




4th Br (3.0 × 3.3)
Broadloom · Window · Double Closet
Level: 2nd
Taunton North, Whitby, Ontario L1R 3G3
**NEW PRICE! A Welcoming North Whitby Home with Space for Everyone!**Backing onto a peaceful, private setting on a quiet, family-friendly crescent, this move-in-ready North Whitby home offers the perfect blend of space, comfort and convenience. Featuring **4 bedrooms plus a versatile bonus room** ideal for a nursery, home office, dressing room or guest space, along with 4 bathrooms and a finished basement, there's plenty of room for a growing family or multigenerational living. Freshly painted and thoughtfully maintained, this home offers peace of mind with important updates already completed, including windows (2018), furnace and air conditioning (2023), and new stainless steel appliances. Enjoy the added privacy of the backyard and the convenience of being close to Willows Walk Public School, Sinclair Secondary School, parks, shopping, transit and everyday amenities, with Taunton and Anderson just minutes away.**Space to grow, modern comforts and a peaceful setting... all in an established North Whitby neighbourhood. Don't miss this opportunity to make it your own!**Book your showing today!**
Buy/Sell history for 82 Beachgrove Cres, Whitby, Ontario
Sale history on this site covers the last 2 years, the window permitted under the TRREB MLS® VOW agreement.
| Date Start | Date End | List Price | Price | Event | Listing ID |
|---|---|---|---|---|---|
| N/A | N/A | $950,000 | N/A | Sc | E14084518 |
Estimated value requires sign in
AI market estimates use sold comparables and are available after you sign in and accept MLS® VOW terms.
Broadloom · Window · Double Closet
Level: 2nd
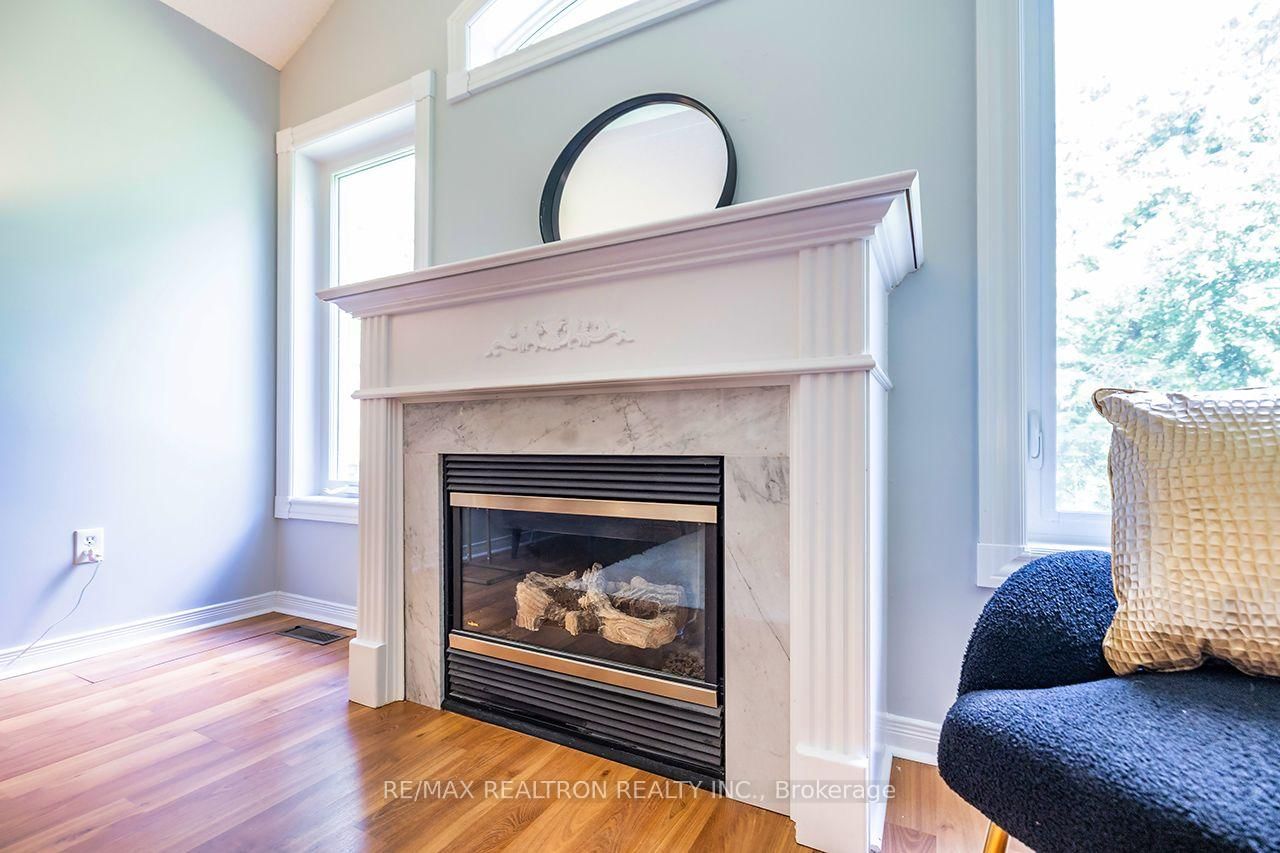
Cathedral Ceiling · Gas Fireplace · Laminate
Level: Main
Formal Rm · Laminate
Level: Main
Ceramic Floor · Pantry · O/Looks Family
Level: Main
Formal Rm · Window · Laminate
Level: Main
4 Pc Ensuite · W/I Closet · Broadloom
Level: 2nd
Window · Broadloom
Level: 2nd
Ceramic Floor · B/I Shelves
Level: 2nd
Ceramic Floor · W/O To Deck · O/Looks Garden
Level: Main
Broadloom · Window · Double Closet
Level: 2nd
Broadloom · Window · Double Closet
Level: 2nd
Public records about this location. Not part of the MLS® listing and not provided by the listing brokerage.
Province of Ontario open data
Province of Ontario open data
Province of Ontario open data
Province of Ontario open data · Government of Canada open data
Ontario Energy Board · Innovation, Science and Economic Development Canada
None of this is an inspection of the property. Confirm anything that matters to you with the municipality, the conservation authority or the record’s publisher. Contains information licensed under the Open Government Licence – Canada. Contains information licensed under the Open Government Licence – Ontario.
Comparable sales require sign in
Closing prices and sold comps are available to registered visitors who accept MLS® VOW terms on this site.
Monthly Payment
$4,355
Total monthly payment
$4,953
Break-even down payment
100%
Expand Neighbourhood demographics to load Statistics Canada census charts.
Expand Market details to load neighbourhood price and activity trends.
$950,000
$950,000
CAD
Estimated market value
The trademarks MLS®, Multiple Listing Service® and the associated logos are owned by CREA and identify the quality of services provided by real estate professionals who are members of CREA.