




Living (4.88 × 6.87)
Laminate · Combined W/Dining · Large Window
Level: Main
Pringle Creek, Whitby, Ontario L1N 9E8
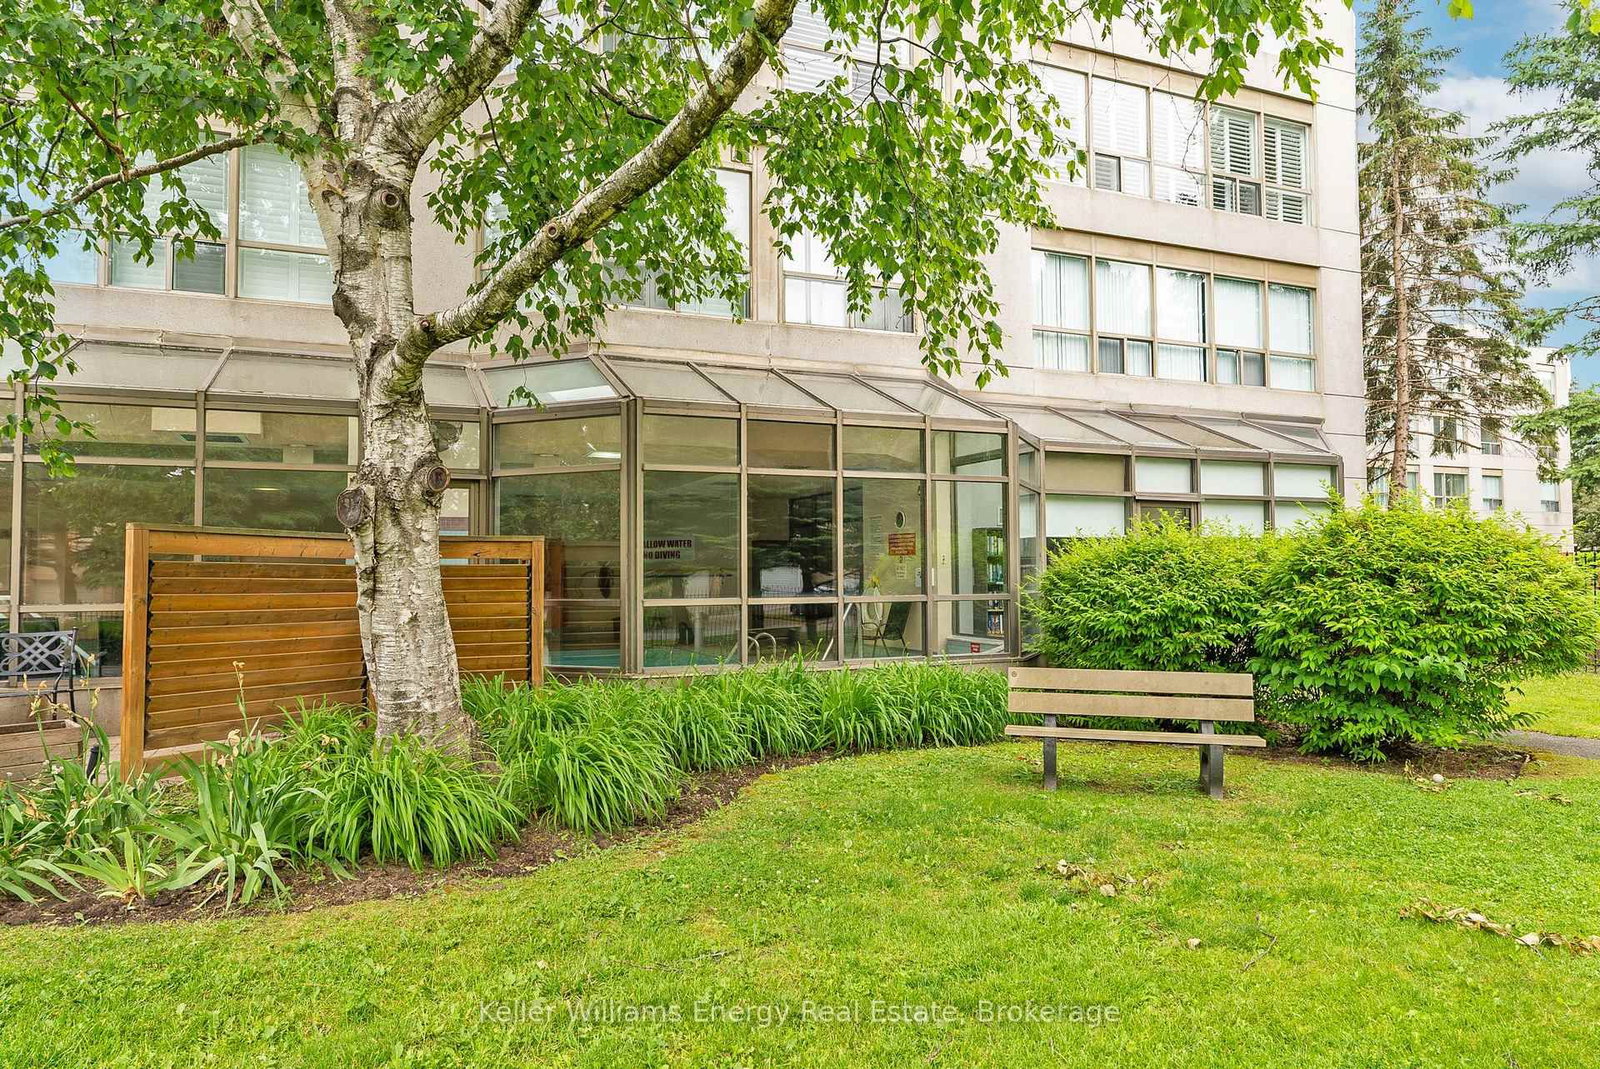
Welcome To The Bordeaux Model At The Connoisseur, One Of Whitby's Premier Condominium Residences! Offering Just Shy Of 1,200 Square Feet, This Stunning Corner Unit Has Been Beautifully Updated Throughout, Combining Modern Finishes With A Spacious, Functional Layout An Abundance Of Natural Light. This Move-In Ready Condo Is Sure To Impress! Located In One Of Whitby's Most Desirable Condominium Communities, You'll Enjoy The Convenience Of Being Just Steps From Shopping, Restaurants, Transit, & Everyday Amenities. Step Inside To A Welcoming Entrance Feat A Spacious Entry Closet & Convenient Ensuite Laundry, Accented By Beautiful Barn Doors. The Bright & Inviting Open-Concept Living And Dining Area Offers Plenty Of Space To Relax Or Entertain, With Large Windows Filling The Space With Natural Light & Laminate Flooring Throughout. The Beautifully Renovated White Kitchen Feats Quartz Countertops, A Subway Tile Backsplash, S/S Appliances, Pot Lights, & Pantry Cabinetry For Additional Storage, & A Charming Eat-In Area. The Primary Bedroom Feats Multiple Large Windows, A Walk-In Closet, & A Convenient Ensuite With A Walk-In Shower, Updated Vanity, Toilet, & Cabinetry. The Second Bedroom Features An Impressive Wall Of Windows & A Double Closet. A Main Four-Piece Bathroom With An Updated Vanity, Toilet, Light Fixture, & Medicine Cabinet Completes The Space. Beyond Your Front Door, Enjoy An Incredible Selection Of Building Amenities Designed For Both Relaxation & Entertainment, Including An Indoor Pool, Hot Tub, Sauna, Fitness Centre, & Media Room. The Spacious Social Room Is Perfect For Hosting Gatherings, While Regularly Planned Resident Social Events Offer A Wonderful Opportunity To Connect With Neighbours & Enjoy A True Sense Of Community. Maintenance Fees Include Water, Heat, Building Insurance, Common Area Maintenance, Underground Parking. EXTRAS: Kitchen Update, Bathrooms Updated (Except For Tub/Shower), Flooring (2018), Living Room Windows & Spare Bedroom Window (2026)
Buy/Sell history for 302-712 Rossland Rd, Whitby, Ontario
Sale history on this site covers the last 2 years, the window permitted under the TRREB MLS® VOW agreement.
| Date Start | Date End | List Price | Price | Event | Listing ID |
|---|---|---|---|---|---|
| N/A | N/A | $629,900 | N/A | For Sale | E14106712 |
Estimated value requires sign in
AI market estimates use sold comparables and are available after you sign in and accept MLS® VOW terms.
Laminate · Combined W/Dining · Large Window
Level: Main
Combined W/Living · Laminate · Large Window
Level: Main
Vinyl Floor · Quartz Counter · Pot Lights
Level: Main
W/I Closet · 3 Pc Ensuite · Broadloom
Level: Main
Double Closet · Large Window · Broadloom
Level: Main
Public records about this location. Not part of the MLS® listing and not provided by the listing brokerage.
Province of Ontario open data
Province of Ontario open data
Province of Ontario open data
Province of Ontario open data · Government of Canada open data
Ontario Energy Board · Innovation, Science and Economic Development Canada
None of this is an inspection of the property. Confirm anything that matters to you with the municipality, the conservation authority or the record’s publisher. Contains information licensed under the Open Government Licence – Canada. Contains information licensed under the Open Government Licence – Ontario.
Comparable sales require sign in
Closing prices and sold comps are available to registered visitors who accept MLS® VOW terms on this site.
Monthly Payment
$2,888
Total monthly payment
$3,264
Break-even down payment
100%
Expand Neighbourhood demographics to load Statistics Canada census charts.
Expand Market details to load neighbourhood price and activity trends.
$629,900
$629,900
CAD
Estimated market value
The trademarks MLS®, Multiple Listing Service® and the associated logos are owned by CREA and identify the quality of services provided by real estate professionals who are members of CREA.