




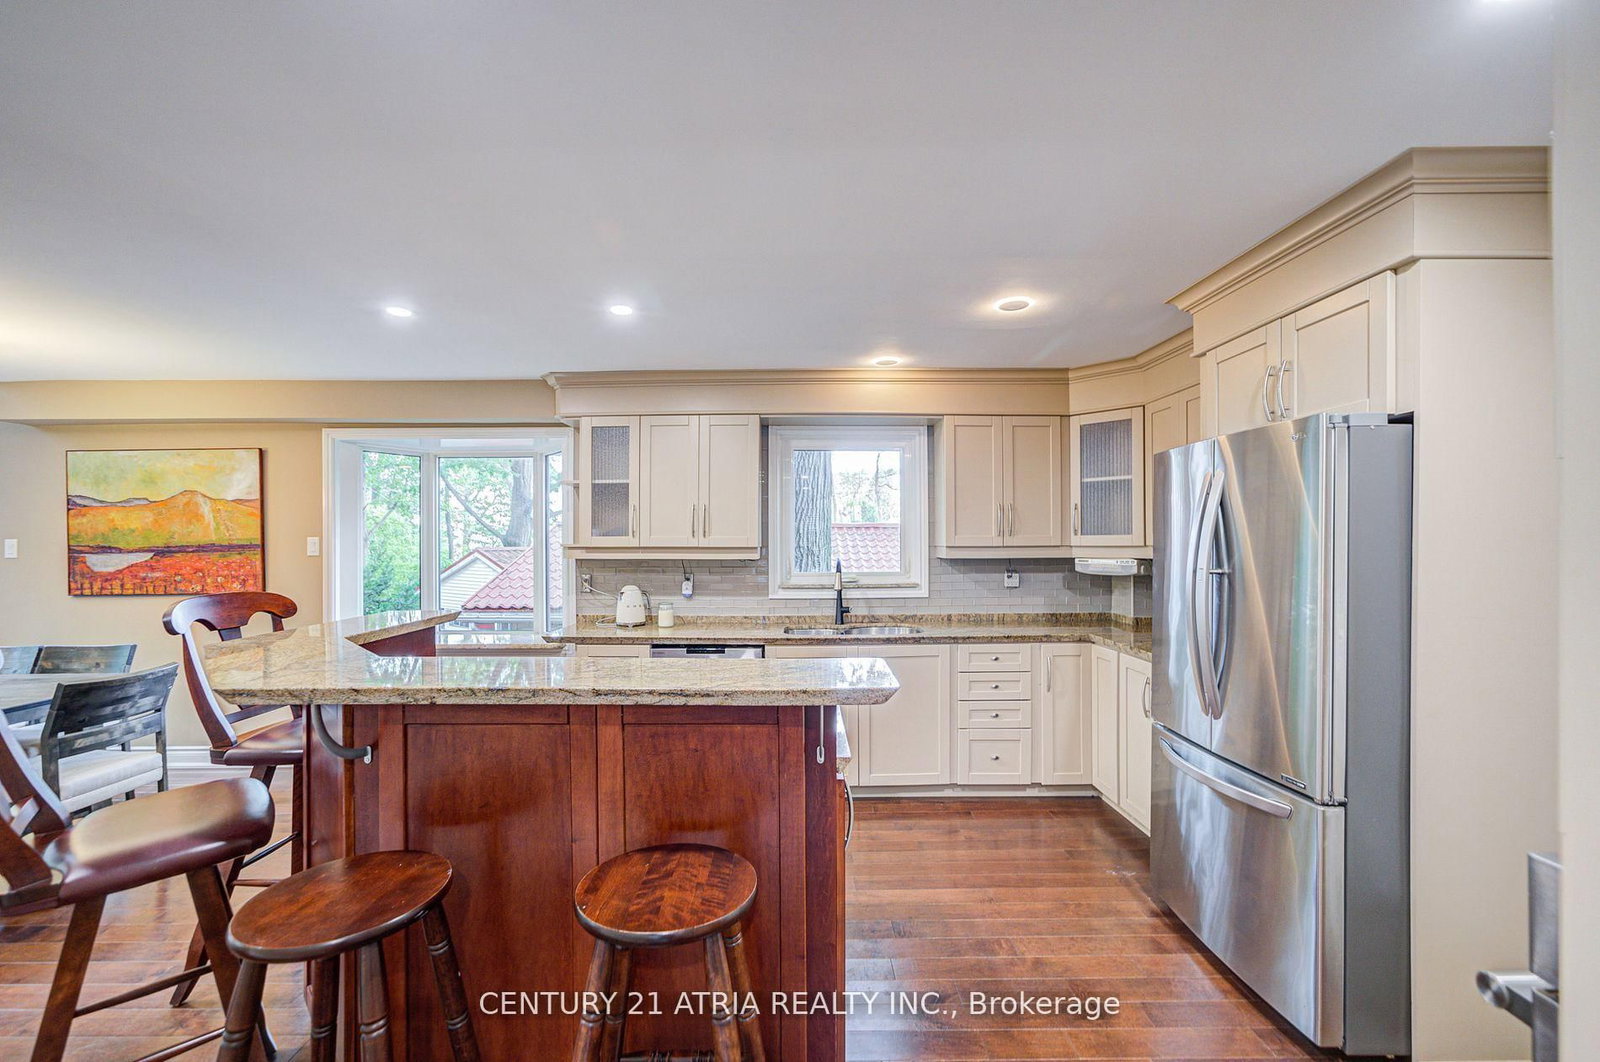







Kitchen (4.2 × 4.3)
Family Size Kitchen · Pantry · Stainless Steel Appl
Level: Main
Whitby Industrial, Whitby, Ontario L1N 6J3
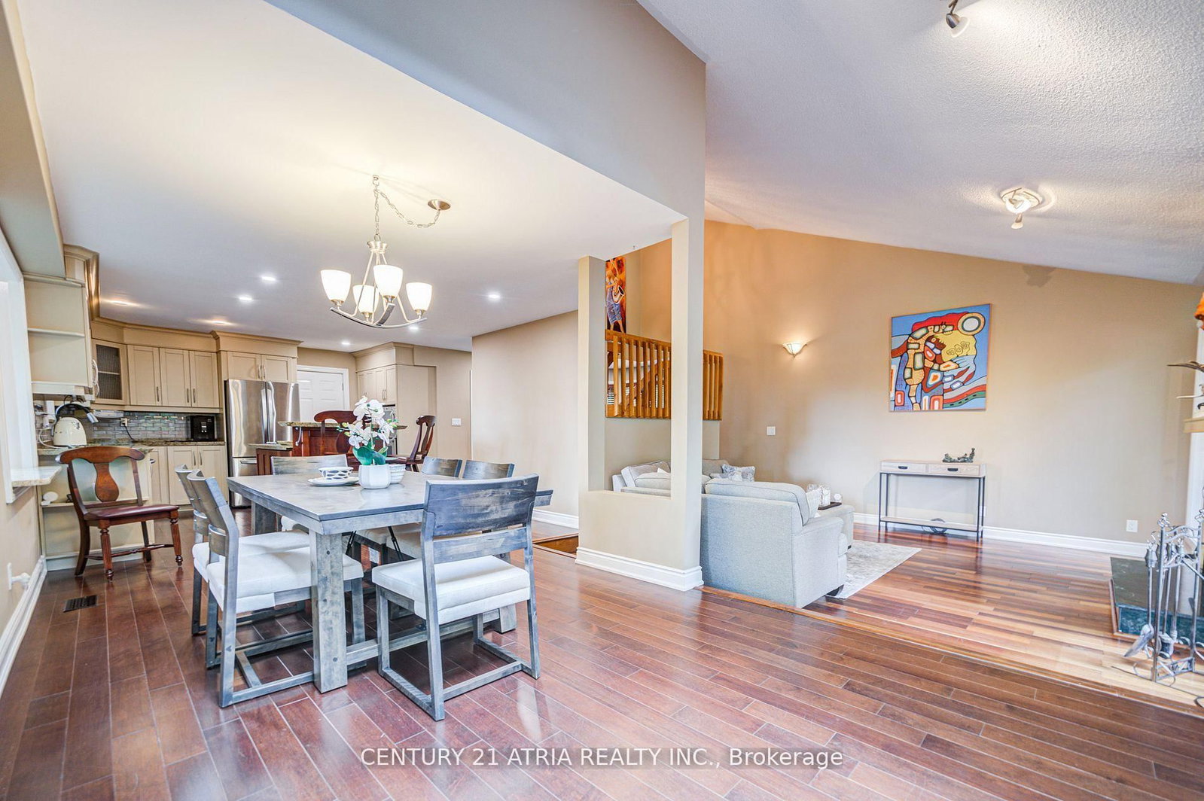
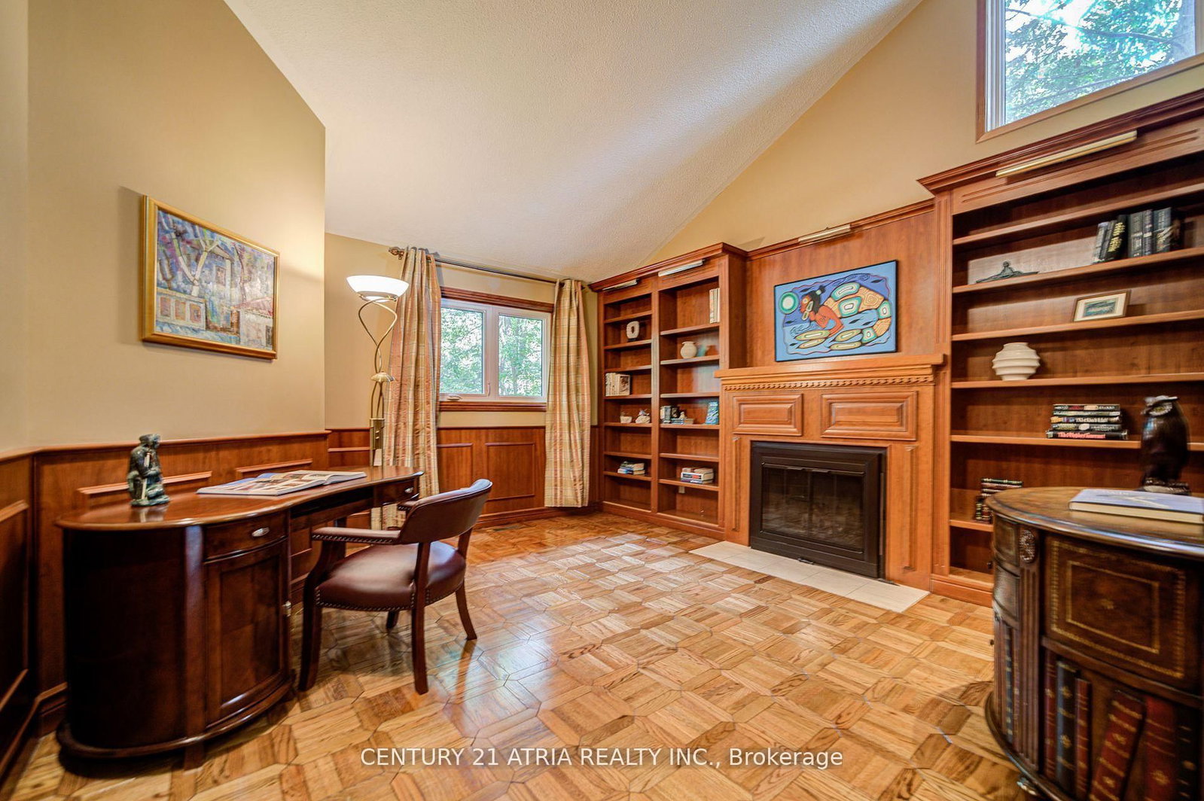
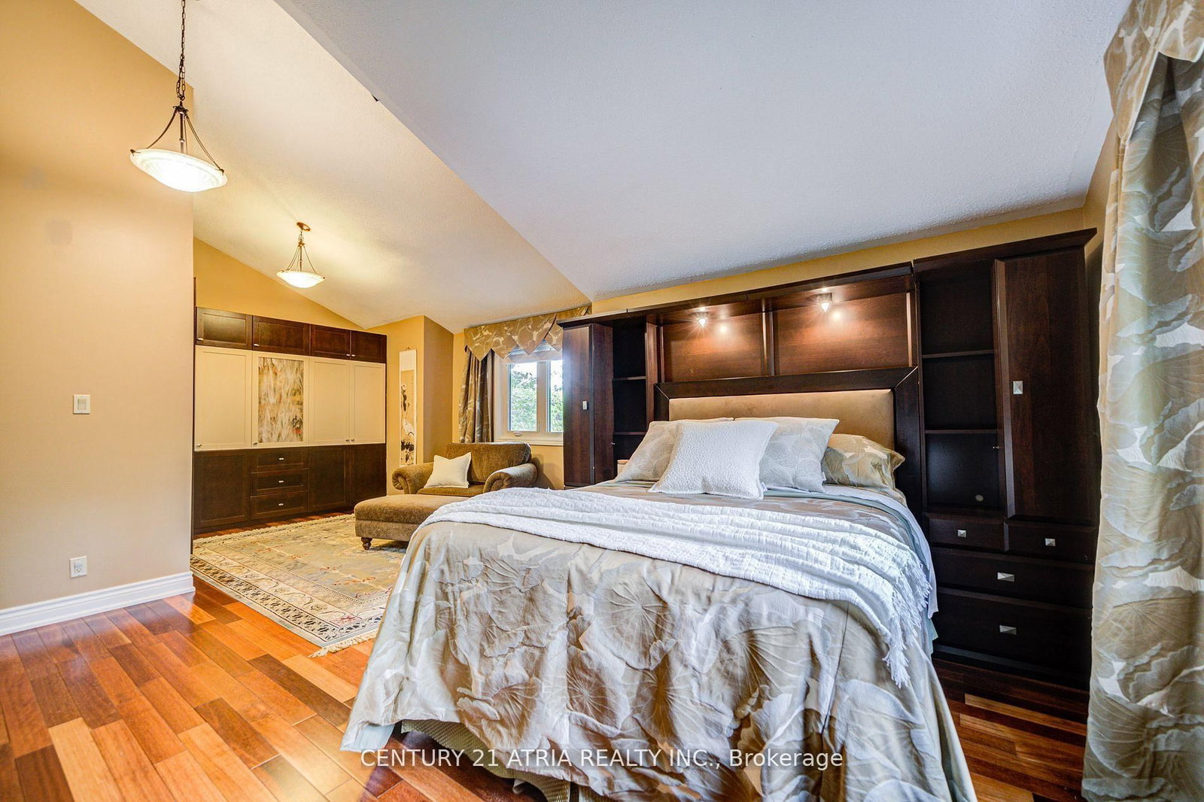
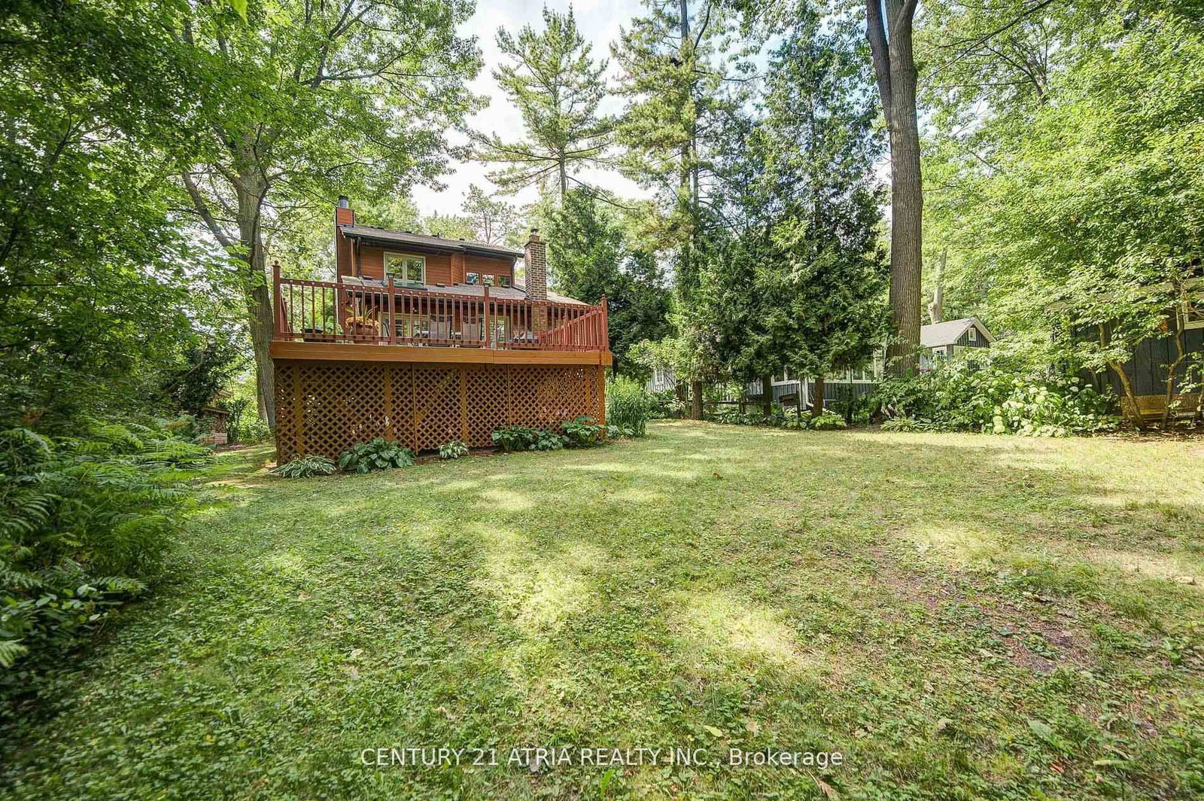
Stunning Family Home In Prime Whitby Location! This Beautifully Renovated Home Offers Nearly 2,000 Sq Ft Of Stylish, Move-In Ready Living Space Nestled Between The Lake Shoreline And A Protected Conservation Area. This Unique Property Offers It All Tranquil Nature, Modern Living And Everyday Convenience. Home Features Custom Millwork, Hardwood Floors Throughout, LED Pot Lights, Central Vac And A Family-Sized Kitchen With Built-In High-End Stainless Steel Appliances, Granite Countertops, Backsplash, And A Large Breakfast Area With Walkout To A Huge Wrap-Around Deck. Large Size Library Easily Converts Into An Additional Bedroom. The Inviting Family Room Includes A Cozy Wood-Burning Fireplace, While The Spacious Primary Bedroom Boasts A 5-Piece Ensuite And His & Hers Closets. All Window Coverings And Light Fixtures Are Custom-Designed. The Finished Basement Has A Separate Entrance, 1-Bedroom Apartment, Sauna, 3-Pc Bath With Glass Shower, Living Room, And Ample Storage.A completely new roof has been professionally installed, including all related components, materials, and associated roofing work. This major capital improvement provides exceptional durability, enhanced weather protection, improved energy efficiency, and long-term peace of mind for the future homeowner.Additionally, a brand-new hot water tank has been installed, offering reliable performance, increased energy efficiency, and dependable hot water service throughout the home. These valuable upgrades contribute to the property's overall quality, comfort, and long-term value. Located On A Private Gated Road with Municipal Water, Large Backyard, A Rare Attached 2-Car Garage + 6 Additional Parking Spaces. Enjoy Nearby Conservation Trails Steps To Parks, Schools, Hwy 401, GO Station, Shopping, And More. A Rare Gem! Please Review Drone Tour .
Buy/Sell history for 2671 Thickson Rd, Whitby, Ontario
Sale history on this site covers the last 2 years, the window permitted under the TRREB MLS® VOW agreement.
| Date Start | Date End | List Price | Price | Event | Listing ID |
|---|---|---|---|---|---|
| N/A | N/A | $1,494,000 | N/A | For Sale | E13249422 |
Estimated value requires sign in
AI market estimates use sold comparables and are available after you sign in and accept MLS® VOW terms.
Family Size Kitchen · Pantry · Stainless Steel Appl
Level: Main
hardwood floor · W/O To Deck · Skylight
Level: Main
hardwood floor · Fireplace · Open Concept
Level: Main
hardwood floor · His/Hers Closets · 5 Pc Ensuite
Level: 2nd
Large Window
Level: 2nd
Fireplace · B/I Bookcase · Cathedral Ceiling
Level: 2nd
Above Grade Window · Large Closet · Large Window
Level: Bsmt
3 Pc Bath · Side Door · Sauna
Level: Bsmt
Large Closet
Level: Main
Level not provided
Public records about this location. Not part of the MLS® listing and not provided by the listing brokerage.
Province of Ontario open data
Province of Ontario open data
Province of Ontario open data
Province of Ontario open data · Government of Canada open data
Ontario Energy Board · Innovation, Science and Economic Development Canada
None of this is an inspection of the property. Confirm anything that matters to you with the municipality, the conservation authority or the record’s publisher. Contains information licensed under the Open Government Licence – Canada. Contains information licensed under the Open Government Licence – Ontario.
Comparable sales require sign in
Closing prices and sold comps are available to registered visitors who accept MLS® VOW terms on this site.
Monthly Payment
$6,849
Total monthly payment
$7,499
Break-even down payment
100%
Expand Neighbourhood demographics to load Statistics Canada census charts.
Expand Market details to load neighbourhood price and activity trends.
$1,494,000
$1,494,000
CAD
Estimated market value
The trademarks MLS®, Multiple Listing Service® and the associated logos are owned by CREA and identify the quality of services provided by real estate professionals who are members of CREA.