













Foyer (1.44 × 1.99)
Double Doors · Marble Floor
Level: Main
Rural Whitby, Whitby, Ontario L0B 1A0
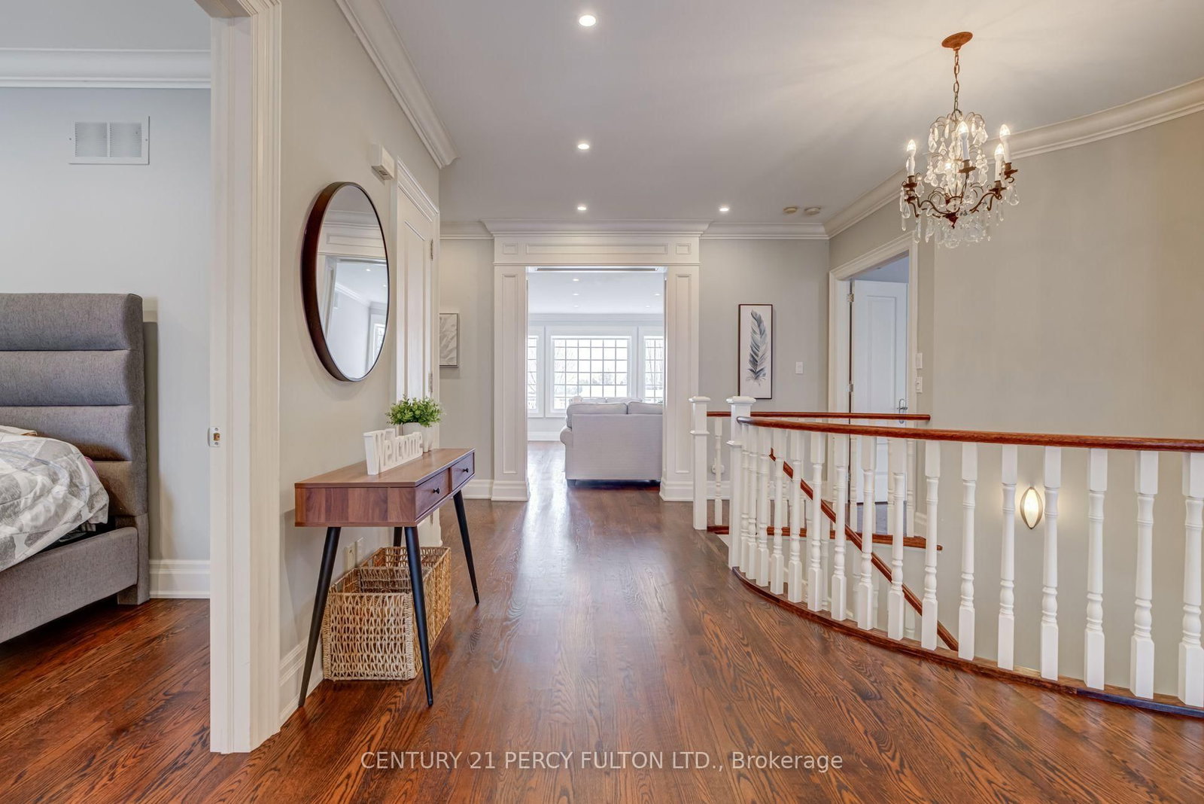
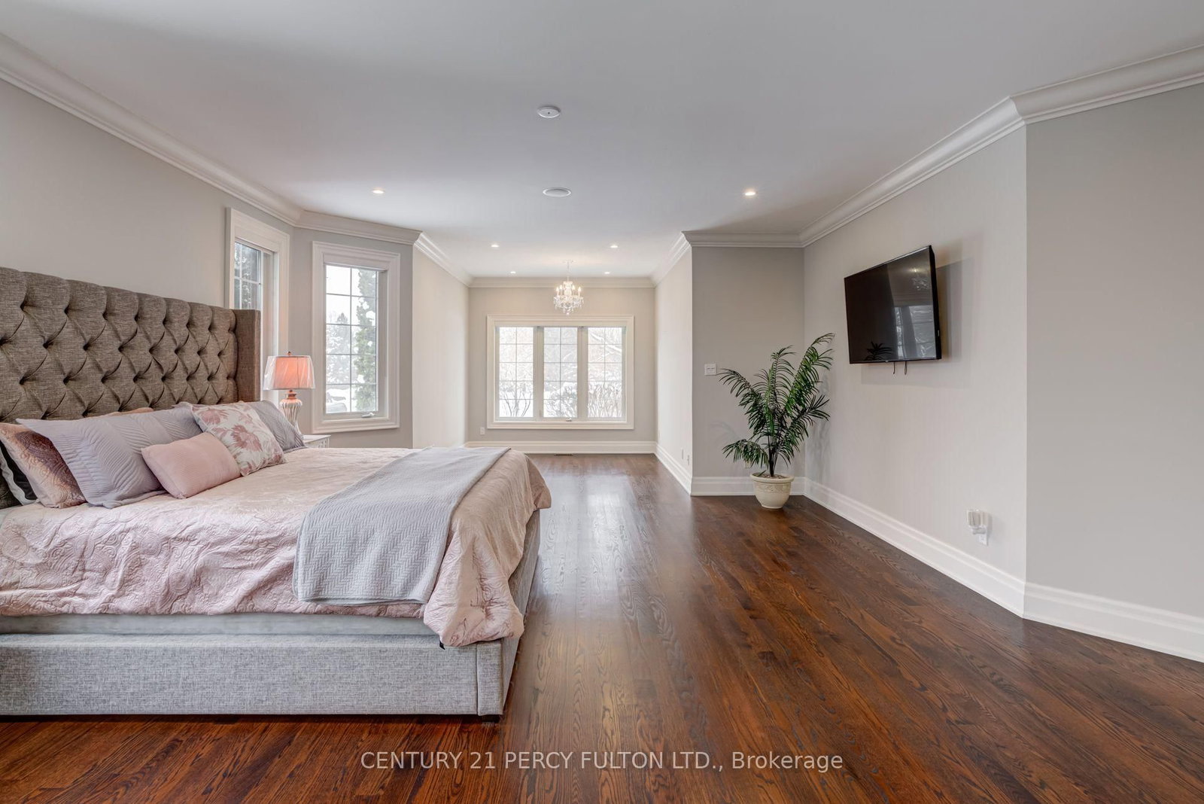
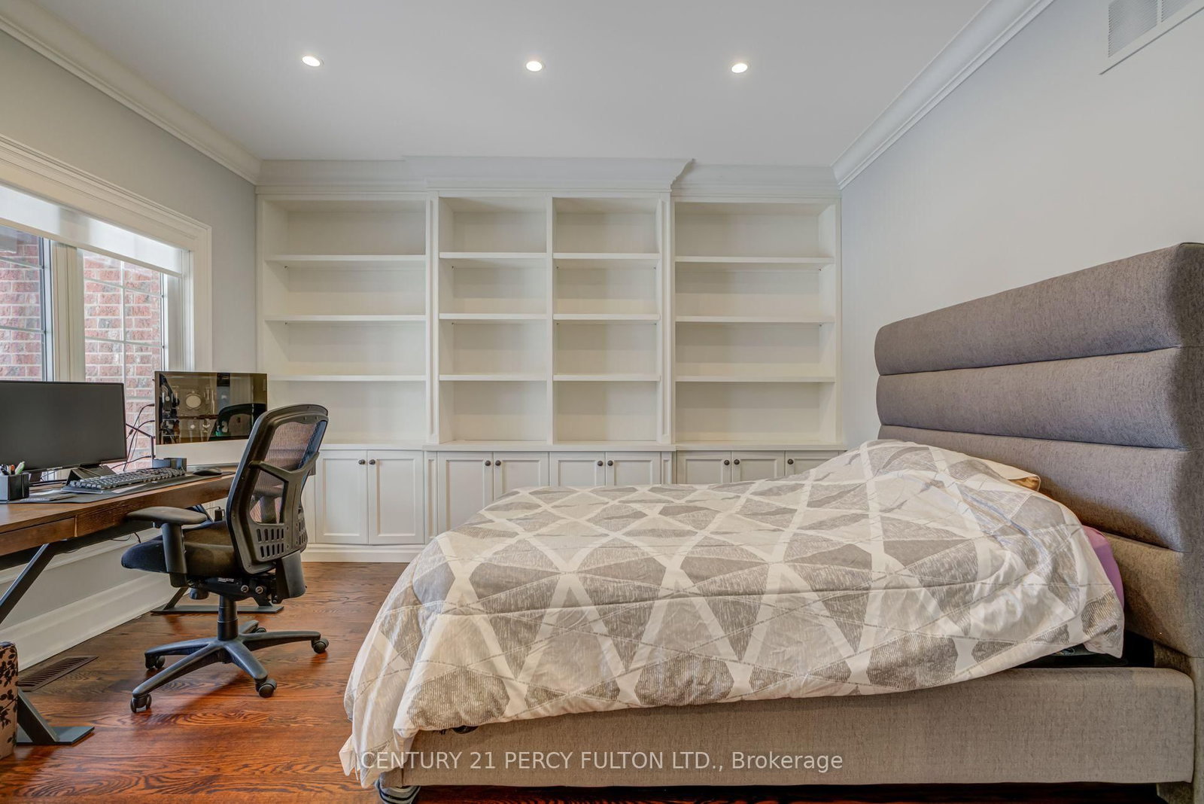
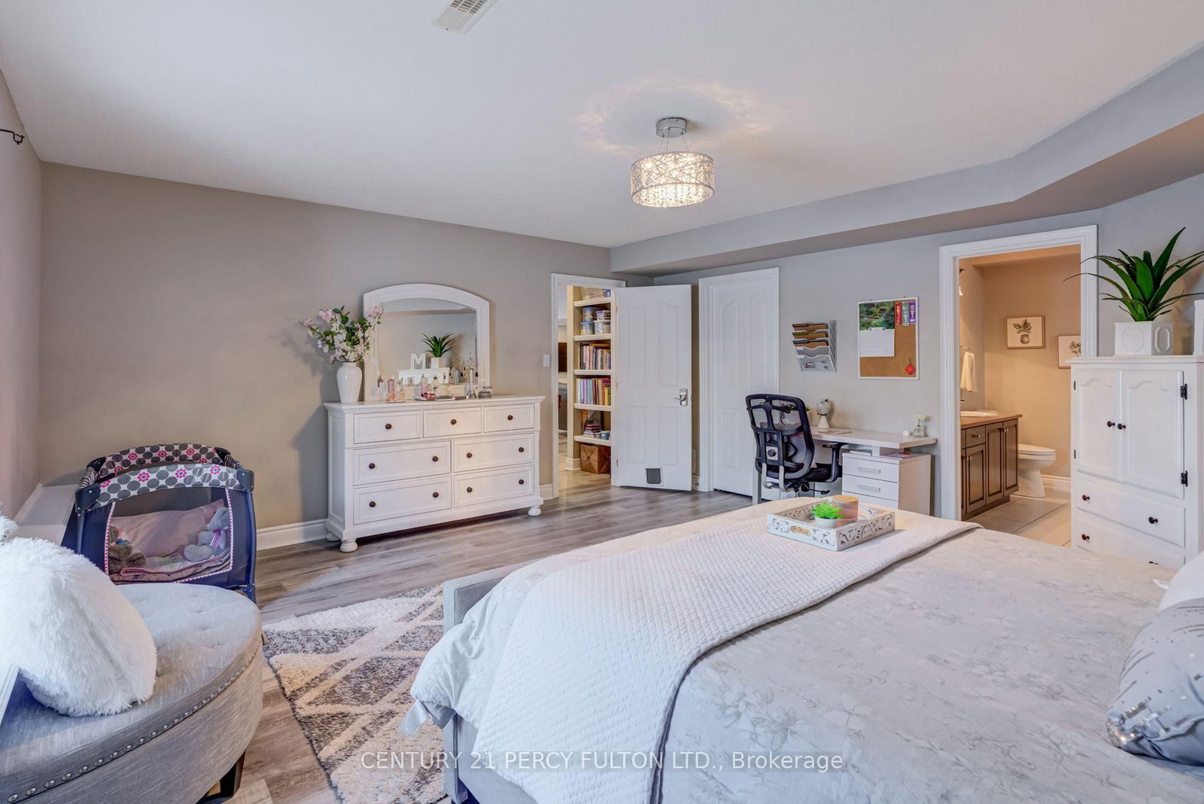
Welcome to an exceptional custom-built bungalow by Andelwood Homes, set within the prestigious Chateaus of Wilson House Drive in the quiet hamlet of Ashburn. Situated on a beautifully landscaped 0.80-acre lot, this impressive residence offers over 6,000 SF of finished living space, a 4-car garage, and a rare combination of space, privacy, craftsmanship, and versatile multi-generational living. The expansive main level features 9-ft ceilings, stained red oak hardwood flooring, Carrara marble tile, coffered ceilings, crystal chandeliers, and extensive custom millwork. At the heart of the home, the open-concept kitchen, breakfast area, and family room provide an ideal setting for everyday living and entertaining. The chef's kitchen features granite countertops and backsplash, a 36" Wolf gas range, professional-grade appliances, custom island with breakfast bar, built-in refrigerator, beverage centre, and French doors opening to the upper deck with gas BBQ hookup. The family room is highlighted by a marble-surround gas fireplace and French-style windows overlooking the private grounds. The main floor primary retreat offers a spacious sitting area and well-appointed ensuite, while additional bedrooms provide flexibility for family, guests, or home offices. The professionally finished walk-out lower level offers 9-ft ceilings, large windows, additional bedrooms, an expansive recreation and entertainment area with custom bar, and direct access to the interlock patio and garage-ideal for extended family or multi-generational living. Additional features include a hard-wired gas generator, irrigation system, owned security system, upgraded mechanicals, built-in surround sound, extensive parking, and beautifully maintained grounds. A rare estate bungalow offering exceptional scale and versatility in one of Durham Region's established estate communities.
Buy/Sell history for 19 Wilson House Dr, Whitby, Ontario
Sale history on this site covers the last 2 years, the window permitted under the TRREB MLS® VOW agreement.
| Date Start | Date End | List Price | Price | Event | Listing ID |
|---|---|---|---|---|---|
| N/A | N/A | $2,100,000 | N/A | For Sale | E13659920 |
Estimated value requires sign in
AI market estimates use sold comparables and are available after you sign in and accept MLS® VOW terms.
Double Doors · Marble Floor
Level: Main
B/I Bookcase · hardwood floor · Gas Fireplace
Level: Main
Breakfast Bar · Granite Counter · Pantry
Level: Main
O/Looks Backyard · hardwood floor · W/O To Deck
Level: Main
Eat-In Kitchen · Open Concept
Level: Main
Coffered Ceiling · Crown Moulding · Bay Window
Level: Main
O/Looks Frontyard · hardwood floor · B/I Bookcase
Level: Main
5 Pc Ensuite · Marble Floor · W/I Closet
Level: Main
Laundry Sink · Ceramic Floor · Side Door
Level: Main
Open Concept · hardwood floor · B/I Bar
Level: Lower
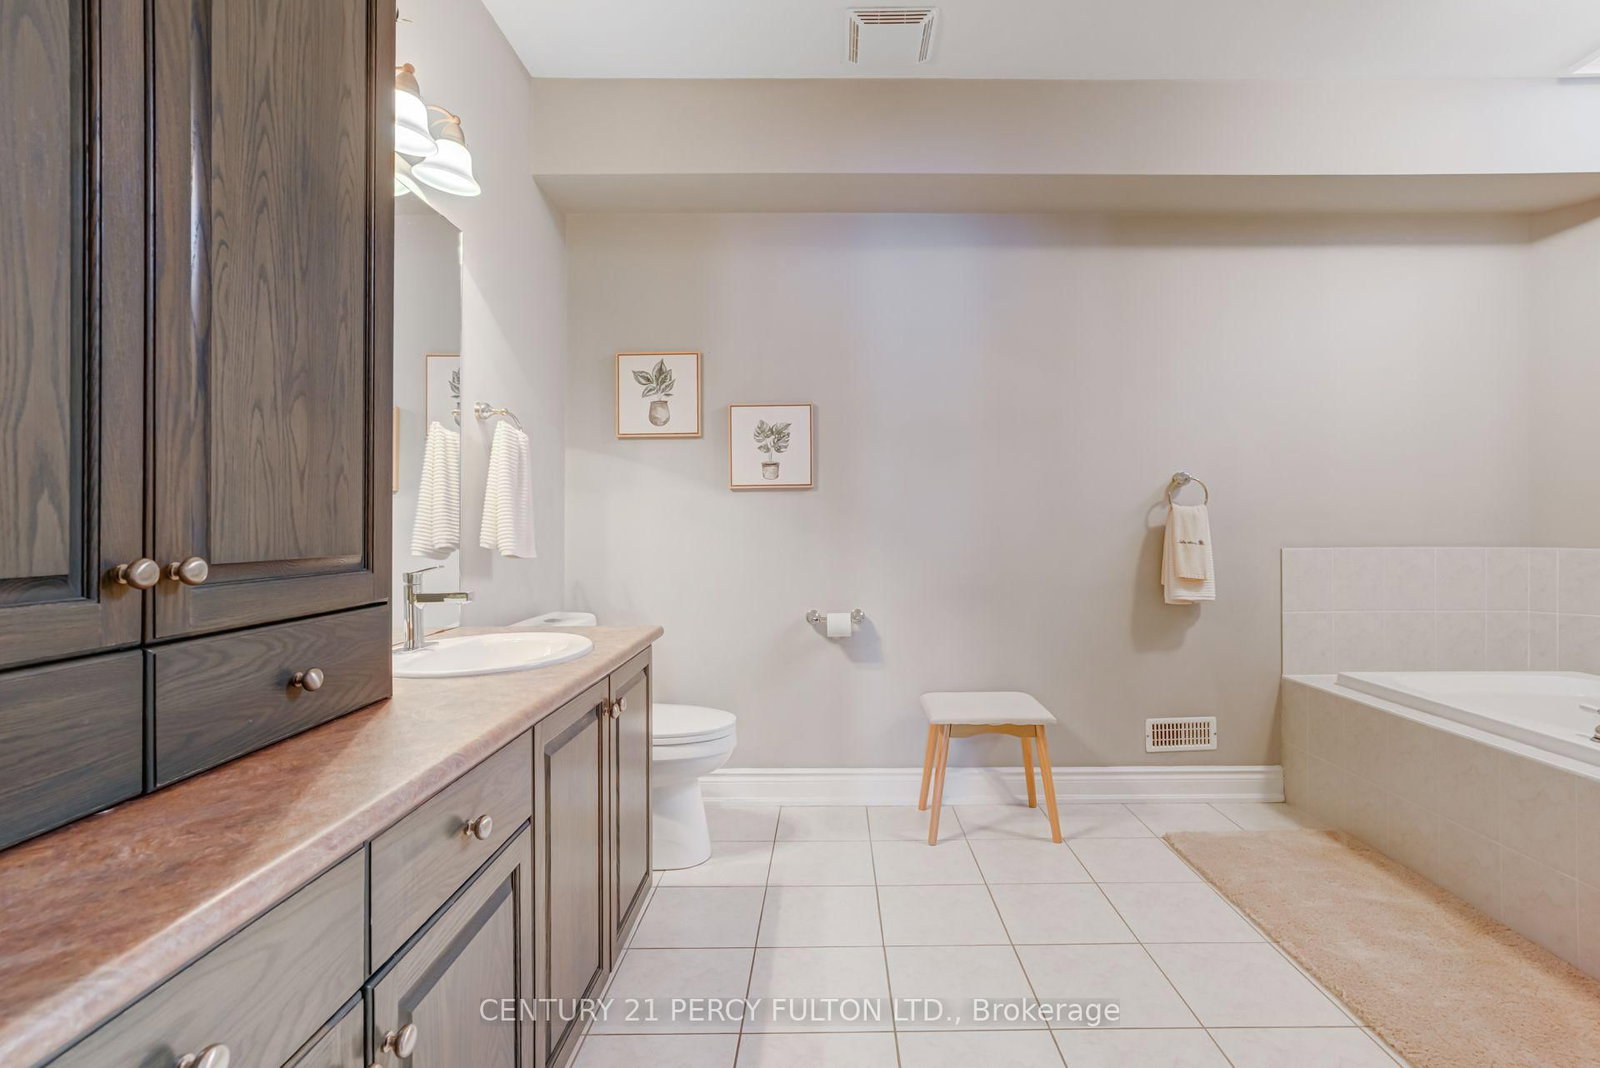
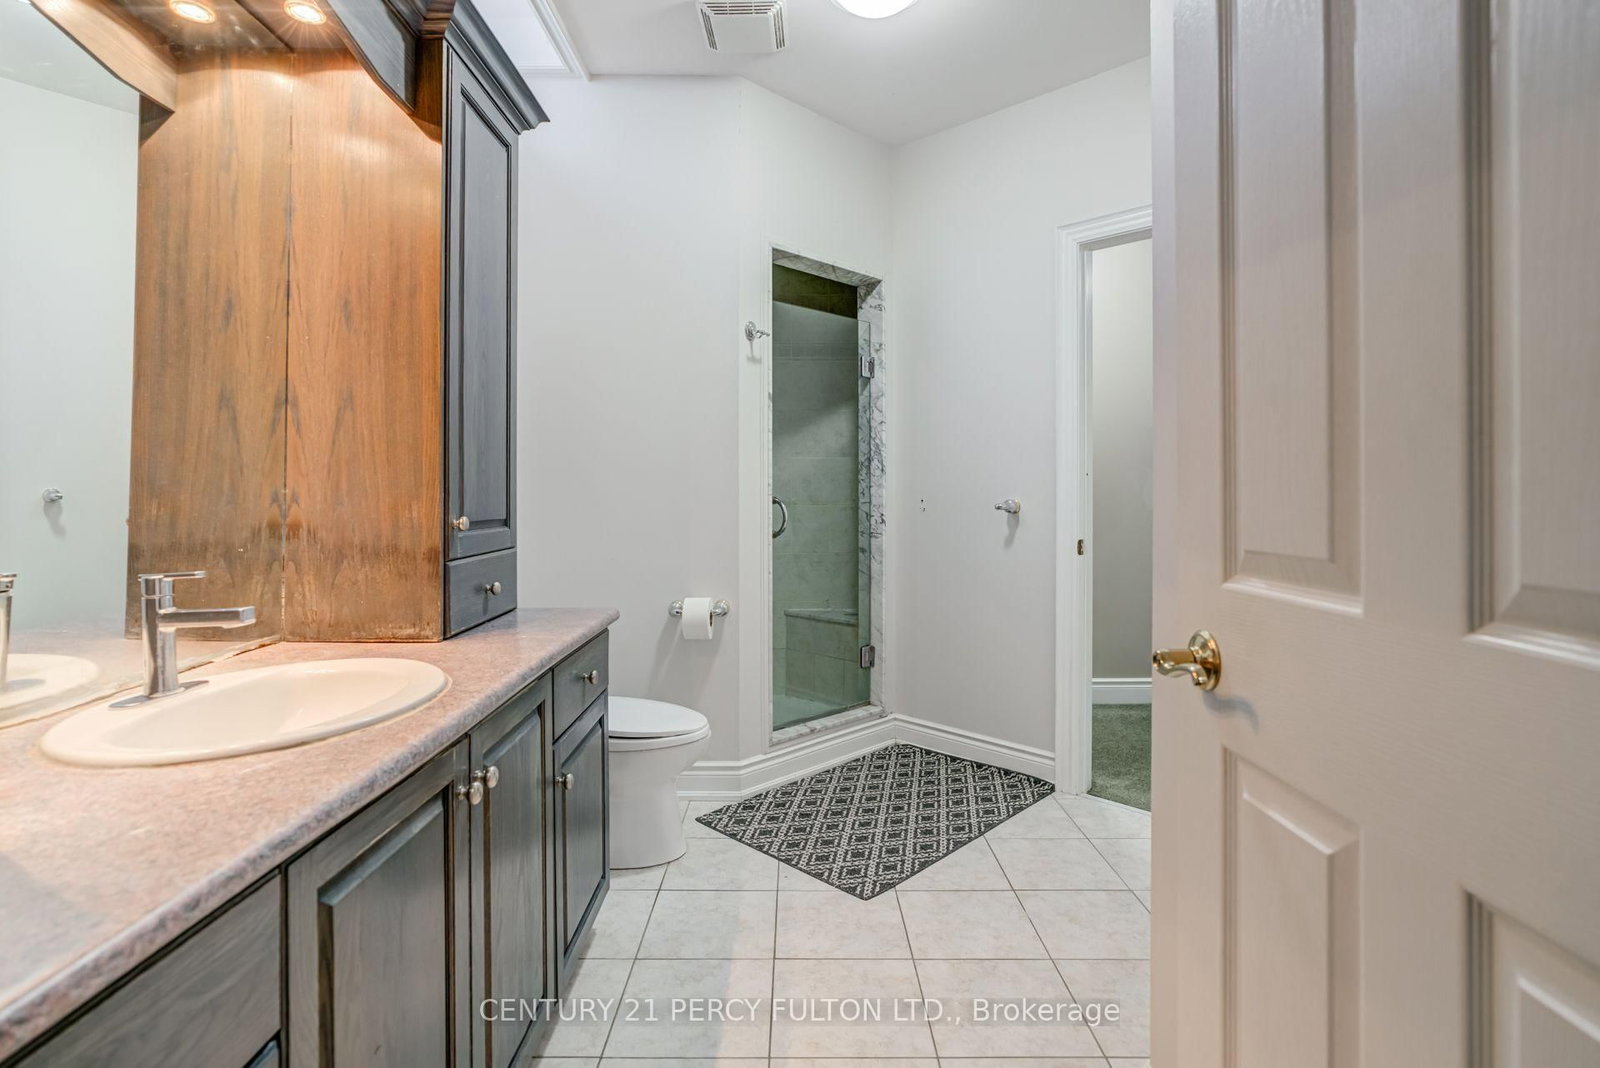
4 Pc Ensuite · Heated Floor · W/I Closet
Level: Lower
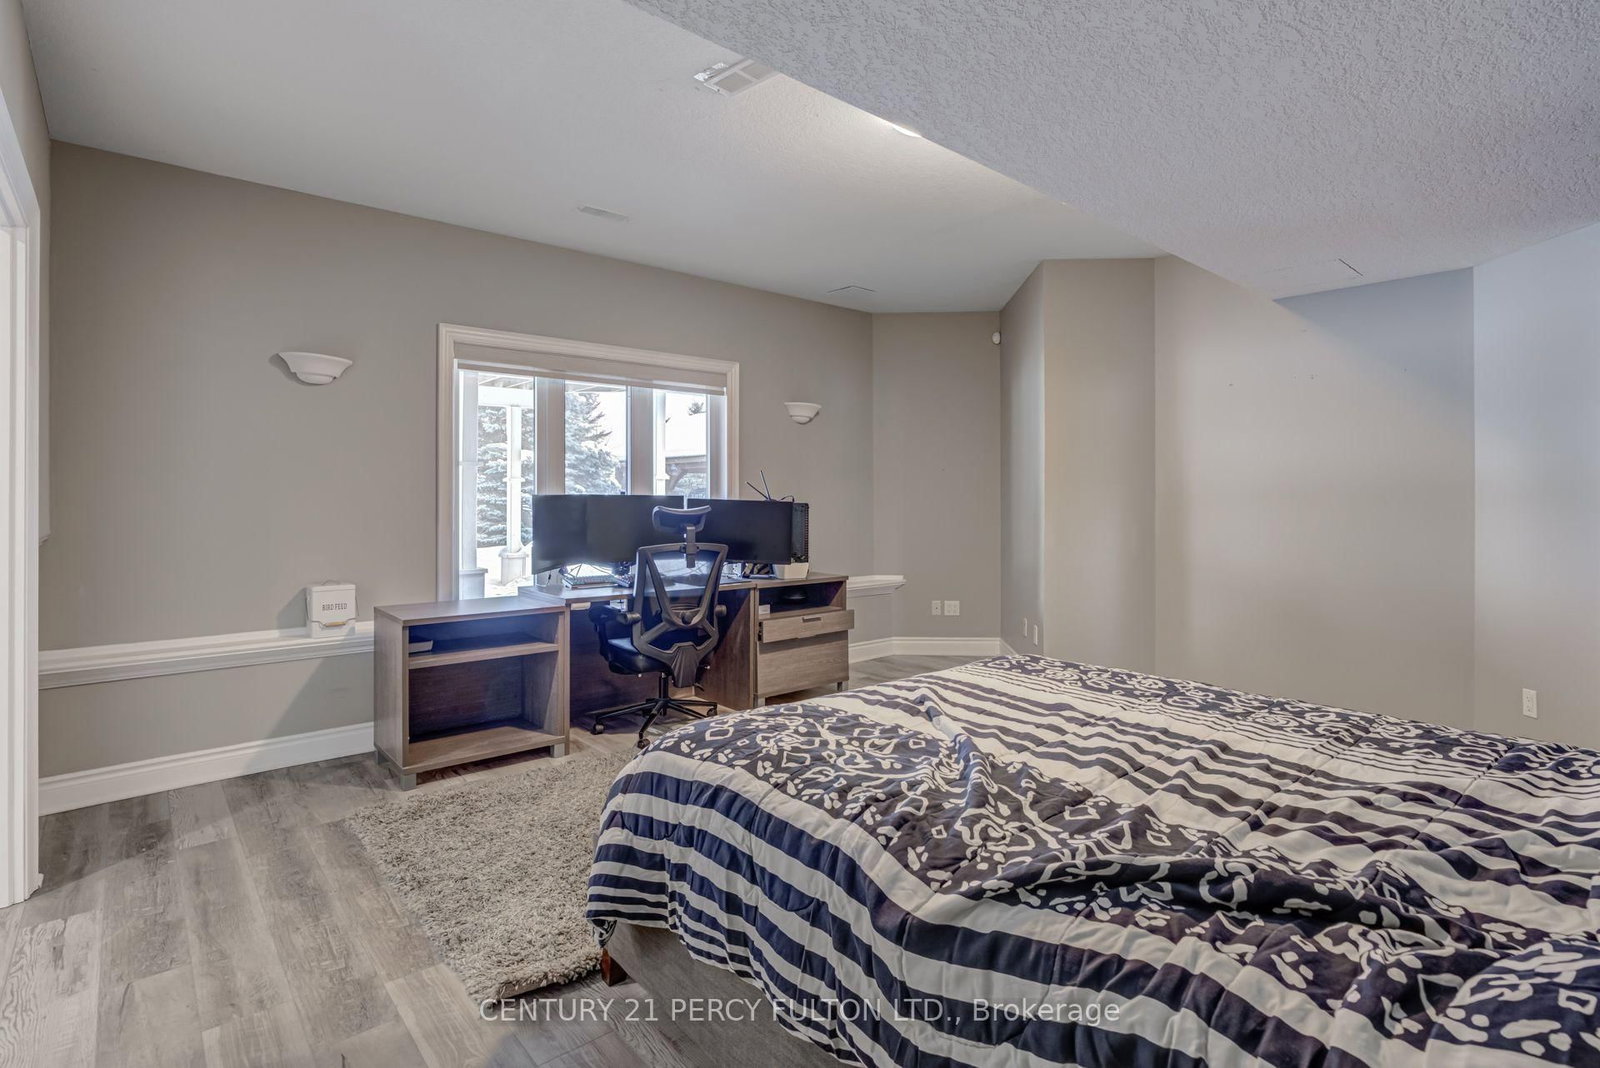
3 Pc Ensuite · Heated Floor · W/I Closet
Level: Lower
3 Pc Ensuite · hardwood floor · O/Looks Backyard
Level: Lower
3 Pc Ensuite · Broadloom · Closet
Level: Lower
Level: Lower
Public records about this location. Not part of the MLS® listing and not provided by the listing brokerage.
Province of Ontario open data
Province of Ontario open data
Province of Ontario open data
Province of Ontario open data · Government of Canada open data
Ontario Energy Board · Innovation, Science and Economic Development Canada
None of this is an inspection of the property. Confirm anything that matters to you with the municipality, the conservation authority or the record’s publisher. Contains information licensed under the Open Government Licence – Canada. Contains information licensed under the Open Government Licence – Ontario.
Comparable sales require sign in
Closing prices and sold comps are available to registered visitors who accept MLS® VOW terms on this site.
Monthly Payment
$9,627
Total monthly payment
$11,256
Break-even down payment
100%
Expand Neighbourhood demographics to load Statistics Canada census charts.
Expand Market details to load neighbourhood price and activity trends.
$2,100,000
$2,100,000
CAD
Estimated market value
The trademarks MLS®, Multiple Listing Service® and the associated logos are owned by CREA and identify the quality of services provided by real estate professionals who are members of CREA.