




Foyer (2.31 × 2.6)
Level: Main
Rural Whitby, Whitby, Ontario L1P 0N4
2 STOREY DETACHED HOUSE : 5 large beds, 6 baths. Basement finished. Large Great Gulf house model. Over 4500sqft finished livable space. Coveted Donald A. Wilson School District. Four bedrooms with ensuite. Master having a 5-pc ensuite. Numerous builder upgrades focusing on comfort and energy efficiency. Luxury stainless steel appliances, including six-burner monogram gas range. Fenced backyard. Open concept kitchen. Hardwood flooring and granite counters with stone backsplash in the kitchen. Located on a quiet street in a family friendly neighbourhood within close walking distance to parks. Main floor office and upper floor library. Formal dining. California shutters, gas fireplace. Laundry conveniently located on second floor. 2 car garage and 2 car driveway. Minutes to Hwy 412, Whitby GO, Thermia Spa, Hospitals, Groceries, Costco, Schools (public & private), etc. Appliances: Fridge Stove, B/I Dishwasher, Washer & Dryer, window coverings and parking HVAC: A/C and tankless water heater. Some photos include virtual staging.
Buy/Sell history for 15 Huggins Dr, Whitby, Ontario
Sale history on this site covers the last 2 years, the window permitted under the TRREB MLS® VOW agreement.
| Date Start | Date End | List Price | Price | Event | Listing ID |
|---|---|---|---|---|---|
| N/A | N/A | $1,475,000 | N/A | For Sale | E14098572 |
Estimated value requires sign in
AI market estimates use sold comparables and are available after you sign in and accept MLS® VOW terms.
Level: Main
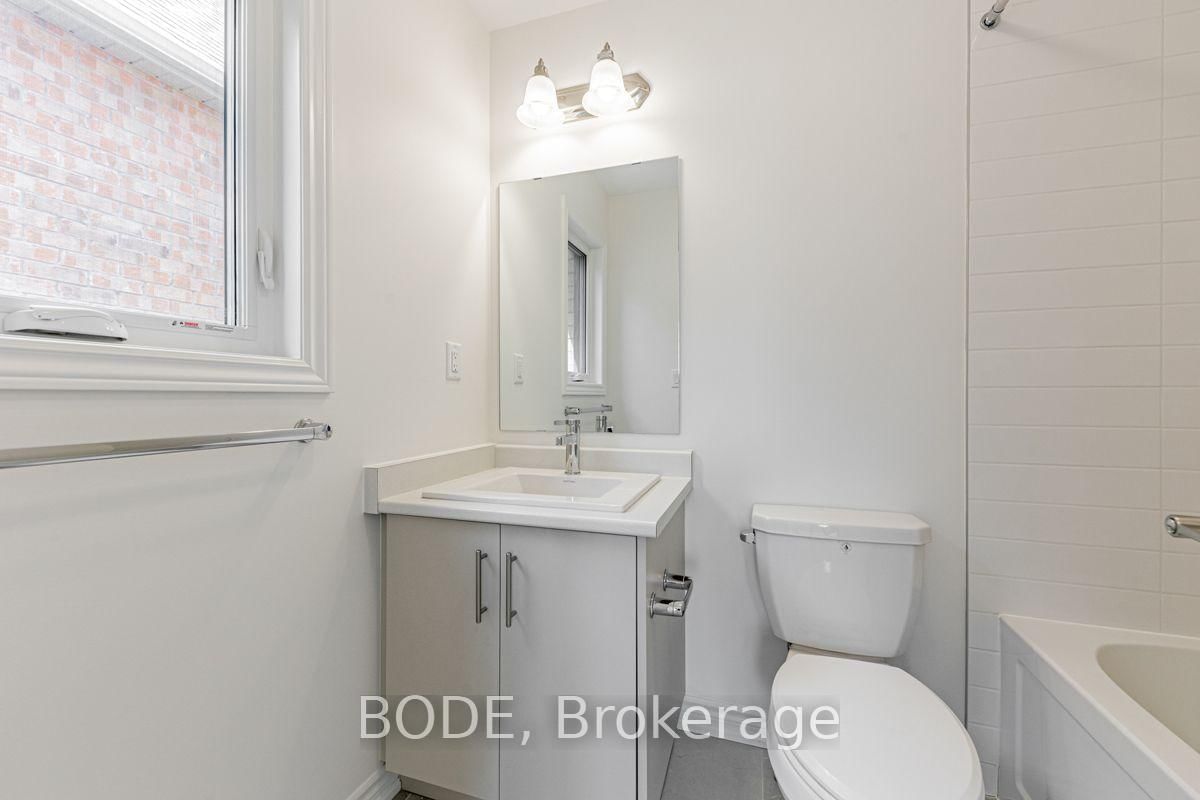
2 Pc Bath
Level: Main
Level: Main
Level: Main
Level: Main
Level: Main
Level: 2nd
5 Pc Ensuite
Level: 2nd
Level: 2nd
4 Pc Ensuite
Level: 2nd
Level: 2nd
4 Pc Ensuite
Level: 2nd
Level: 2nd
4 Pc Ensuite
Level: 2nd
Level: 2nd
Level: 2nd
Level: Bsmt
Level: Bsmt
Level: Bsmt
3 Pc Bath
Level: Bsmt
Public records about this location. Not part of the MLS® listing and not provided by the listing brokerage.
Province of Ontario open data
Province of Ontario open data
Province of Ontario open data
Province of Ontario open data · Government of Canada open data
Ontario Energy Board · Innovation, Science and Economic Development Canada
None of this is an inspection of the property. Confirm anything that matters to you with the municipality, the conservation authority or the record’s publisher. Contains information licensed under the Open Government Licence – Canada. Contains information licensed under the Open Government Licence – Ontario.
Comparable sales require sign in
Closing prices and sold comps are available to registered visitors who accept MLS® VOW terms on this site.
Monthly Payment
$6,762
Total monthly payment
$7,705
Break-even down payment
100%
Expand Neighbourhood demographics to load Statistics Canada census charts.
Expand Market details to load neighbourhood price and activity trends.
$1,475,000
$1,475,000
CAD
Estimated market value
The trademarks MLS®, Multiple Listing Service® and the associated logos are owned by CREA and identify the quality of services provided by real estate professionals who are members of CREA.