




Foyer (1.9 × 3.42)
Ceramic Floor · Open Concept
Level: Main
Rural Whitby, Whitby, Ontario L1P 0C3
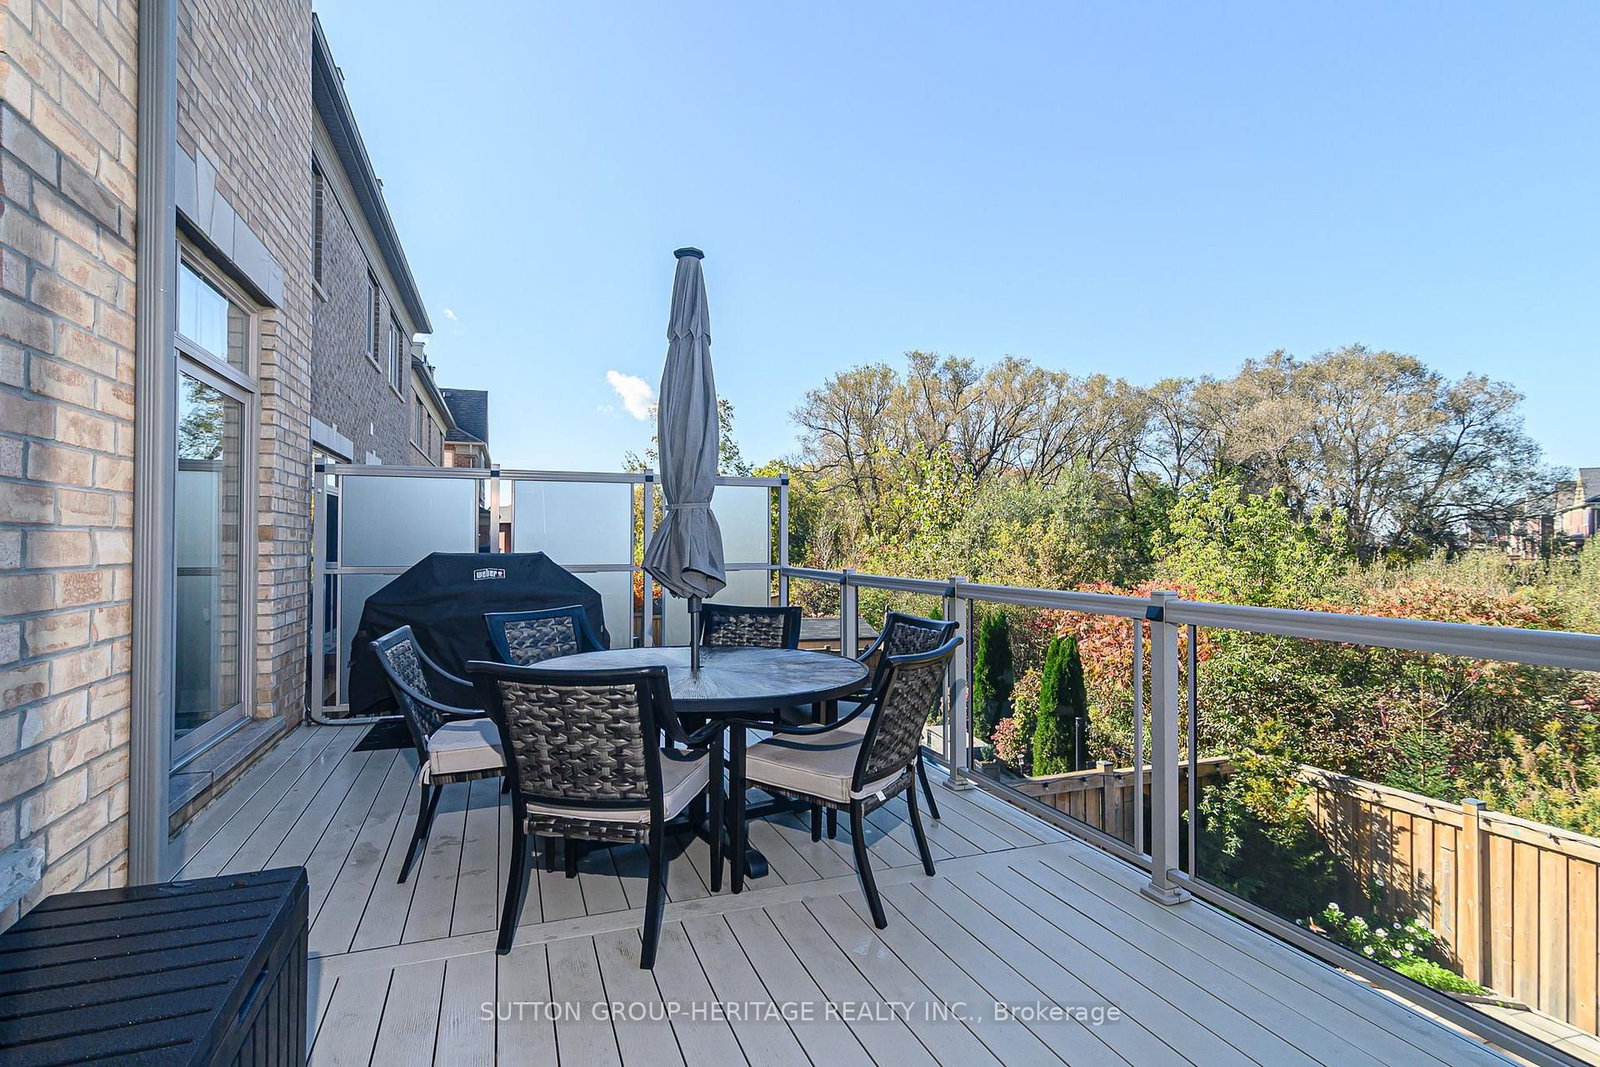
Welcome to 10 Beaverdam Drive! Set on a private ravine lot in Whitby's sought-after Country Lane community, this executive residence offers 3635 sq.ft. of abovegrade living space plus 874 sq.ft. lower-level finished living space a total of 4509 sq.ft + 456 sq.ft unfinished Areas. With 10'-11' main-floor ceilings, 2nd floor 10 ft ceilings, five bathrooms, four spacious bedrooms, a finished walk-out lower level and a newer heated saltwater pool, this home delivers space, comfort, privacy and an exceptional lifestyle.The impressive foyer welcomes you to a bright, spacious main level designed for entertaining and family living. The expansive kitchen and breakfast area flow seamlessly into the adjoining family room. A private main-floor office and convenient mudroom add everyday functionality. Upstairs, four bedrooms provide excellent accommodation. Two feature their own ensuites, while the remaining two share a convenient semi-ensuite. The spacious primary suite offers a peaceful retreat, and second-floor laundry is conveniently located near all four bedrooms. The finished lower level adds 874 sq. ft. of living space with tall ceilings, a great room/second family room, fifth bedroom with an above-grade window and a three-piece bathroom. An additional oversized room offers flexibility for a sixth bedroom, home gym, media room,games room or guest space, with room for a kitchen for multigenerational living. Step outside to your private backyard oasis. The beautifully landscaped ravine lot offers privacy, while the newer heated saltwater pool creates the perfect setting for summer entertaining and relaxing. The ravine backdrop provides a rare combination of natural beauty and tranquility. Turnkey and move-in ready, this home offers flexible living space, five bathrooms, a walk-out lower level, multiple ensuite arrangements, a private office and an outstanding outdoor setting, all bedrooms with walk in closets, primary bedroom with 2 walk in closets & large 5 piece ensuite.
Buy/Sell history for 10 Beaverdams Dr, Whitby, Ontario
Sale history on this site covers the last 2 years, the window permitted under the TRREB MLS® VOW agreement.
| Date Start | Date End | List Price | Price | Event | Listing ID |
|---|---|---|---|---|---|
| N/A | N/A | $1,599,990 | N/A | For Sale | E14004352 |
Estimated value requires sign in
AI market estimates use sold comparables and are available after you sign in and accept MLS® VOW terms.
Ceramic Floor · Open Concept
Level: Main
hardwood floor · Open Concept · Large Window
Level: Main
hardwood floor · Pot Lights · Large Window
Level: Main
Ceramic Floor · Pantry
Level: Main
Ceramic Floor · Granite Counter · W/O To Deck
Level: Main
Ceramic Floor · Breakfast Area · W/O To Deck
Level: Main
hardwood floor · Gas Fireplace · Pot Lights
Level: Main
hardwood floor · Large Window
Level: Main
Ceramic Floor · 2 Pc Bath · Window
Level: Main
Ceramic Floor · Large Closet · Access To Garage
Level: Main
Broadloom · W/I Closet · 5 Pc Ensuite
Level: 2nd
Ceramic Floor · Soaker · Separate Shower
Level: 2nd
Broadloom · W/I Closet · Semi Ensuite
Level: 2nd
Ceramic Floor · Semi Ensuite · 5 Pc Ensuite
Level: 2nd
Broadloom · W/I Closet · Large Window
Level: 2nd
Broadloom · Window
Level: 2nd
Broadloom · W/I Closet · 3 Pc Ensuite
Level: 2nd
Broadloom · Window
Level: 2nd
Ceramic Floor · 3 Pc Ensuite
Level: 2nd
Ceramic Floor · Laundry Sink
Level: 2nd
Broadloom · Large Closet · Large Window
Level: Bsmt
Vinyl Floor · W/O To Yard · O/Looks Backyard
Level: Bsmt
Concrete Floor · Window
Level: Bsmt
Concrete Floor
Level: Bsmt
Ceramic Floor · 3 Pc Bath
Level: Bsmt
Concrete Floor · Separate Rm
Level: Bsmt
Public records about this location. Not part of the MLS® listing and not provided by the listing brokerage.
Province of Ontario open data
Province of Ontario open data
Province of Ontario open data
Province of Ontario open data · Government of Canada open data
Ontario Energy Board · Innovation, Science and Economic Development Canada
None of this is an inspection of the property. Confirm anything that matters to you with the municipality, the conservation authority or the record’s publisher. Contains information licensed under the Open Government Licence – Canada. Contains information licensed under the Open Government Licence – Ontario.
Comparable sales require sign in
Closing prices and sold comps are available to registered visitors who accept MLS® VOW terms on this site.
Monthly Payment
$7,335
Total monthly payment
$8,530
Break-even down payment
100%
Expand Neighbourhood demographics to load Statistics Canada census charts.
Expand Market details to load neighbourhood price and activity trends.
$1,599,990
$1,599,990
CAD
Estimated market value
The trademarks MLS®, Multiple Listing Service® and the associated logos are owned by CREA and identify the quality of services provided by real estate professionals who are members of CREA.