


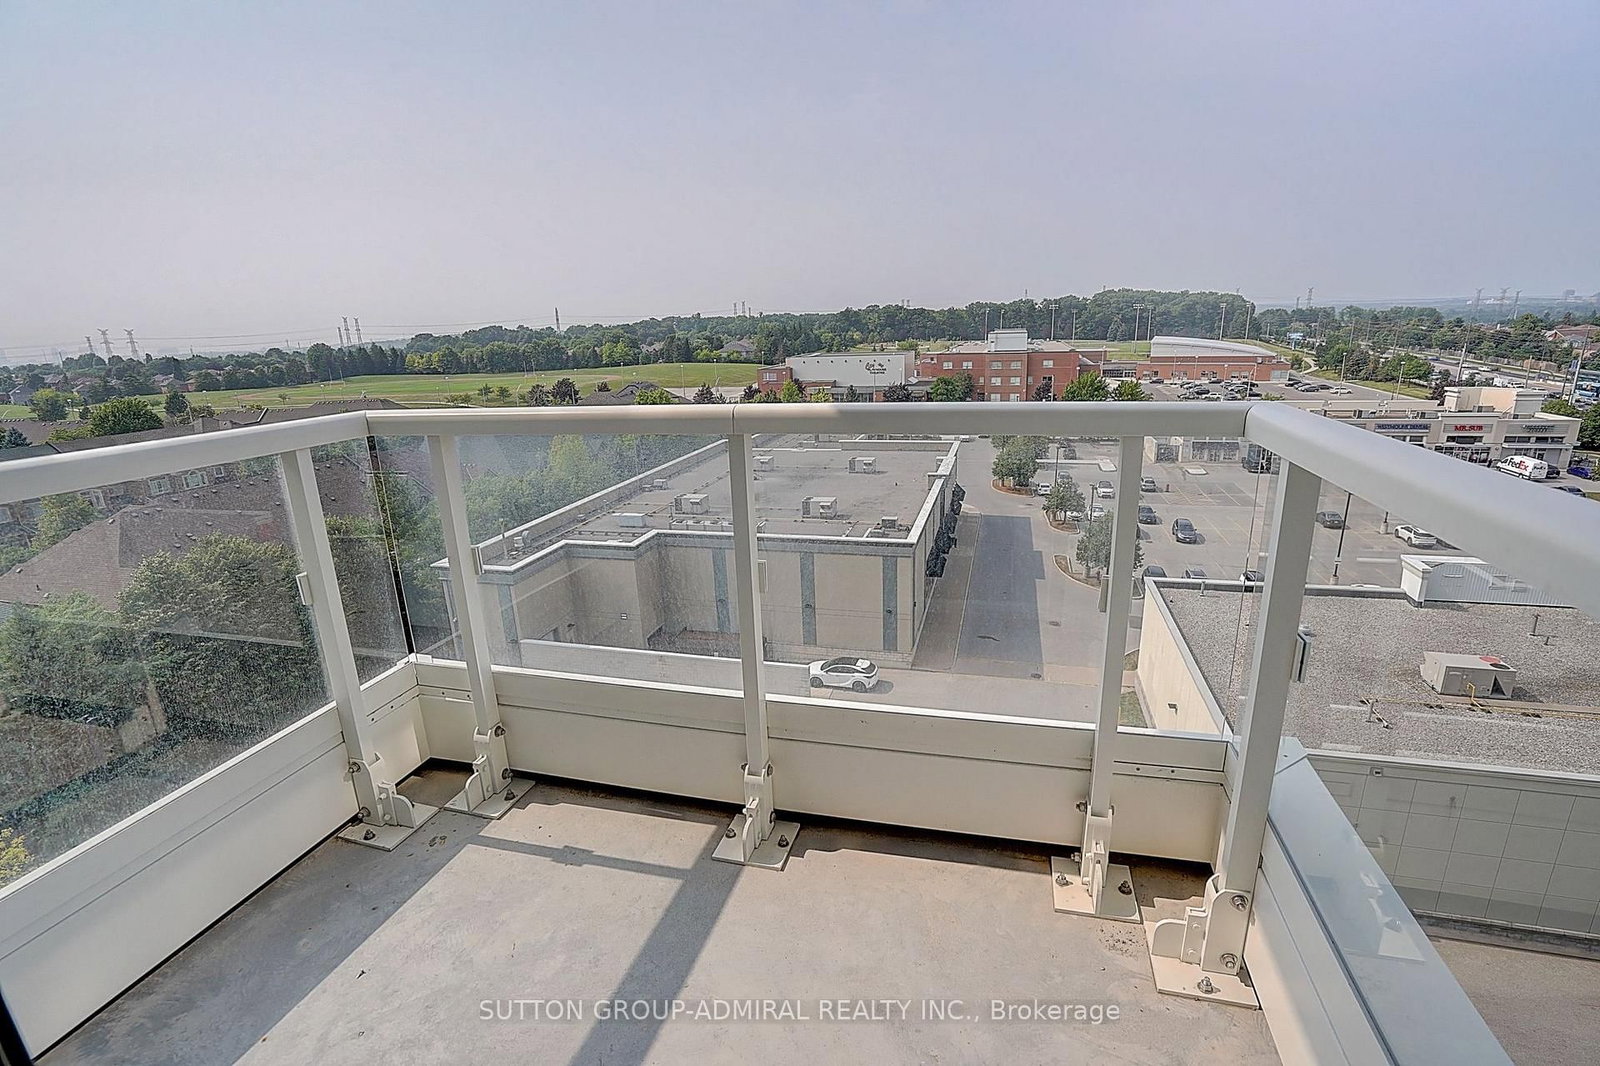


Living (5.02 × 5.12)
Combined W/Dining · W/O To Terrace · Open Concept
Level: Flat
Beverley Glen, Vaughan, Ontario L4J 0L5
Spacious 3 Bedroom + Den Corner Suite In The Desirable Beverly Glen Community! Offering Approximately 1,772 Sq Ft Of Interior Living Space Plus An Incredible 892 Sq Ft Private Terrace And Two Additional Private Balconies, One Off A Bedroom And One Off The Den. Enjoy Plenty Of Space For Relaxing, Entertaining And Outdoor Living. Bright Open-Concept Layout With Elegant Flooring, Pot Lights And Large Windows. The Modern Kitchen Features Quartz Countertops, Stainless Steel Appliances, Built-In Oven, Dishwasher, Microwave And A Breakfast Area. The spacious primary bedroom offers two double closets and a 4-piece ensuite with double sinks. Two Additional Bedrooms And A Separate Den With Its Own Balcony, Ideal For A Home Office. Ensuite Laundry, 2 Parking Spaces And 1.5 Lockers Included. Enjoy Great Building Amenities, Including A Fitness Centre, Party Room, Concierge, guest suites, and visitor parking. Conveniently Located Close To Shopping, Restaurants, Parks, Schools, Public Transit And Major Highways, With Easy Access To Everyday Essentials And Nearby Promenade Shopping Centre. A Rare Opportunity To Enjoy Spacious Condo Living In A Desirable Vaughan Neighbourhood!
Buy/Sell history for 712-8 Beverley Glen Blvd, Vaughan, Ontario
Sale history on this site covers the last 2 years, the window permitted under the TRREB MLS® VOW agreement.
| Date Start | Date End | List Price | Price | Event | Listing ID |
|---|---|---|---|---|---|
| N/A | N/A | $1,468,000 | N/A | Pc | N14097684 |
Estimated value requires sign in
AI market estimates use sold comparables and are available after you sign in and accept MLS® VOW terms.
Combined W/Dining · W/O To Terrace · Open Concept
Level: Flat
Combined W/Living · Open Concept
Level: Flat
Modern Kitchen · Stainless Steel Appl · Quartz Counter
Level: Flat
Breakfast Bar · Open Concept
Level: Flat
hardwood floor · 4 Pc Ensuite · Large Window
Level: Flat
hardwood floor · Large Closet · Large Window
Level: Flat
W/O To Balcony · W/I Closet · hardwood floor
Level: Flat
W/O To Balcony · hardwood floor
Level: Flat
4 Pc Bath
Level: Flat
Level: Flat
Comparable sales require sign in
Closing prices and sold comps are available to registered visitors who accept MLS® VOW terms on this site.
Monthly Payment
$6,730
Total monthly payment
$7,316
Break-even down payment
100%
Expand Neighbourhood demographics to load Statistics Canada census charts.
Expand Market details to load neighbourhood price and activity trends.
$1,468,000
$1,468,000
CAD
Estimated market value
The trademarks MLS®, Multiple Listing Service® and the associated logos are owned by CREA and identify the quality of services provided by real estate professionals who are members of CREA.