


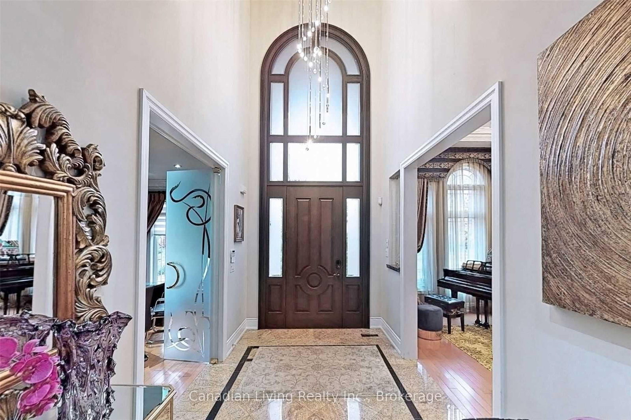
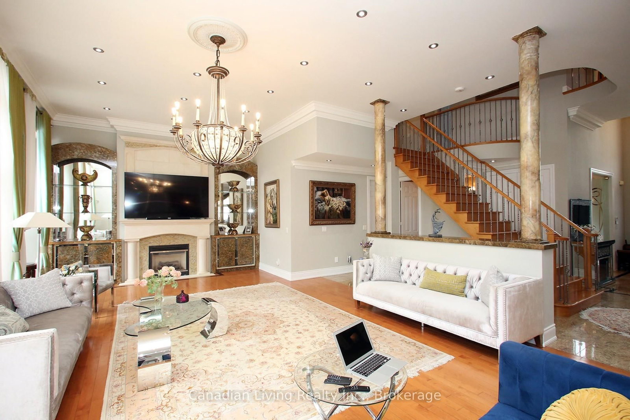


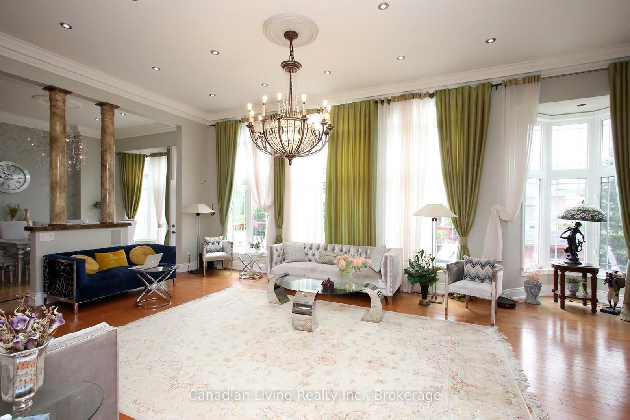




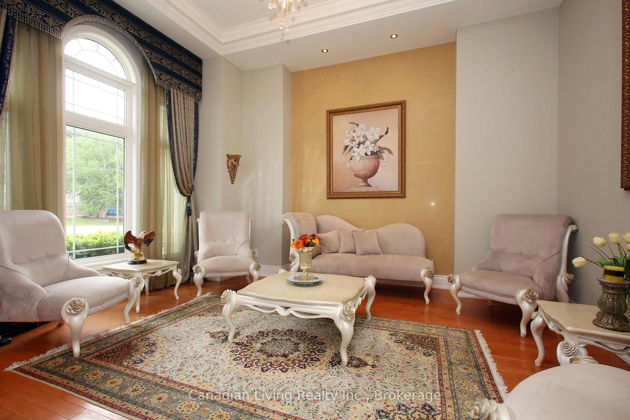

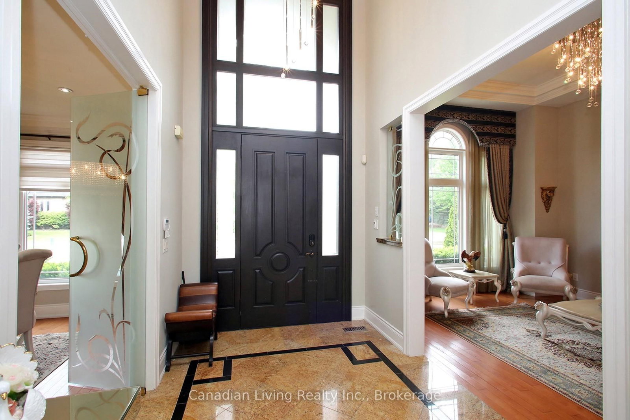
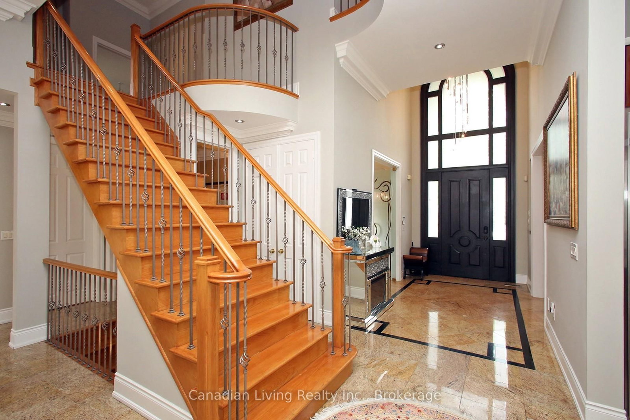
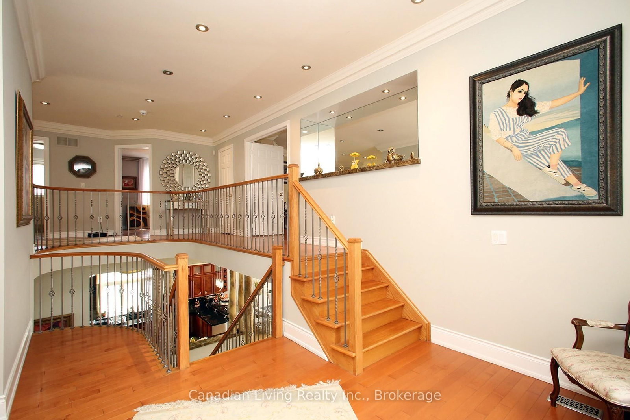
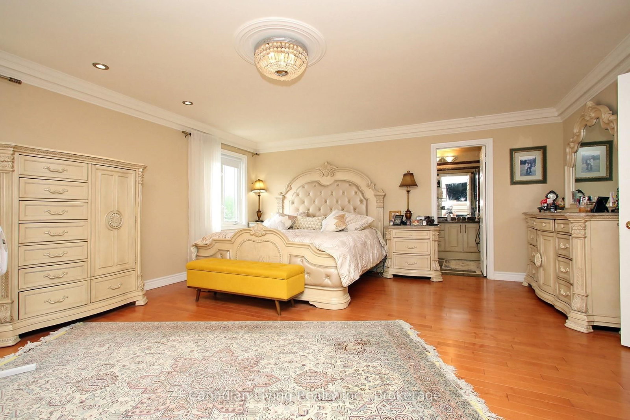


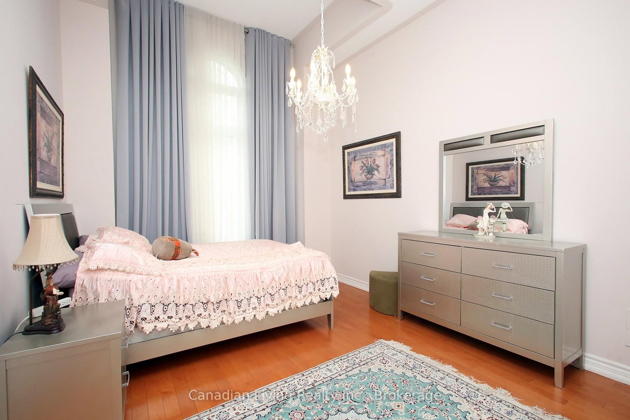
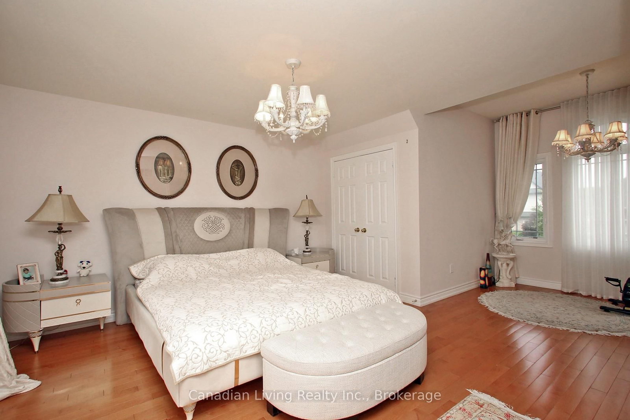
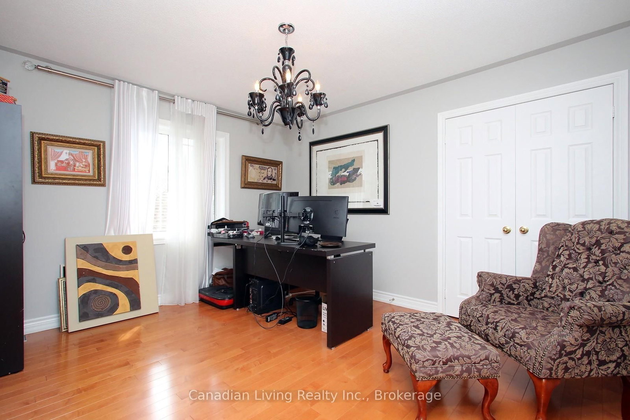
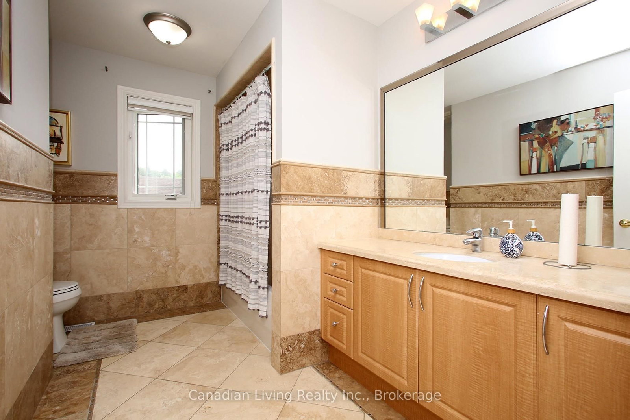
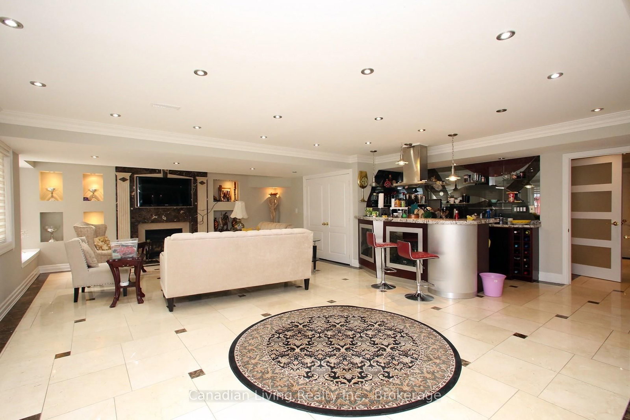
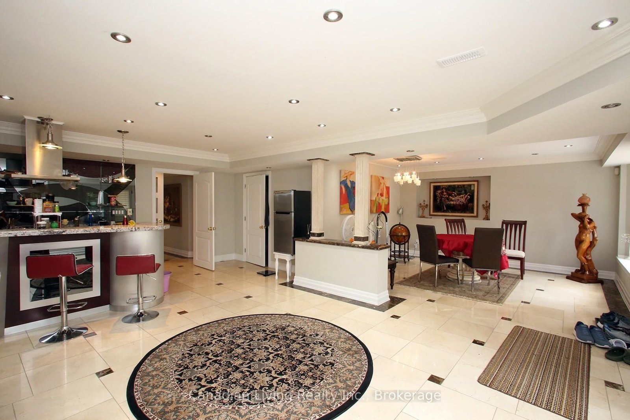



Family (3.96 × 4.57)
hardwood floor · Large Window · Crown Moulding
Level: Main
Rural Vaughan, Vaughan, Ontario L6A 4A8
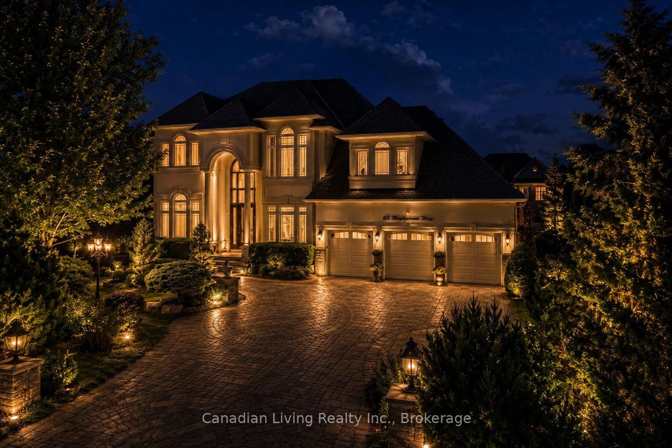
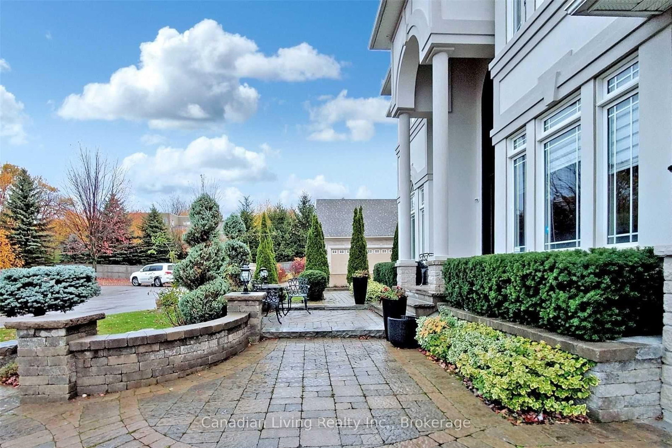
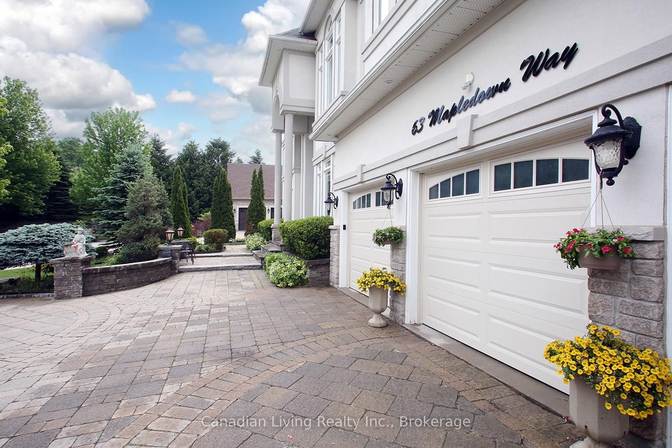
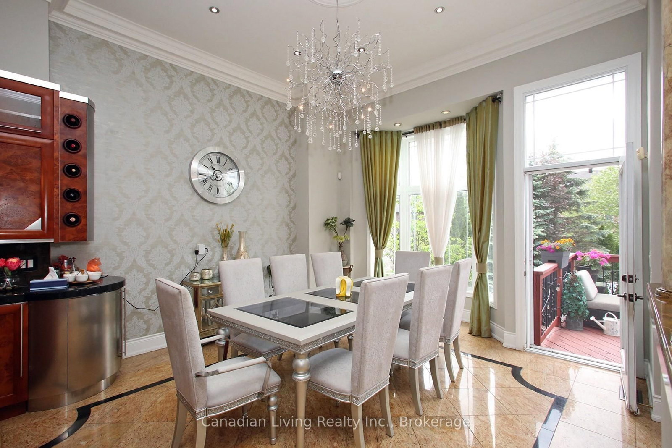
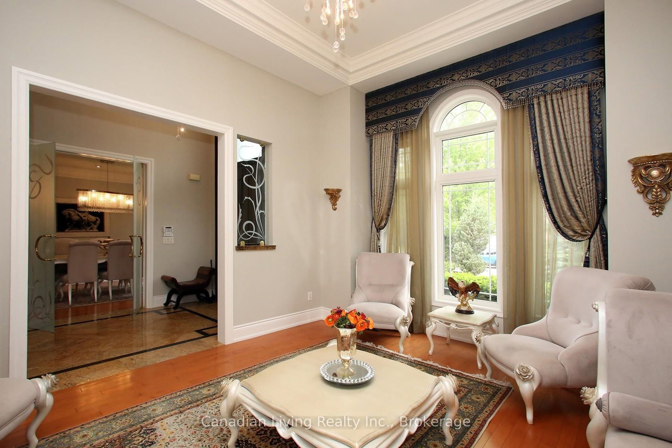
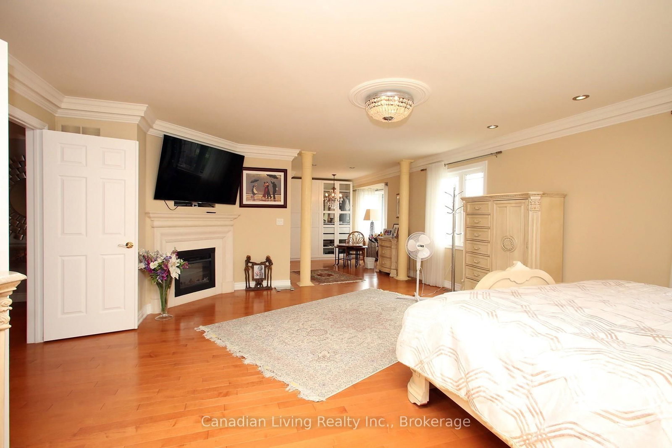
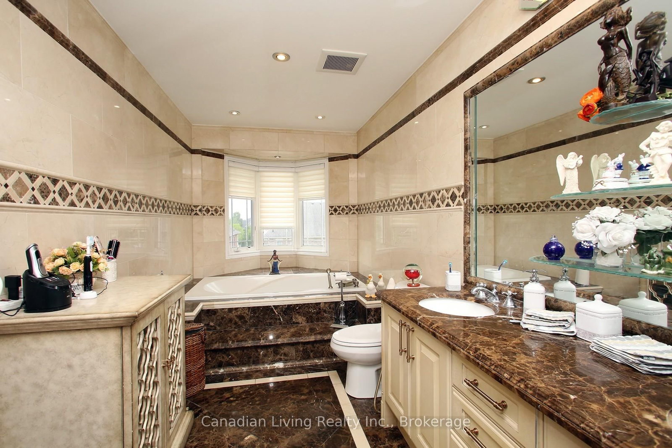
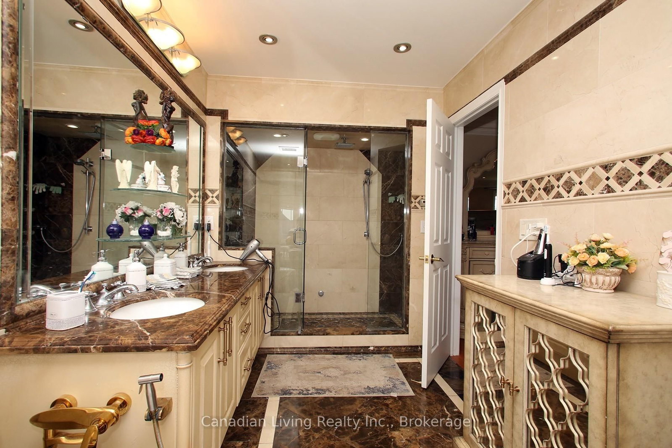
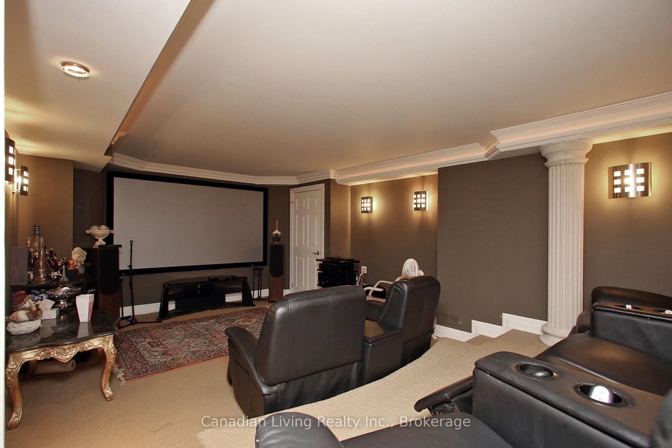
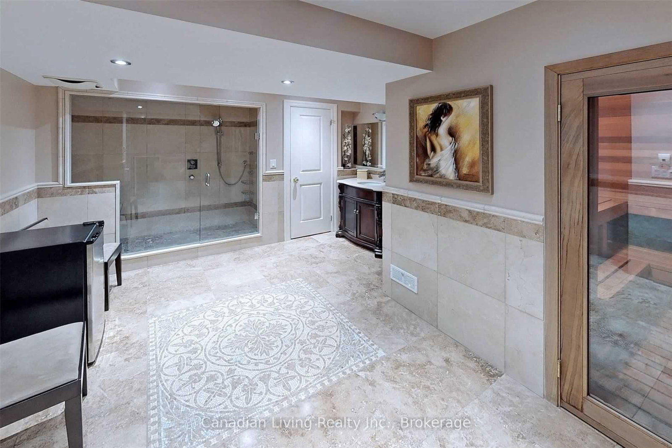
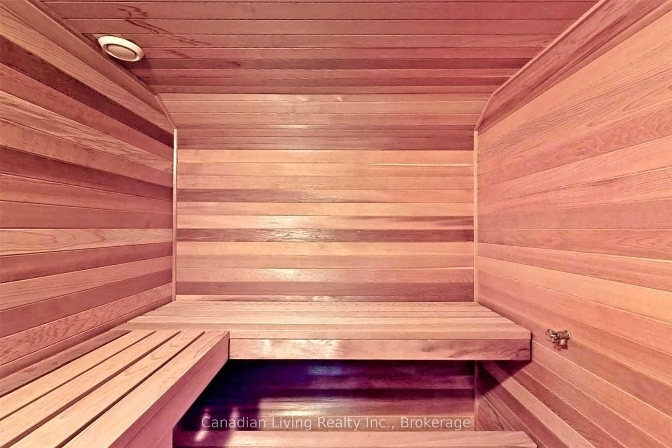
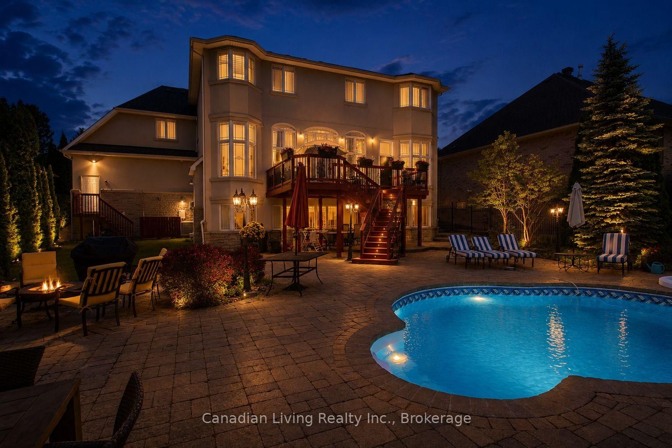
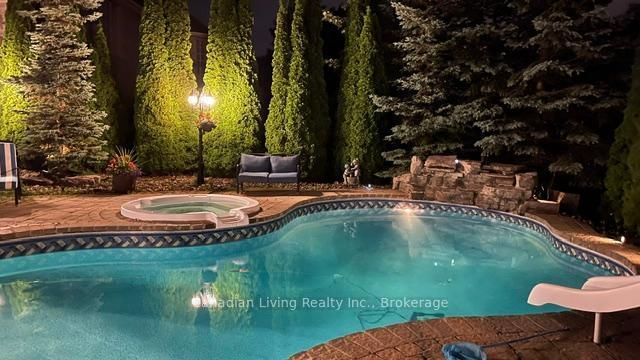
Welcome To This Show-Stopping Luxury Residence Offering Over 6,000 Sq.Ft. Of Elegant Living Space On A Premium 75 x 150 Ft Lot In Prestigious Rural Vaughan! Designed For Modern Family Living & Entertaining, This Stunning Home Features 5 Spacious Bedrooms, 6 Washrooms, A Finished Walk-Out Basement With Heated Floors, And A Resort-Style Backyard Showcasing A Spectacular Lagoon-Style Inground Pool Complete With A Beautiful waterfall, Exciting Water Slides, Plus A Poolside Cabin Featuring A Kitchenette With Sink & Fridge And A Convenient Change Room.Grand Open-Concept Layout With Soaring Spaces, Hardwood Floors, Crown Moulding, Pot Lights & Designer Finishes Throughout. Gourmet Chef's Kitchen With Granite Flooring, Custom Backsplash & Bright Breakfast Area With Walk-Out To Deck. Expansive Family Room With Fireplace Creates The Perfect Space To Gather & Entertain. Luxurious Primary Retreat Features An Elegant Electric Fireplace, Spa-Inspired 5-Piece Ensuite With Steam Room & Walk-In Closet and 2 closet organize Main Floor Office With French Doors Ideal For Remote Work.The Finished Walk-Out Basement Is An Entertainer's Dream Featuring A Cozy Gas Fireplace And A Professional Home Theatre Complete With Comfortable Electric Reclining Chairs For The Ultimate Movie Experience. Perfect For Family Nights Or Hosting Guests, This Incredible Lower Level Also Offers Endless Potential For Extended Family Living Or Recreation Space.Additional Features Include 2 Furnaces, 2 A/C Units, And 2 Sets Of Washers & Dryers For Ultimate Comfort & Convenience. Triple Car Garage Plus Parking For 9 Vehicles. security camera system Rare.sprinkles system for all around .Opportunity To Own A Truly Exceptional Luxury Home In One Of Vaughan's golf course community . Most Desirable Communities!
Buy/Sell history for 63 mapledown Way, Vaughan, Ontario
Sale history on this site covers the last 2 years, the window permitted under the TRREB MLS® VOW agreement.
| Date Start | Date End | List Price | Price | Event | Listing ID |
|---|---|---|---|---|---|
| N/A | N/A | $3,179,000 | N/A | Pc | N13583760 |
Estimated value requires sign in
AI market estimates use sold comparables and are available after you sign in and accept MLS® VOW terms.
hardwood floor · Large Window · Crown Moulding
Level: Main
hardwood floor · Glass Doors · Crown Moulding
Level: Main
hardwood floor · Fireplace · Large Window
Level: Main
Updated · Granite Floor · Custom Backsplash
Level: Main
Granite Floor · W/O To Deck · Bay Window
Level: Main
5 Pc Bath · W/W Closet · Fireplace
Level: 2nd
hardwood floor · Ensuite Bath · Crown Moulding
Level: 2nd
hardwood floor · Closet Organizers · Large Window
Level: 2nd
hardwood floor · Closet Organizers · Large Window
Level: 2nd
hardwood floor · Closet Organizers · Crown Moulding
Level: 2nd
Granite Floor · Laundry Sink · Access To Garage
Level: Main
hardwood floor · Large Window · Crown Moulding
Level: Main
Public records about this location. Not part of the MLS® listing and not provided by the listing brokerage.
Toronto and Region Conservation Authority · Province of Ontario open data
Province of Ontario open data
Province of Ontario open data · Government of Canada open data
Ontario Energy Board · Innovation, Science and Economic Development Canada
None of this is an inspection of the property. Confirm anything that matters to you with the municipality, the conservation authority or the record’s publisher. Contains information licensed under the Open Government Licence – Canada. Contains information licensed under the Open Government Licence – Ontario. Contains information made available under the Toronto and Region Conservation Authority Open Data Licence v1.0.
Comparable sales require sign in
Closing prices and sold comps are available to registered visitors who accept MLS® VOW terms on this site.
Monthly Payment
$14,573
Total monthly payment
$15,619
Break-even down payment
100%
Expand Neighbourhood demographics to load Statistics Canada census charts.
Expand Market details to load neighbourhood price and activity trends.
$3,179,000
$3,179,000
CAD
Estimated market value
The trademarks MLS®, Multiple Listing Service® and the associated logos are owned by CREA and identify the quality of services provided by real estate professionals who are members of CREA.