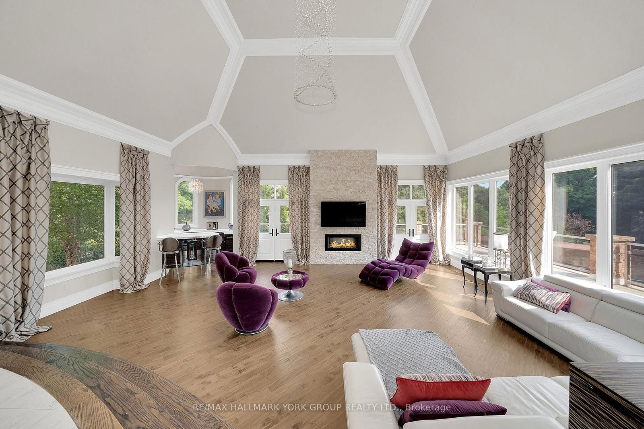
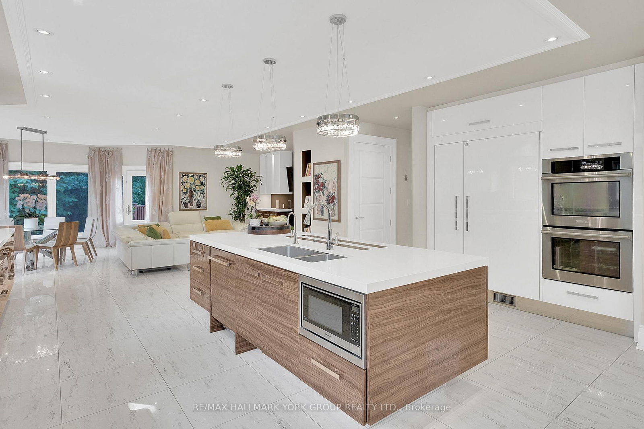
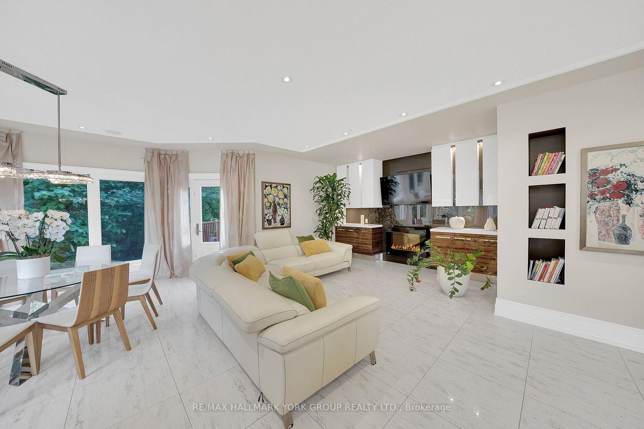
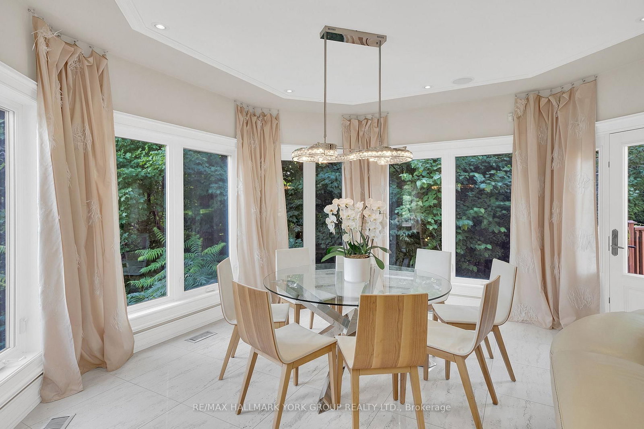
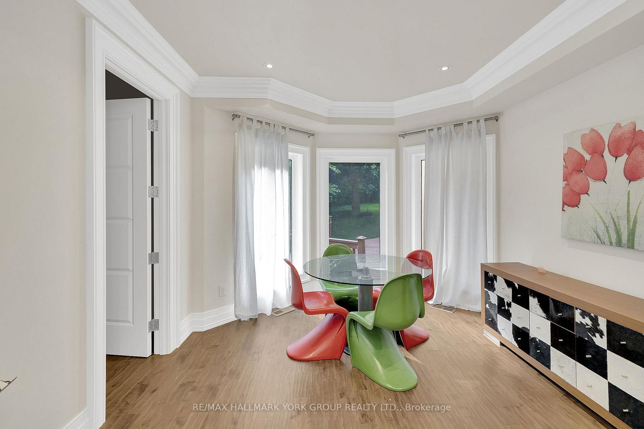
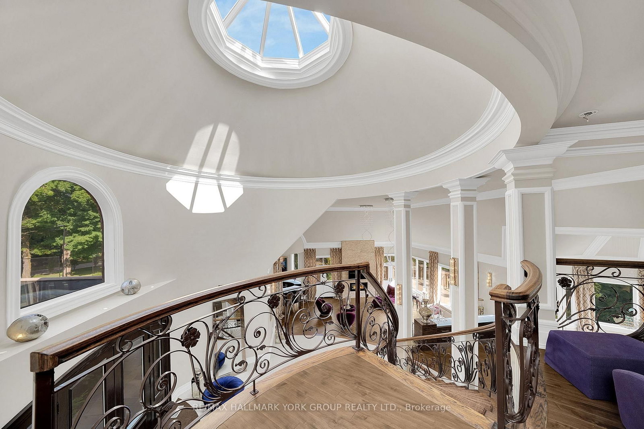
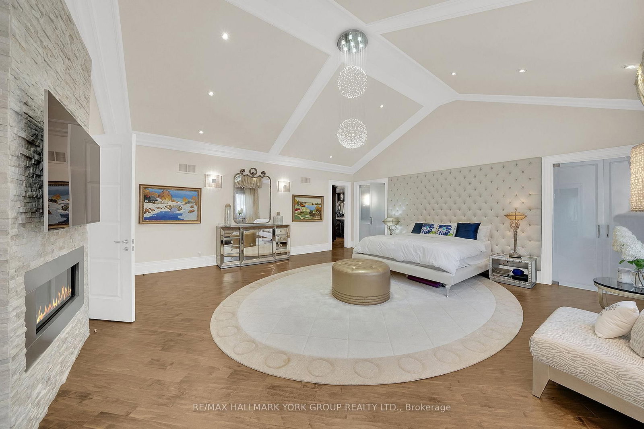
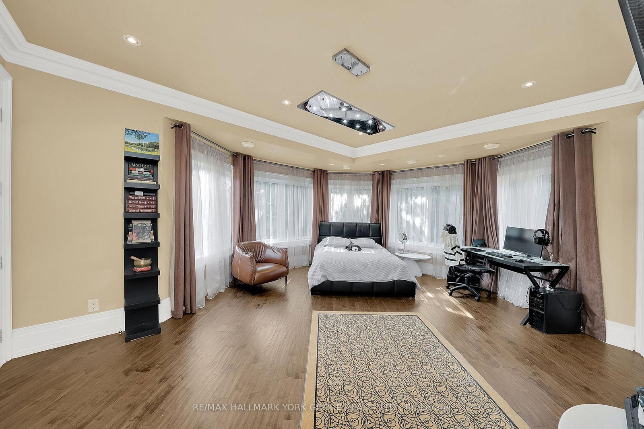
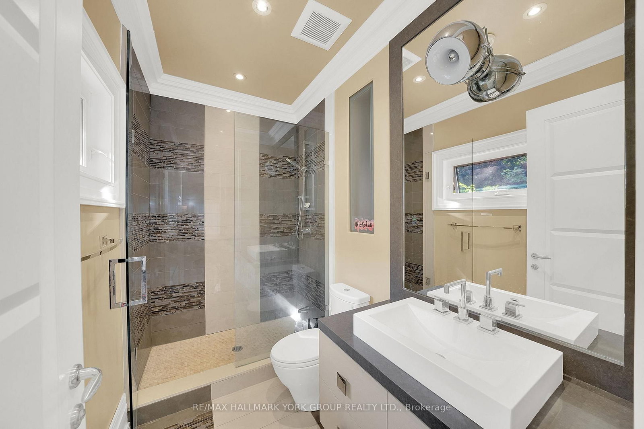
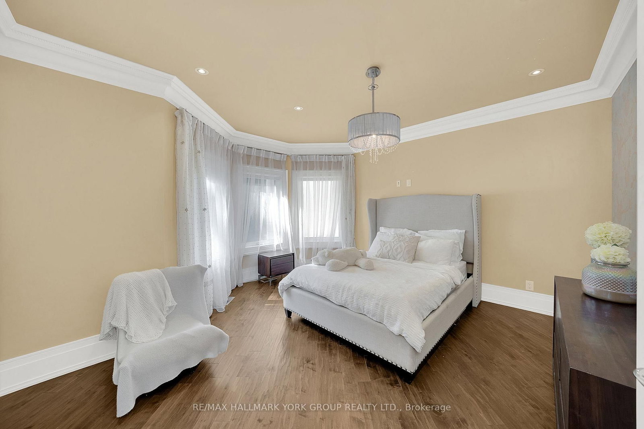
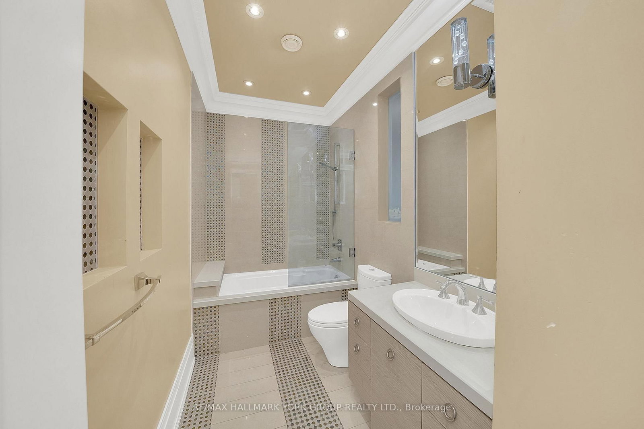
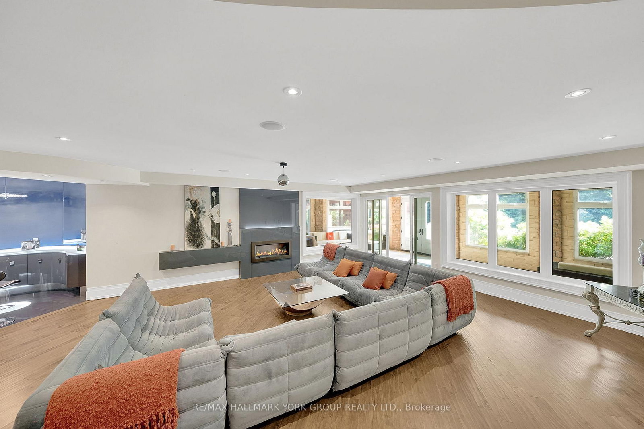
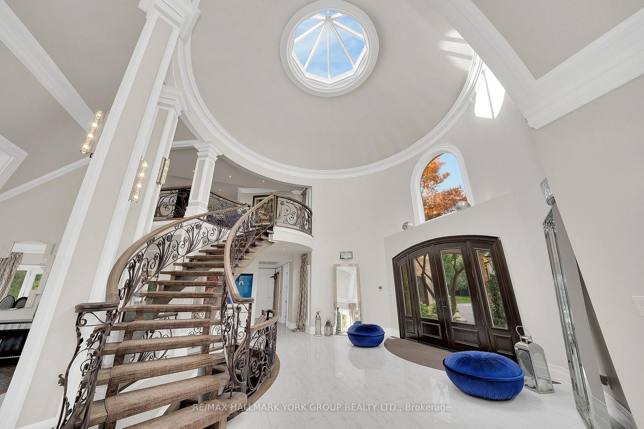
Living (7.31 × 8.75)
hardwood floor · Cathedral Ceiling · Gas Fireplace
Level: Main
Rural Vaughan, Vaughan, Ontario L6A 1E9
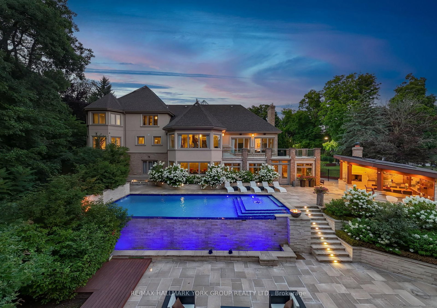
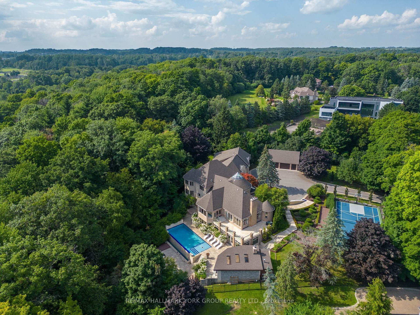
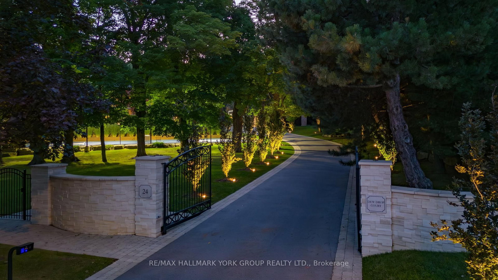
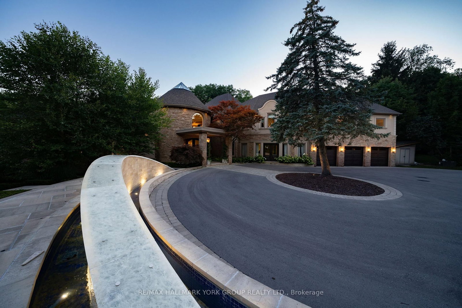
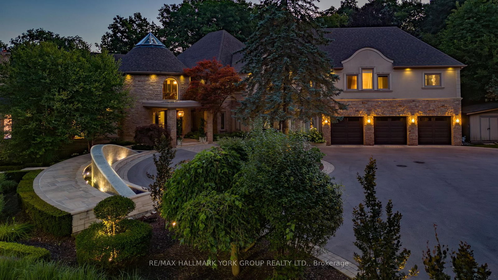
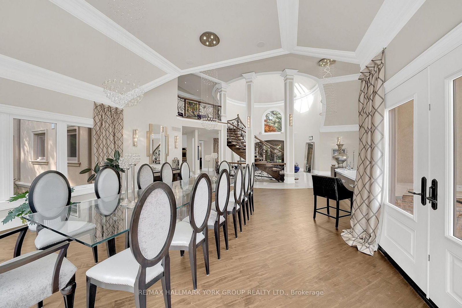
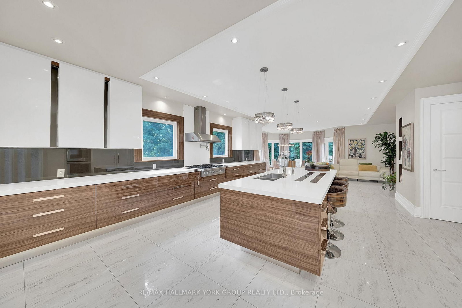
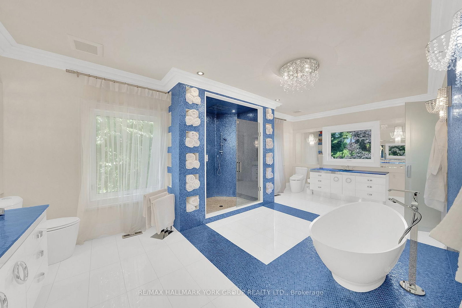
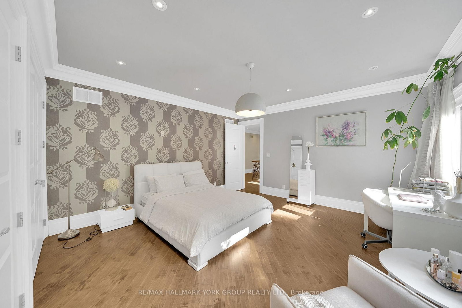
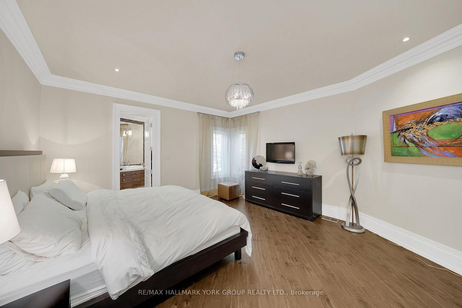
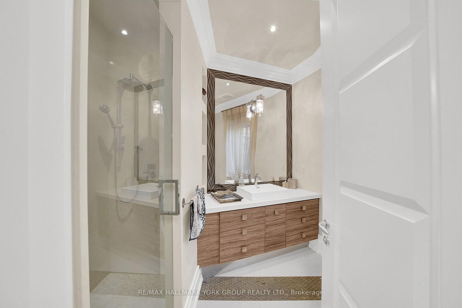
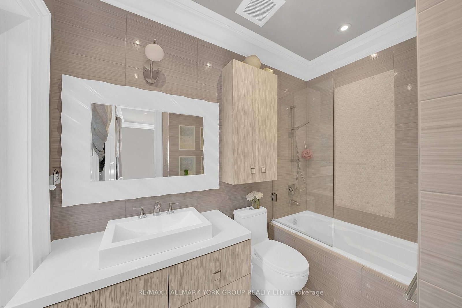
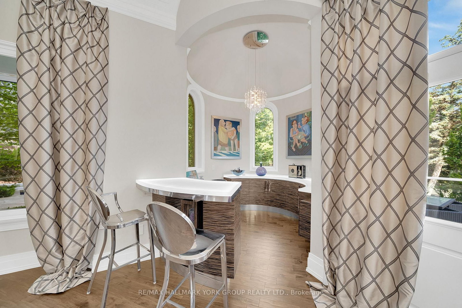
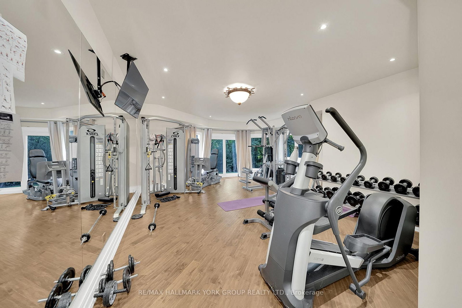
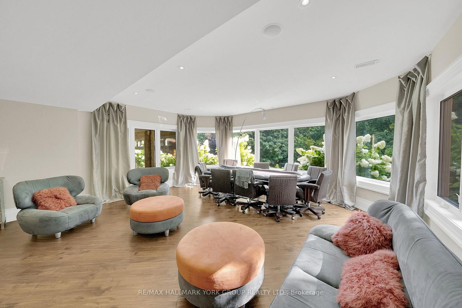
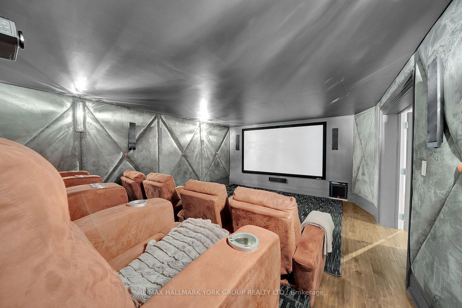
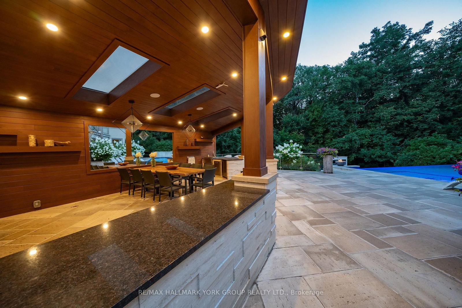
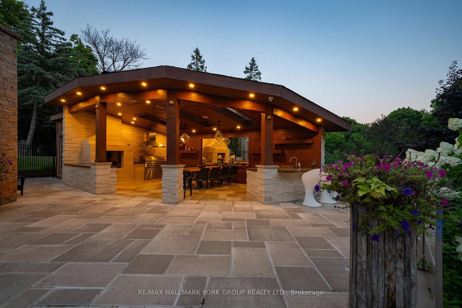
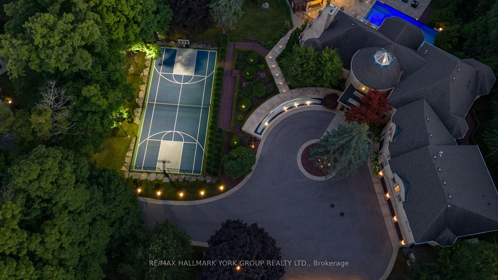
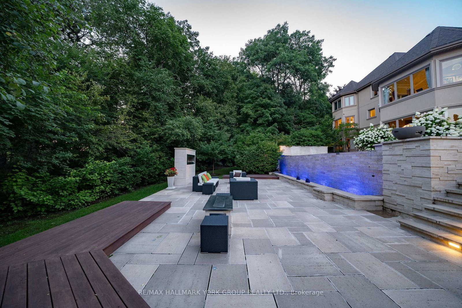
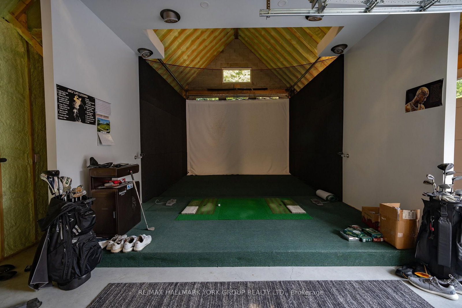
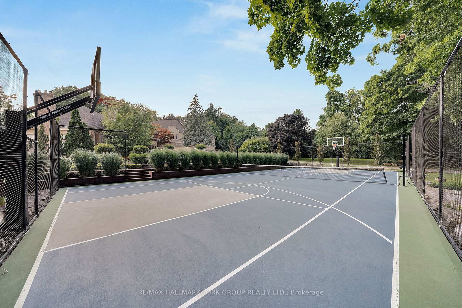
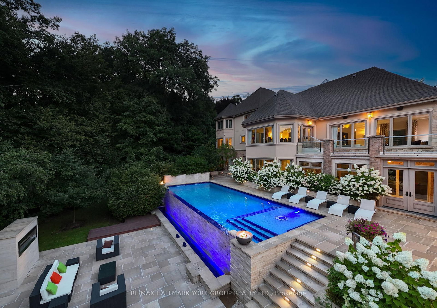
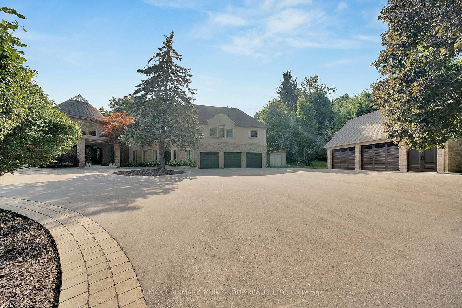
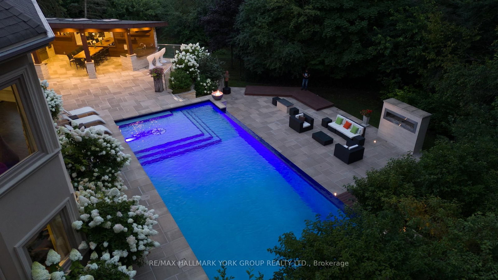
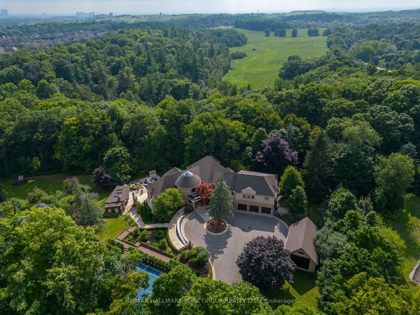
Welcome to Chateau de Vaughan! This rare opportunity presents a stunning residence nestled on one of the most private lots in the area, featuring a spacious fully renovated 8400 Sq ft home on 1.8 acres of wooded land on a quiet court. Ideally situated near top-rated schools, parks, restaurants, and shopping, this 6 bedroom 10 bathroom home combines convenience with tranquility. Featuring a remarkable addition and a full renovation, it exudes a clean, modern elegance throughout. Enjoy expansive bedrooms, an open-concept living and dining area with soaring ceilings, and a spacious gourmet kitchen equipped with high-end appliances, perfect for family gatherings and entertaining. The outdoor space is a haven, boasting an inviting infinity pool, an outdoor kitchen with a pizza oven, a dedicated entertainment area, sports court, golf simulator, multiple waterfalls, and more. A truly magical place for a family to enjoy and make lasting memories! ***EXTRAS*** On Town water And Well for back up
Buy/Sell history for 24 Dew Drop Crt, Vaughan, Ontario
Sale history on this site covers the last 2 years, the window permitted under the TRREB MLS® VOW agreement.
| Date Start | Date End | List Price | Price | Event | Listing ID |
|---|---|---|---|---|---|
| N/A | N/A | $8,910,000 | N/A | For Sale | N12829590 |
Estimated value requires sign in
AI market estimates use sold comparables and are available after you sign in and accept MLS® VOW terms.
hardwood floor · Cathedral Ceiling · Gas Fireplace
Level: Main
hardwood floor · Cathedral Ceiling · O/Looks Ravine
Level: Main
Centre Island · Breakfast Area
Level: Main
Tile Floor · Large Window · Electric Fireplace
Level: Main
hardwood floor · Large Window · W/O To Deck
Level: Main
hardwood floor · Large Window · 4 Pc Ensuite
Level: Main
hardwood floor · Cathedral Ceiling · 7 Pc Ensuite
Level: 2nd
hardwood floor · 4 Pc Ensuite · Double Closet
Level: 2nd
hardwood floor · 3 Pc Bath · Double Closet
Level: 2nd
hardwood floor · 3 Pc Bath · Double Closet
Level: 2nd
hardwood floor · 4 Pc Bath · Double Closet
Level: 2nd
hardwood floor · B/I Bookcase · Large Window
Level: 2nd
Public records about this location. Not part of the MLS® listing and not provided by the listing brokerage.
Toronto and Region Conservation Authority · Province of Ontario open data
Province of Ontario open data
Province of Ontario open data · Government of Canada open data
Ontario Energy Board · Innovation, Science and Economic Development Canada
None of this is an inspection of the property. Confirm anything that matters to you with the municipality, the conservation authority or the record’s publisher. Contains information licensed under the Open Government Licence – Canada. Contains information licensed under the Open Government Licence – Ontario. Contains information made available under the Toronto and Region Conservation Authority Open Data Licence v1.0.
Comparable sales require sign in
Closing prices and sold comps are available to registered visitors who accept MLS® VOW terms on this site.
Monthly Payment
$40,844
Total monthly payment
$43,536
Break-even down payment
100%
Expand Neighbourhood demographics to load Statistics Canada census charts.
Expand Market details to load neighbourhood price and activity trends.
$8,910,000
$8,910,000
CAD
Estimated market value
The trademarks MLS®, Multiple Listing Service® and the associated logos are owned by CREA and identify the quality of services provided by real estate professionals who are members of CREA.