19 Ahchie Crt

Patterson, Vaughan, Ontario L6A 5E5

For Sale · MLS® N13886228 · TRREB MLS®
5
Beds
5
Baths
3500-5000
Sqft
2
Parking
Detached
Type

Description

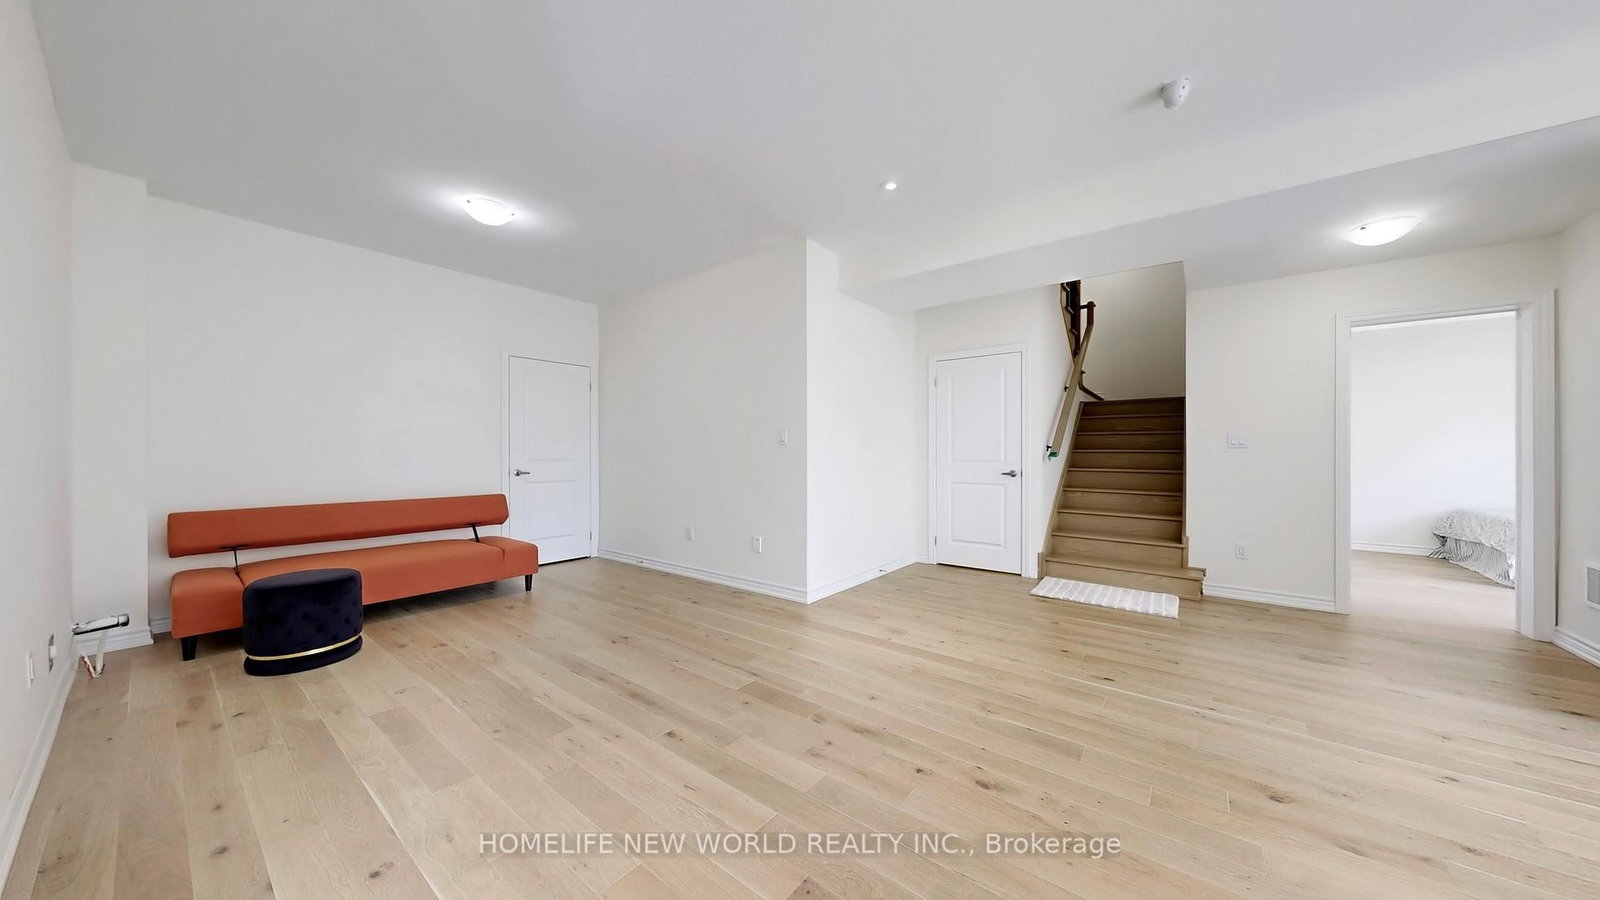
Back To Green!!! Unobstructed view! Prepared To Be Stunned! One year new Build luxurious modern 3-storey detached home. Approximately 3,700 square feet of above ground living space, Plus Walk out basement. Ravine Lot!!! Added a premium for the larger lot. House Nestled in A Family Friendly Cul-De-Sac, In The Prestigious Patterson Neighbourhood. Boasting five bedrooms, five bathrooms, and 9 feet ceilings throughout. Superior Workmanship And Craftsmanship. Separate Entrance To Ground And Basement. Around $300K Spent On Upgrades. Gleaming hardwood floors Through-Out. Smooth Ceilings, Tons Of Pot Lights. Fully Upgraded All Washrooms With Quartz Counters and Luxury Finishing. Main Level With Separate Entrance Door, (Potential Rental Opportunity), plus an above-grade recreation room perfect for entertaining. Walkout Basement. The chef-inspired eat-in kitchen boasts Large Island, Quartz Counter Top And Backslash, Top-Of-The-Line Appliances. Second Level With Office Room, Family Room With Large Window Overlooking Park. Relax in the opulent primary suite featuring a spa-like 5-piece ensuite in the Master Bedroom, large walk-in closet. 2nd Bedroom With Large Closet, And Ensuite Bath. 3rd And 4th Bedrooms Shares A Jack-And-Jill Bath With Large Closets. Convenient 3rd Level Laundry, Smart Home Technology, Central Vac.Walking Distance to Parks, Walking Trails, Schools, Groceries, Banks, close to Vaughan Mills Mall, Hwy 407 & 400, Rutherford GO Station, and Vaughan Metropolitan TTC Subway. Top Rated Schools Including St. Cecilia Catholic Elementary & Romeo Dallaire PS (French Emerson), A True Gem! Dont Miss It!

01 / Property recordListing details

Key Facts

MLS® #
N13886228
Board
TRREB MLS®
Days on market
Tax
$9,063
Size
3500-5000 sqft
Lot
40 × 126 Feet
Parking
2 Built-In, 5 Parking

Listing History

Buy/Sell history for 19 Ahchie Crt, Vaughan, Ontario

Sale history on this site covers the last 2 years, the window permitted under the TRREB MLS® VOW agreement.

Date StartDate EndList PricePriceEventListing ID
N/AN/A$2,498,000N/AFor SaleN13886228

Estimated Market Value

Estimated value requires sign in

AI market estimates use sold comparables and are available after you sign in and accept MLS® VOW terms.

Property Details

Property

Property Type
Detached
Style
3-Storey
Community
Patterson
Municipality
Vaughan

Inside

Bedrooms
5
Bathrooms
5
Bathroom Detail
1, 5pc, 3rd
Bathroom Detail
1, 5pc, 3rd
Bathroom Detail
1, 4pc, 3rd
Bathroom Detail
1, 4pc, 2nd
Bathroom Detail
1, 2pc
Basement Type
Unfinished
Kitchens
1

Utilities

Water
Municipal
Cooling
None
Heating Type
Forced Air

Building

Size
3500-5000 sqft
Construction
Brick

Parking

Driveway
Private
Garage Type
Built-In
Garage
2
Add. Parking
3
Total Parking
5

Land

Sewer
Sewers
Lot Size
40 × 126 Feet
Lot Size Code
Feet

Additional

Year built
New
Foundation
Concrete
Roof
Shingles
Fireplace
Y
Pool
None
Den
Y
Family room
Y
Extras
Electric Vehicle Charger. Custom Upgraded Kitchen With Builder's Upgraded Quartz Counters & Large Island, Undermount Sink, Upgraded washroom including: Master Glass Shower, Double Sink, Quartz Countertop, Moen Faucet& shower. Oak-Wood Staircase, Wide Hardwood floor, large tile. Upgraded Large Windows In The Basement, Rough In 3Pcs Washroom, Smart Home Automation. 200Amp. Central Vac, Smart Garage Door opener. Rough-In Gas Line for BBQ. Stainless Steel Appliances: Bosch 36" Built-In French Door Fridge, Bosch Dishwasher, Bosch Cooktop, Bosch 30" Speed Combination Oven, LG washer and dryer. All Existing Window Coverings. All Existing Light Fixtures , Hot Water Tank Rental.

Rooms (12)

5th Br (3.33 × 3.58)

B/I Closet · Large Window

Level: Main

Rec (3.68 × 6.63)

O/Looks Backyard · W/O To Deck · Overlook Greenbelt

Level: Main

Family (4.24 × 5.13)

Large Window · Fireplace · Juliette Balcony

Level: 2nd

Living (6.63 × 3.66)

Combined W/Dining · hardwood floor · Large Window

Level: 2nd

Dining (6.63 × 3.66)

Combined W/Living · hardwood floor · Window

Level: 2nd

Office (2.9 × 3.71)

hardwood floor · Window · French Doors

Level: 2nd

Kitchen (3.51 × 3.66)

Stainless Steel Appl · Tile Floor · Quartz Counter

Level: 2nd

Breakfast (3.02 × 3.66)

Sliding Doors · Tile Floor · Balcony

Level: 2nd

Br (3.79 × 5.33)

W/O To Deck · 5 Pc Ensuite · Picture Window

Level: 3rd

2nd Br (3.51 × 3.58)

Semi Ensuite · Double Closet · Window

Level: 3rd

3rd Br (3.53 × 5.08)

Semi Ensuite · Double Closet · O/Looks Frontyard

Level: 3rd

4th Br (3.58 × 3.83)

Double Closet · Ensuite Bath · O/Looks Frontyard

Level: 3rd

Location

Land and environment

Public records about this location. Not part of the MLS® listing and not provided by the listing brokerage.

14 records read 7 on record nearby 7 checked, none on recordRead 2026-10-28

Water and conservation

  • Not in Toronto and Region Conservation Authority’s mapped regulated area
  • No mapped wetland within 120 m
  • No water-supply well recorded within 250 m13 test or monitoring holes also recorded.
  • Groundwater recorded about 9.1 m below ground nearbyThe middle water level in the well records within 500 m (29 records). It changes with the season and from spot to spot.

Toronto and Region Conservation Authority · Province of Ontario open data

Planning and building activity

  • Inside the Greenbelt (Oak Ridges Moraine Conservation Plan) and the Oak Ridges Moraine plan area (Settlement Area)These provincial plans set policies on new buildings, new lots and some changes to the land; the municipality can say which apply to this property.
  • Nearest airport: 9.5 km

Province of Ontario open data

Around the home

  • Nearest rail line: 820 m

Province of Ontario open data

Environmental records

  • No licensed pit or quarry within 2 km
  • No recorded oil, gas or salt well within 250 m
  • No facility within 1 km reports pollutant releases to Environment CanadaThe nearest is Warren Industries Ltd. — Warren Industries Ltd. 401 Spinnaker Way, 1.7 km away. Only facilities above the inventory’s reporting thresholds are listed.
  • No federal contaminated site within 1 kmThe federal inventory covers federal land only; it says nothing about provincial or private sites.

Province of Ontario open data · Government of Canada open data

Power and internet

  • Electricity is distributed here by Alectra Utilities Corporation
  • Wired internet 50/10 Mbps or faster is listed at a household 110 m awayFixed wireless 50/10 Mbps or faster. LTE mobile coverage listed. ISED’s National Broadband Data at the nearest household point (110 m from the listing); 50/10 Mbps is its top category and includes faster plans. Confirm with a provider for this address.
  • Across the surrounding area: fibre to the home, cable, DSL internet listedFibre to the home: Bell, Dotto One, Rogers, telMAX. Cable: Rogers. DSL: Bell. Fixed wireless: Bell, Dash Networks, Rogers, Routcom. Mobile: Bell, Freedom Mobile, Rogers, Telus. Satellite: Xplore. ISED’s list for the surrounding ~25 km² area; check with a provider for this address.

Ontario Energy Board · Innovation, Science and Economic Development Canada

None of this is an inspection of the property. Confirm anything that matters to you with the municipality, the conservation authority or the record’s publisher. Contains information licensed under the Open Government Licence – Canada. Contains information licensed under the Open Government Licence – Ontario. Contains information made available under the Toronto and Region Conservation Authority Open Data Licence v1.0.

Comparable Sales

Comparable sales require sign in

Closing prices and sold comps are available to registered visitors who accept MLS® VOW terms on this site.

02 / Plan your numbersTools

Mortgage Tools

Mortgage calculator

20%

Monthly Payment

$11,451

  • Down payment$499,600
  • Mortgage amount$1,998,400
  • Total interest$1,436,900
  • Total cost$3,934,900

Cash flow analysis

$11,451

Total monthly payment

$12,206

Break-even down payment

100%

Cash flow-$12,206
03 / Community profileNeighbourhood demographics

Expand Neighbourhood demographics to load Statistics Canada census charts.

04 / Local performanceMarket details

Expand Market details to load neighbourhood price and activity trends.

$2,498,000

$2,498,000

CAD

Estimated market value

Inquire about this listing

Connect directly with Faraz Alam.

Or call Faraz Alam

Similar active listings

The trademarks MLS®, Multiple Listing Service® and the associated logos are owned by CREA and identify the quality of services provided by real estate professionals who are members of CREA.