

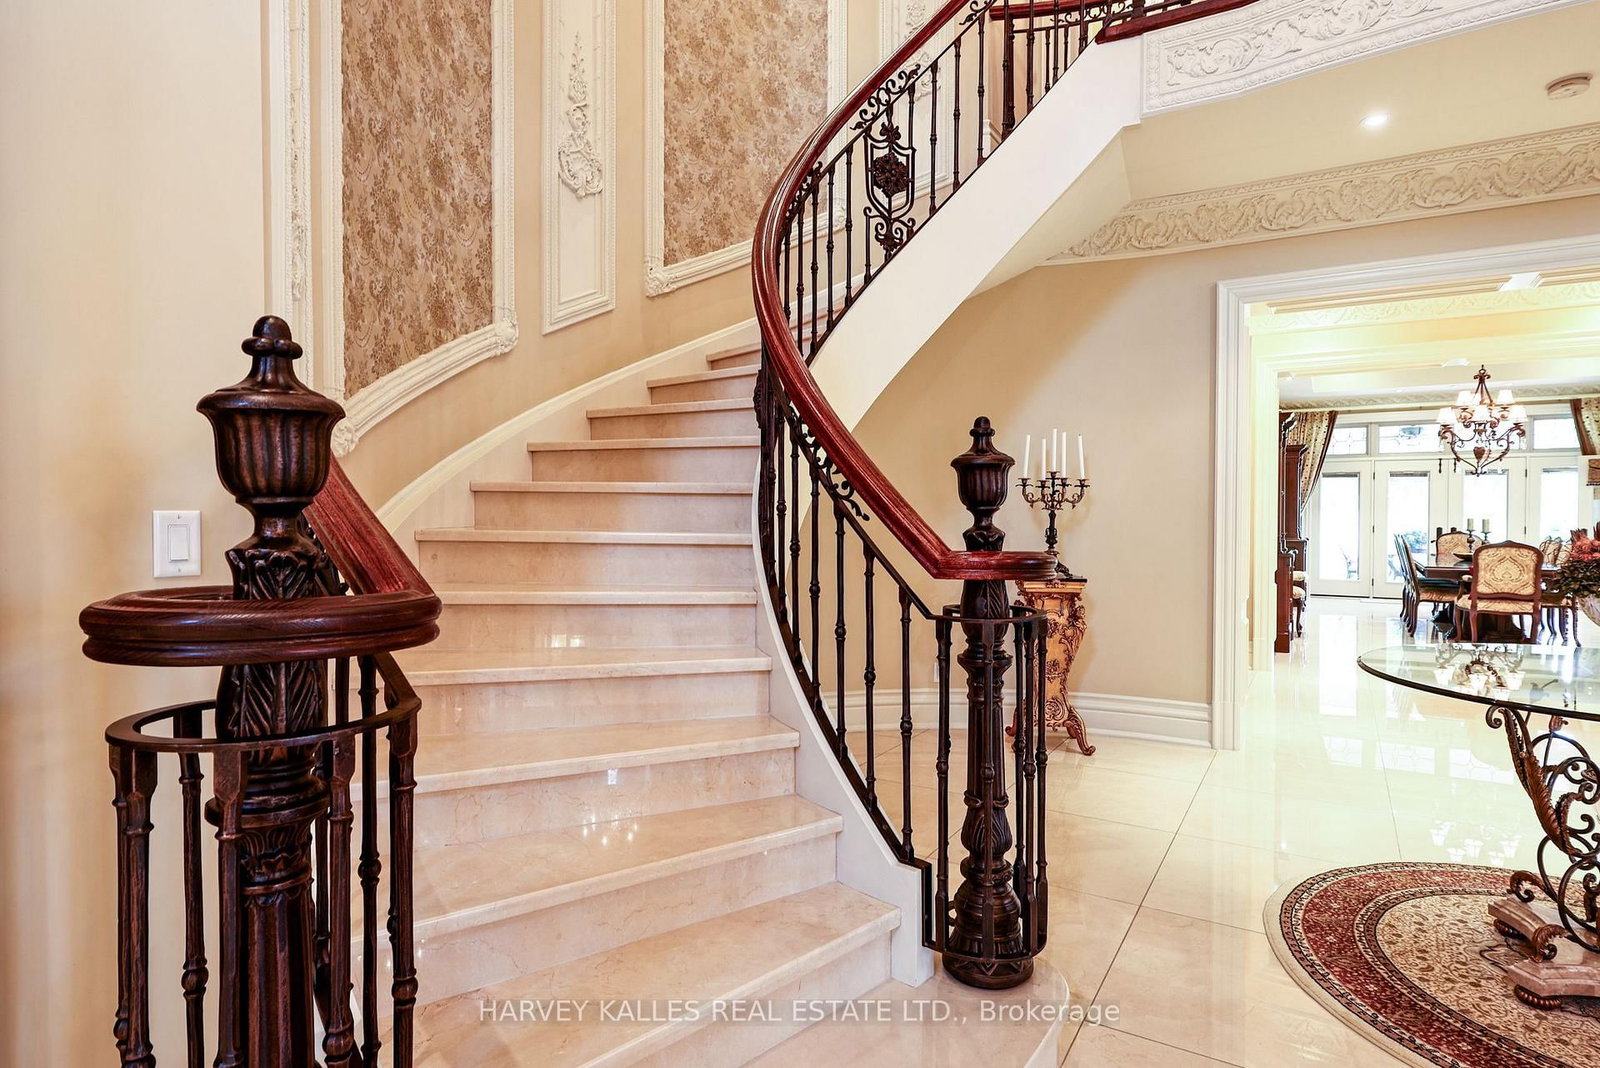






Foyer (6.89 × 12.86)
Marble Floor · Circular Stairs · Cathedral Ceiling
Level: Main
Uplands, Vaughan, Ontario L4J 8L1
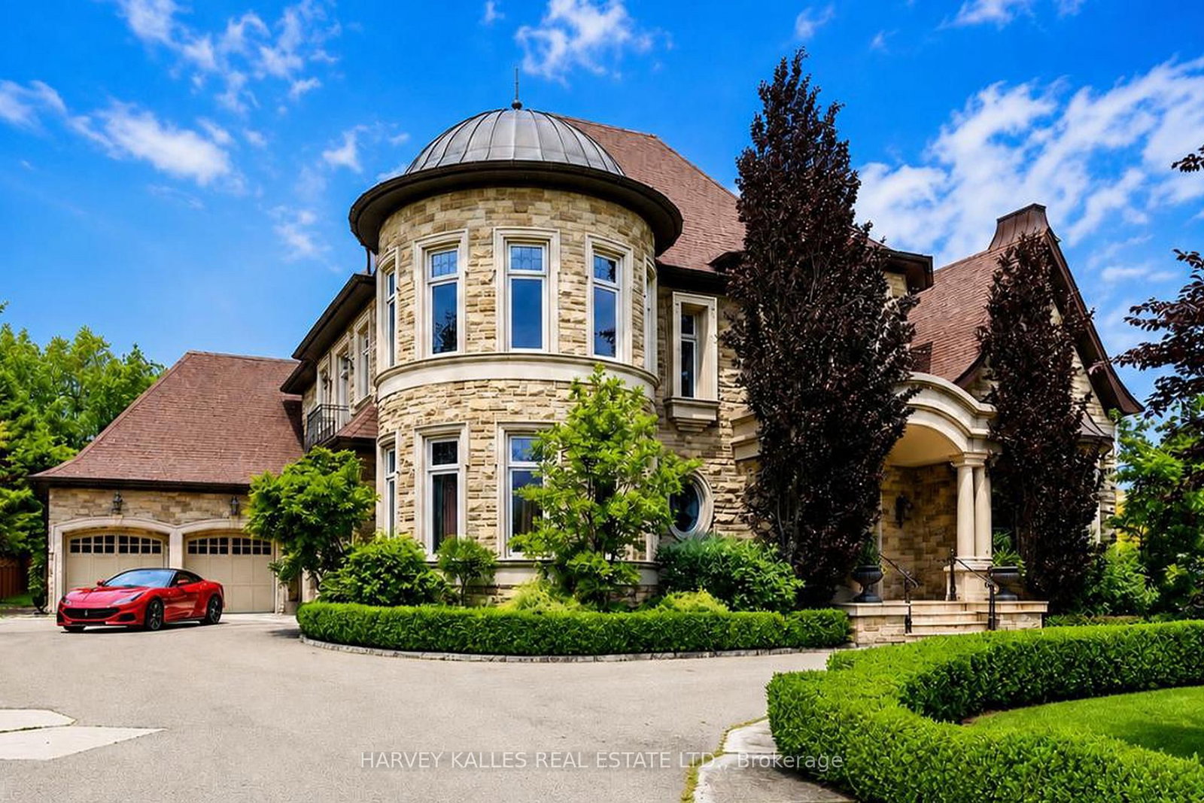
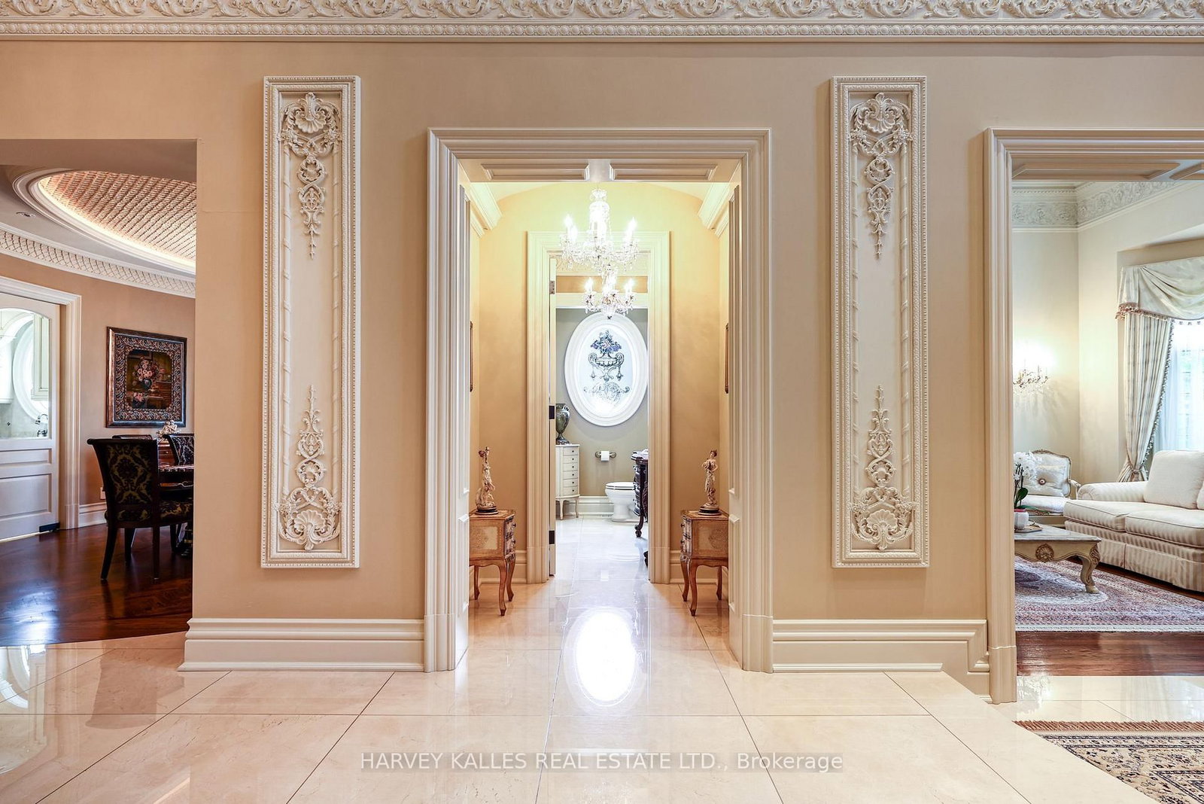
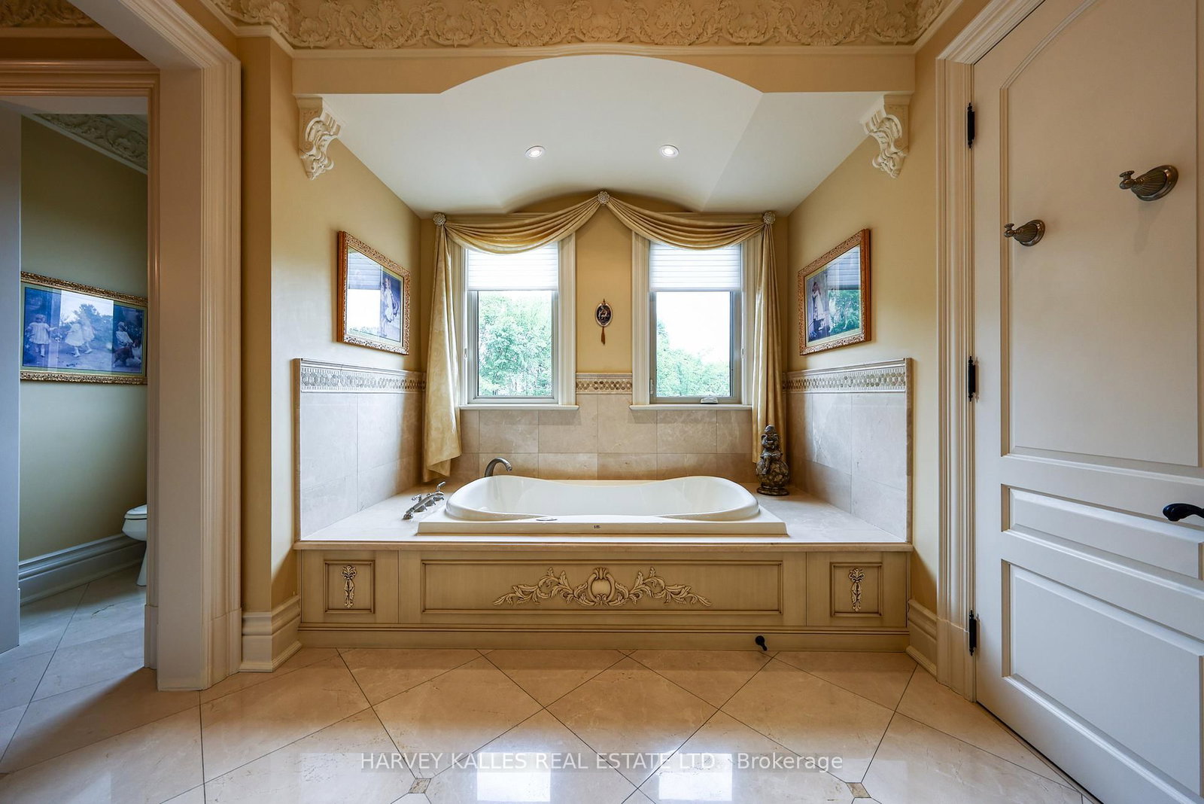
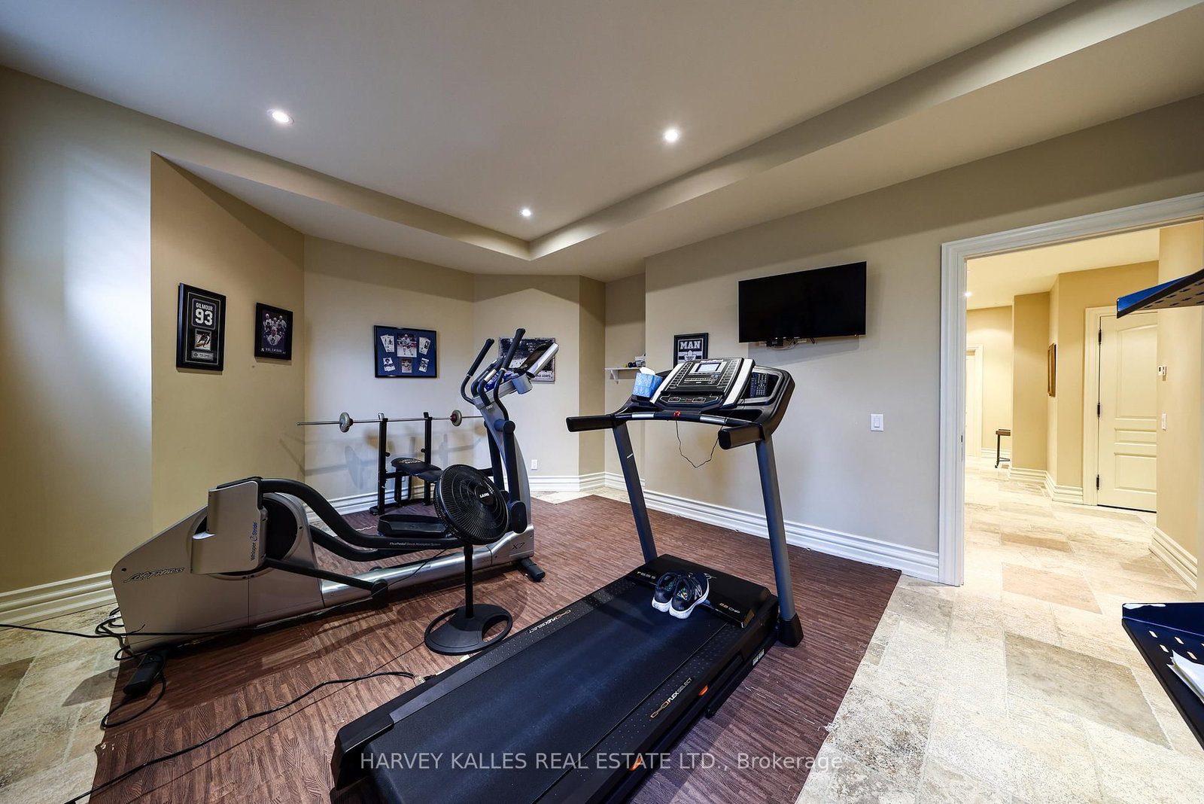
Proudly presenting this opulent and grand masterpiece located in the sought after Uplands gated entry exclusive community, prominently positioned atop the Uplands Golf & Ski Club with stunning panoramic vistas Boasting over 10,000 sf of the finest of craftsmanship, solid marble main staircase, exclusive California custom plaster moulding throughout. soaring 22 ft ceilings, Formal principal & exceptionally elegant rooms. Botticino Classico Italian marble floor w/radiant heating, Gourmet Prestige Kitchen w/Verde Uba Tuba kitchen stone counters, custom Birdseye Maple & Oak cabinetry in Dining Room/Kitchen and foyer, solid oak flooring, herringbone flooring in 2 storey vaulted office, copper eavestrough and soffits, copper dome Tourette, snow melt driveway, heated 5 car garage, 1100 sf covered porch with wood-burning fireplace for outdoor entertaining, all season Solarium. Primary Suite is fit for royalty with a 7 piece ensuite with wet steam, huge w/i closet, gas F/P, moulded ceiling. Bedroom #2 is a perfect 2nd primary suite ideal for multigenerational living, Room #5 is a prime theatre or studio room. Completely finished lower level with radiant limestone heated flooring, a large open concept recreation room, exercise room/bedroom, 3 pc bath, roughed in 2nd kitchen and bar, r/i wine cellar , r/i additional 3 pc bath, separate staircase to garage, gate entry includes extra private evening security! Huge 1/2 acre pool size lot ready for you to customize your dream backyard!!
Buy/Sell history for 165 Parr Pl, Vaughan, Ontario
Sale history on this site covers the last 2 years, the window permitted under the TRREB MLS® VOW agreement.
| Date Start | Date End | List Price | Price | Event | Listing ID |
|---|---|---|---|---|---|
| N/A | N/A | $7,238,000 | N/A | For Sale | N13468918 |
Estimated value requires sign in
AI market estimates use sold comparables and are available after you sign in and accept MLS® VOW terms.
Marble Floor · Circular Stairs · Cathedral Ceiling
Level: Main
Formal Rm · Vaulted Ceiling · Gas Fireplace
Level: Main
Open Concept · hardwood floor · B/I Shelves
Level: Main
French Doors · hardwood floor · Vaulted Ceiling
Level: Main
Marble Floor · Stainless Steel Appl · Stone Counter
Level: Main
Combined W/Kitchen · Marble Floor · W/O To Patio
Level: Main
Marble Floor · Heated Floor · W/O To Yard
Level: Main
hardwood floor · W/O To Patio · Gas Fireplace
Level: Main
Heated Floor · Access To Garage · 2 Pc Bath
Level: Main
hardwood floor · 7 Pc Ensuite · W/I Closet
Level: 2nd
hardwood floor · 5 Pc Ensuite · W/I Closet
Level: 2nd
hardwood floor · W/I Closet · Semi Ensuite
Level: 2nd
hardwood floor · Double Closet · Semi Ensuite
Level: 2nd
hardwood floor · B/I Bar · Pot Lights
Level: 2nd
Limestone Flooring · Heated Floor · Open Concept
Level: Bsmt
Limestone Flooring · Pot Lights · Window
Level: Bsmt
Limestone Flooring · Pot Lights
Level: Bsmt
Limestone Flooring · Heated Floor · Laundry Sink
Level: Bsmt
Limestone Flooring · Heated Floor
Level: Bsmt
Public records about this location. Not part of the MLS® listing and not provided by the listing brokerage.
Toronto and Region Conservation Authority · Province of Ontario open data
Province of Ontario open data
Province of Ontario open data · Government of Canada open data
Ontario Energy Board · Innovation, Science and Economic Development Canada
None of this is an inspection of the property. Confirm anything that matters to you with the municipality, the conservation authority or the record’s publisher. Contains information licensed under the Open Government Licence – Canada. Contains information licensed under the Open Government Licence – Ontario. Contains information made available under the Toronto and Region Conservation Authority Open Data Licence v1.0.
Comparable sales require sign in
Closing prices and sold comps are available to registered visitors who accept MLS® VOW terms on this site.
Monthly Payment
$33,179
Total monthly payment
$35,741
Break-even down payment
100%
Expand Neighbourhood demographics to load Statistics Canada census charts.
Expand Market details to load neighbourhood price and activity trends.
$7,238,000
$7,238,000
CAD
Estimated market value
The trademarks MLS®, Multiple Listing Service® and the associated logos are owned by CREA and identify the quality of services provided by real estate professionals who are members of CREA.