


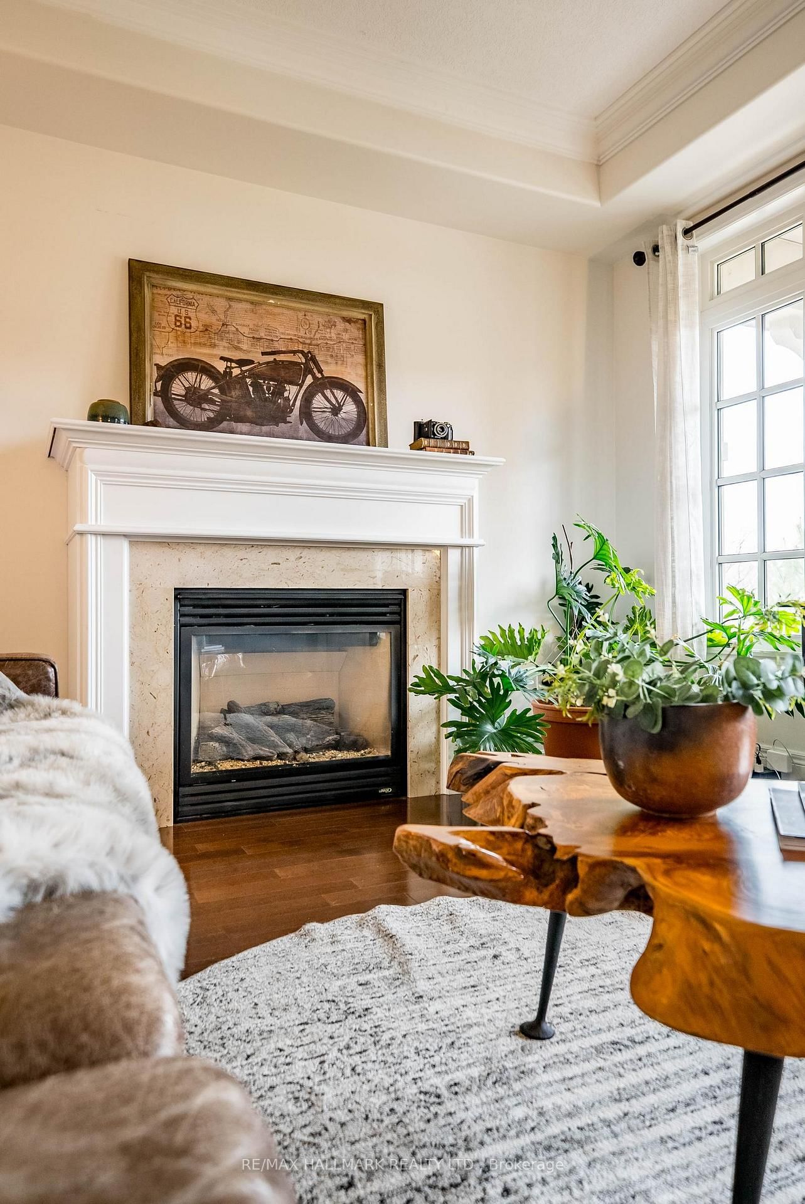
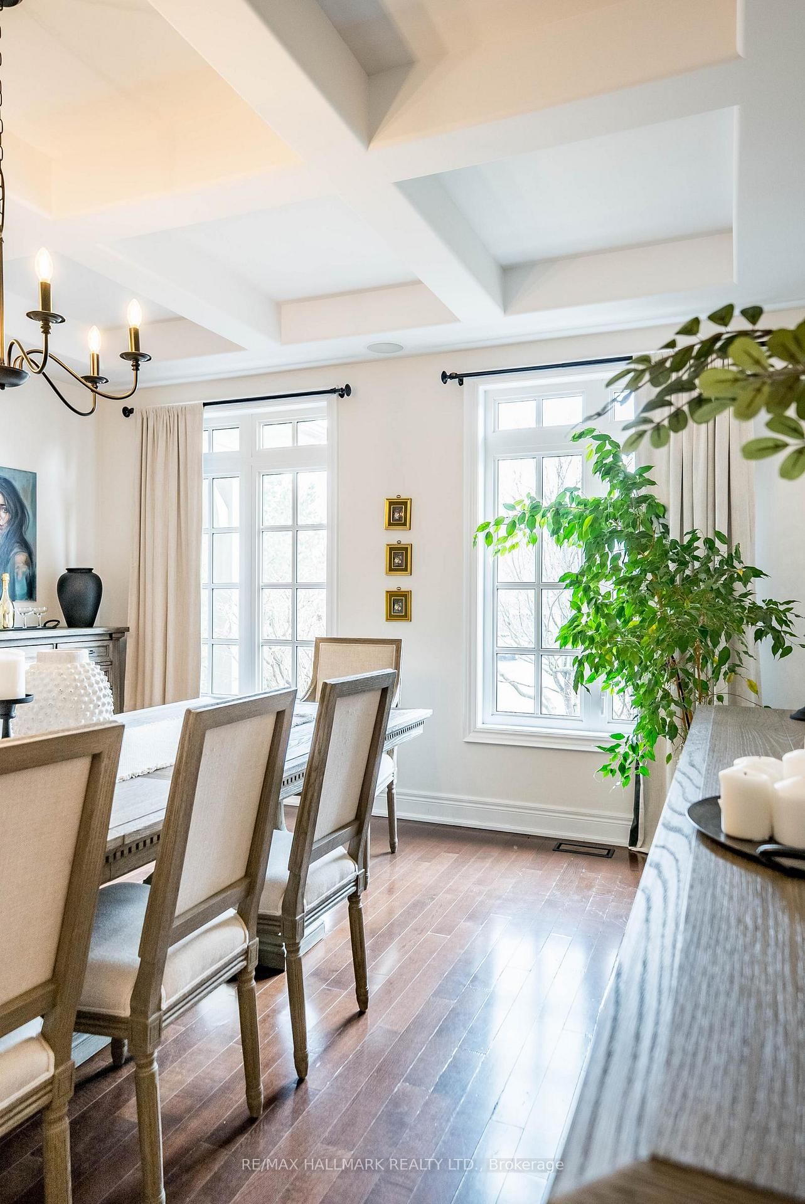

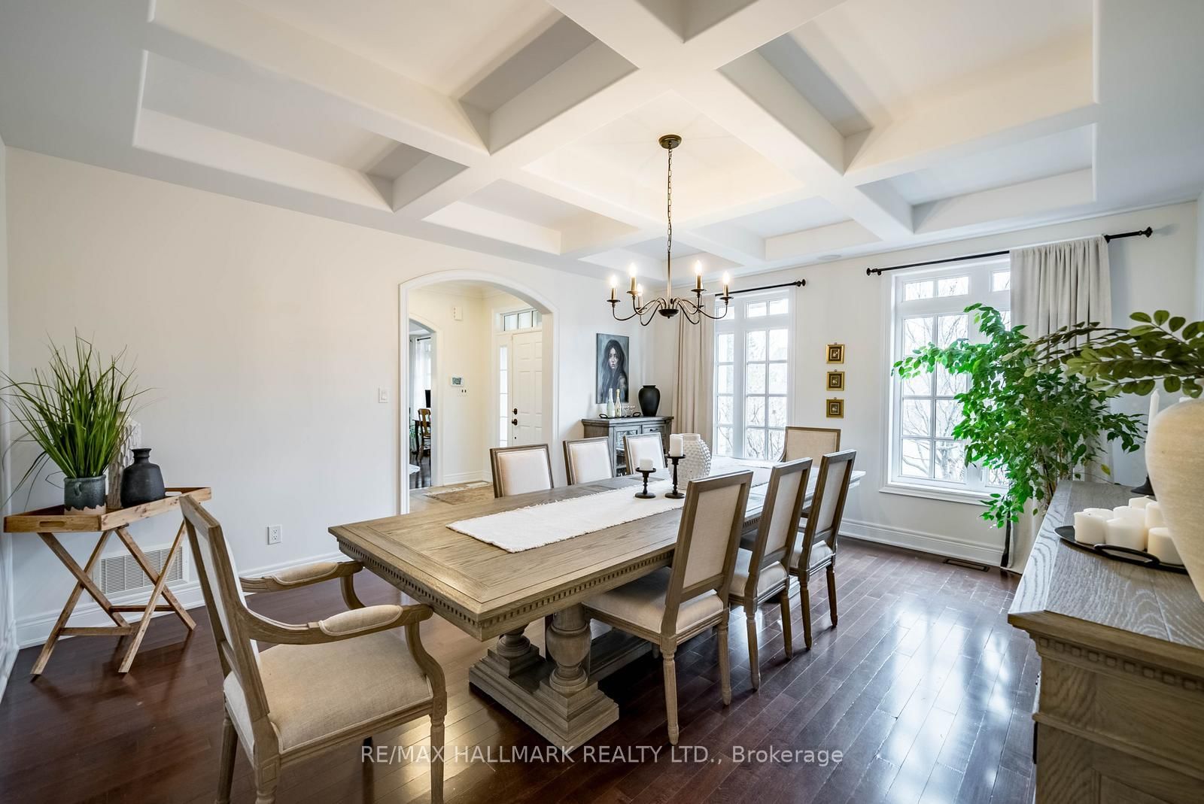


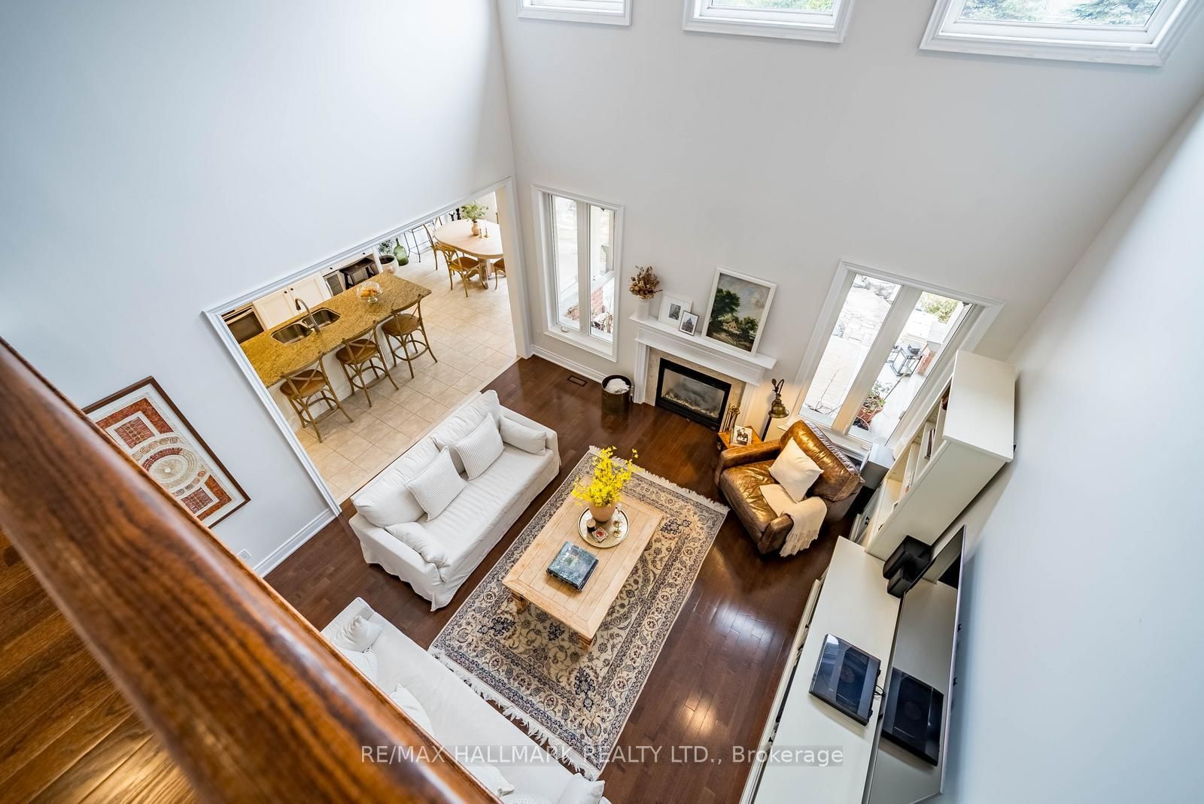















Dining (4.9 × 4.03)
hardwood floor · Coffered Ceiling · Large Window
Level: Main
Rural Uxbridge, Uxbridge, Ontario L9P 0B8
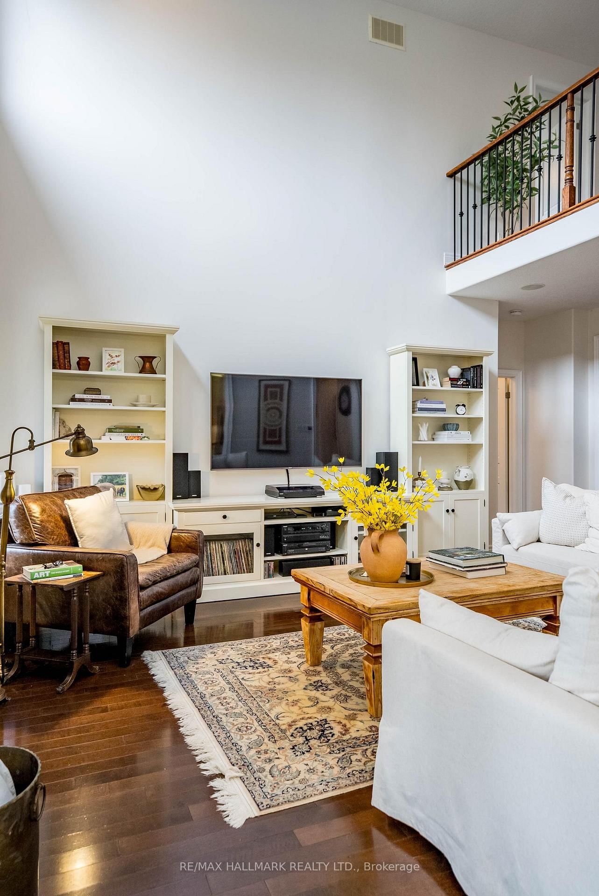
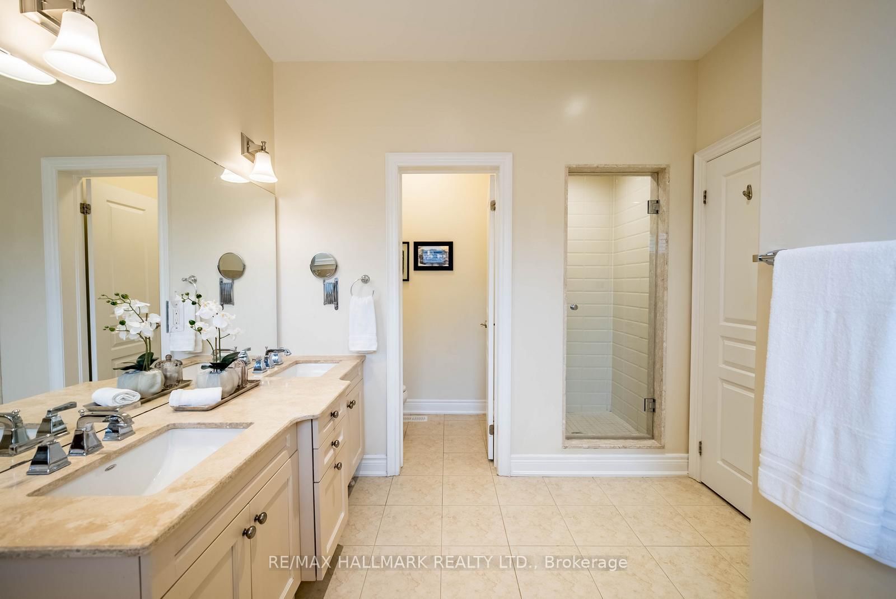
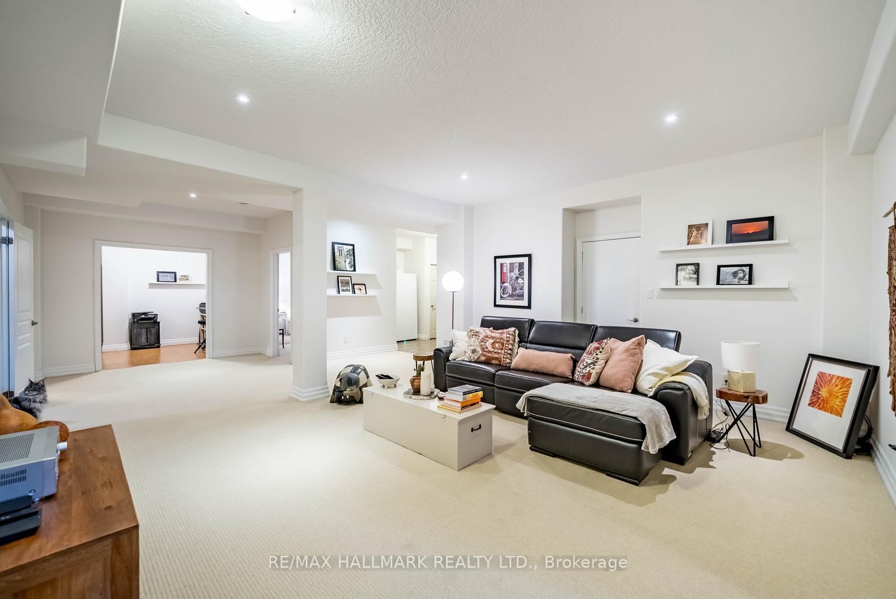
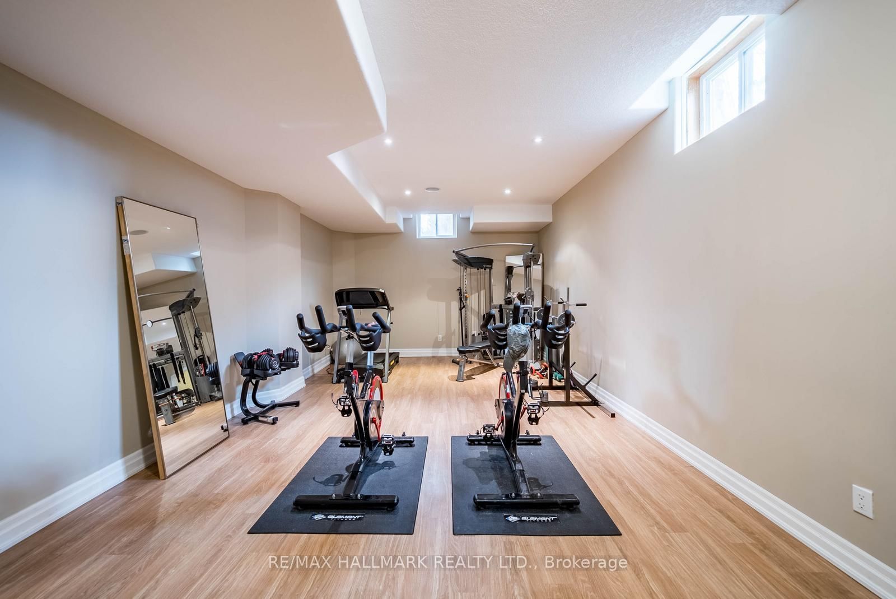
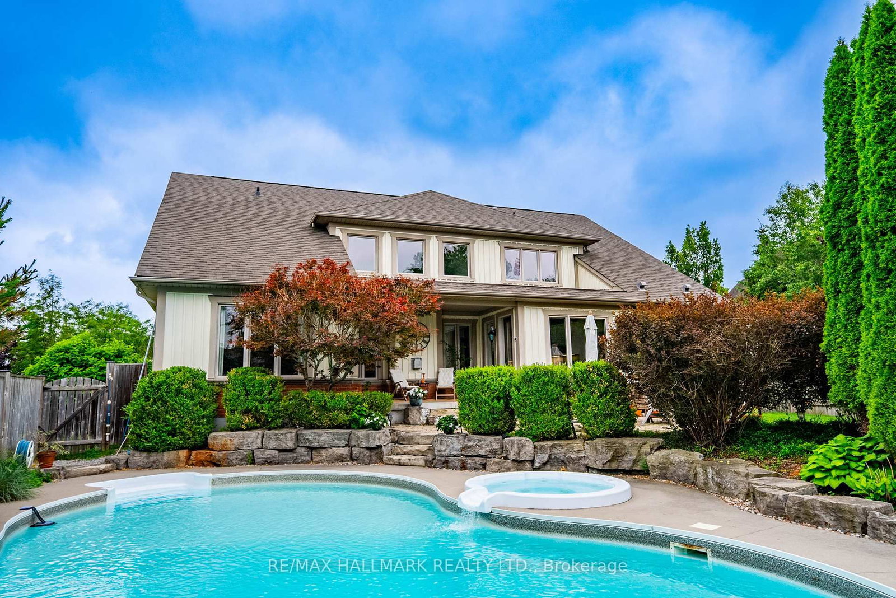
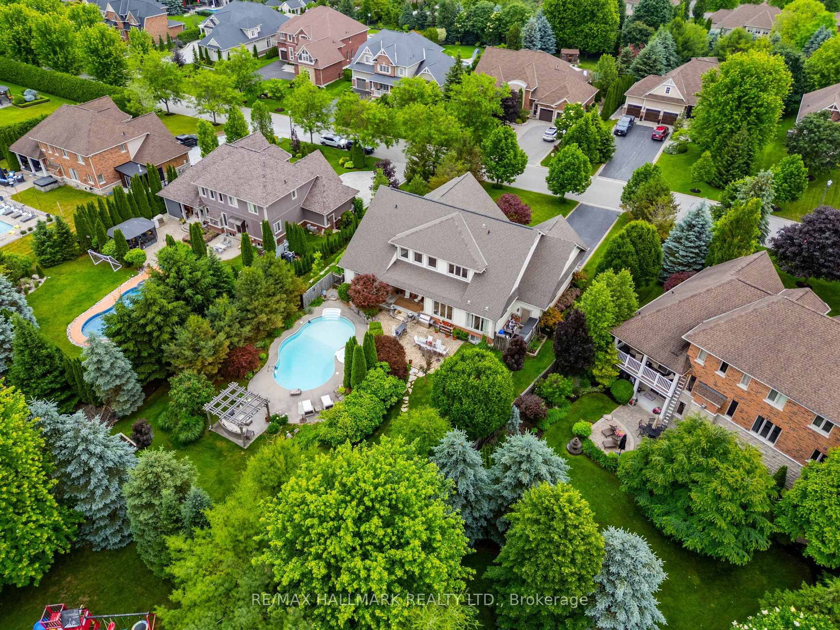
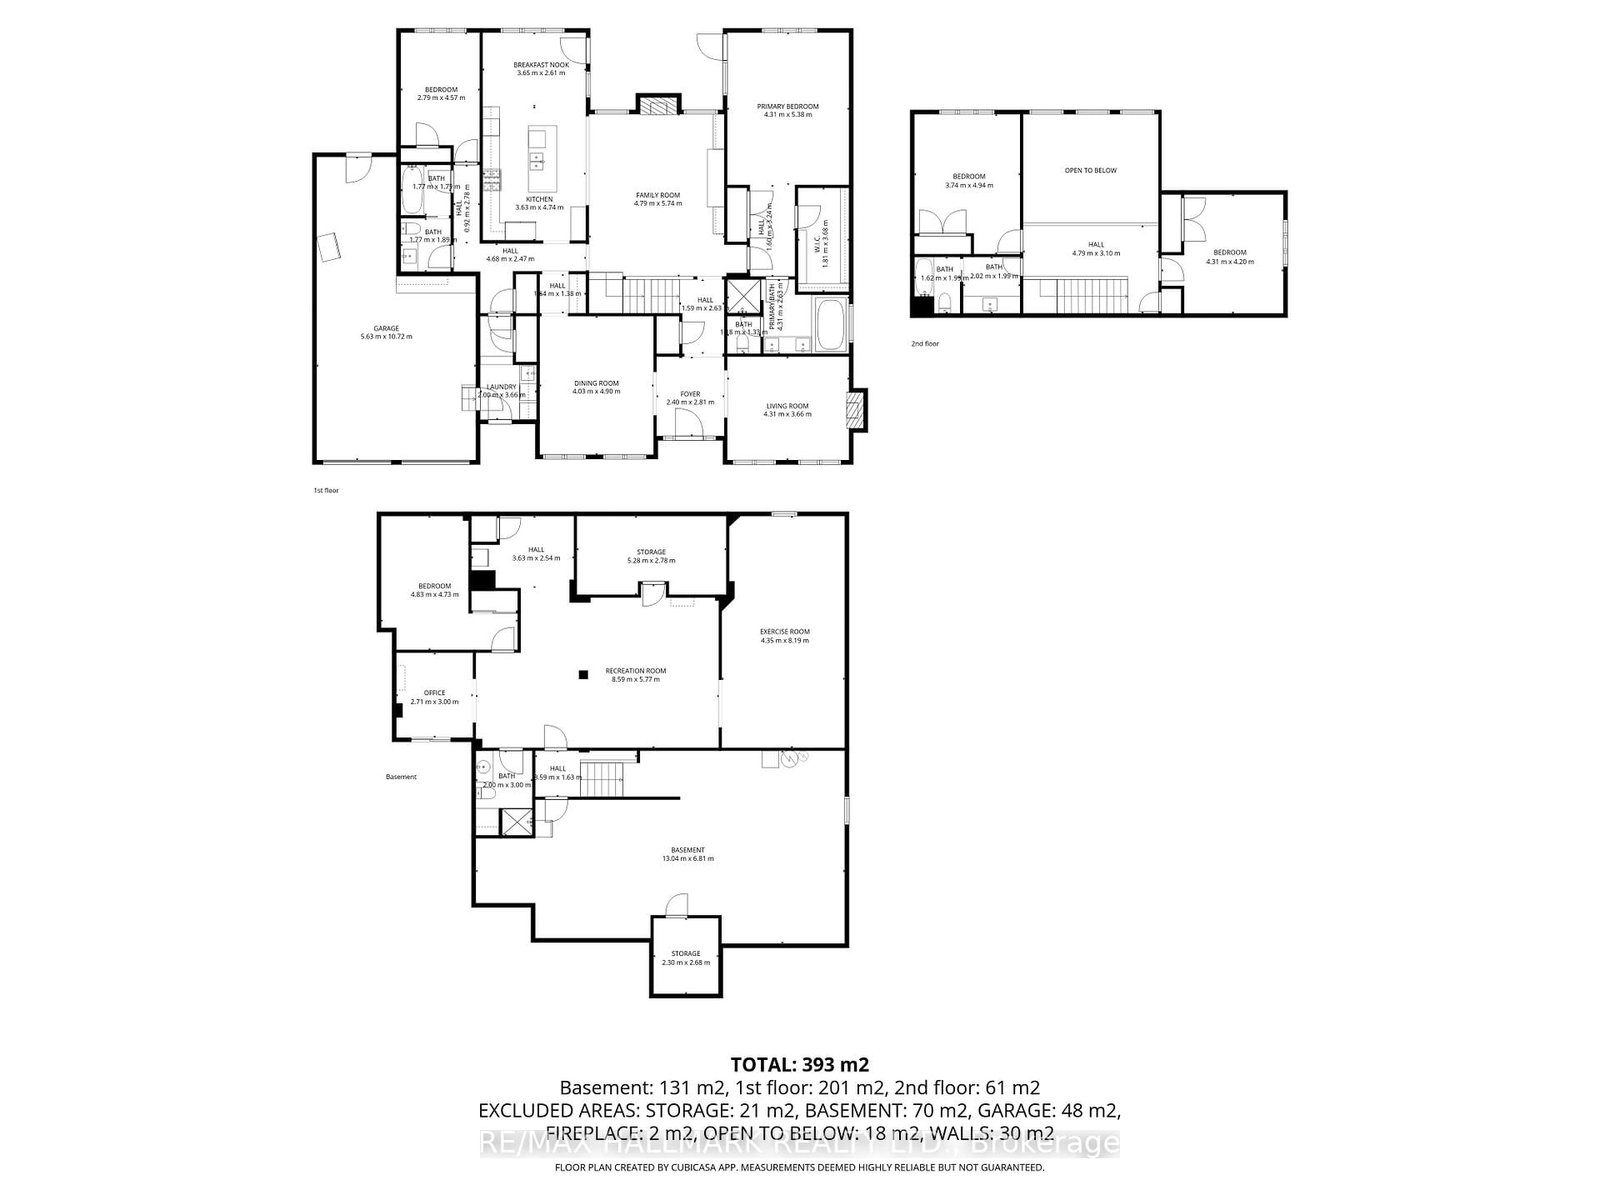
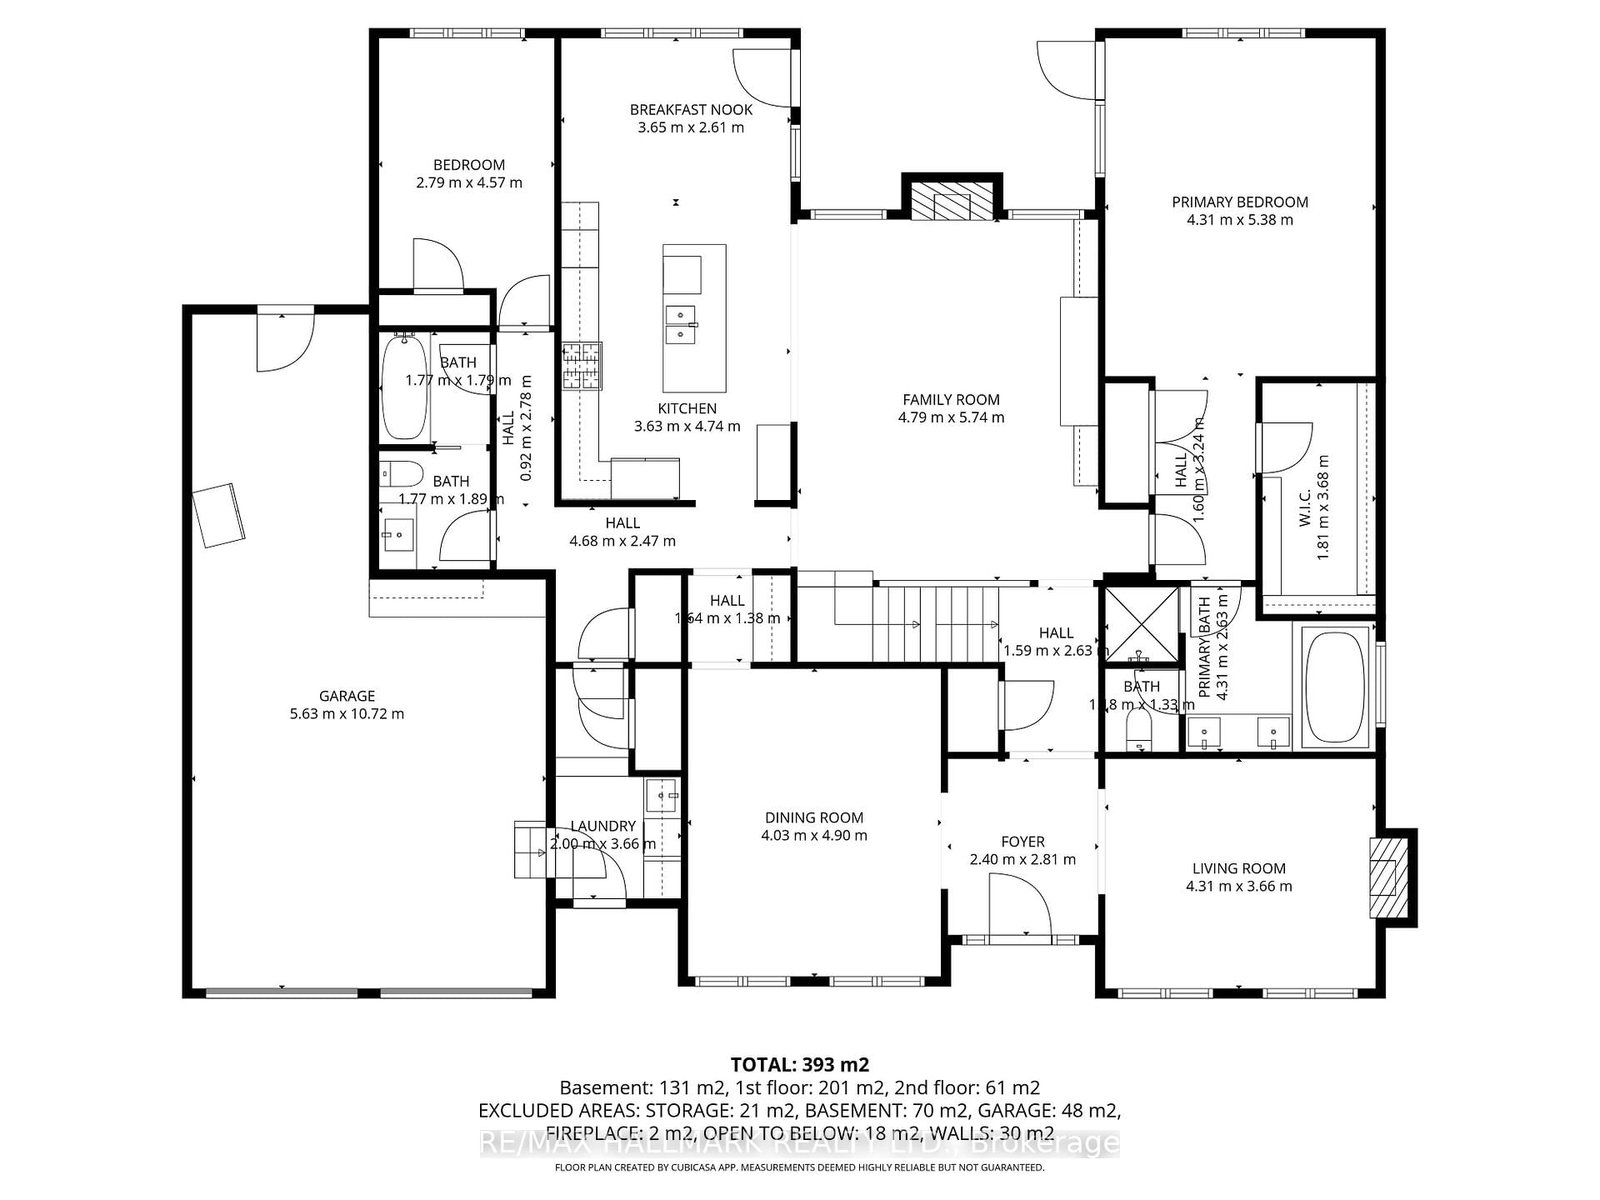
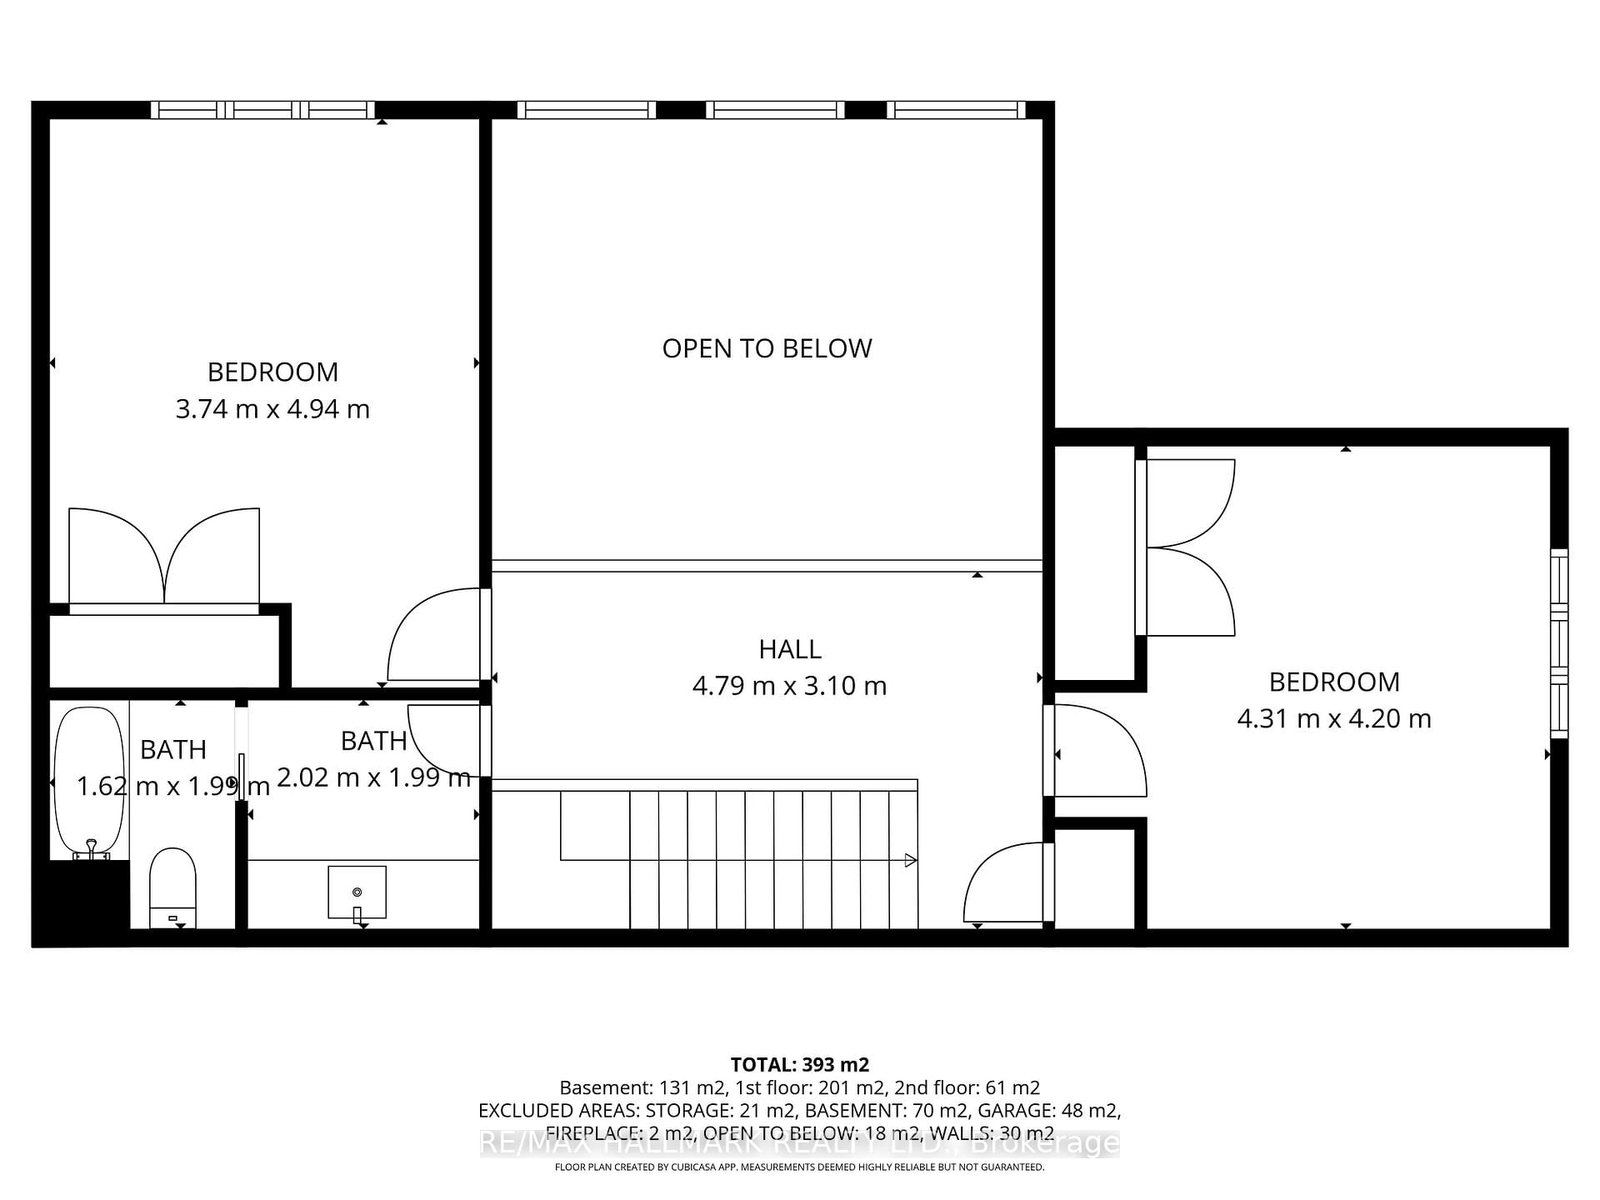
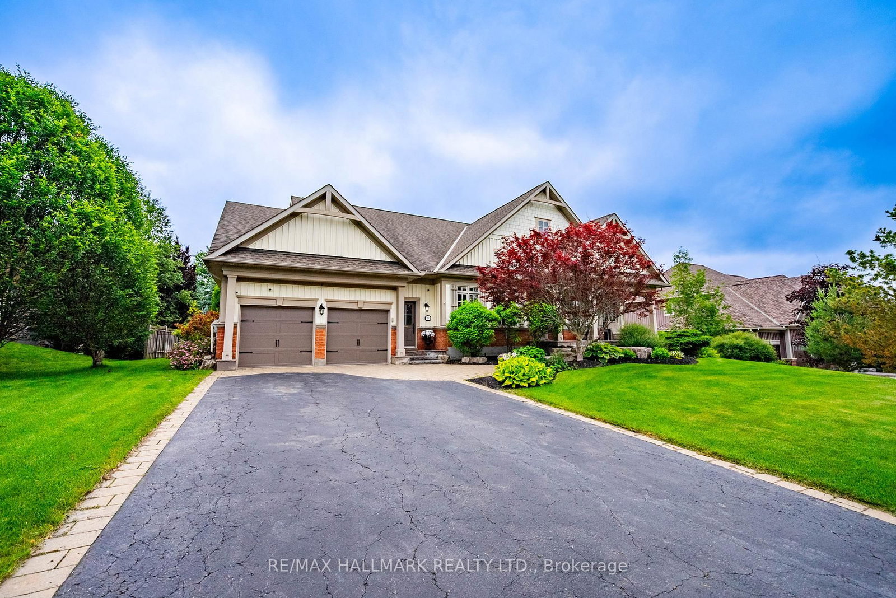
Welcome to 8 Forestgreen Drive, an executive bungaloft by award winning Empire Communities, located in the gated Estates of Wyndance on the Oak Ridges Moraine and backing onto a ClubLink golf course with deeded membership included. This sought after community offers mature landscaping, tennis and basketball courts, and a scenic pond with year round enjoyment. This Aberdeen model offers over 4000 sq ft of finished living space on a premium lot with 112 ft frontage and 195 ft depth. Featuring a 3 car tandem garage, 4 plus 1 bedrooms and 4 bathrooms, plus a private backyard oasis with saltwater pool and spa.The main floor features hardwood flooring, a formal living room with coffered ceiling and gas fireplace, and a dining room with waffled ceiling connected to the kitchen through a butler's pantry. The chef's kitchen includes granite counters, stainless steel appliances, gas range, centre island and walkout to the yard. The two storey great room offers large windows, hardwood floors and a gas fireplace.The primary suite includes a coffered ceiling, walkout to a covered courtyard, a 5 piece ensuite and walk in closet. The second bedroom is on the opposite side of the main floor and has access to a 4 piece bath. Additional main floor space includes a laundry and mudroom with side door as well as direct garage access. The basement includes 9 foot ceilings, a rec room, additional bedroom, den, 3 piece bath, home gym and ample storage. Mature trees and beautiful landscaping complete the home. Located in Goodwood, just minutes to Uxbridge and all amenities with easy access to the GTA.
Buy/Sell history for 8 Forestgreen Dr, Uxbridge, Ontario
Sale history on this site covers the last 2 years, the window permitted under the TRREB MLS® VOW agreement.
| Date Start | Date End | List Price | Price | Event | Listing ID |
|---|---|---|---|---|---|
| N/A | N/A | $2,050,000 | N/A | Pc | N13475726 |
Estimated value requires sign in
AI market estimates use sold comparables and are available after you sign in and accept MLS® VOW terms.
hardwood floor · Coffered Ceiling · Large Window
Level: Main
hardwood floor · Coffered Ceiling · Gas Fireplace
Level: Main
hardwood floor · Window Flr to Ceil · Gas Fireplace
Level: Main
Pot Lights · Centre Island · Stainless Steel Appl
Level: Main
Large Window · W/O To Deck · Open Concept
Level: Main
Side Door · Access To Garage · Closet
Level: Main
W/I Closet · 5 Pc Ensuite · W/O To Deck
Level: Main
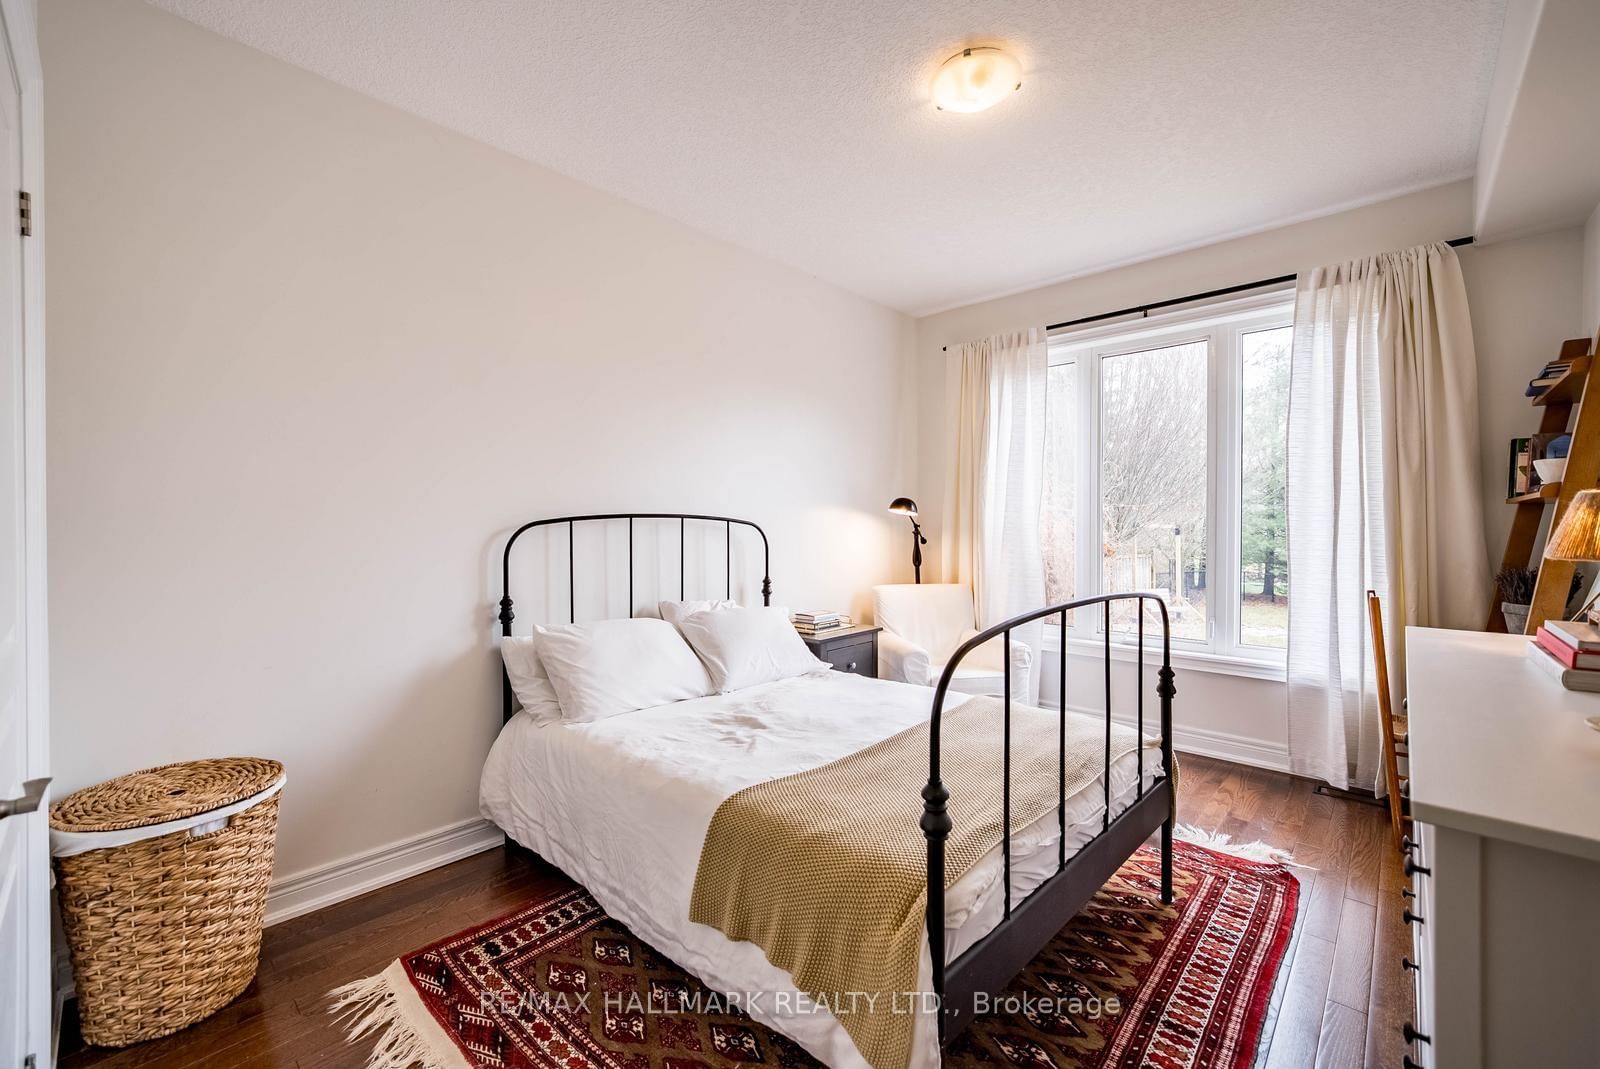
hardwood floor · Large Window · Closet
Level: Main
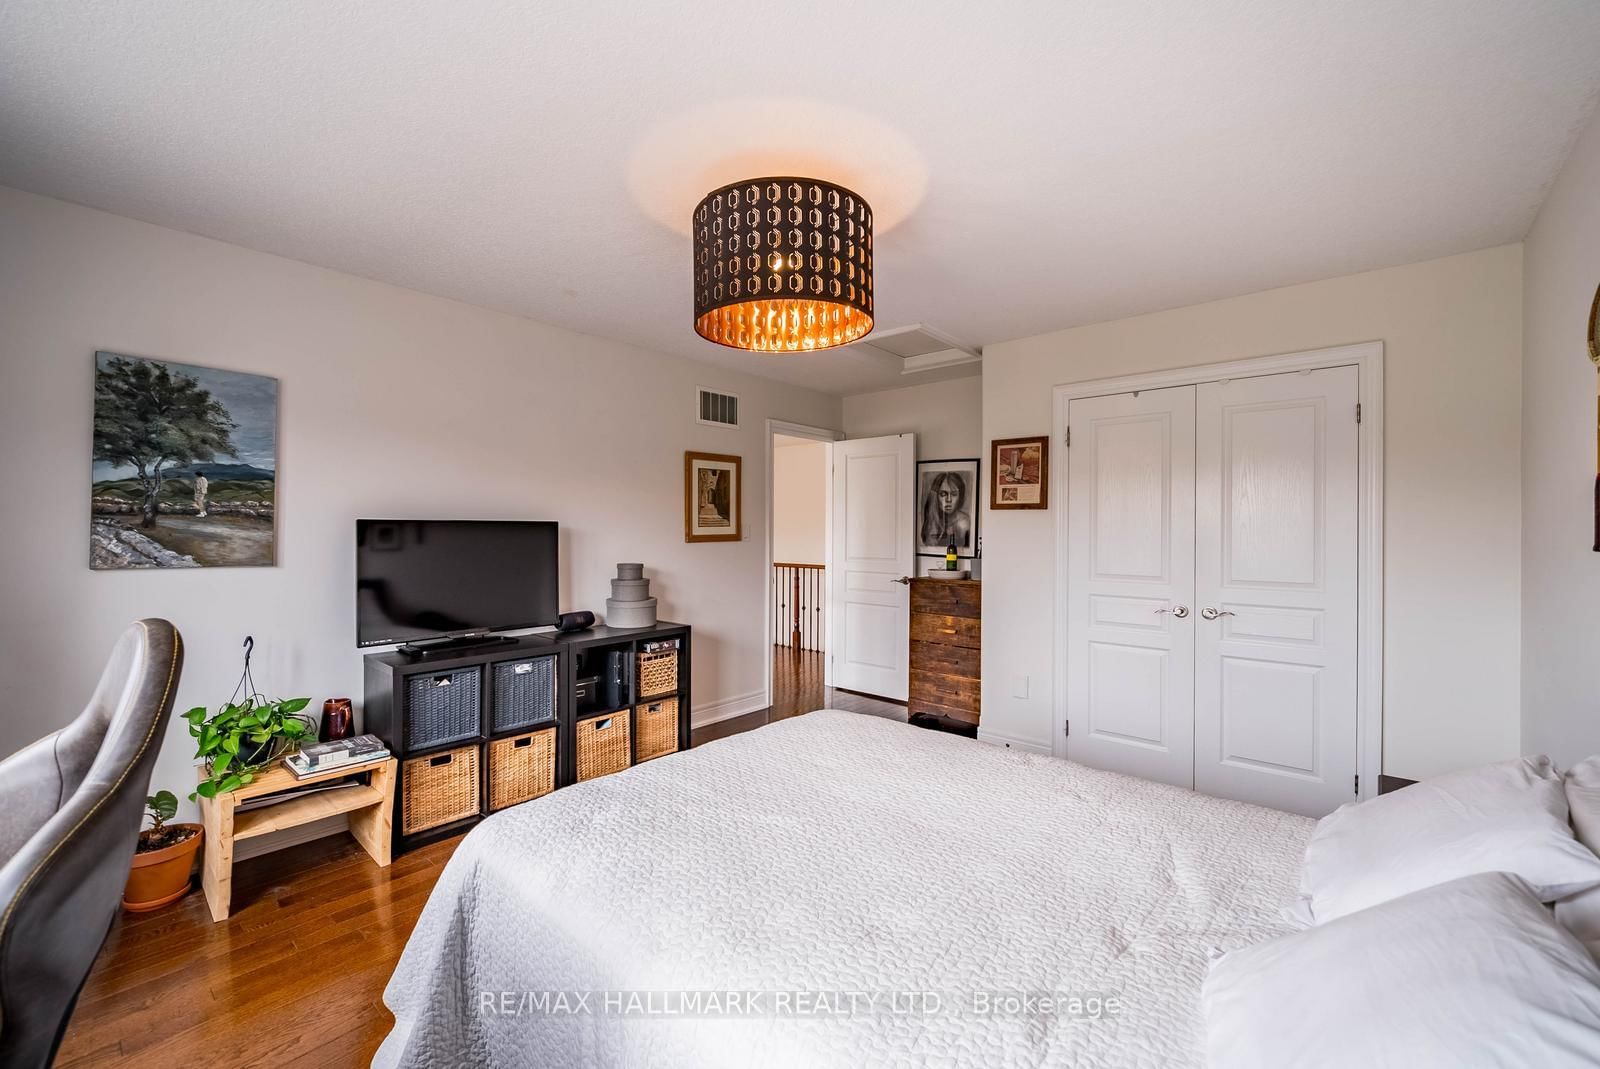
hardwood floor · Large Window · Double Closet
Level: 2nd
hardwood floor · Large Window · Double Closet
Level: 2nd
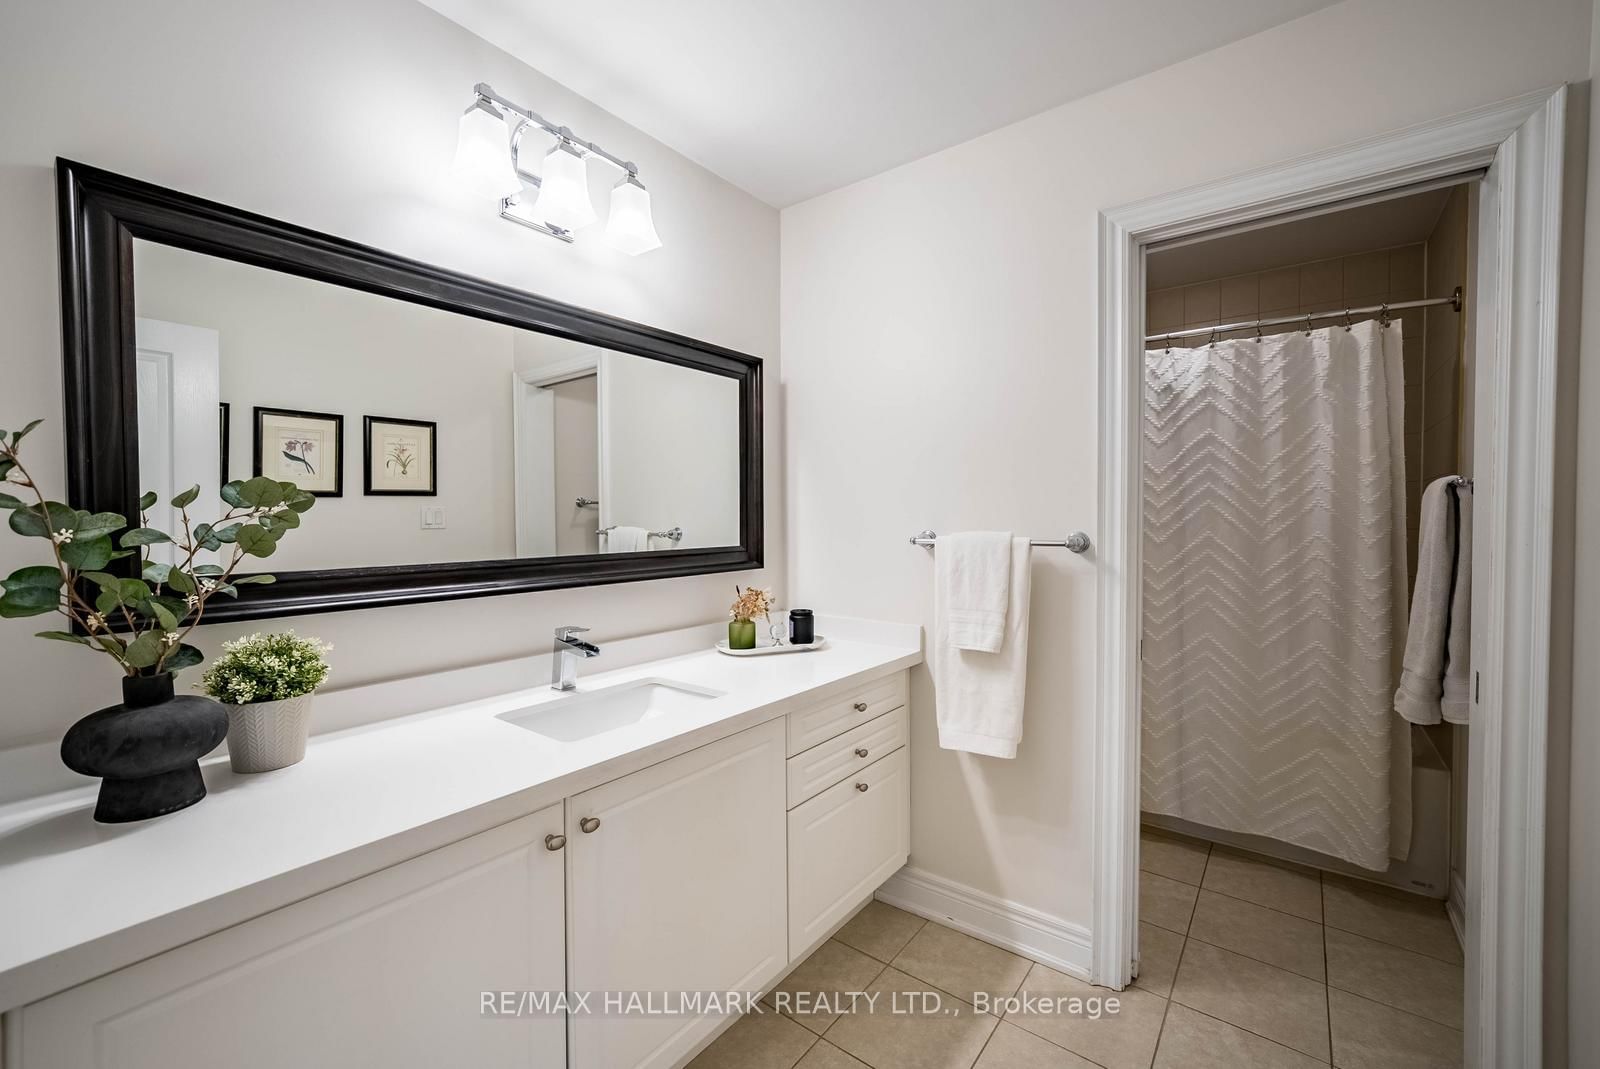
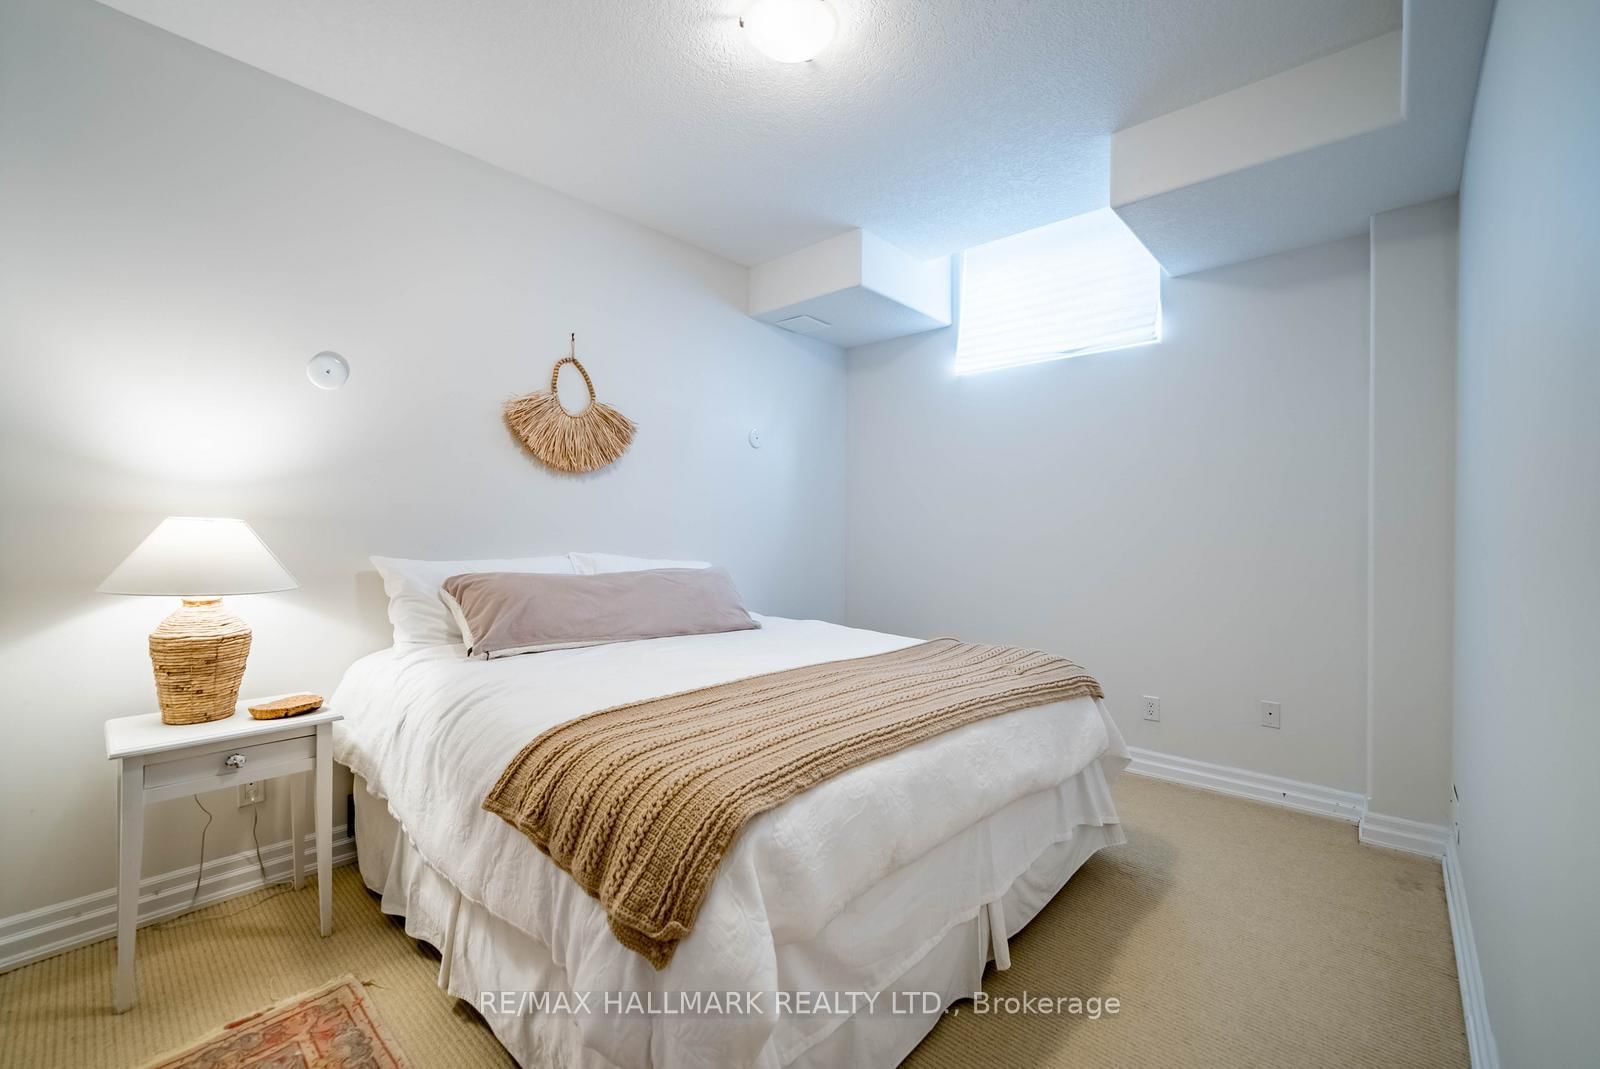
Pot Lights · 3 Pc Bath · Broadloom
Level: Bsmt
Pot Lights · Built-In Speakers · Laminate
Level: Bsmt
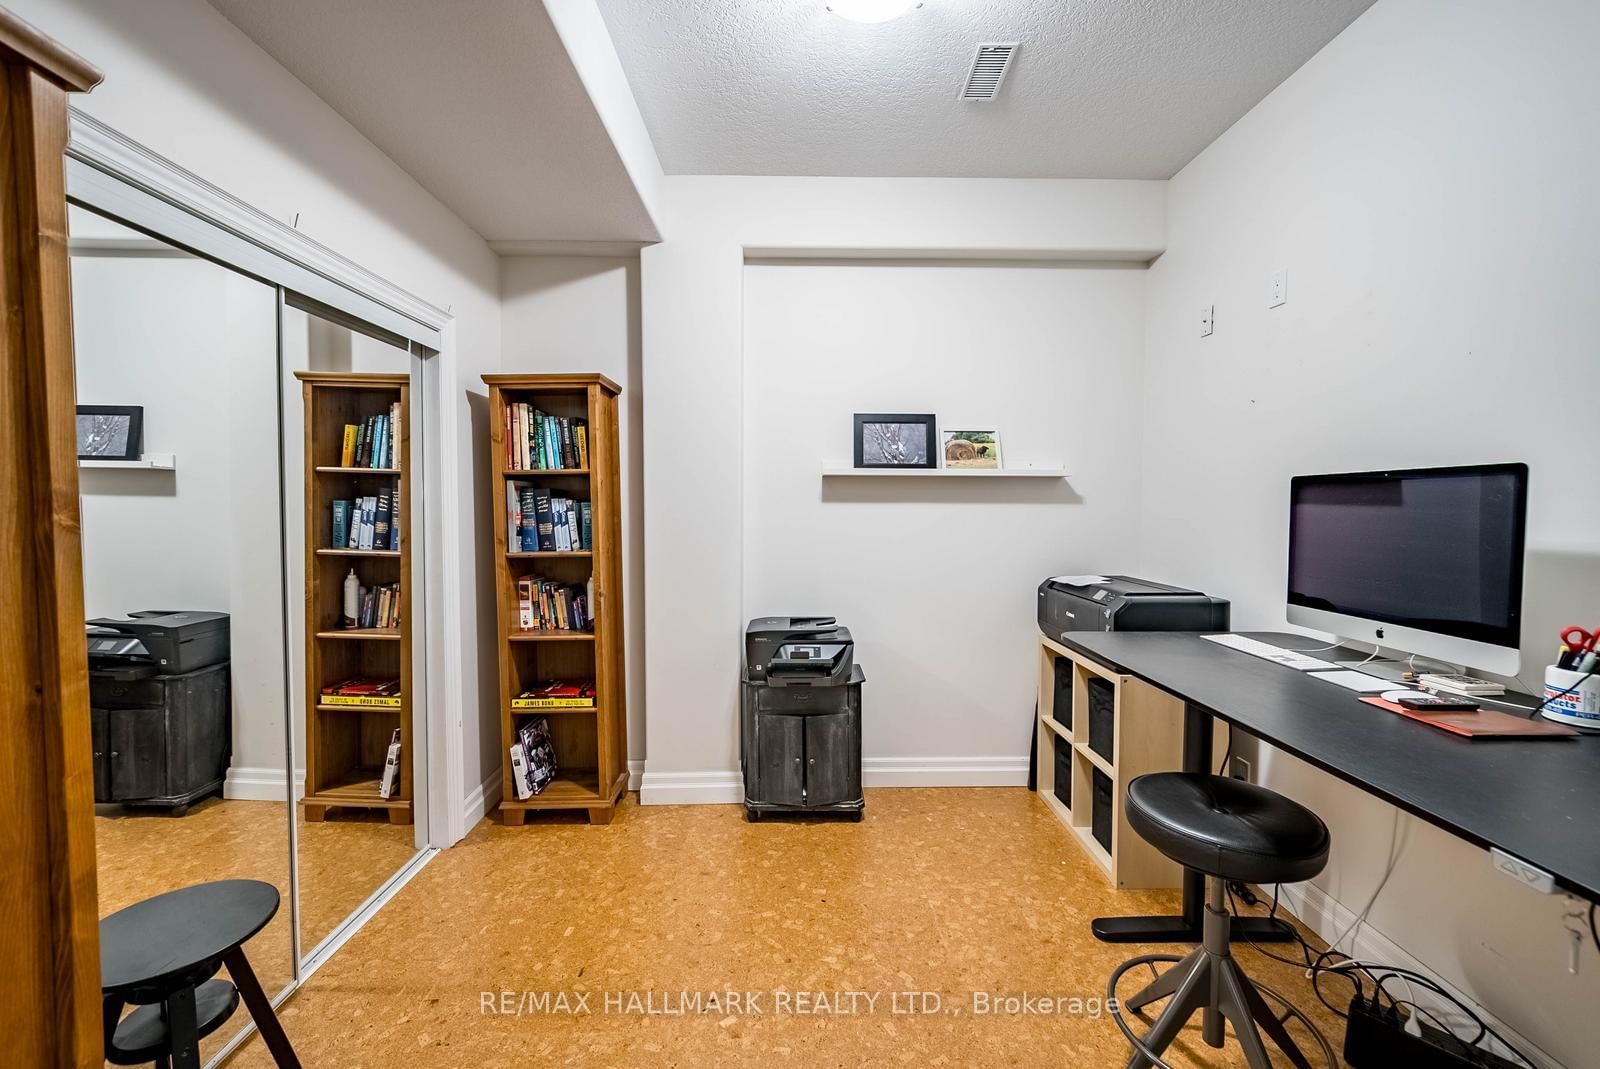
Broadloom · Double Closet · Window
Level: Bsmt
Double Closet
Level: Bsmt
Public records about this location. Not part of the MLS® listing and not provided by the listing brokerage.
Province of Ontario open data
Province of Ontario open data
Province of Ontario open data
Province of Ontario open data · Government of Canada open data
Ontario Energy Board · Innovation, Science and Economic Development Canada
None of this is an inspection of the property. Confirm anything that matters to you with the municipality, the conservation authority or the record’s publisher. Contains information licensed under the Open Government Licence – Canada. Contains information licensed under the Open Government Licence – Ontario.
Comparable sales require sign in
Closing prices and sold comps are available to registered visitors who accept MLS® VOW terms on this site.
Monthly Payment
$9,398
Total monthly payment
$10,411
Break-even down payment
100%
Expand Neighbourhood demographics to load Statistics Canada census charts.
Expand Market details to load neighbourhood price and activity trends.
$2,050,000
$2,050,000
CAD
Estimated market value
The trademarks MLS®, Multiple Listing Service® and the associated logos are owned by CREA and identify the quality of services provided by real estate professionals who are members of CREA.