



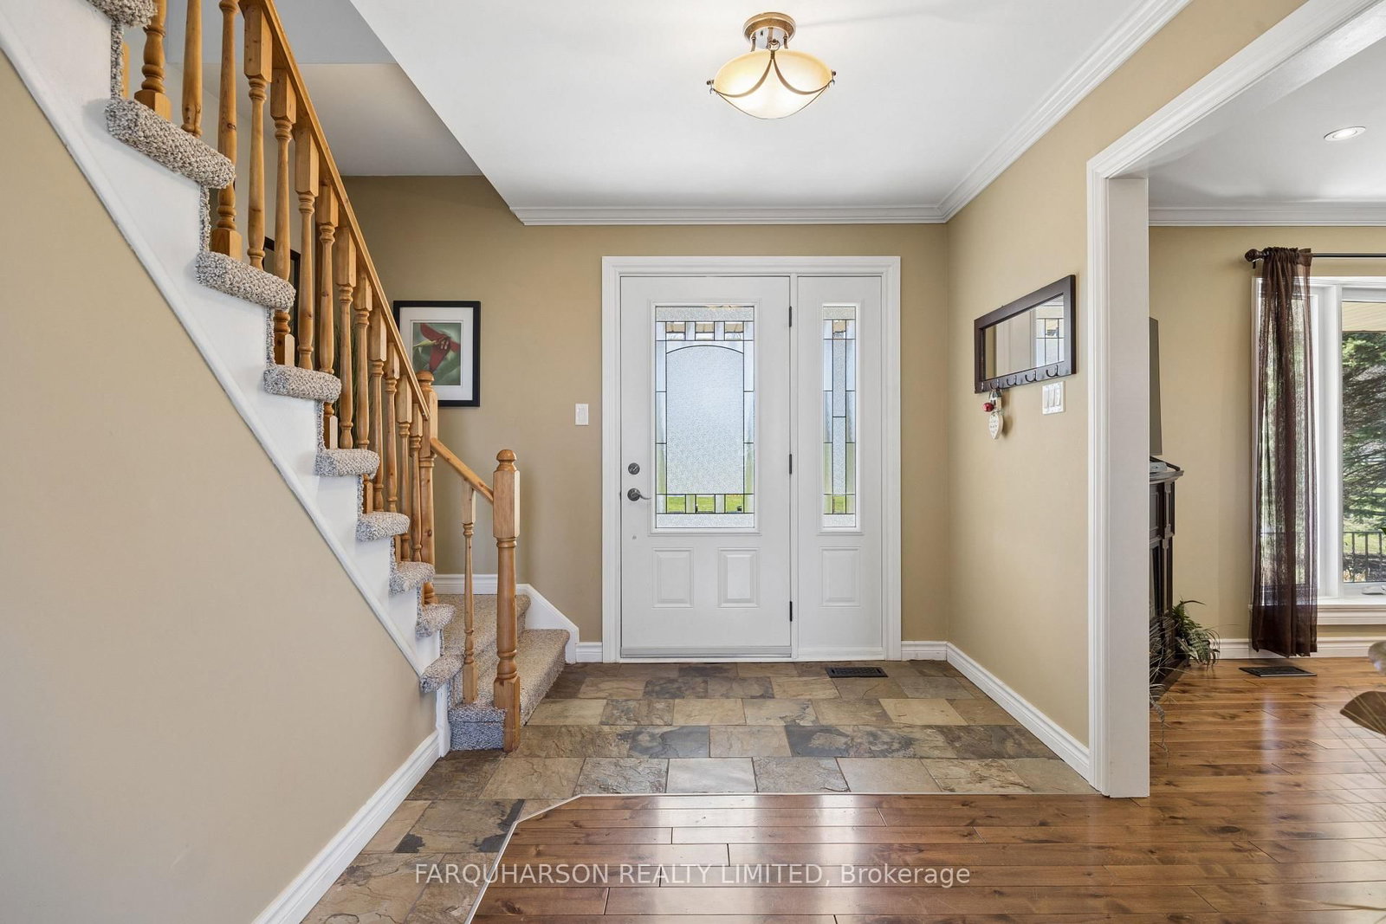
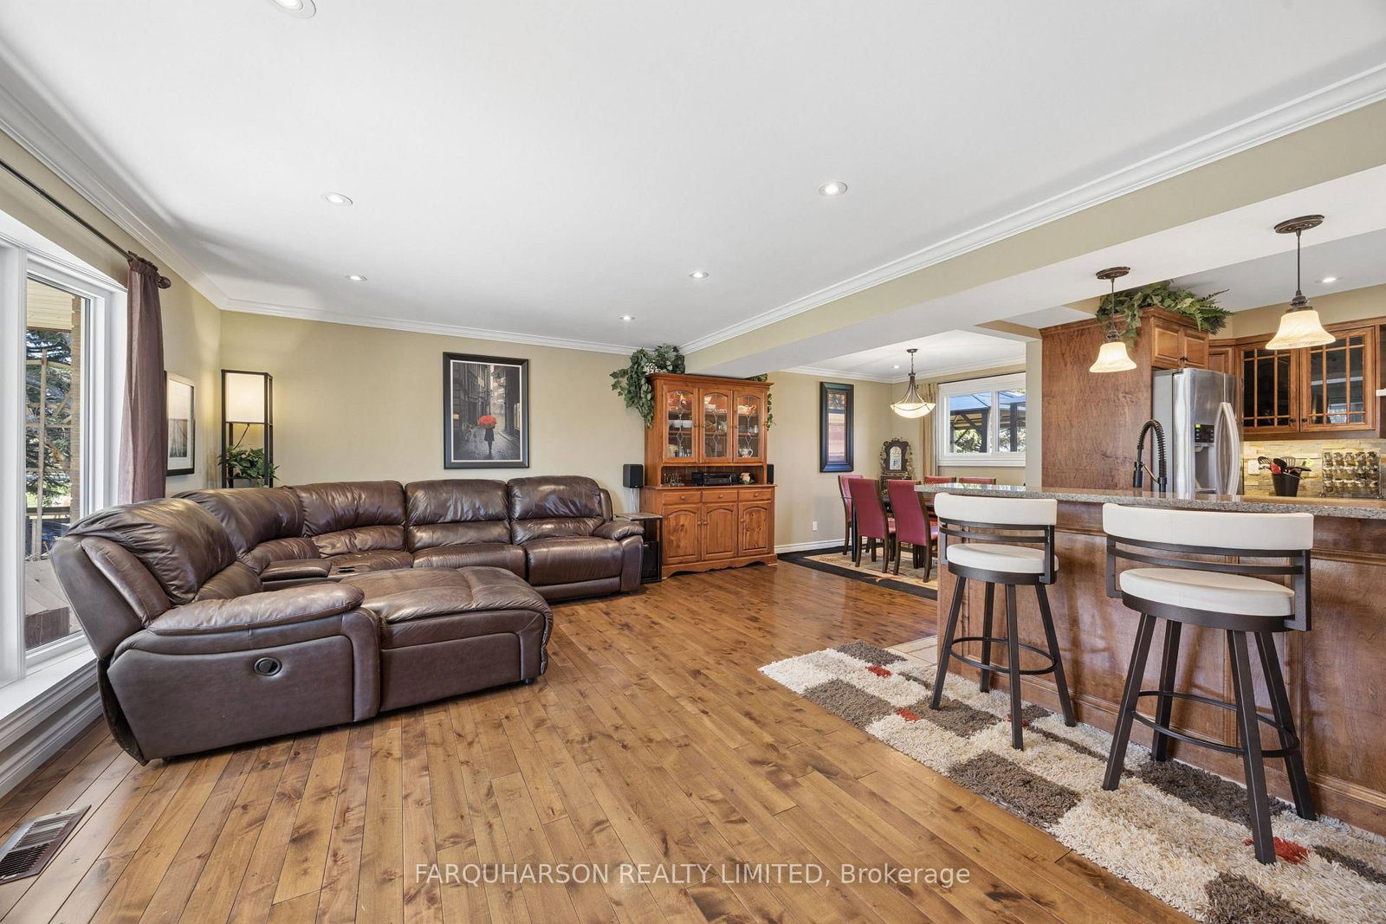

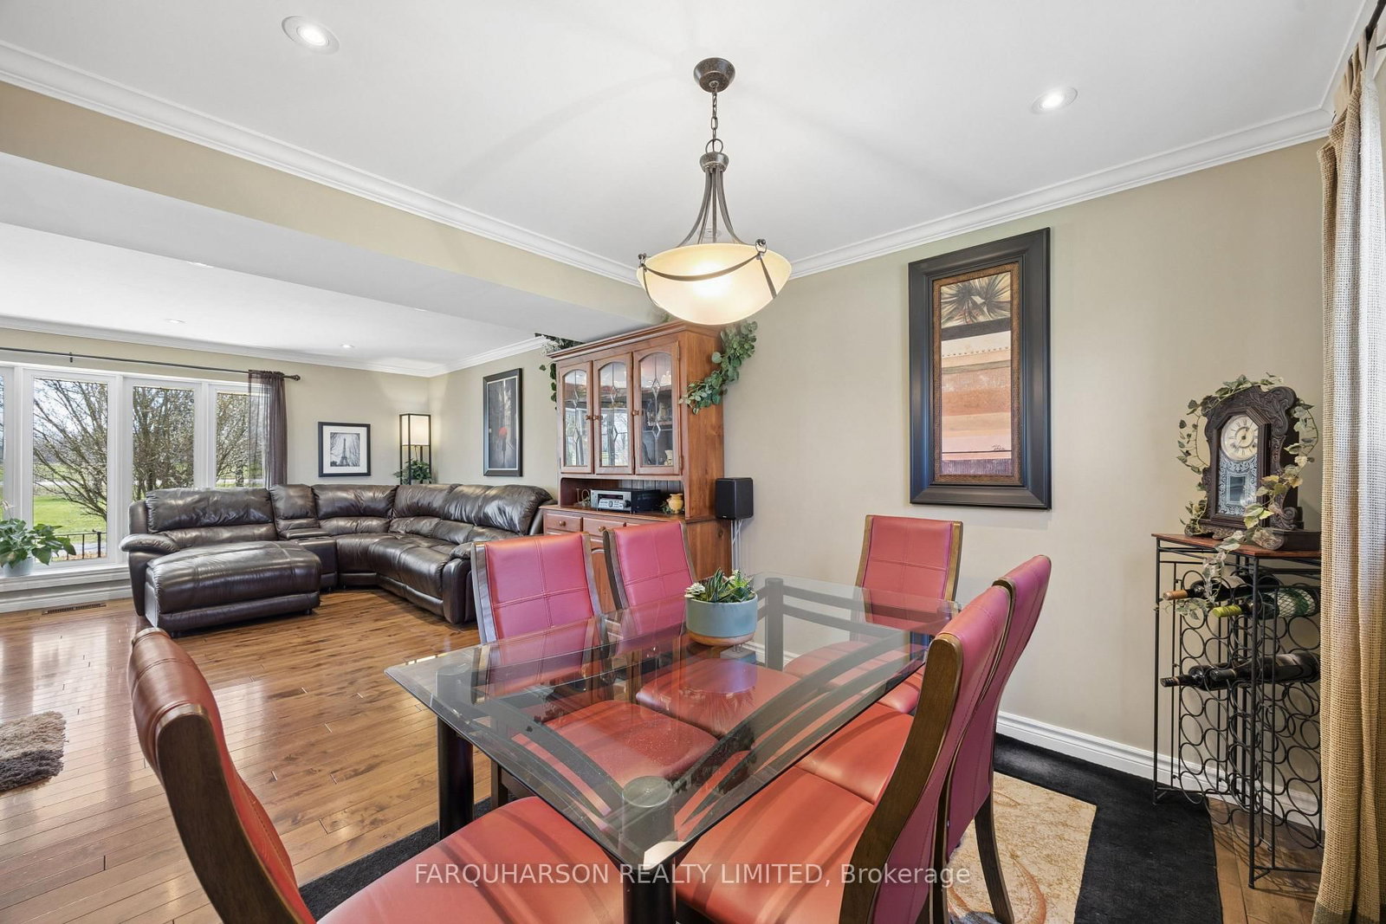







Dining (2.98 × 3.62)
hardwood floor · Open Concept
Level: Ground
Rural Uxbridge, Uxbridge, Ontario L9P 1R1
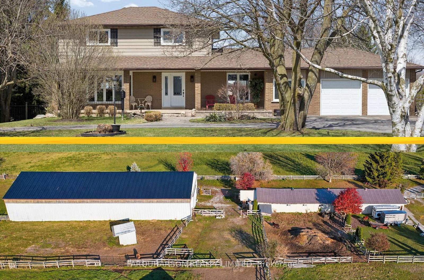
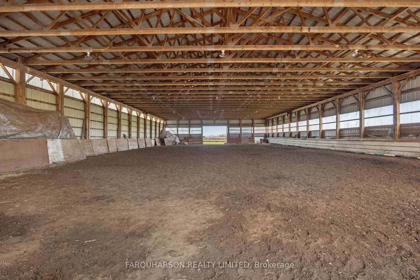
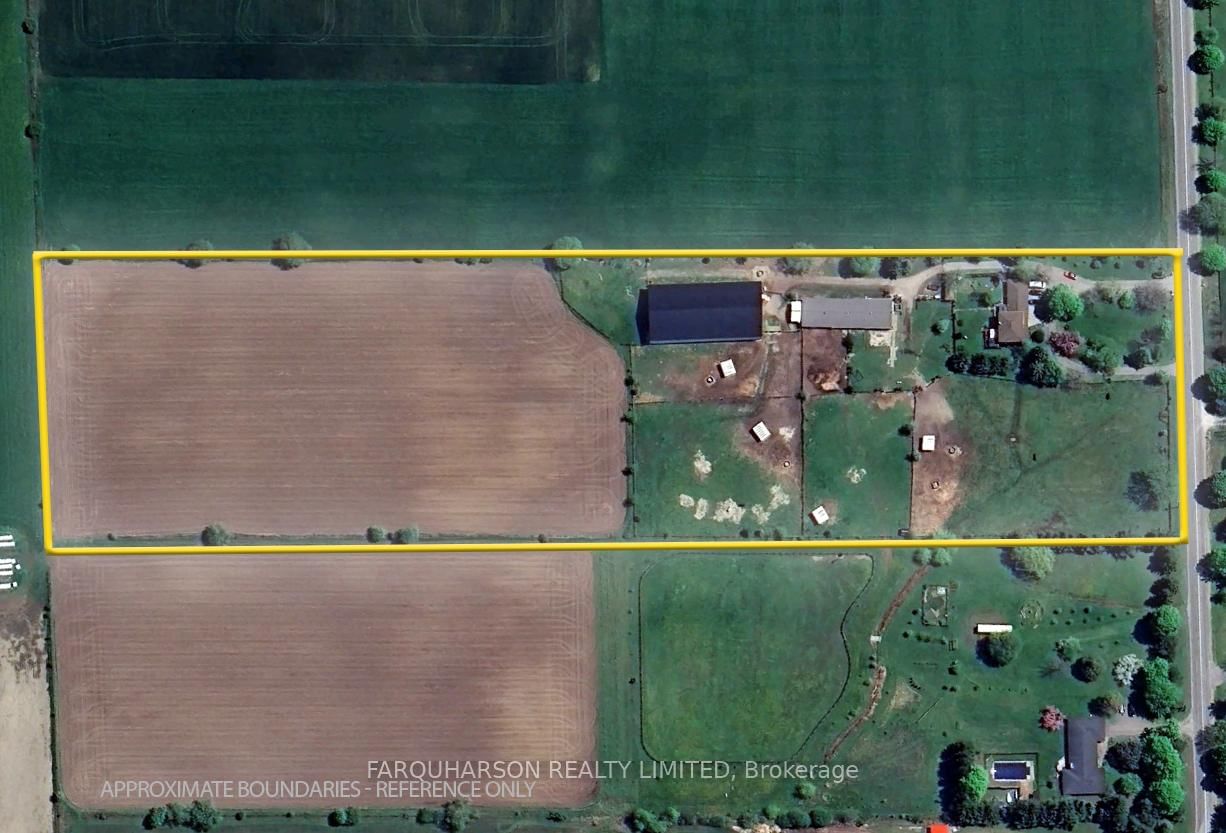
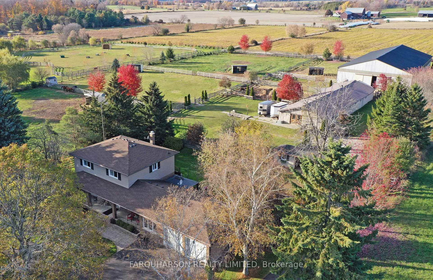
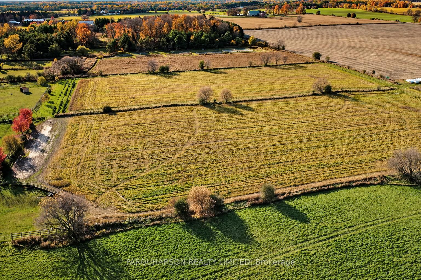
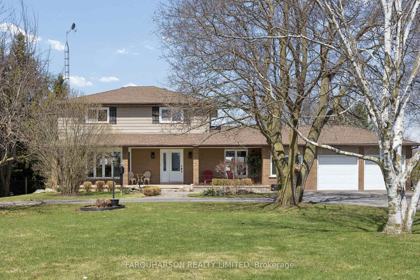
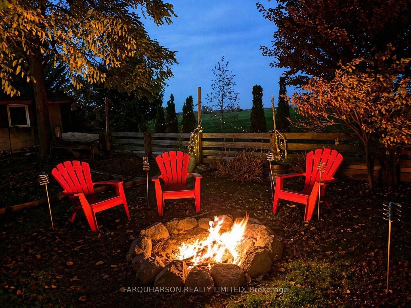
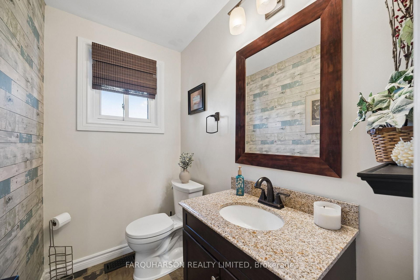
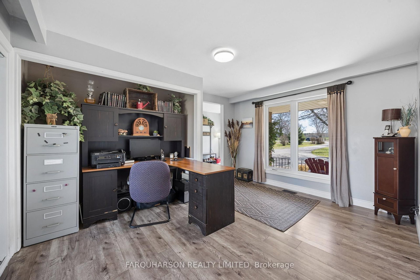
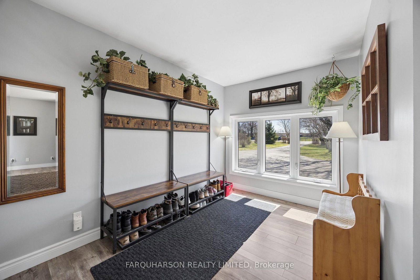
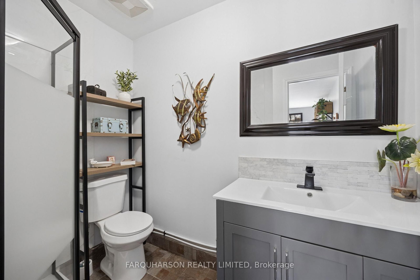
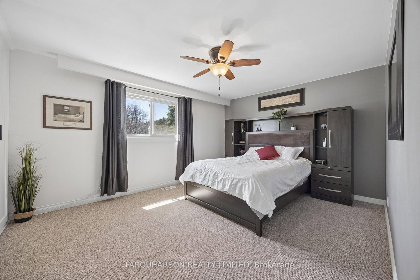
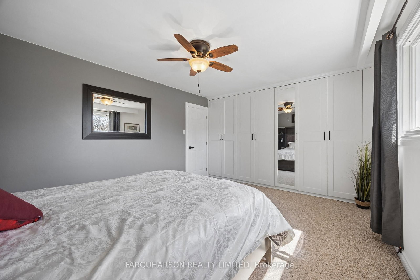
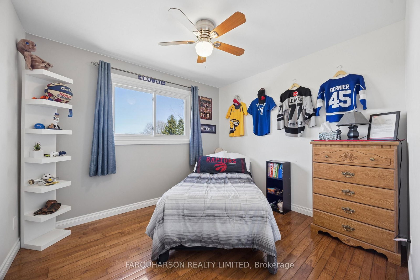
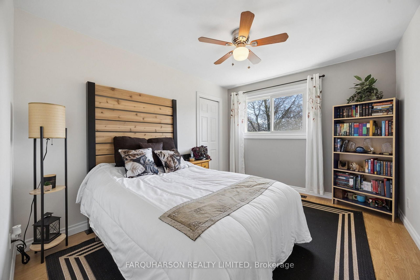
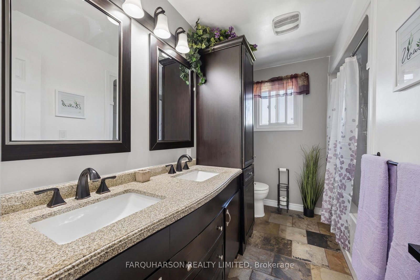
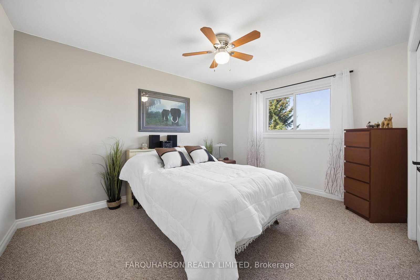
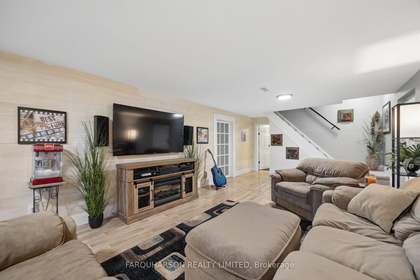
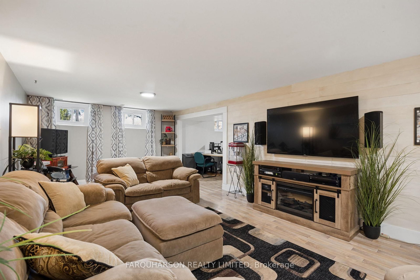
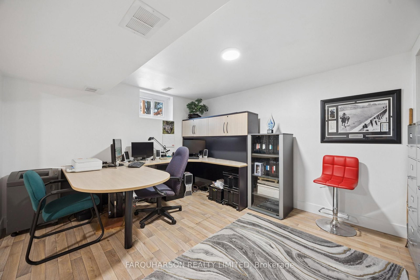
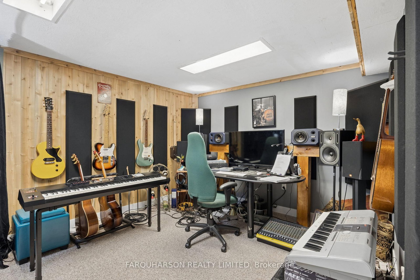
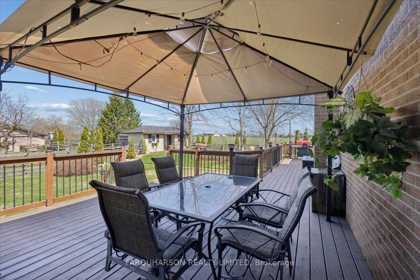
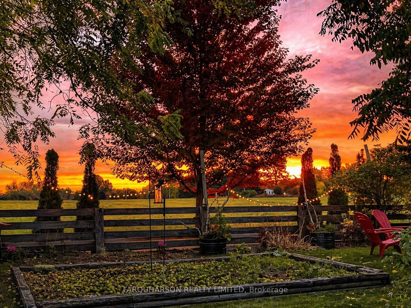
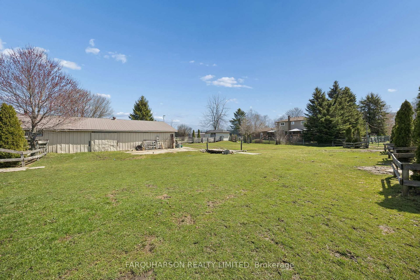
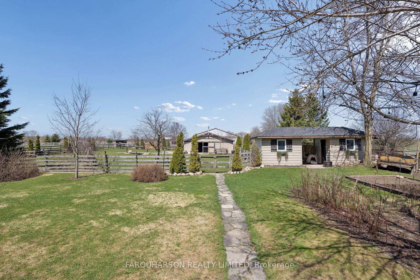
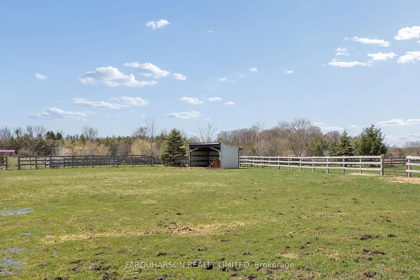
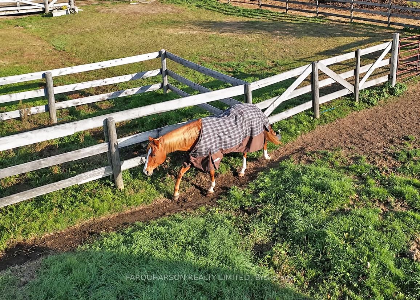
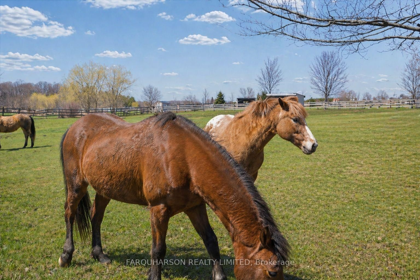
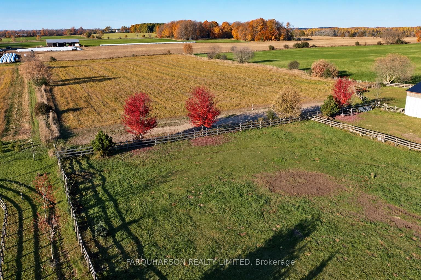
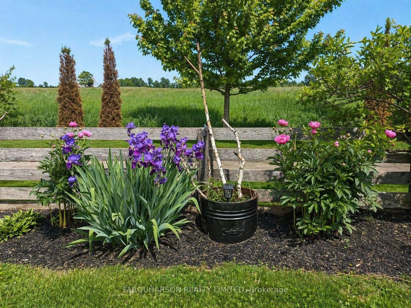
384 FEASBY - UPDATED HOME | INDOOR ARENA | BARN | 10 ACRES. Exceptional 10 Acre Country Property Offering The Perfect Blend Of Equestrian Excellence, Lifestyle And Multi-Purpose Living. Featuring A 60 x 130 Ft Indoor Arena With Steel Roof And Reinforced Structure. 10 Stall Barn Complete With Tack Room, Feed Room And Hay Storage. Four Paddocks Plus Rear Hay Field. Two Water Hydrants Servicing Paddocks. New Fencing. Expansive Rear Deck Ideal For Entertaining And Outdoor Living. Circular Paved Driveway With Ample Parking. Professionally Landscaped Grounds Surrounded By Mature Trees For Outstanding Privacy. Updated Two-Storey Home With A Bright, Functional Layout. Custom Kitchen Featuring Quartz Countertops. Finished Lower Level Providing Flexible Additional Living Space. Numerous Updates Since 2015 Including Windows, Roof, Doors, Insulation And More. Truly Move-In Ready With Exceptional Long-Term Value. Located On Prestigious Feasby Road, A Quiet Family-Friendly Setting In One Of Uxbridge's Most Sought-After Locations. Minutes To Town Amenities, Schools, Trails And Recreation. Enjoy The Best Of Peaceful Country Living Without Sacrificing Everyday Convenience. Indoor Arena Also Ideal For Car Collectors, Contractors, Hobbyists Or Recreational/Sports Use. Property Benefits From Farm Tax Incentive. High-Speed Internet Available With Fibre Expansion Coming Soon.
Buy/Sell history for 384 Feasby Rd, Uxbridge, Ontario
Sale history on this site covers the last 2 years, the window permitted under the TRREB MLS® VOW agreement.
| Date Start | Date End | List Price | Price | Event | Listing ID |
|---|---|---|---|---|---|
| N/A | N/A | $1,799,000 | N/A | Sce | N13562502 |
Estimated value requires sign in
AI market estimates use sold comparables and are available after you sign in and accept MLS® VOW terms.
hardwood floor · Open Concept
Level: Ground
Closet · Picture Window
Level: 2nd
hardwood floor · Closet
Level: 2nd
Above Grade Window
Level: Lower
Open Concept · Above Grade Window
Level: Lower
hardwood floor · Closet
Level: 2nd
Walk-Out
Level: Ground
Picture Window · B/I Closet
Level: 2nd
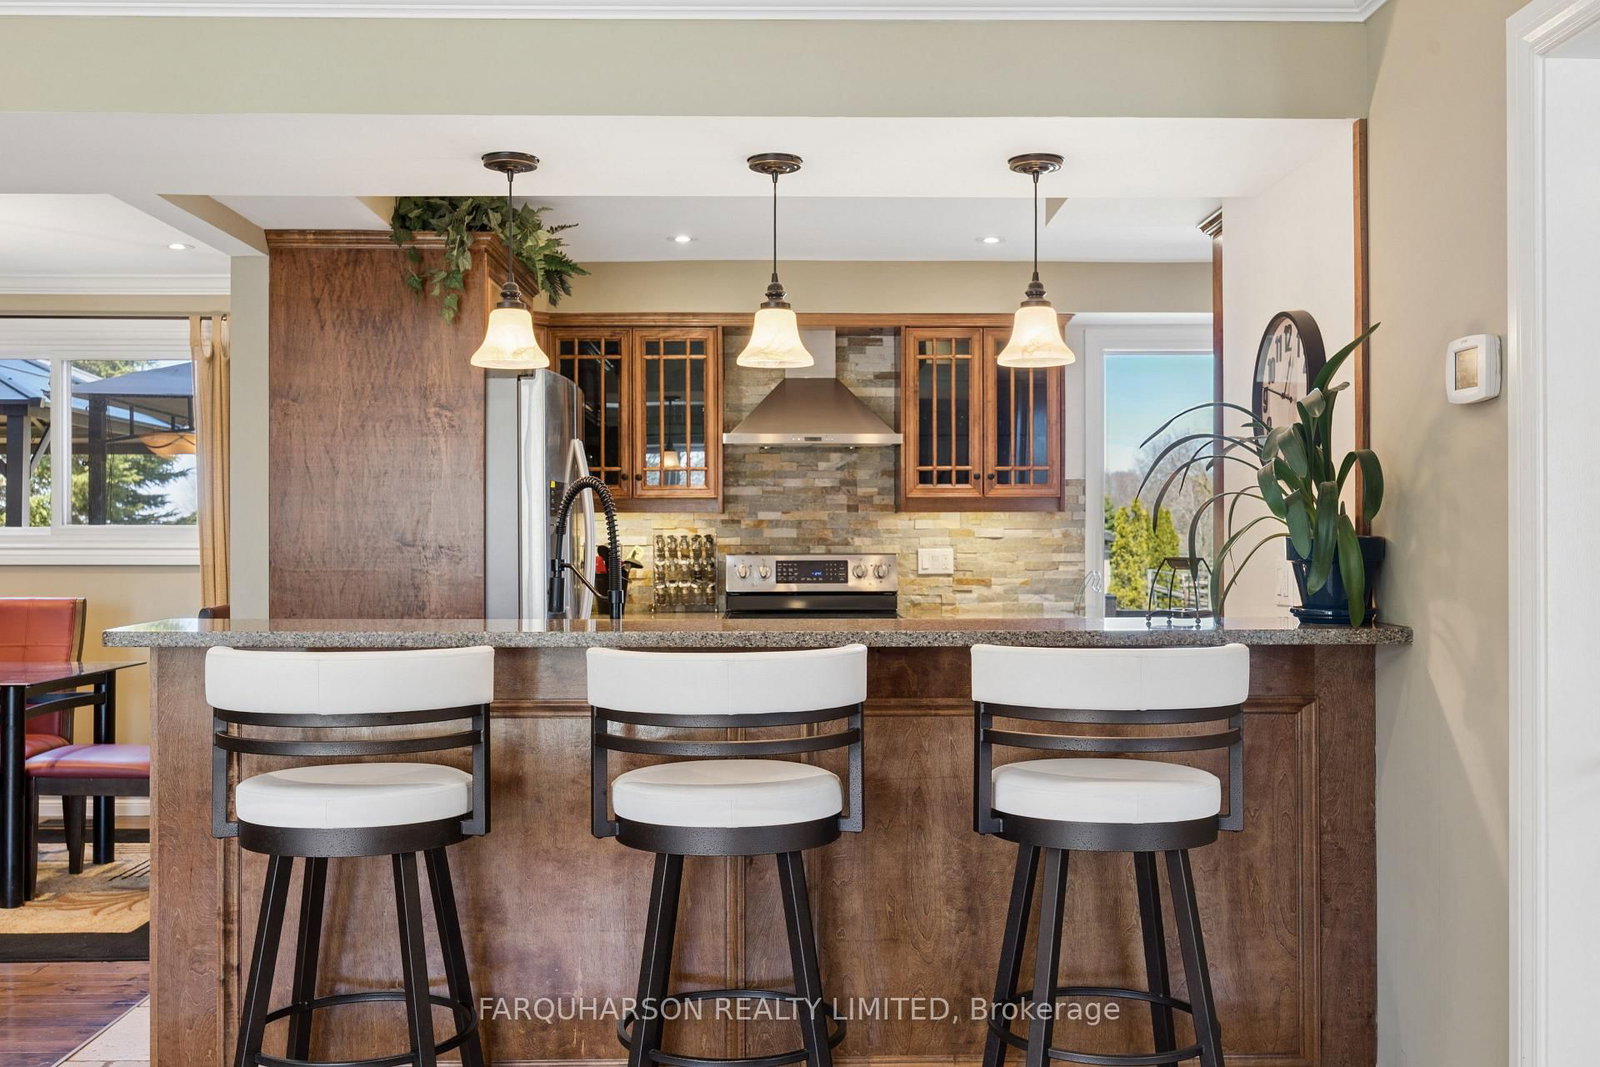
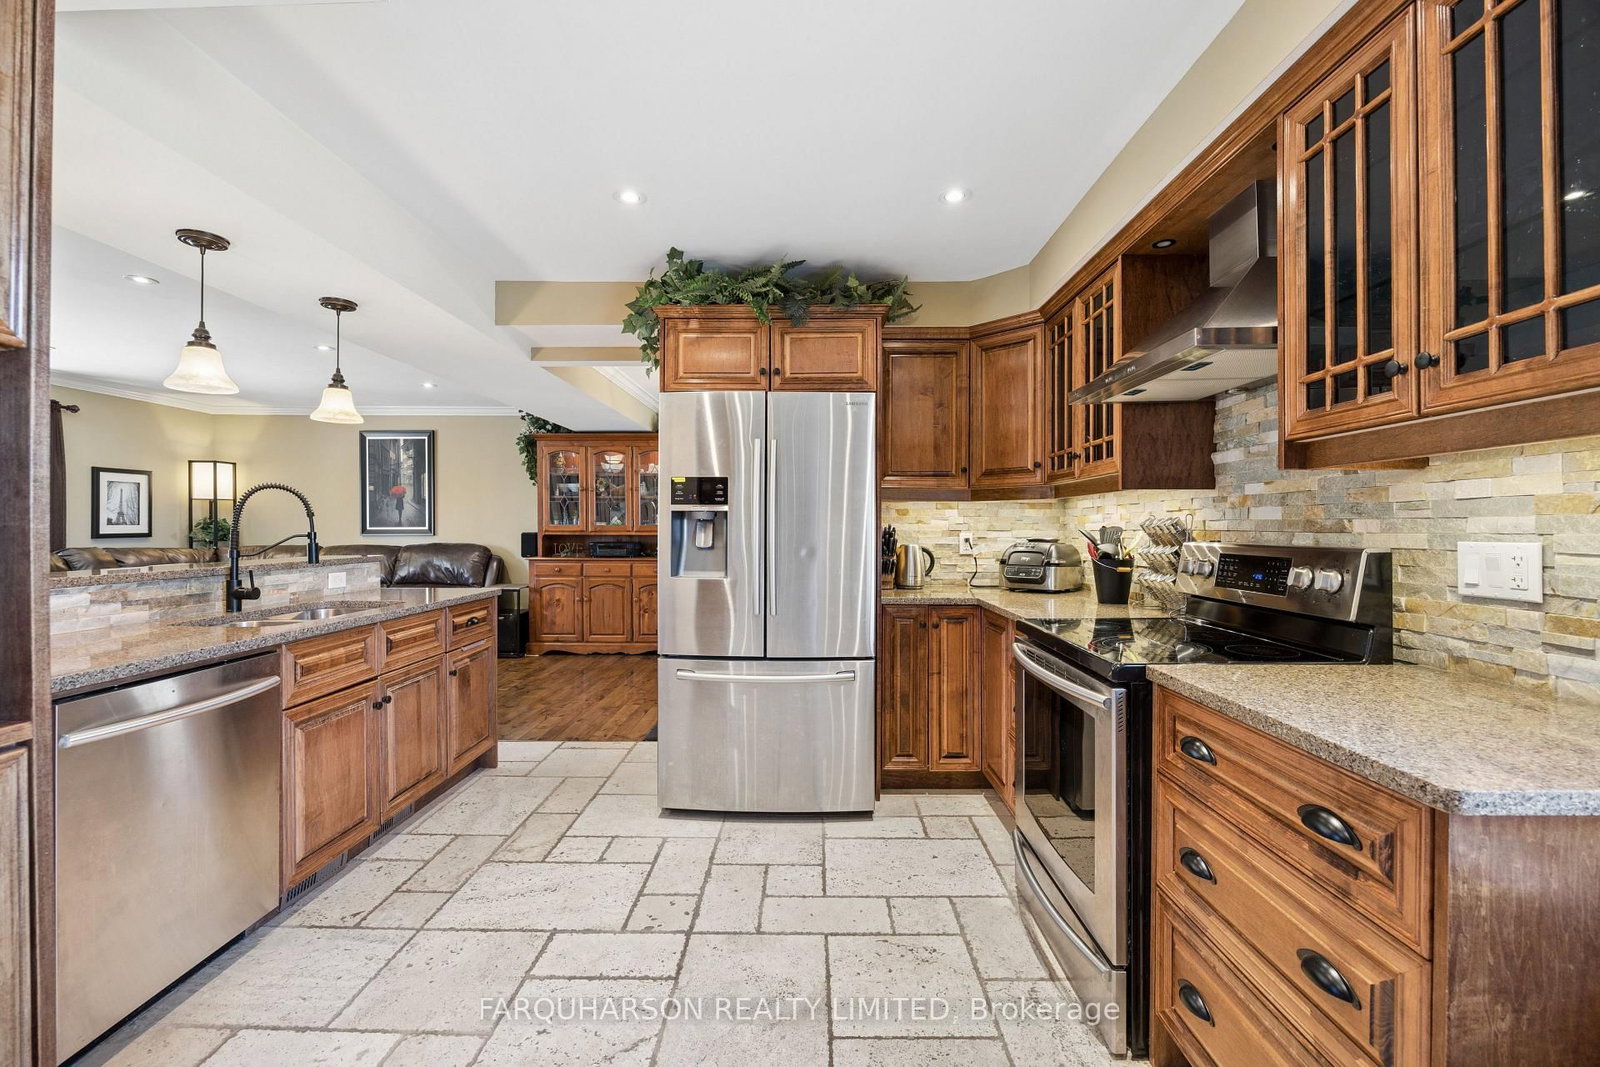
Stainless Steel Appl · Breakfast Bar · Custom Backsplash
Level: Ground
hardwood floor · Open Concept
Level: Ground
Level: Lower
Public records about this location. Not part of the MLS® listing and not provided by the listing brokerage.
Province of Ontario open data
Province of Ontario open data
Province of Ontario open data · Government of Canada open data
Ontario Energy Board · Innovation, Science and Economic Development Canada
None of this is an inspection of the property. Confirm anything that matters to you with the municipality, the conservation authority or the record’s publisher. Contains information licensed under the Open Government Licence – Canada. Contains information licensed under the Open Government Licence – Ontario.
Comparable sales require sign in
Closing prices and sold comps are available to registered visitors who accept MLS® VOW terms on this site.
Monthly Payment
$8,247
Total monthly payment
$8,780
Break-even down payment
100%
Expand Neighbourhood demographics to load Statistics Canada census charts.
Expand Market details to load neighbourhood price and activity trends.
$1,799,000
$1,799,000
CAD
Estimated market value
The trademarks MLS®, Multiple Listing Service® and the associated logos are owned by CREA and identify the quality of services provided by real estate professionals who are members of CREA.