






Foyer (9.83 × 9.83)
Marble Floor · Cathedral Ceiling · Closet
Level: Main
Bridle Path-Sunnybrook-York Mills, Toronto, Ontario M2L 1E5
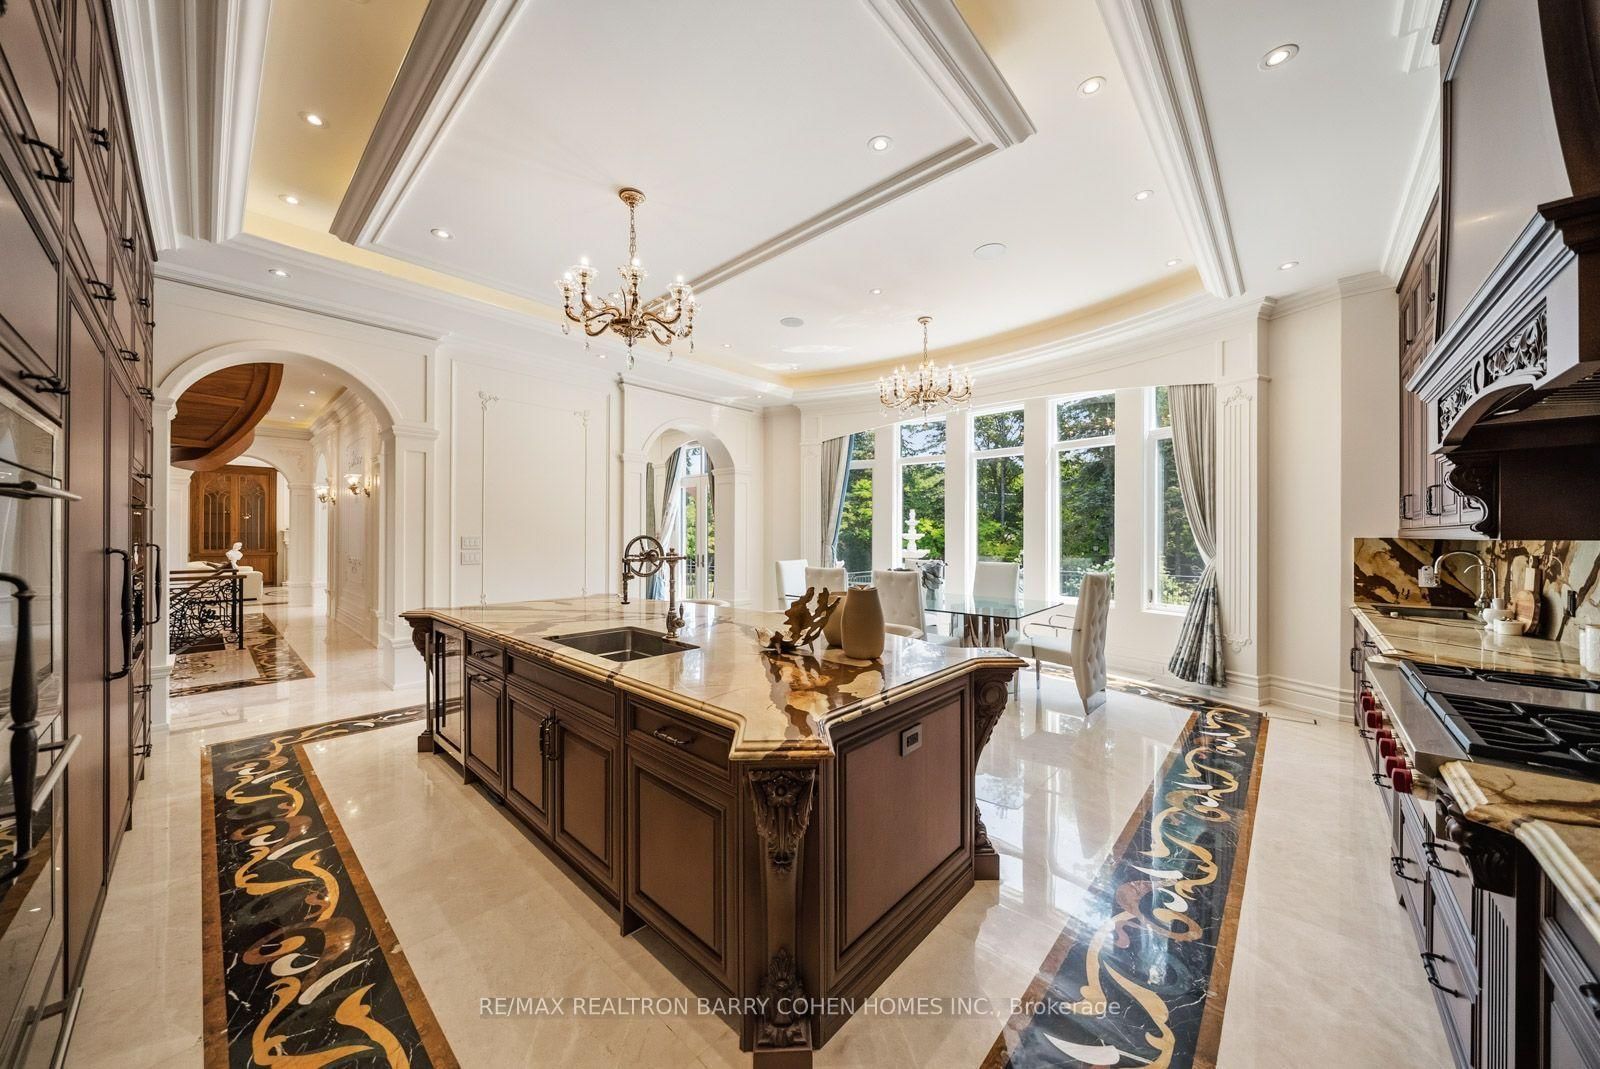
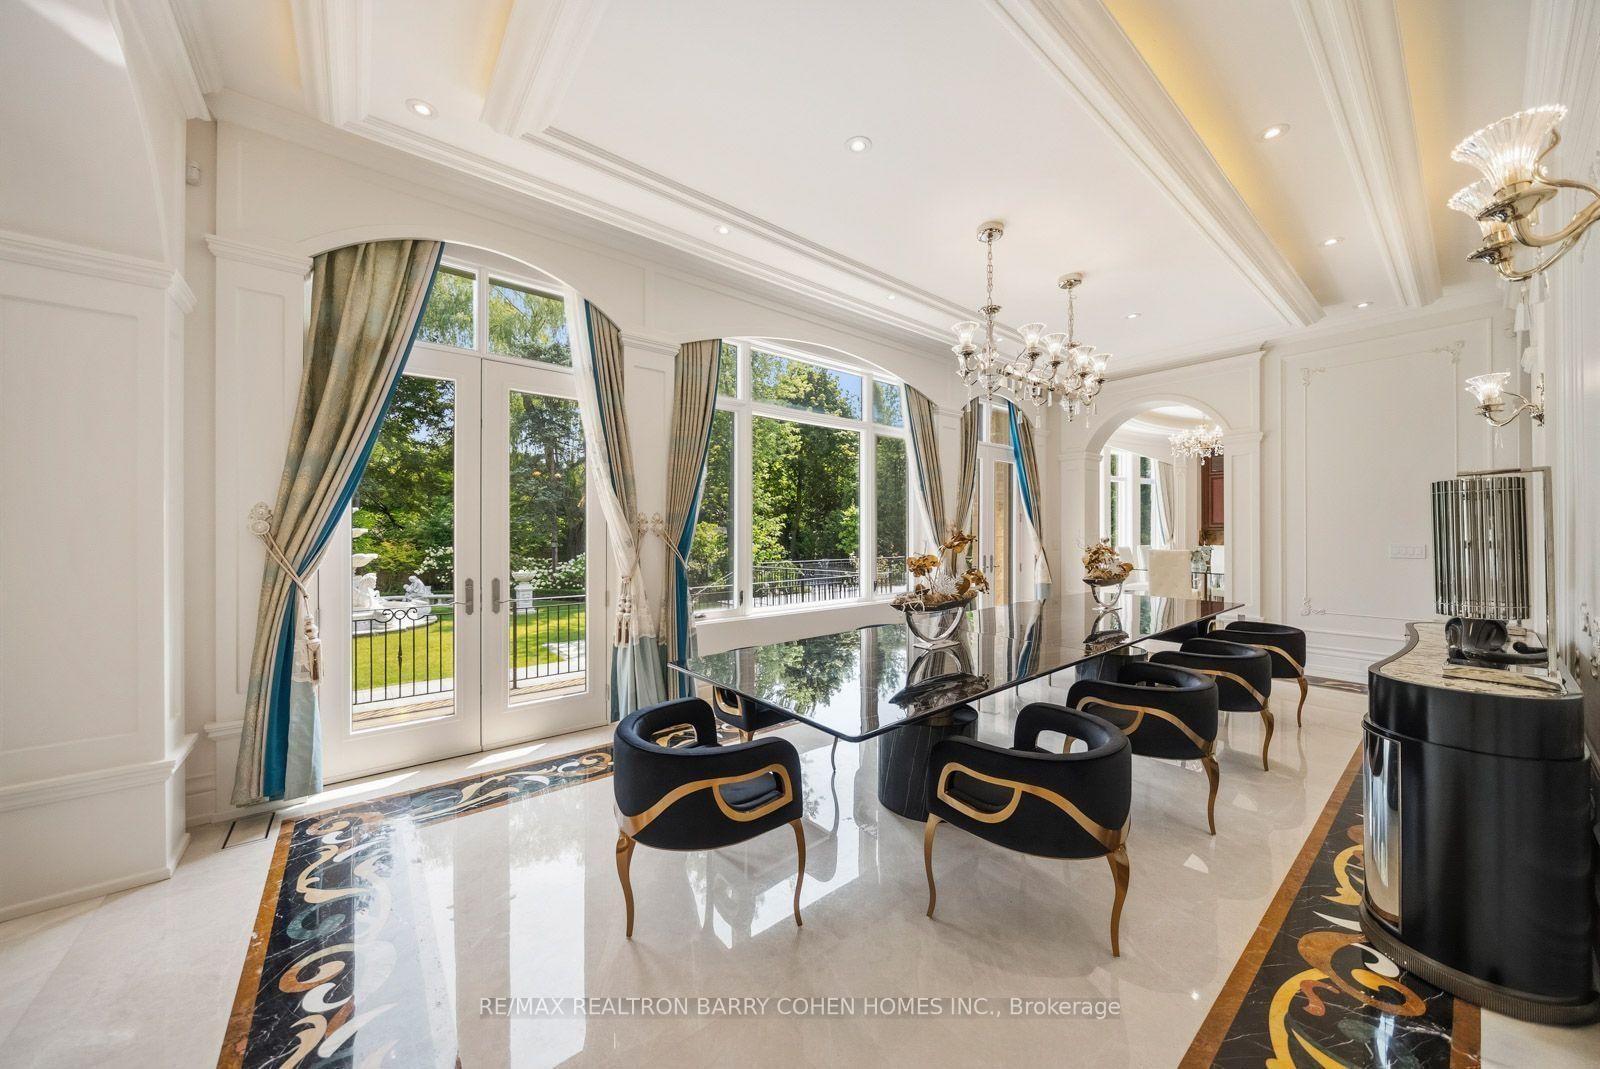
Grand Palatial Newly Completed Custom Residence On A Sun-Rich South-Facing Dual-Gated Lot In The Exclusive Bridle Path Enclave. Featuring 75 Feet Of Frontage And Widening To An Impressive 193.5 Feet At The Rear, Offering A Unique And Expansive Lot Configuration. This Extraordinary Estate Represents The Pinnacle Of Opulence With Over 19,925 Sq Ft Of Exquisitely Designed Living Space Featuring A State-Of-The-Art Theatre, Spectacular Oversized Indoor Salt Water Pool And Spa, Grand Atrium With Striking Romeo & Juliet Sweeping Staircase, And Extravagant In-Law Suite Plus Guest Accommodations. A Soaring Cathedral Skylight Illuminates The Interior's Rich Walnut Hardwood And Intricate Water Jet-Cut Marble Floors. The Chef's Kitchen Features A Stunning Show Kitchen Plus Well-Appointed Work Kitchen For Elegant Entertaining. The Exceptional Primary Suite Is A Private Sanctuary With Sitting Room, Elaborate His & Hers Dressing Rooms, Spa-Inspired 8-Piece Ensuite, And Balcony Overlooking The Meticulously Landscaped Grounds. The Walk-Up Lower Level Features Temperature-Controlled Wine Cellar, Games Room, Fitness Center, Sprawling Rec Room Overlooking The Indoor Pool With Full Bar Plus Kitchen And Walk-Up To The Rear Garden. Outdoors, Enjoy A Spectacular Japanese Garden And Tea Room, Decorative Pavillion, Extensively Landscaped Grounds With A Showstopping 100-Year-Old Willow Tree, Expansive Entertaining Areas, Meticulously Carved Premium White Marble Fountains And Elongated Garden Bench, And A Fully-Equipped Built-In BBQ Station For Effortless Outdoor Cooking And Entertaining. Fully Automated With Control4 Automation, Convenient Snow-Melting Natural Black Galaxy Granite Circular Private Drive With Inground Lighting, Extensive Security Measures, And Exceptional Craftsmanship At Every Turn. Truly A Once-In-A-Lifetime Offering In One Of Toronto's Most Coveted Neighborhoods, Designed To Surpass The Expectations Of The Most Discerning Clientele.
Buy/Sell history for 99 Bayview Rdge, Toronto, Ontario
Sale history on this site covers the last 2 years, the window permitted under the TRREB MLS® VOW agreement.
| Date Start | Date End | List Price | Price | Event | Listing ID |
|---|---|---|---|---|---|
| N/A | N/A | $16,800,000 | N/A | For Sale | C13691324 |
Estimated value requires sign in
AI market estimates use sold comparables and are available after you sign in and accept MLS® VOW terms.
Marble Floor · Cathedral Ceiling · Closet
Level: Main
Marble Floor · Gas Fireplace · Bay Window
Level: Main
Marble Floor · W/O To Deck · Panelled
Level: Main
Centre Island · Marble Counter · Dropped Ceiling
Level: Main
O/Looks Garden · Marble Floor · Picture Window
Level: Main
Panelled · French Doors · Coffered Ceiling
Level: Main
4 Pc Ensuite · W/I Closet · hardwood floor
Level: Main
Panelled · Wall Sconce Lighting · Fireplace
Level: 2nd
W/O To Balcony · Ensuite Bath · W/I Closet
Level: 2nd
4 Pc Ensuite · W/I Closet · hardwood floor
Level: 2nd
Combined W/Sitting · hardwood floor · 7 Pc Ensuite
Level: 2nd
W/I Closet · Ensuite Bath · hardwood floor
Level: 2nd
7 Pc Ensuite · W/I Closet · Picture Window
Level: 2nd
O/Looks Pool · Walk-Up · Wet Bar
Level: Lower
Broadloom · Built-In Speakers · Wainscoting
Level: Lower
Comparable sales require sign in
Closing prices and sold comps are available to registered visitors who accept MLS® VOW terms on this site.
Monthly Payment
$77,011
Total monthly payment
$84,024
Break-even down payment
100%
Expand Neighbourhood demographics to load Statistics Canada census charts.
Expand Market details to load neighbourhood price and activity trends.
$16,800,000
$16,800,000
CAD
Estimated market value
The trademarks MLS®, Multiple Listing Service® and the associated logos are owned by CREA and identify the quality of services provided by real estate professionals who are members of CREA.