














Room 1
Level not provided
Waterfront Communities C1, Toronto, Ontario M5V 0L7
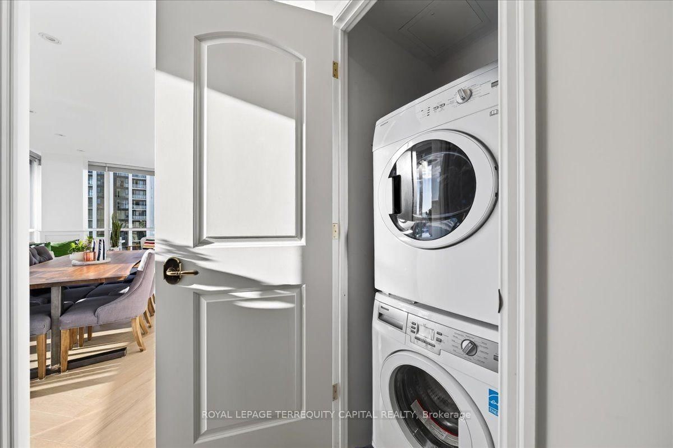
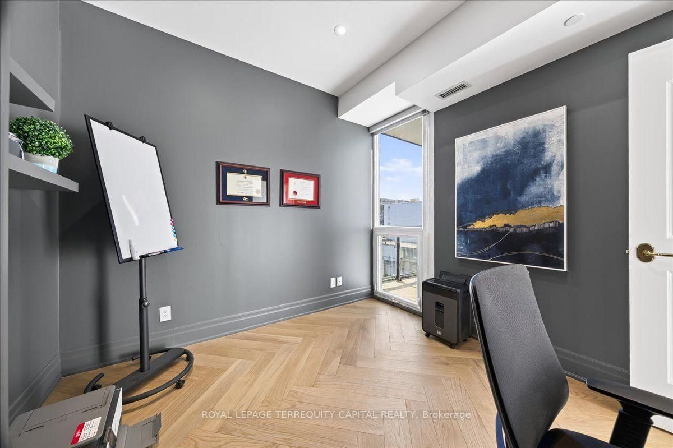
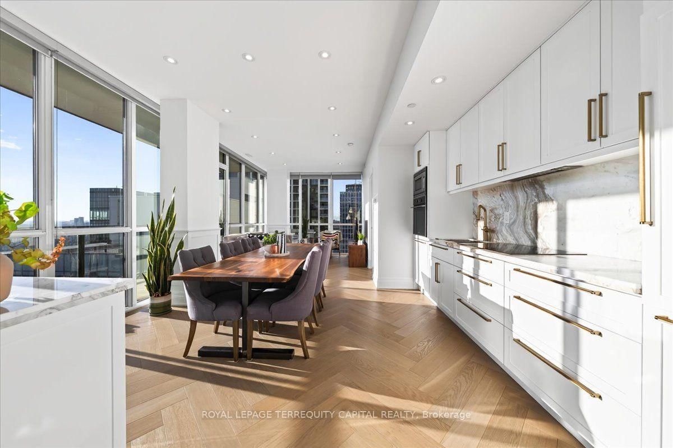
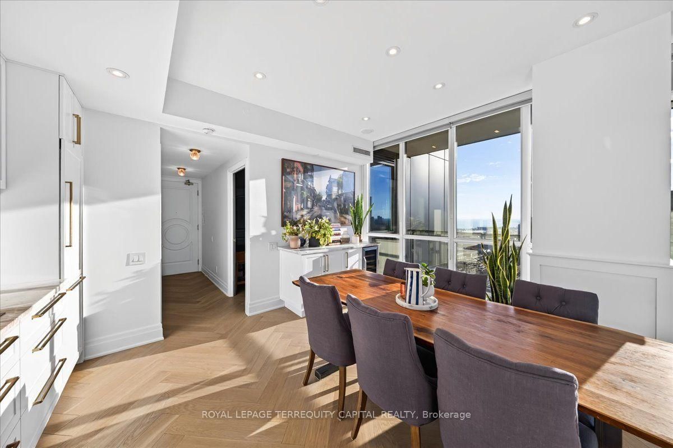
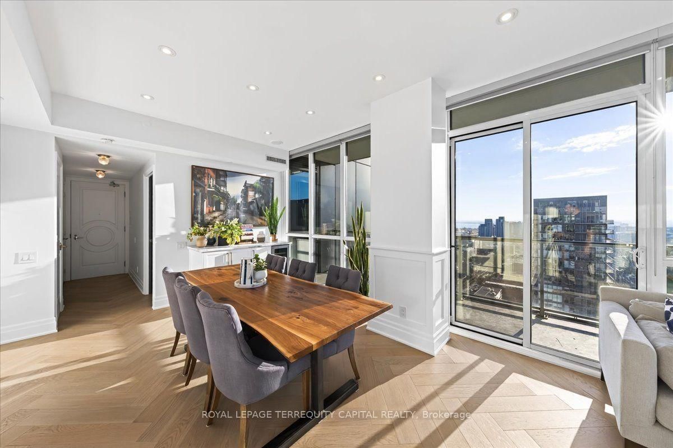
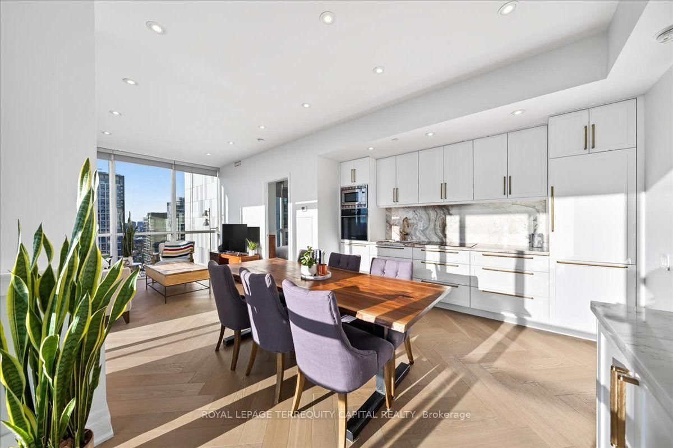
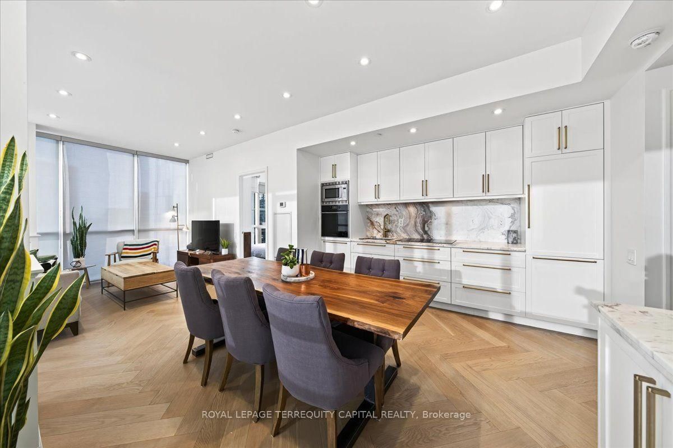
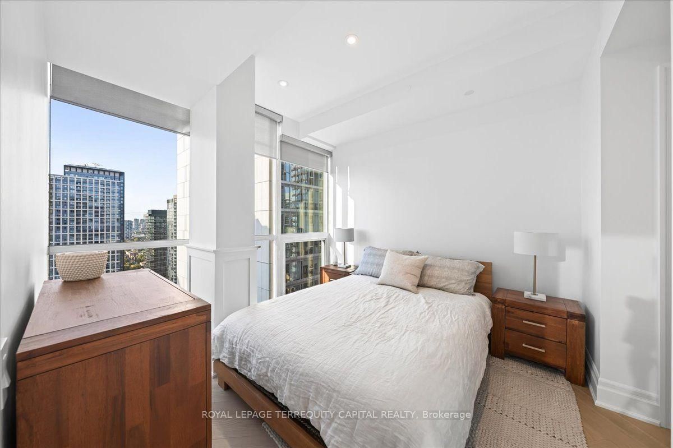
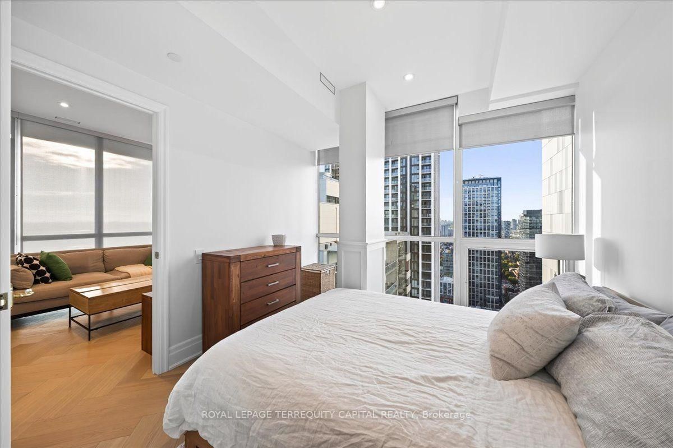
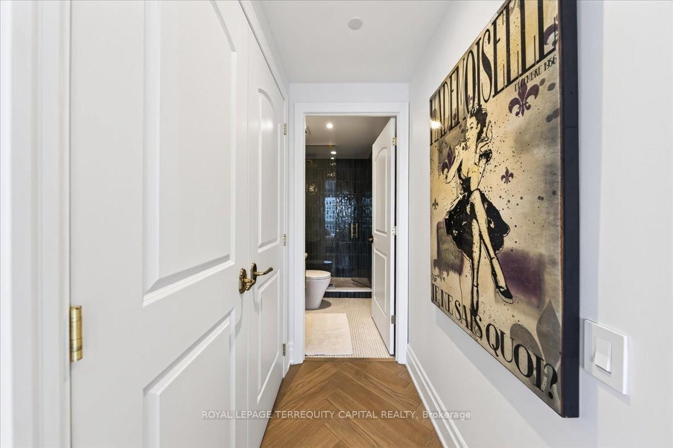
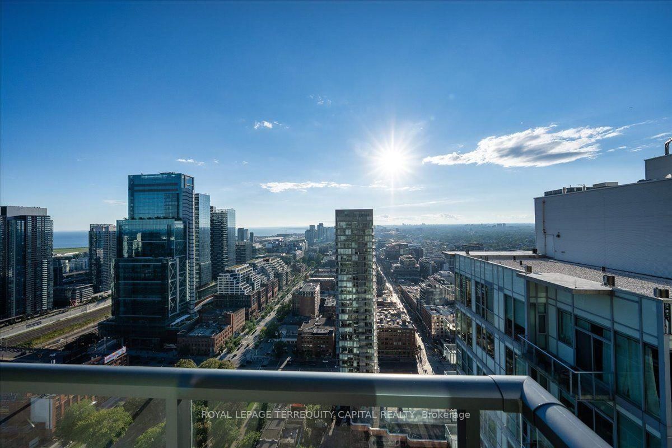
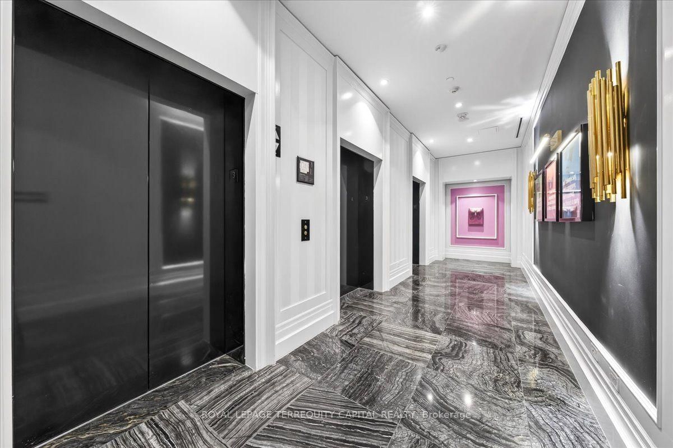
Experience elevated luxury living at Bisha Hotel & Residences in the heart of King West. This exceptional 2-bedroom split-layout suite offers approximately 843 sq. ft. of thoughtfully designed interior space plus a 109 sq. ft. balcony with expansive northwest city views. Recently fully renovated from top to bottom with the guidance of a high-end interior designer, this one-of-a-kind residence showcases premium finishes throughout, including custom doors and trim, extensive pot lighting, floor-to-ceiling windows, high-end herringbone engineered hardwood flooring, custom wainscoting, custom cabinets and hardware, designer lighting from Restoration Hardware, a built-in wine fridge, and marble countertops in both the kitchen and primary ensuite. The second bathroom is finished with elegant marble flooring, adding another layer of sophistication to the space. Every detail has been carefully selected to create a refined and truly unique downtown residence. The suite also includes an exceptionally convenient parking space located directly beside the elevator, with the locker positioned nearby. Residents enjoy access to Bisha's renowned amenities, including a state-of-the-art fitness centre, rooftop pool, rooftop restaurant with impressive lake and city views, Mister C Bar Room in the lobby, and Akira Back restaurant on the main level, all within one of Toronto's most vibrant and desirable neighbourhoods!
Buy/Sell history for 3709-88 Blue Jays Way, Toronto, Ontario
Sale history on this site covers the last 2 years, the window permitted under the TRREB MLS® VOW agreement.
| Date Start | Date End | List Price | Price | Event | Listing ID |
|---|---|---|---|---|---|
| N/A | N/A | $1,049,900 | N/A | For Sale | C13764598 |
Estimated value requires sign in
AI market estimates use sold comparables and are available after you sign in and accept MLS® VOW terms.
Level not provided
Level not provided
Level not provided
Level not provided
Level not provided
Level not provided
Level not provided
Level not provided
Level not provided
Level not provided
Level not provided
Level not provided
Public records about this location. Not part of the MLS® listing and not provided by the listing brokerage.
Toronto and Region Conservation Authority · Province of Ontario open data
Province of Ontario open data · Municipal building permits · Municipal development applications · toronto.parcels
Province of Ontario open data
Province of Ontario open data · Government of Canada open data
Ontario Energy Board · Innovation, Science and Economic Development Canada
None of this is an inspection of the property. Confirm anything that matters to you with the municipality, the conservation authority or the record’s publisher. Contains information licensed under the Open Government Licence – Canada. Contains information licensed under the Open Government Licence – Ontario. Contains information licensed under the Open Government Licence – Toronto. Contains information made available under the Toronto and Region Conservation Authority Open Data Licence v1.0.
Comparable sales require sign in
Closing prices and sold comps are available to registered visitors who accept MLS® VOW terms on this site.
Monthly Payment
$4,813
Total monthly payment
$5,353
Break-even down payment
100%
Expand Neighbourhood demographics to load Statistics Canada census charts.
Expand Market details to load neighbourhood price and activity trends.
$1,049,900
$1,049,900
CAD
Estimated market value
The trademarks MLS®, Multiple Listing Service® and the associated logos are owned by CREA and identify the quality of services provided by real estate professionals who are members of CREA.