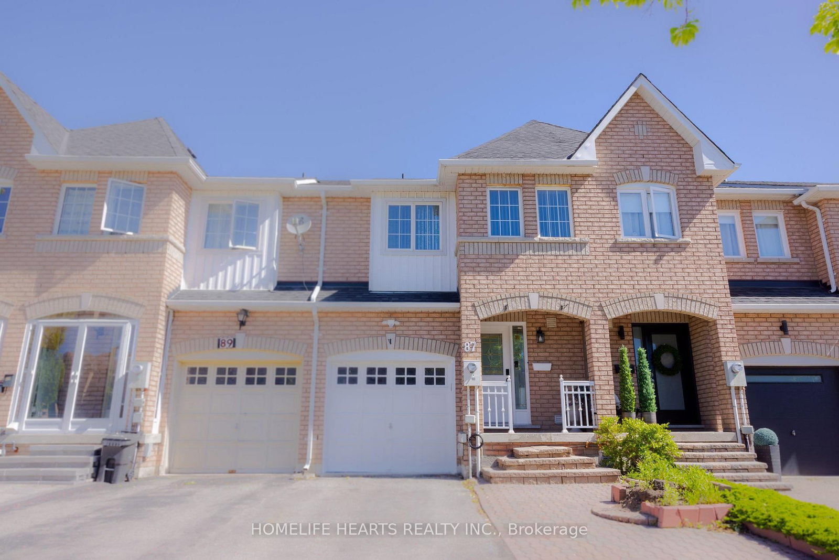


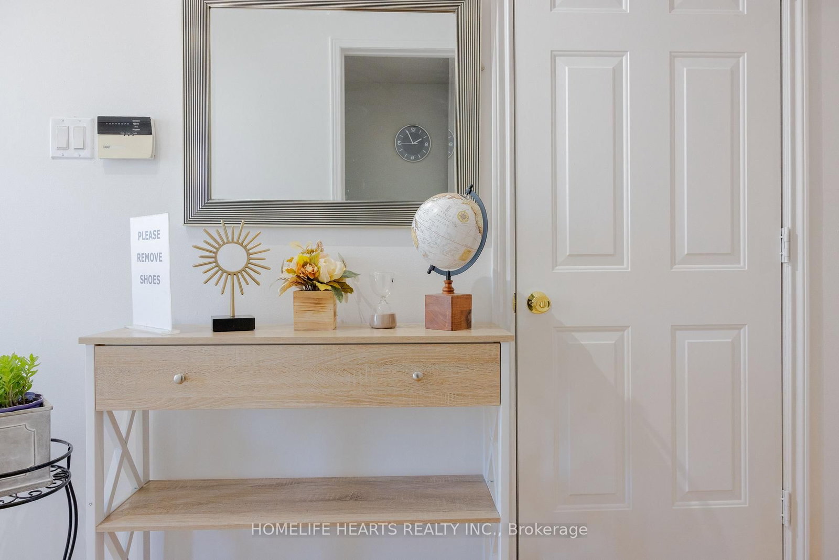
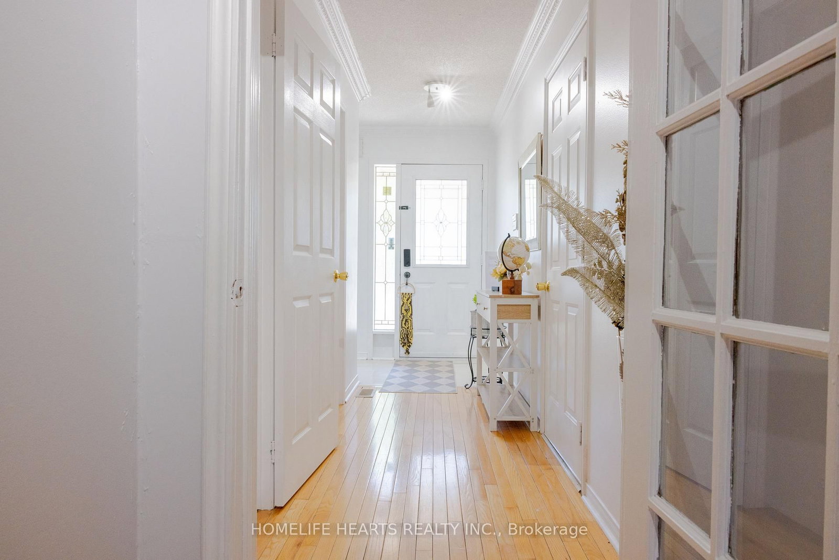

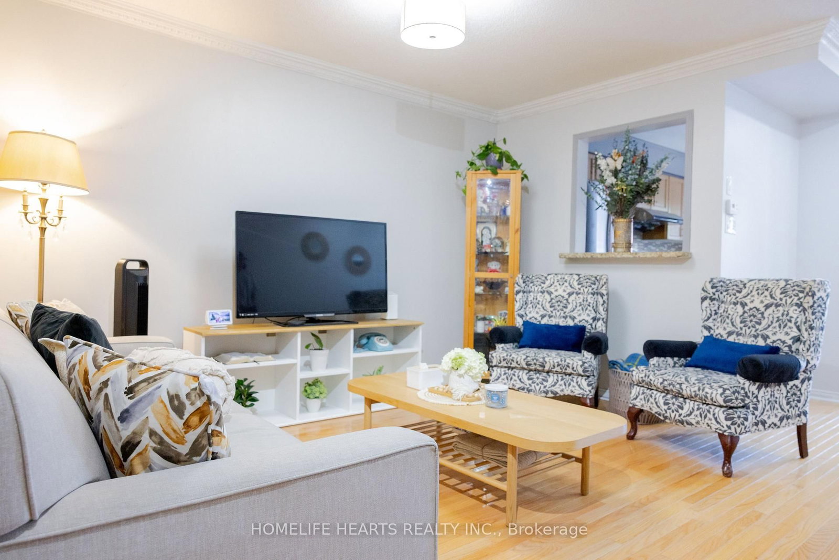
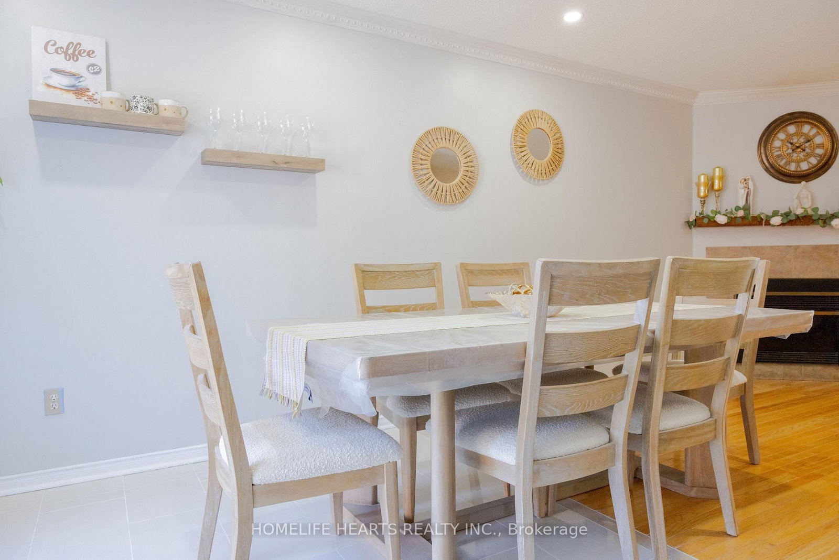
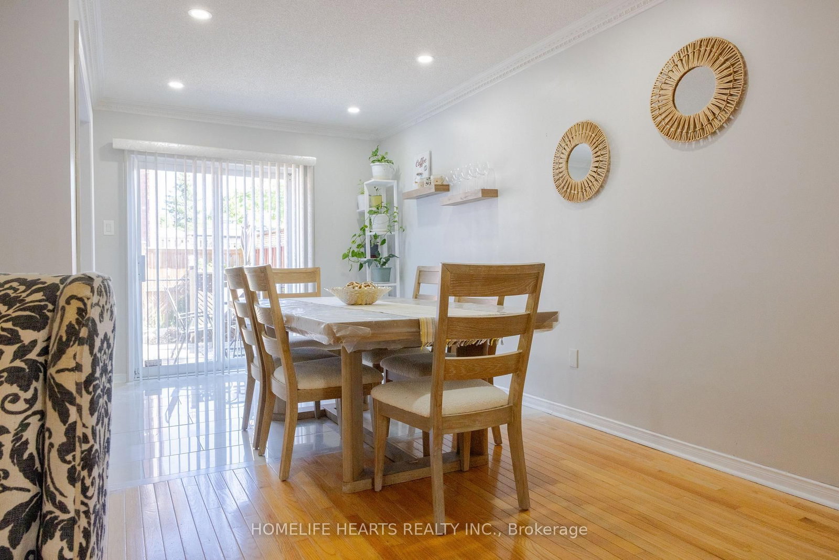
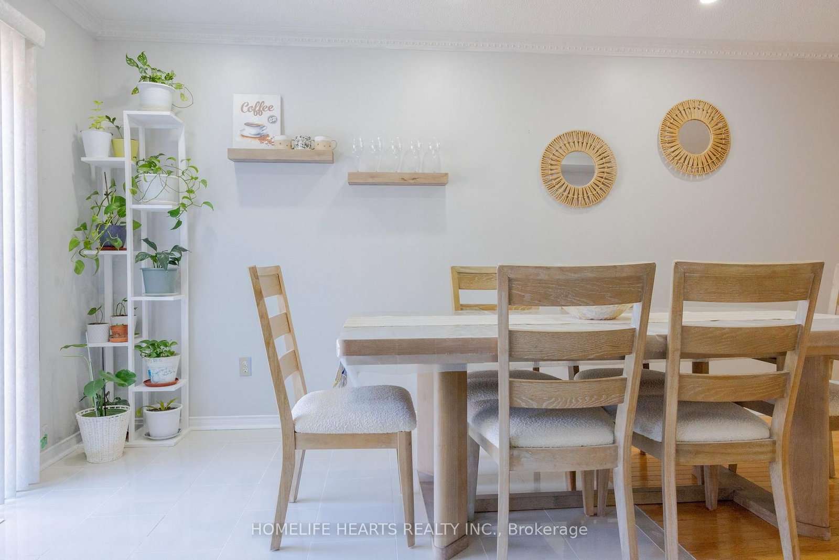

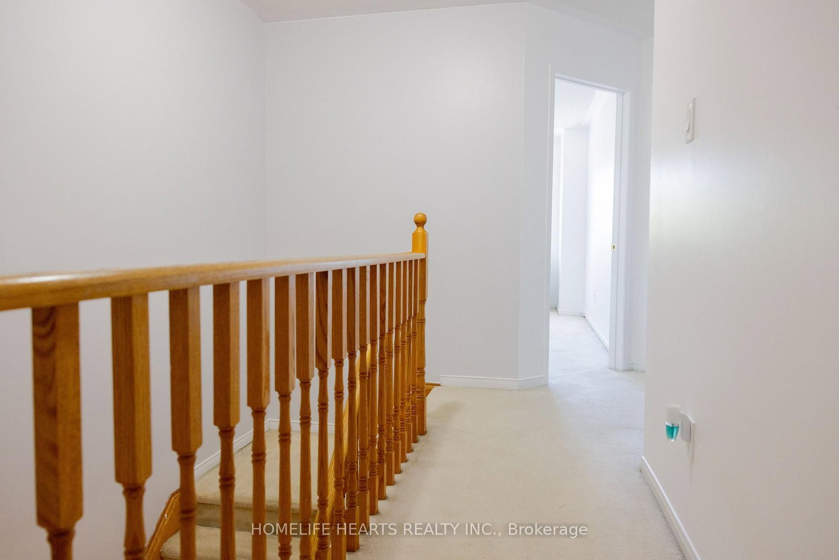





Foyer (1.29 × 4.58)
Marble Floor · Access To Garage · French Doors
Level: Main
Downsview-Roding-CFB, Toronto, Ontario M3M 2V2
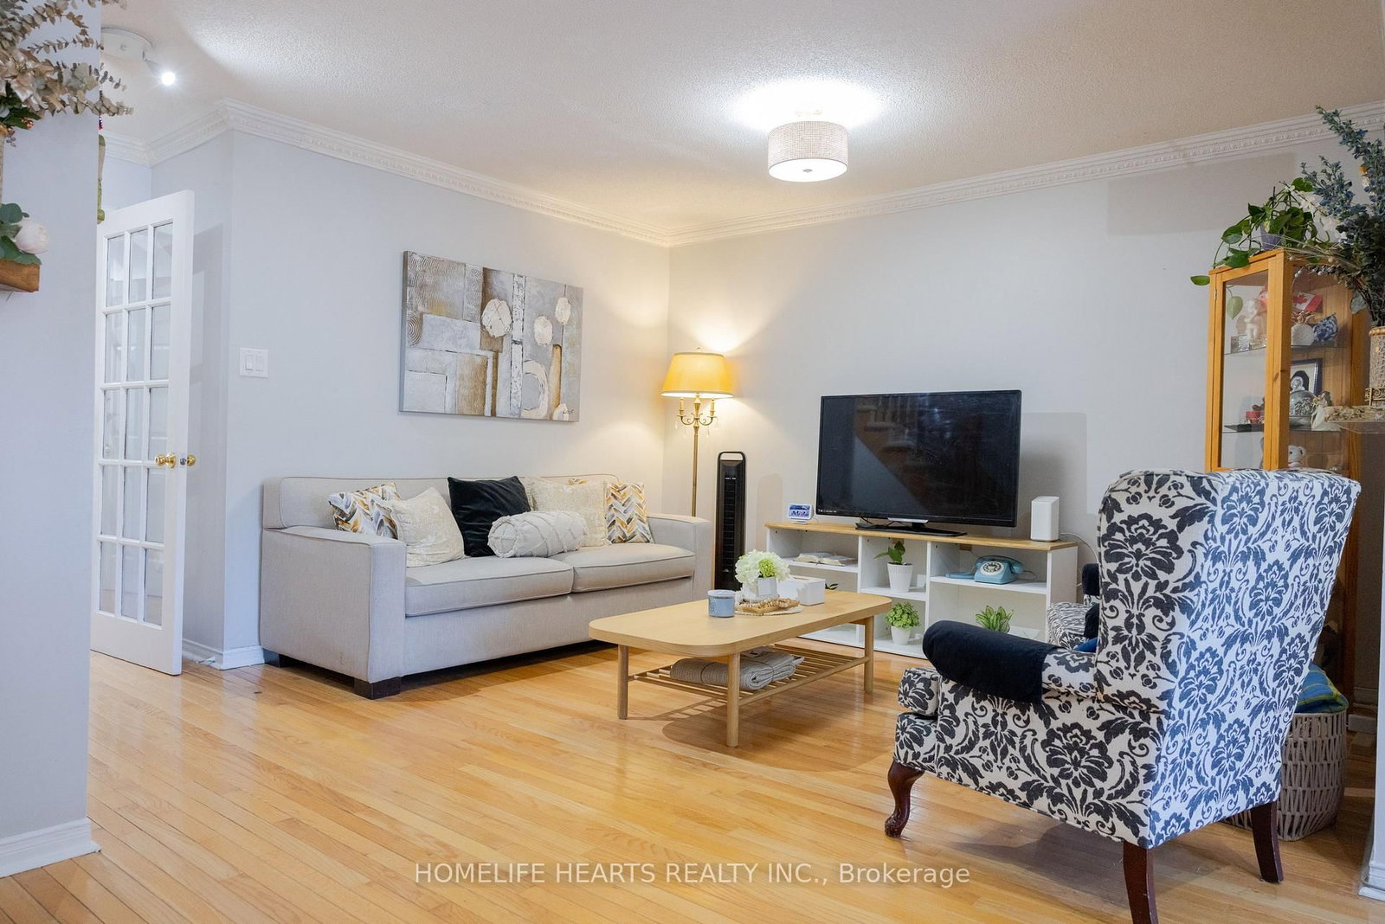
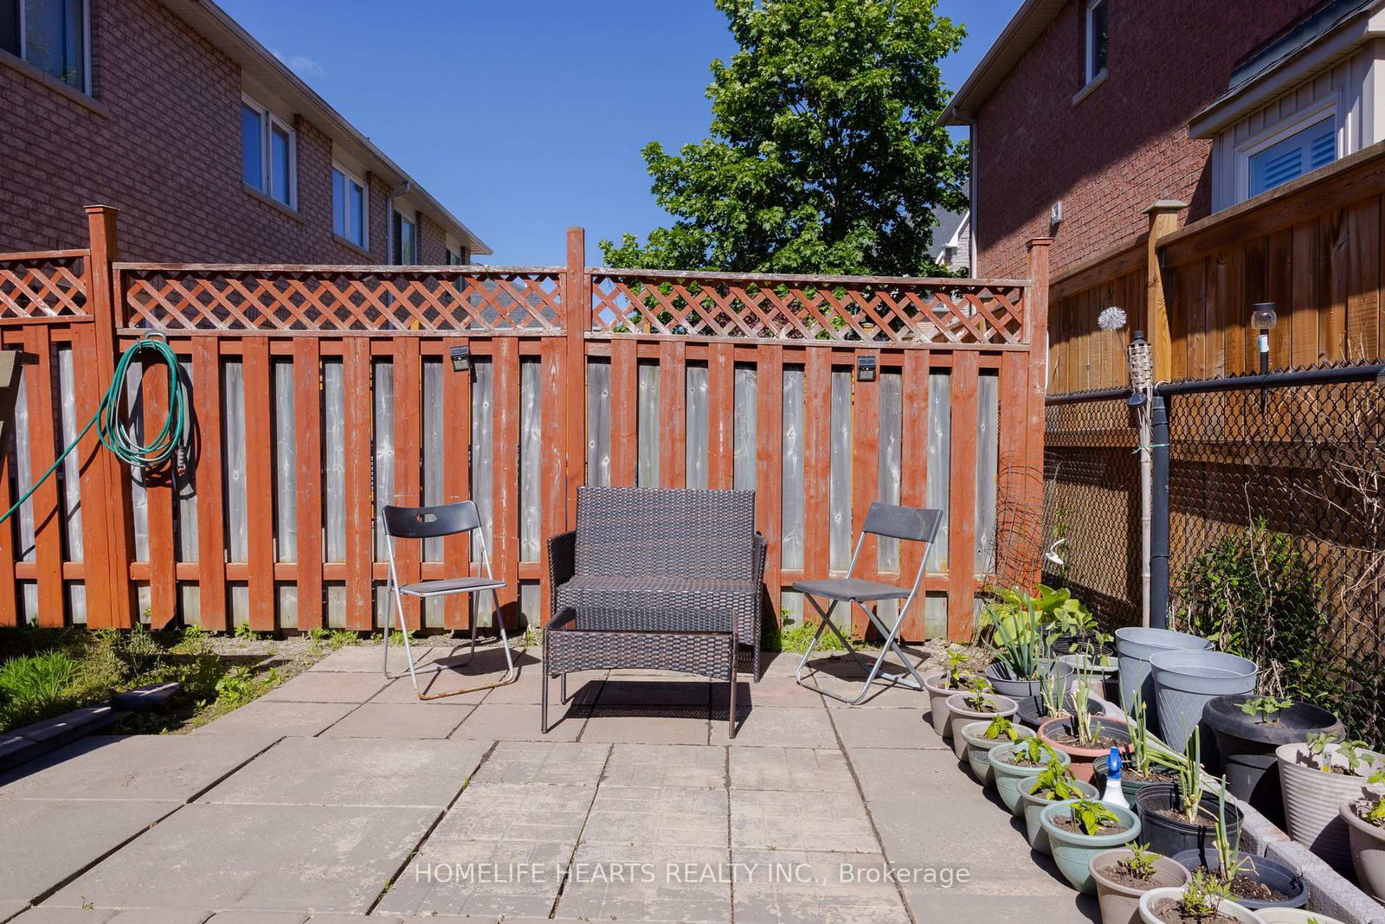
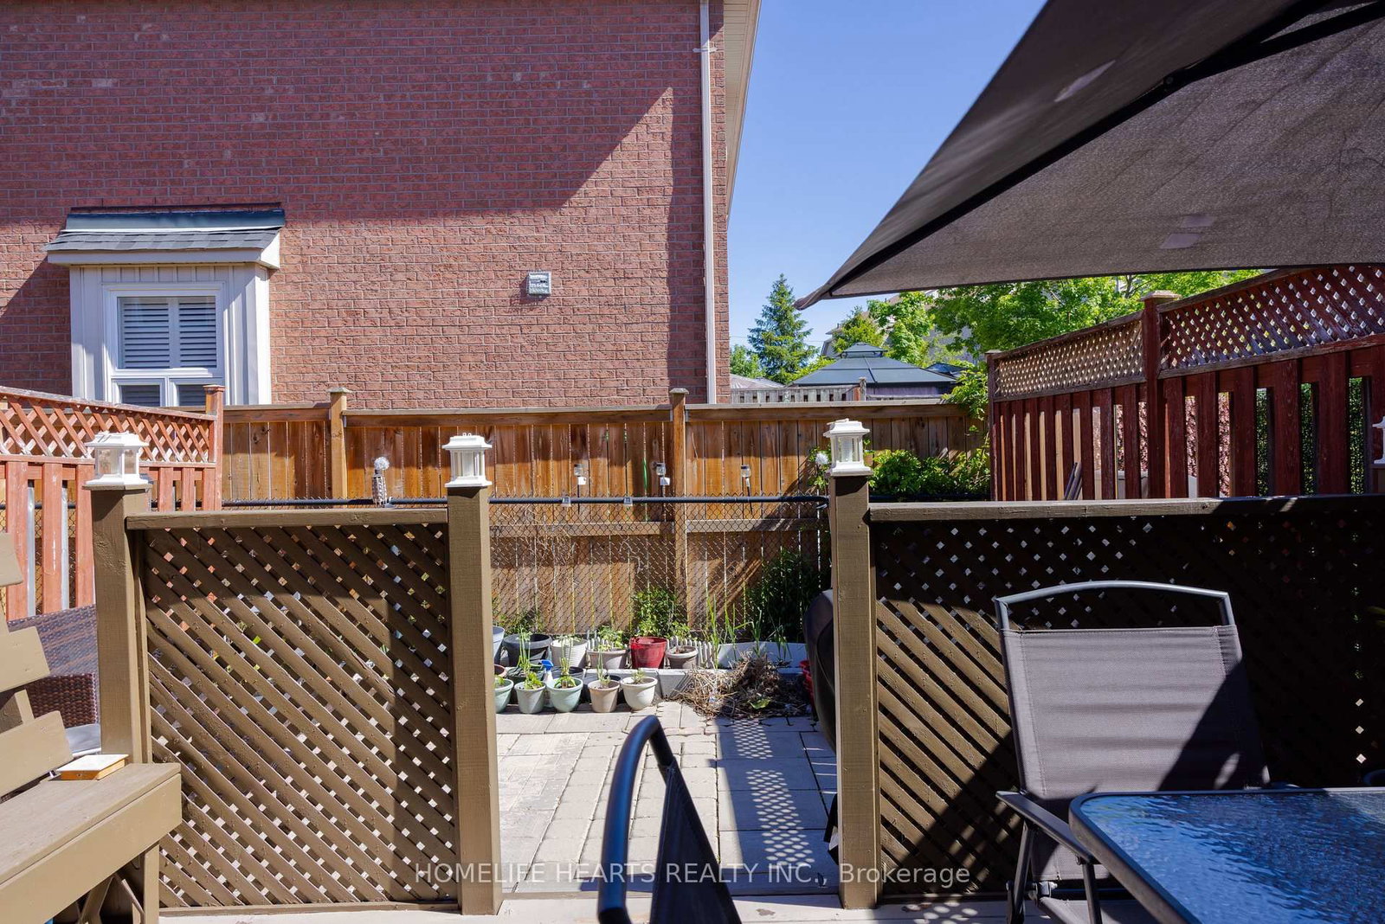
A RARE Opportunity To Own A Charming Freehold Townhome In The Heart Of North York! Nestled In A Welcoming, Family-Friendly Neighborhood, This Spacious Freehold Townhouse Offers The Perfect Blend Of Comfort, Convenience And City Living. The Bright Open-Concept Main Floor Is Ideal For Both Everyday Living And Entertaining. Enjoy The Added Convenience Of Direct Garage Access, Especially Appreciated During Winter Months When Bringing Groceries Straight Into The Home. Step Outside To Your Private Backyard Retreat, Featuring A Tranquil Deck Surrounded By Privacy, Perfect For Relaxing Or Hosting Guests. The Fully Finished Basement Includes An In-Law Suite Complete With A Kitchen And An Additional Bedroom, Offering Excellent Flexibility For Extended Family, Guests, Or Potential Rental Income. Ideally Located Just Steps From TTC Transit, Downsview Park, Shops And Dining. Minutes To Rogers Stadium, York University, Highway 401, Yorkdale Shopping Centre And Major Healthcare Facilities. An Exceptional Home In An Unbeatable Location!
Buy/Sell history for 87 Sunfield Rd, Toronto, Ontario
Sale history on this site covers the last 2 years, the window permitted under the TRREB MLS® VOW agreement.
| Date Start | Date End | List Price | Price | Event | Listing ID |
|---|---|---|---|---|---|
| N/A | N/A | $860,000 | N/A | For Sale | W13722602 |
Estimated value requires sign in
AI market estimates use sold comparables and are available after you sign in and accept MLS® VOW terms.
Marble Floor · Access To Garage · French Doors
Level: Main
hardwood floor · Combined W/Dining · Fireplace
Level: Main
Combined W/Living · Pot Lights · W/O To Deck
Level: Main
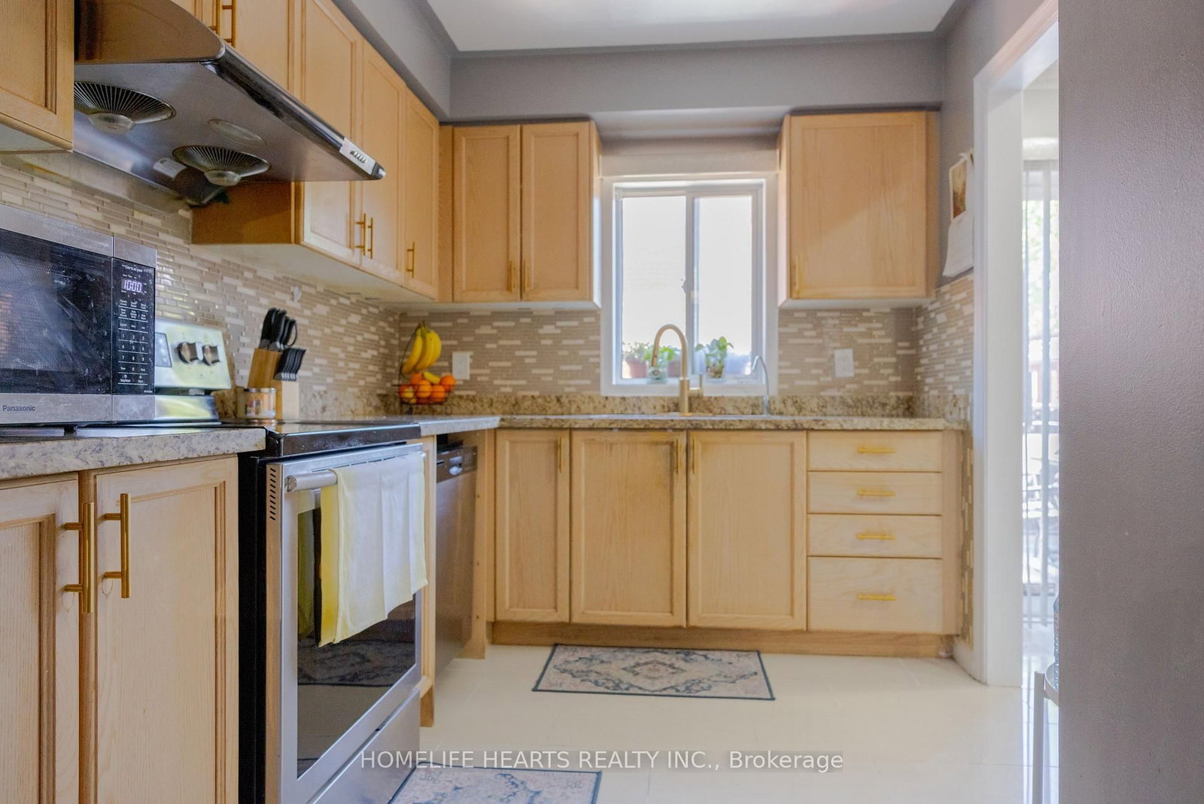
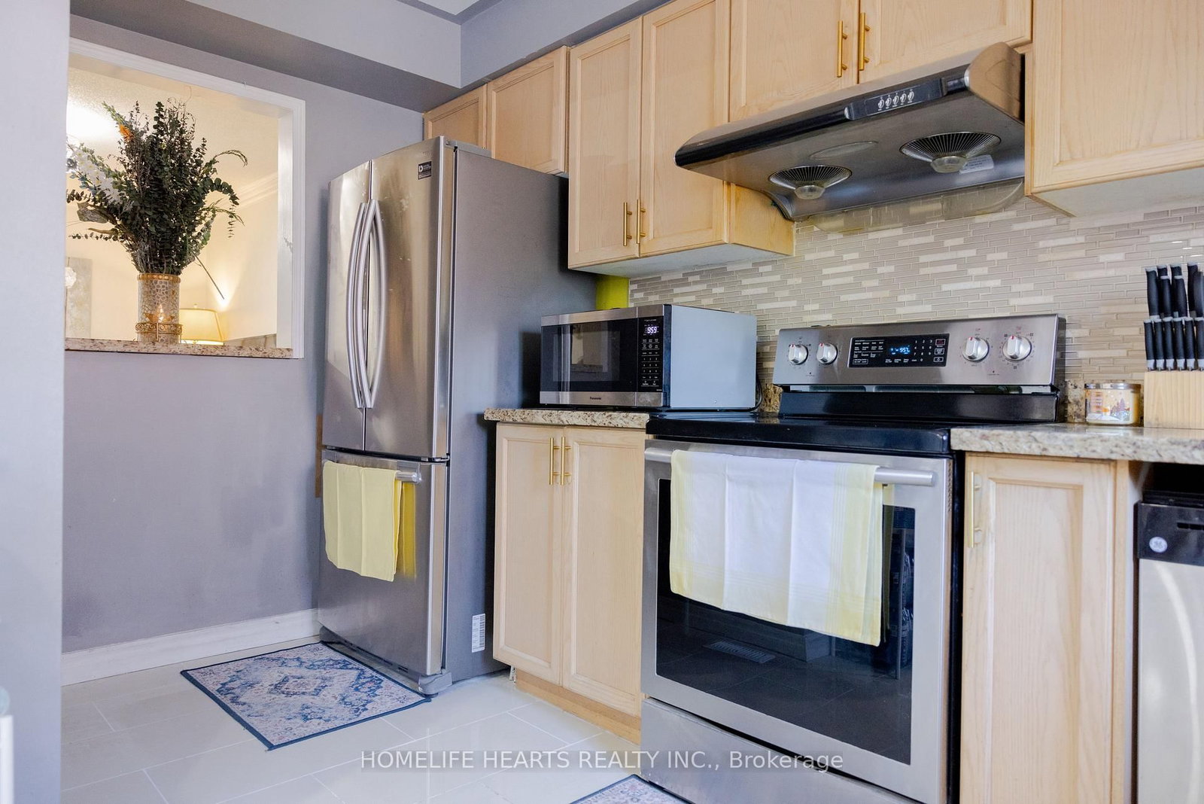
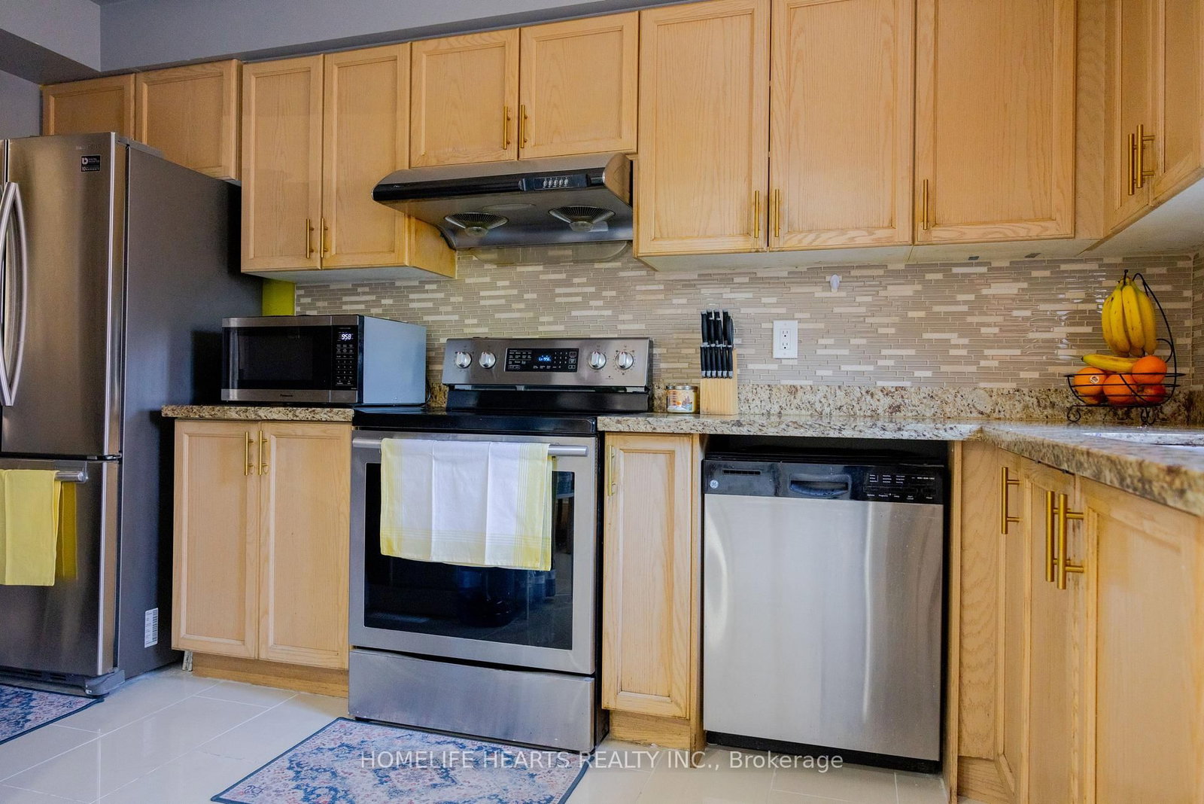
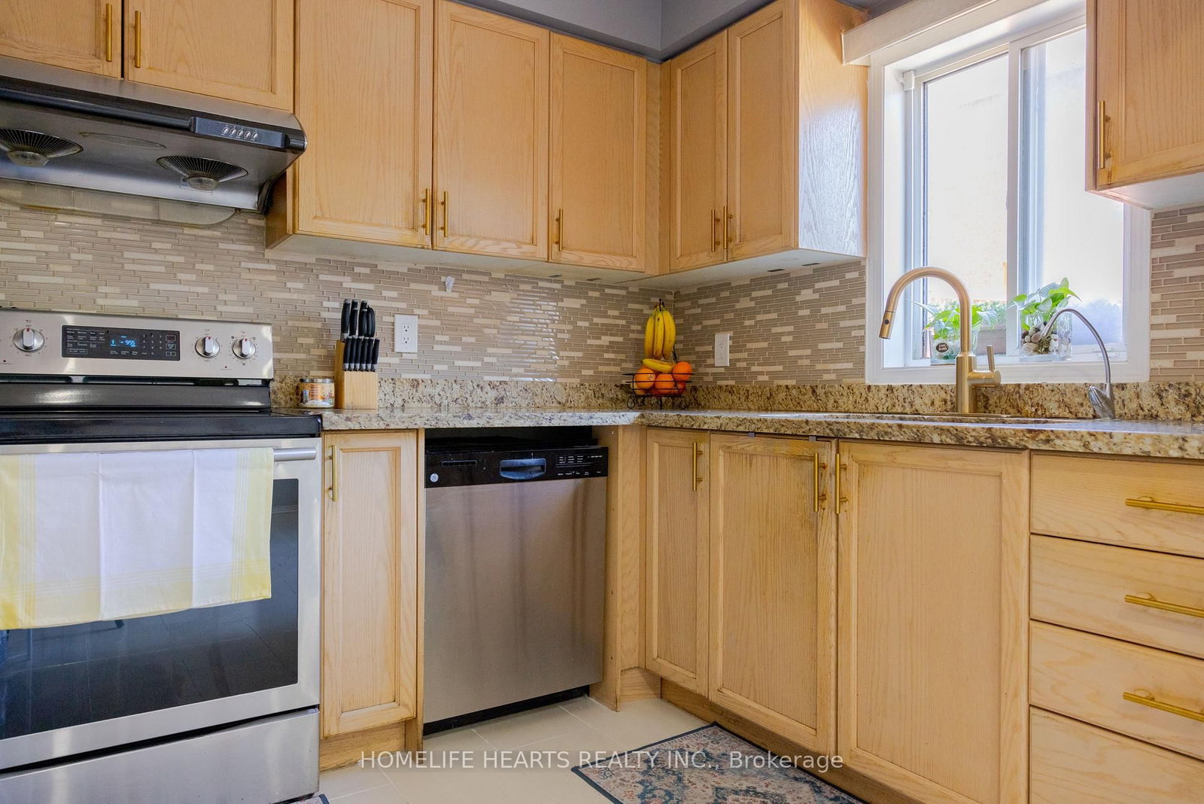
Marble Floor · Stainless Steel Appl · Granite Counter
Level: Main
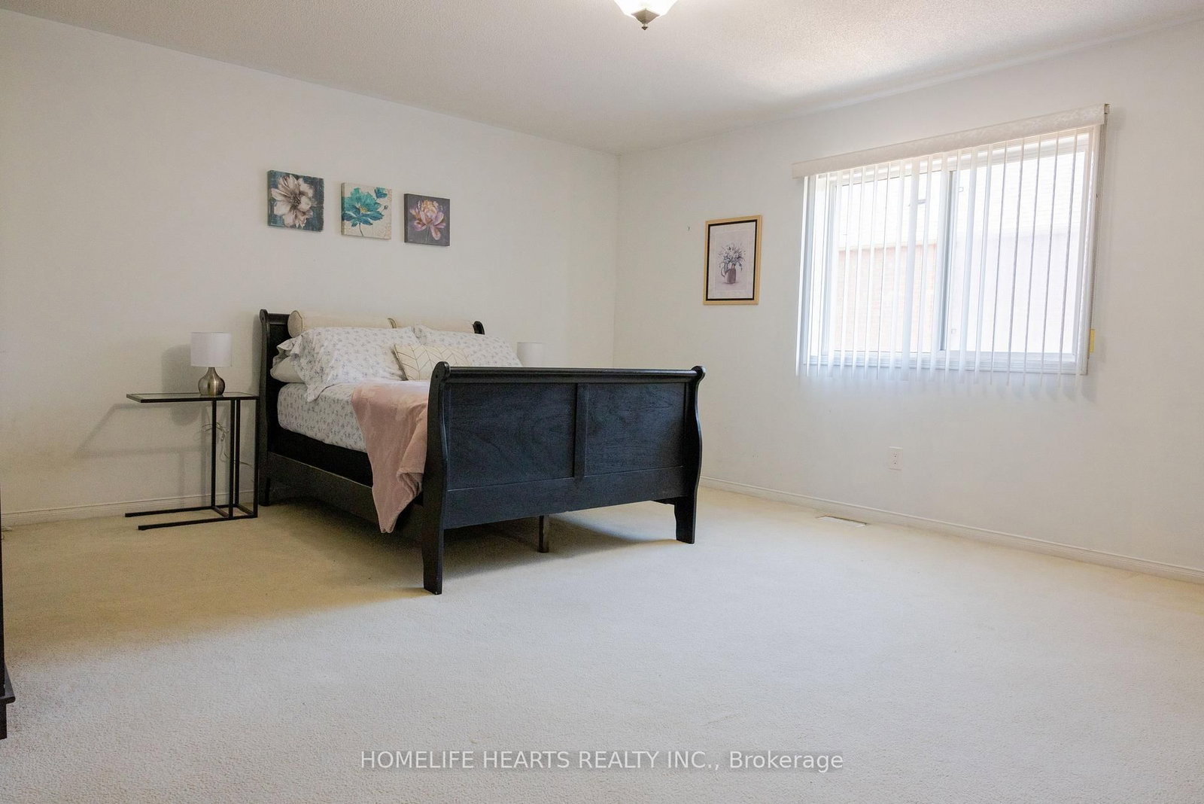
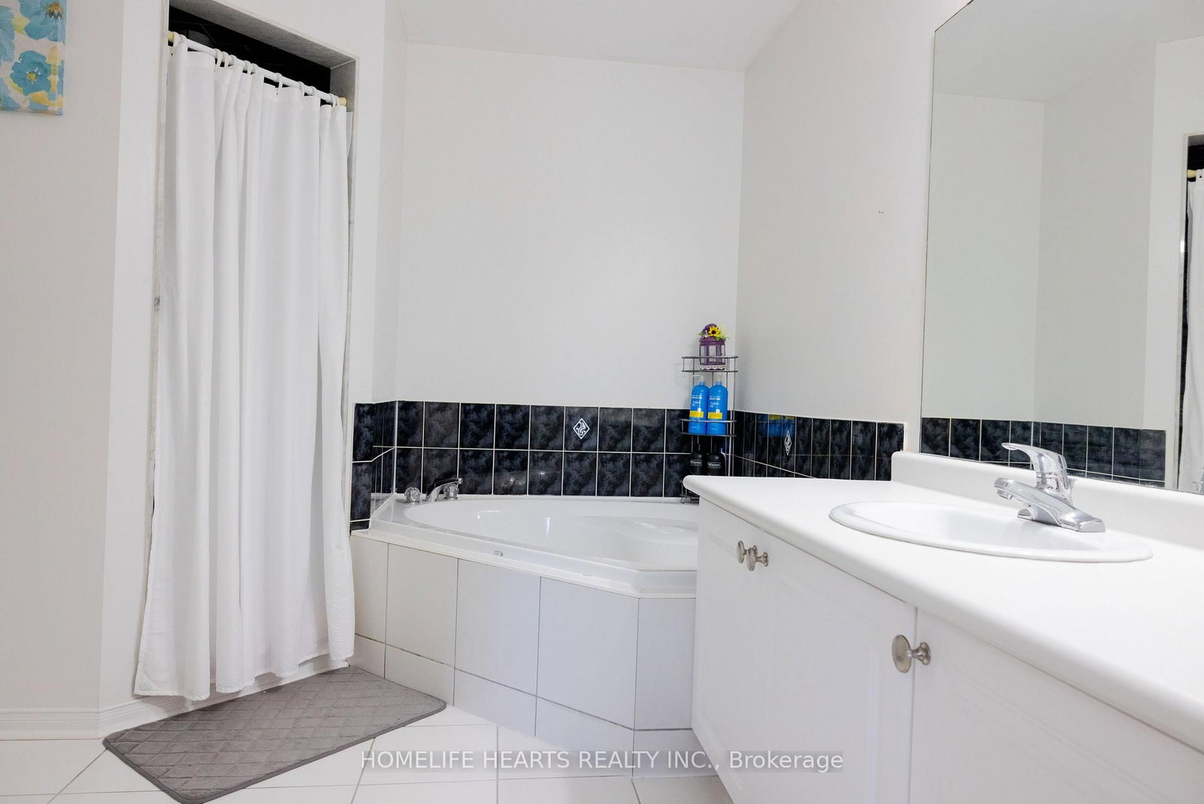
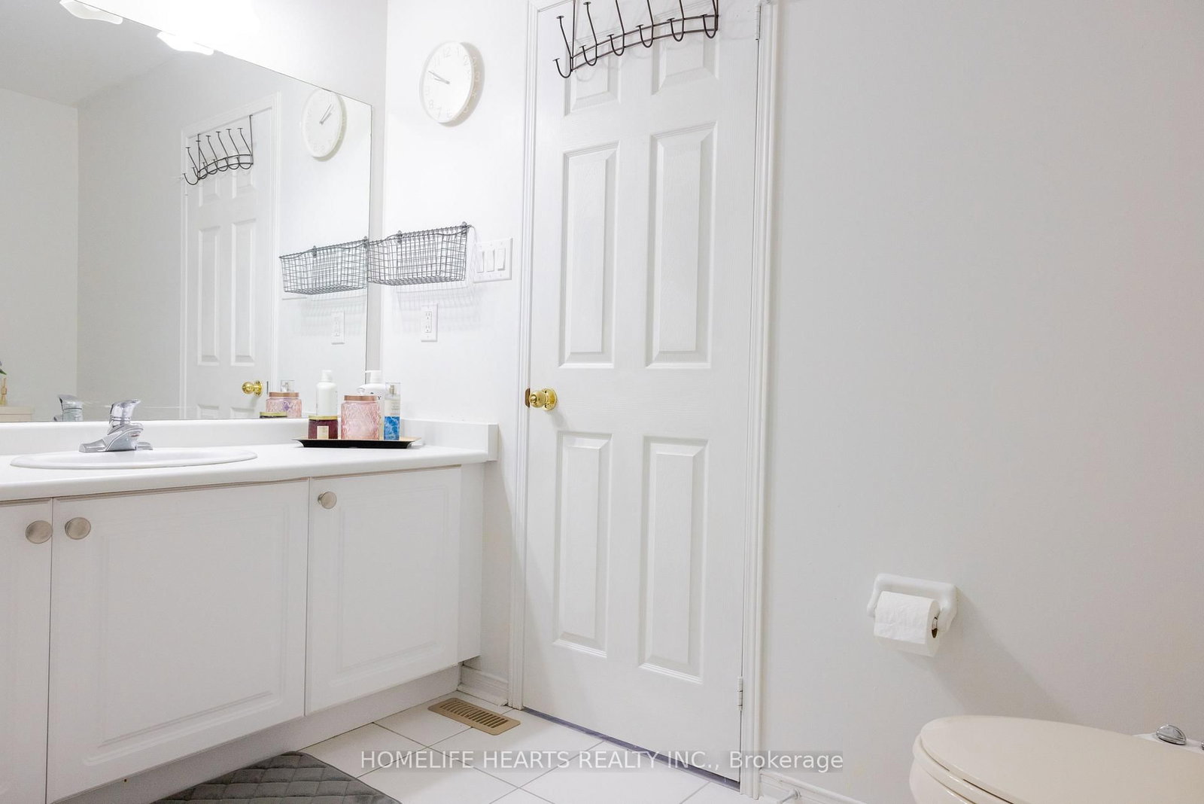
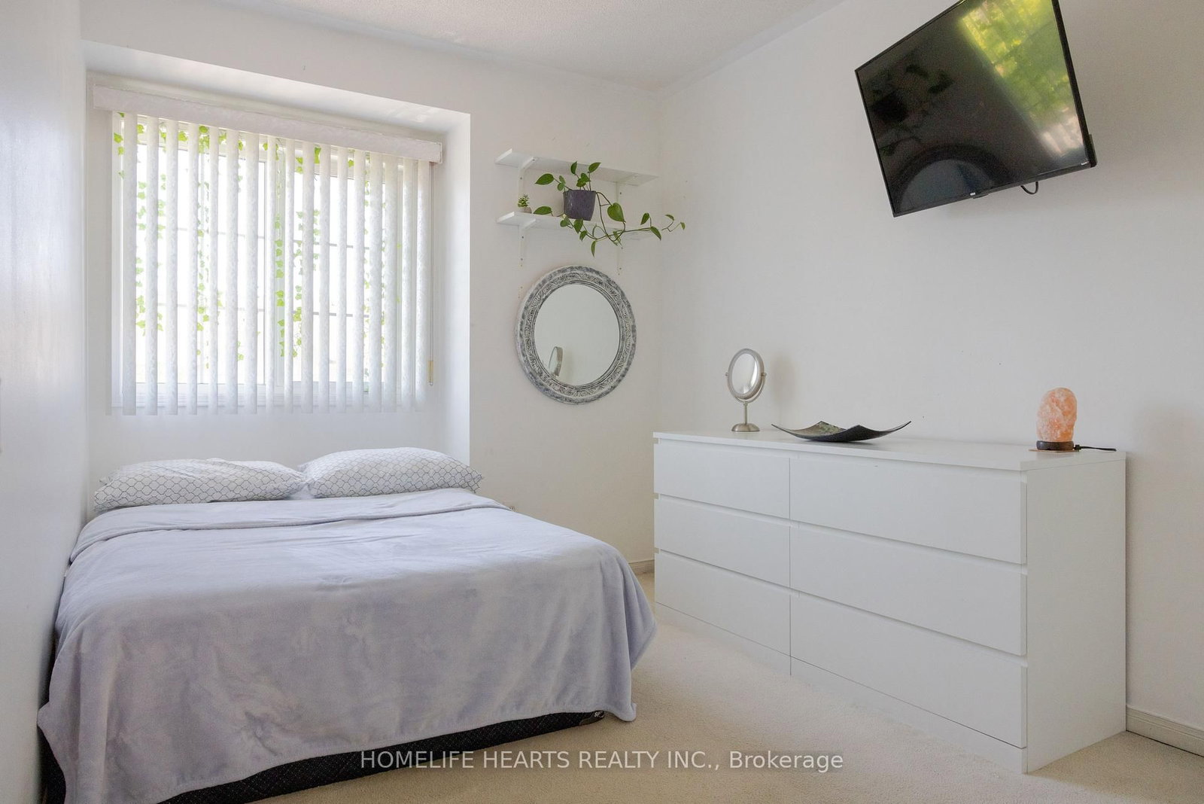
Broadloom · 5 Pc Ensuite · W/I Closet
Level: 2nd
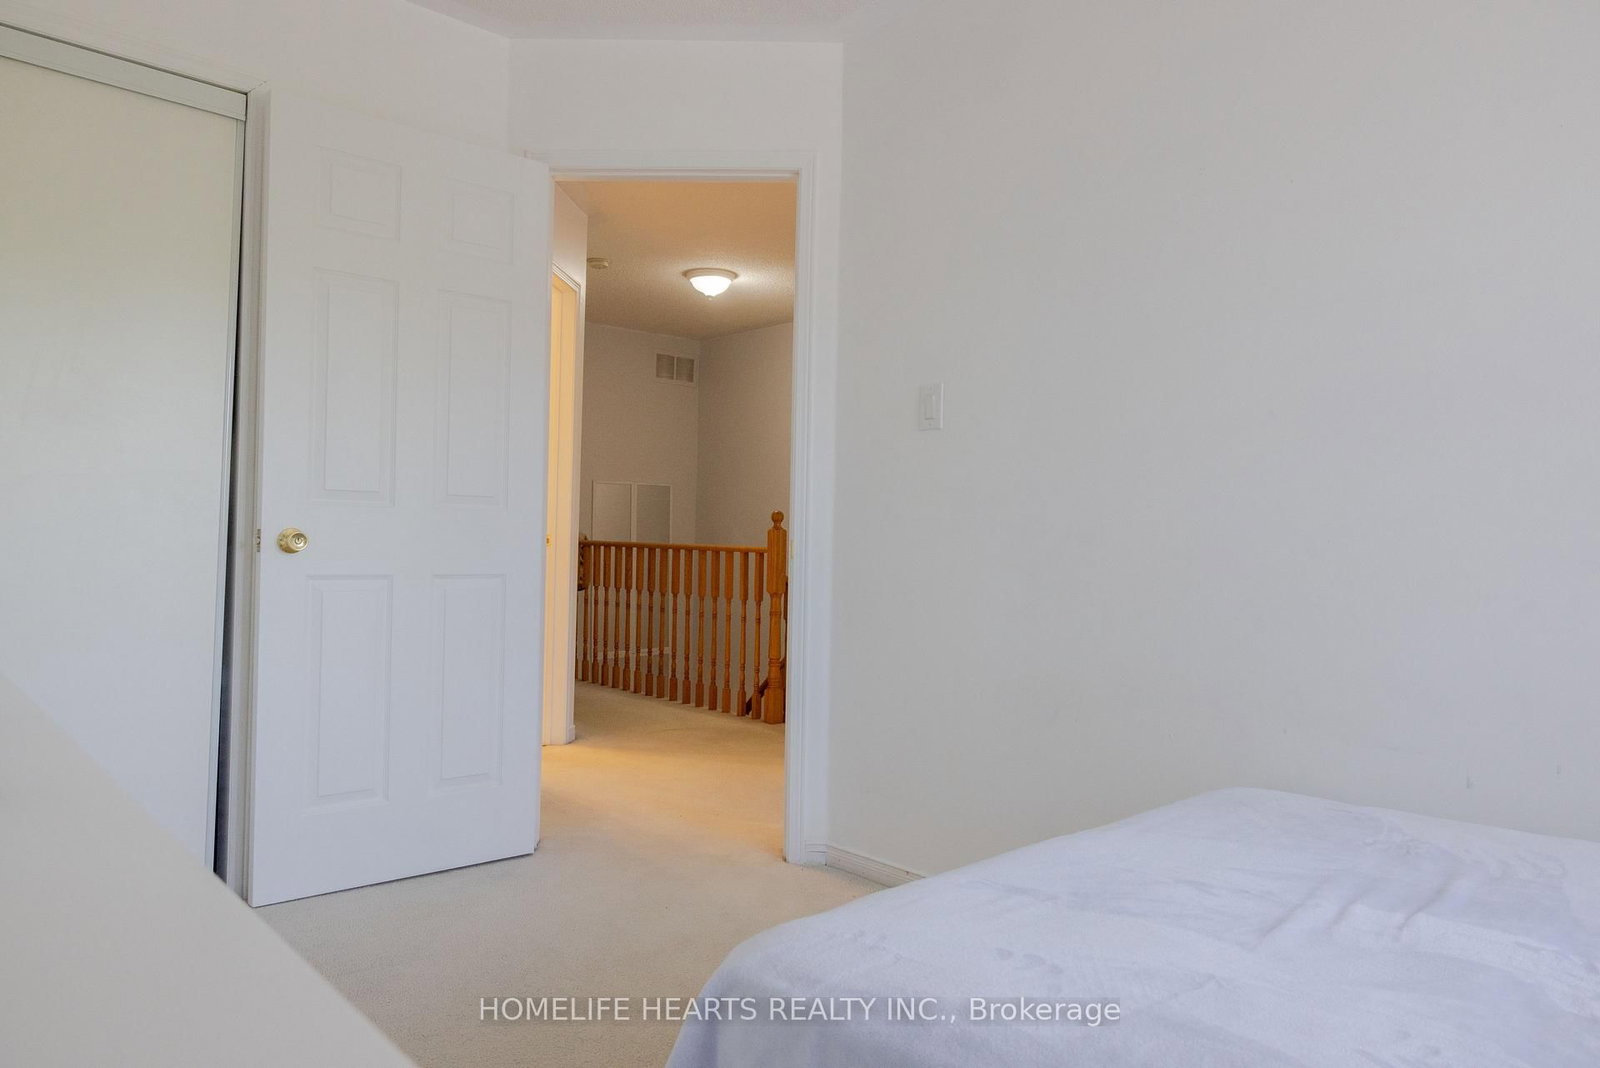
Broadloom · Window · Closet
Level: 2nd
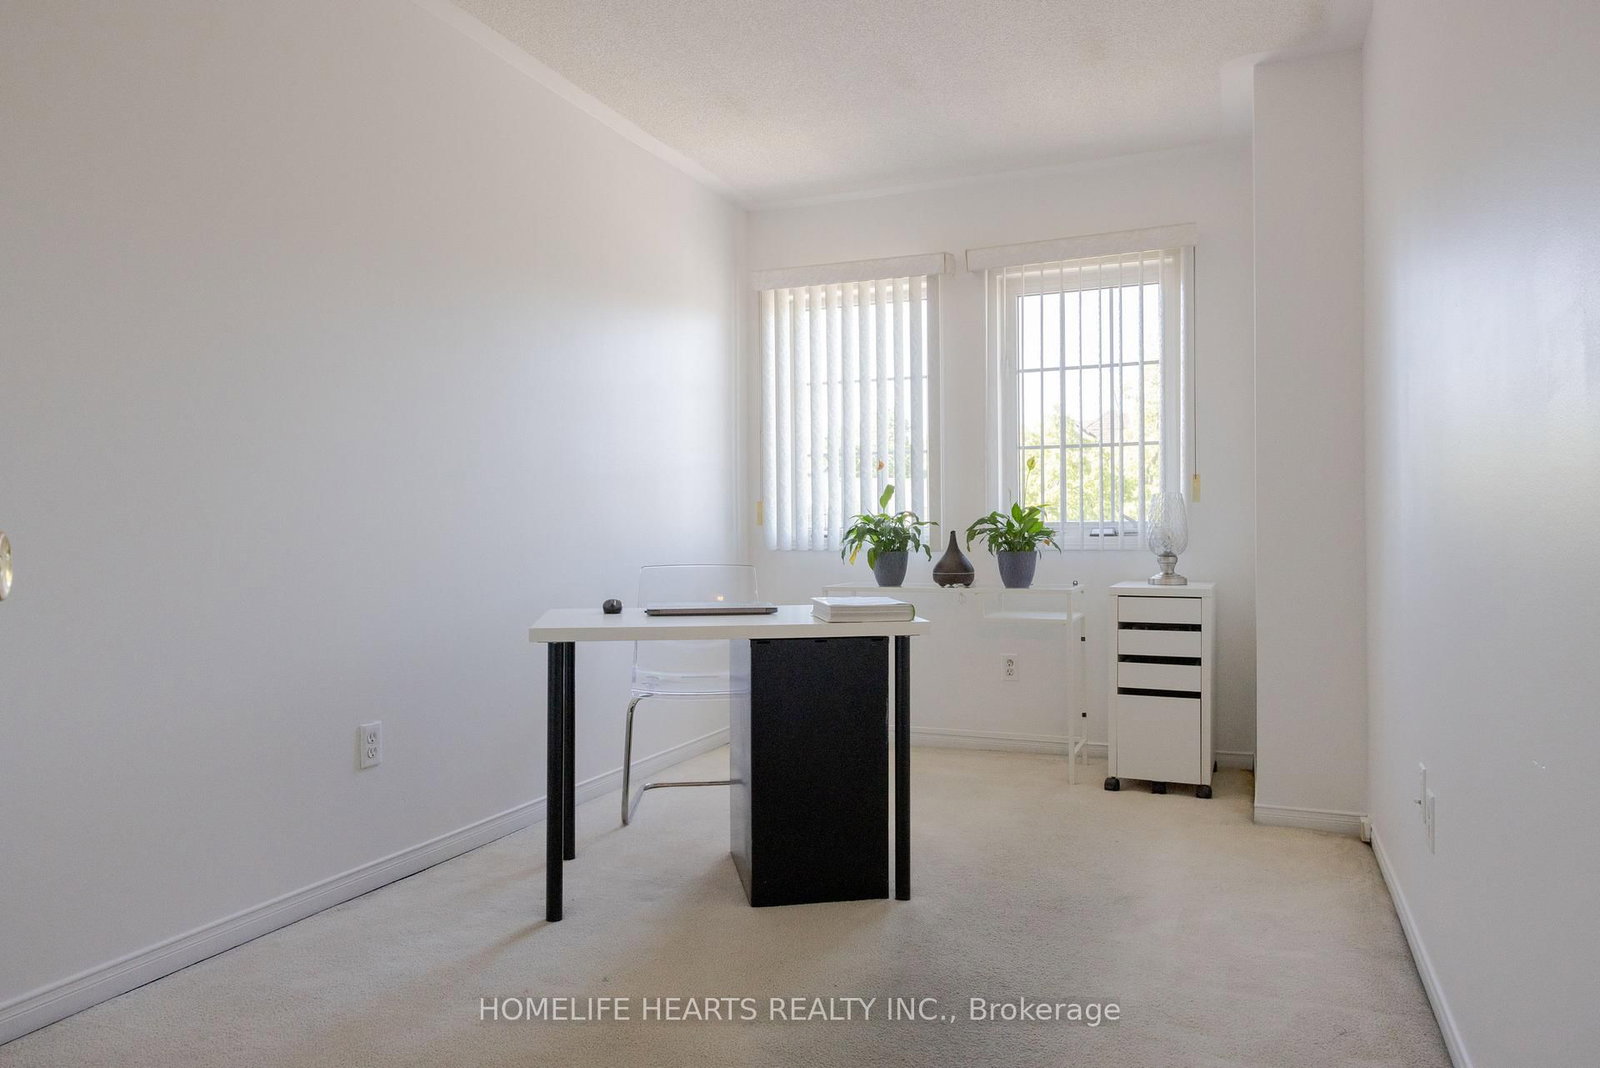
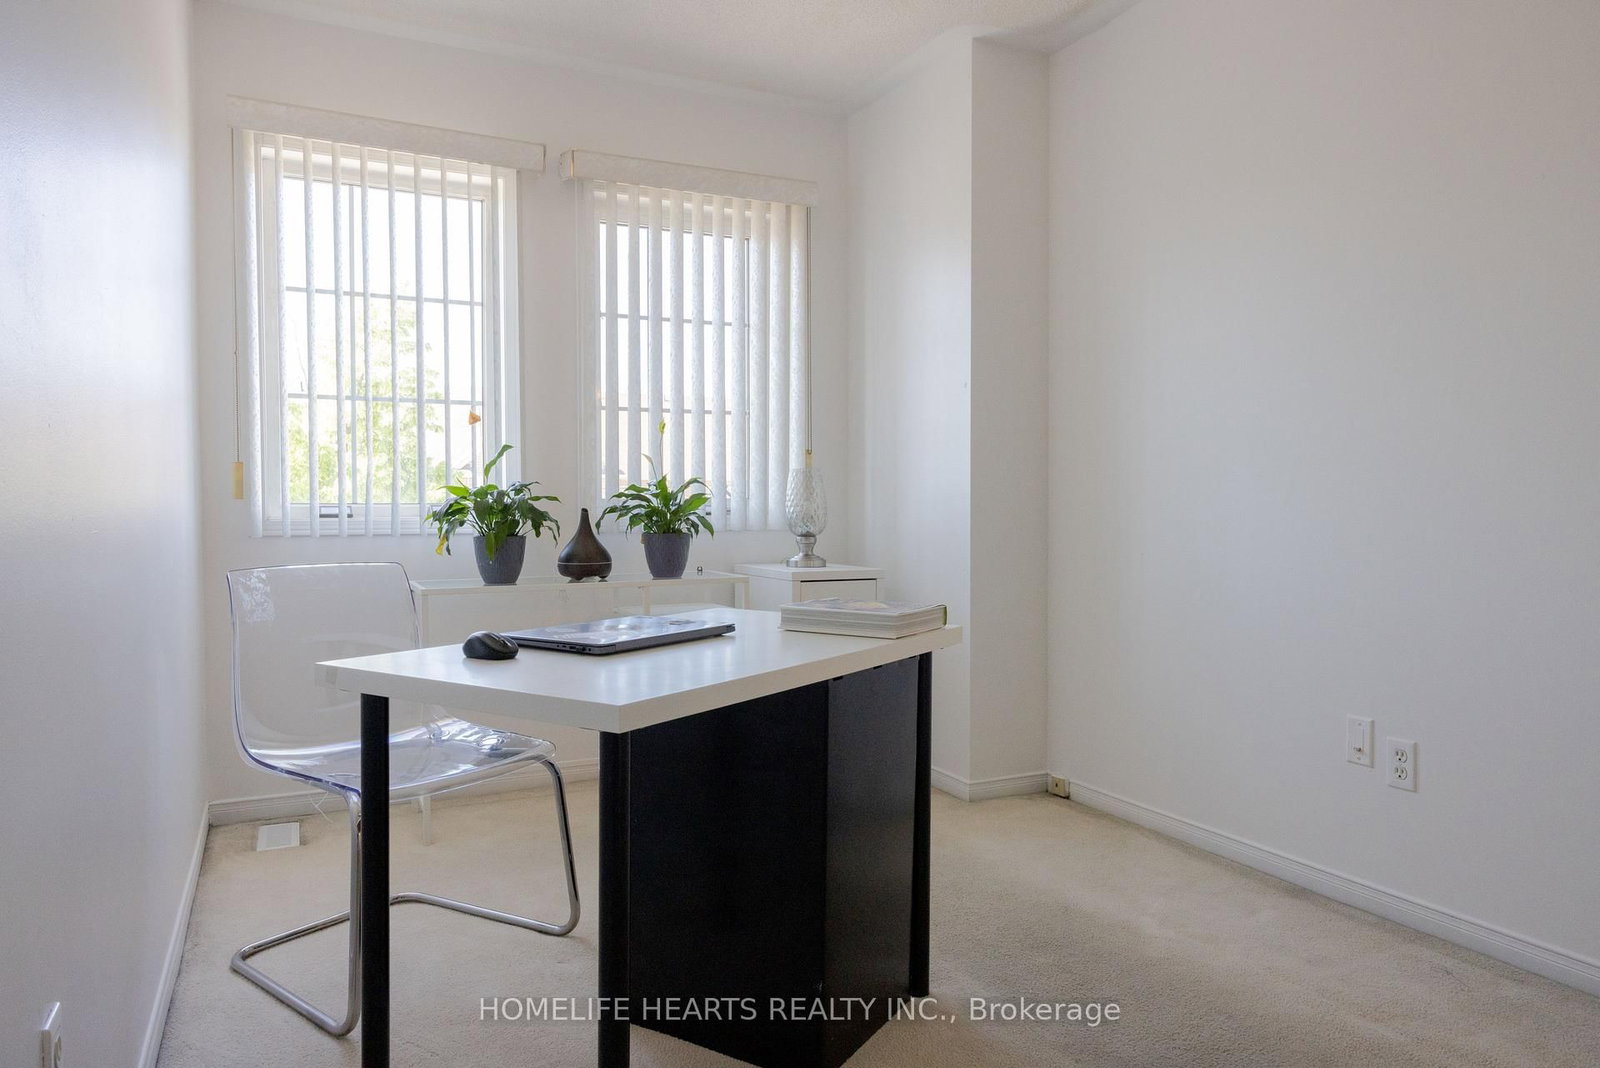
Broadloom · Window · Closet
Level: 2nd
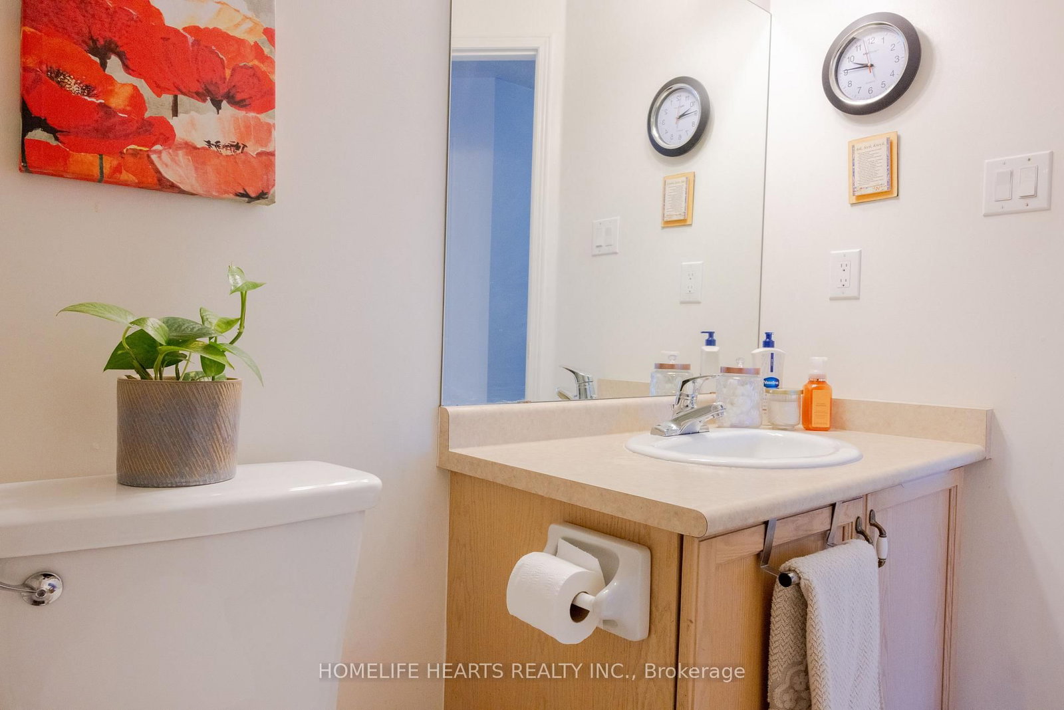
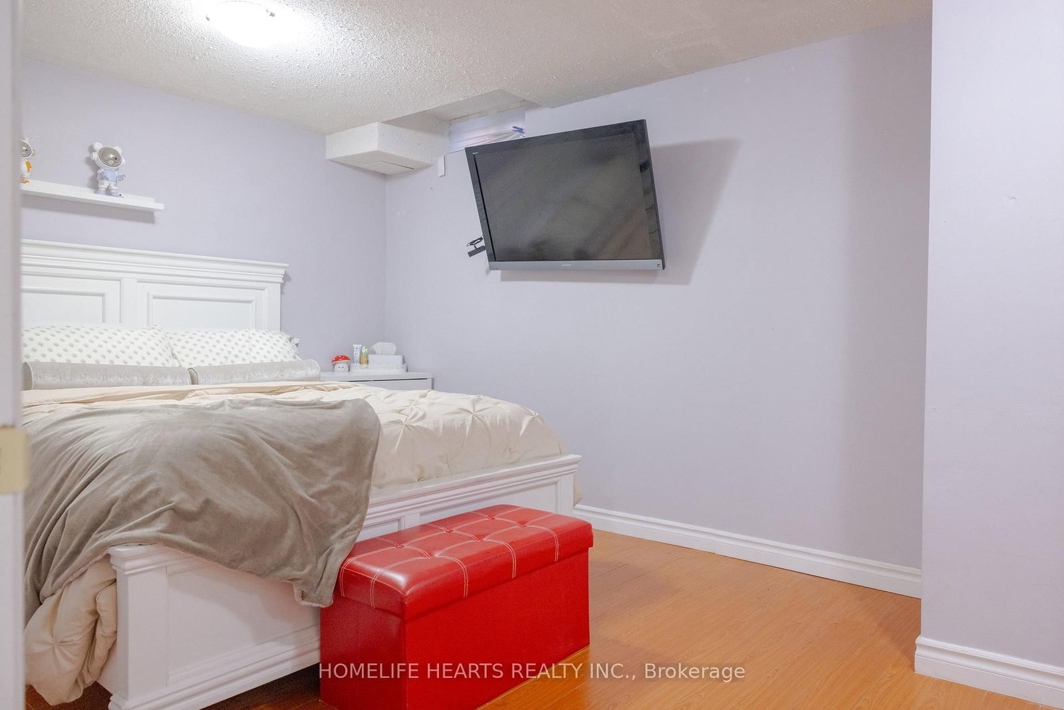
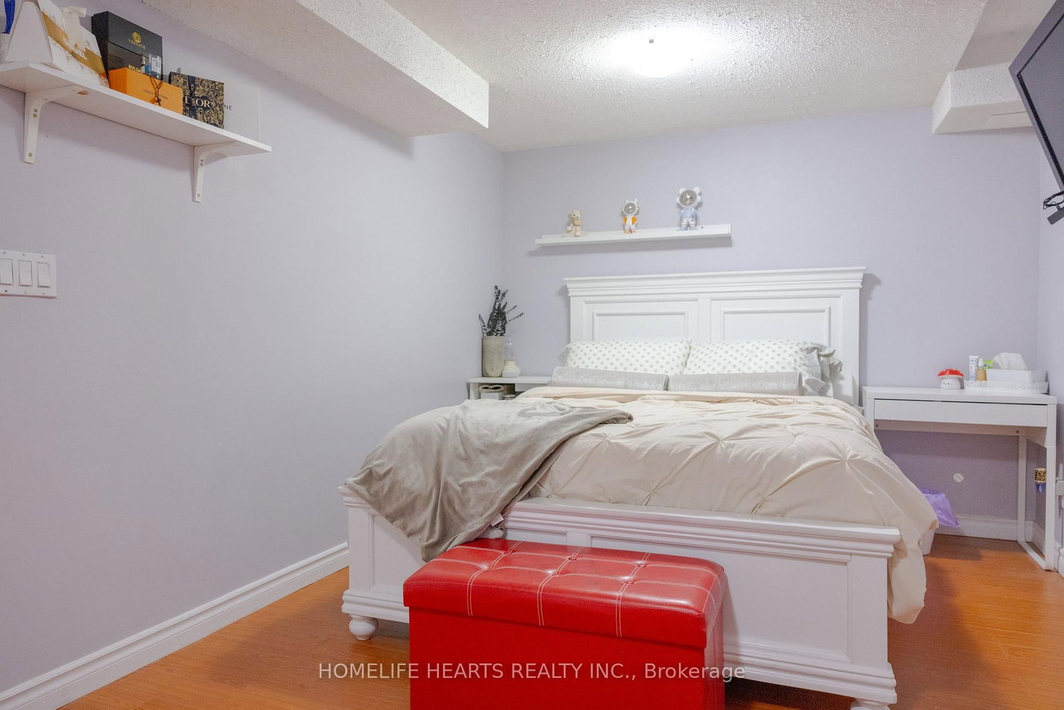
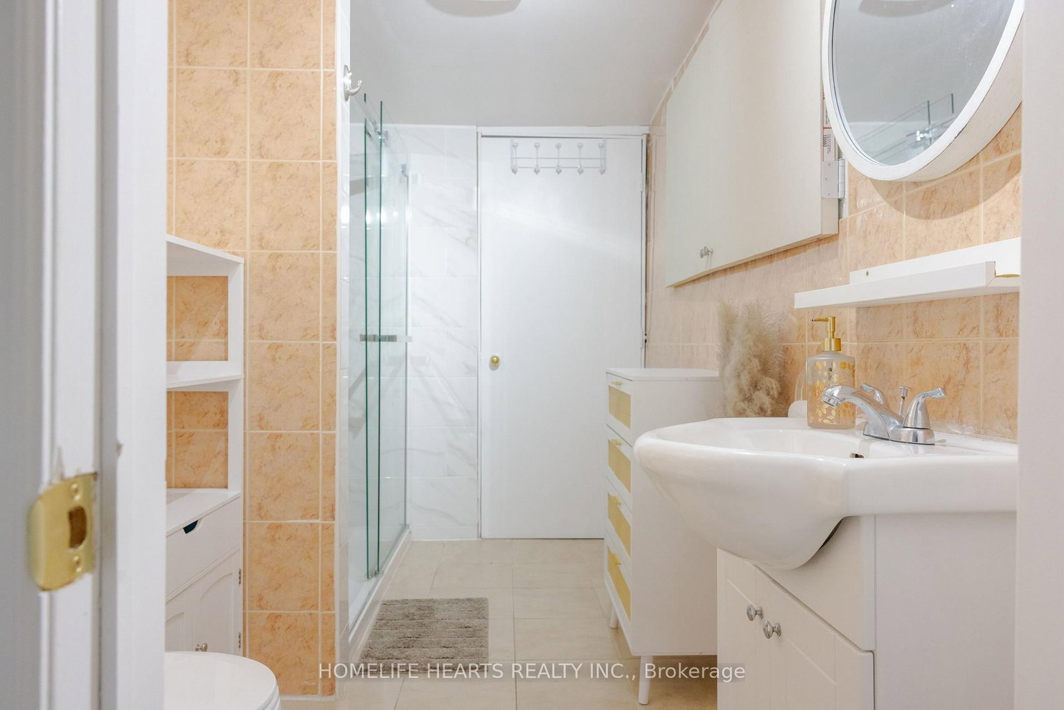
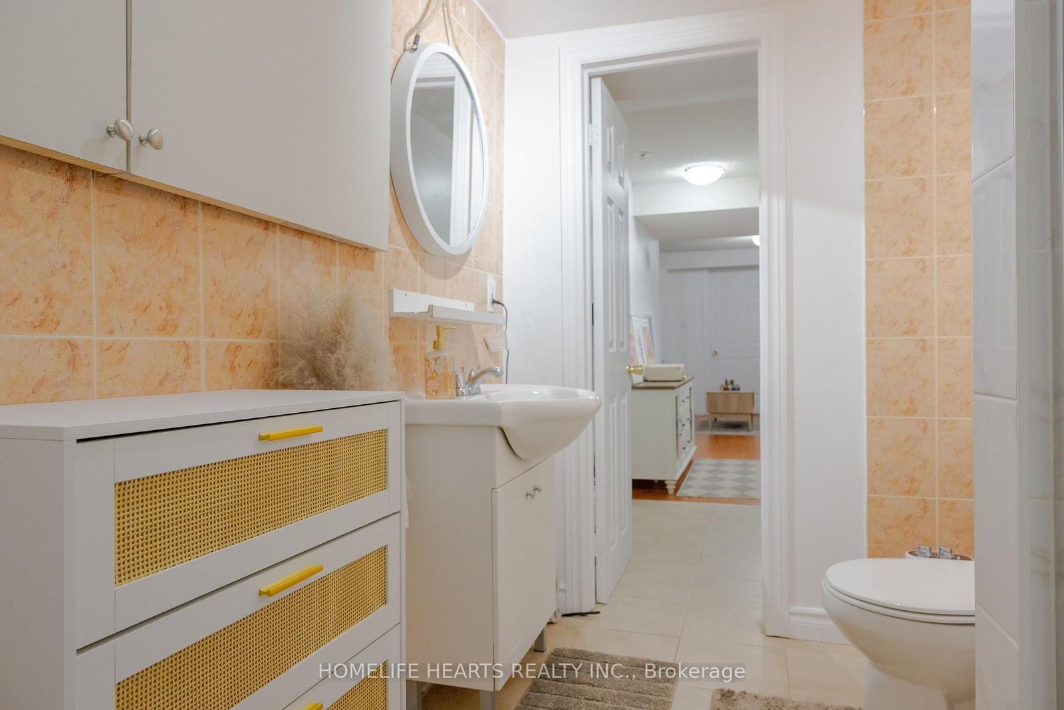
Laminate · 4 Pc Bath
Level: Bsmt
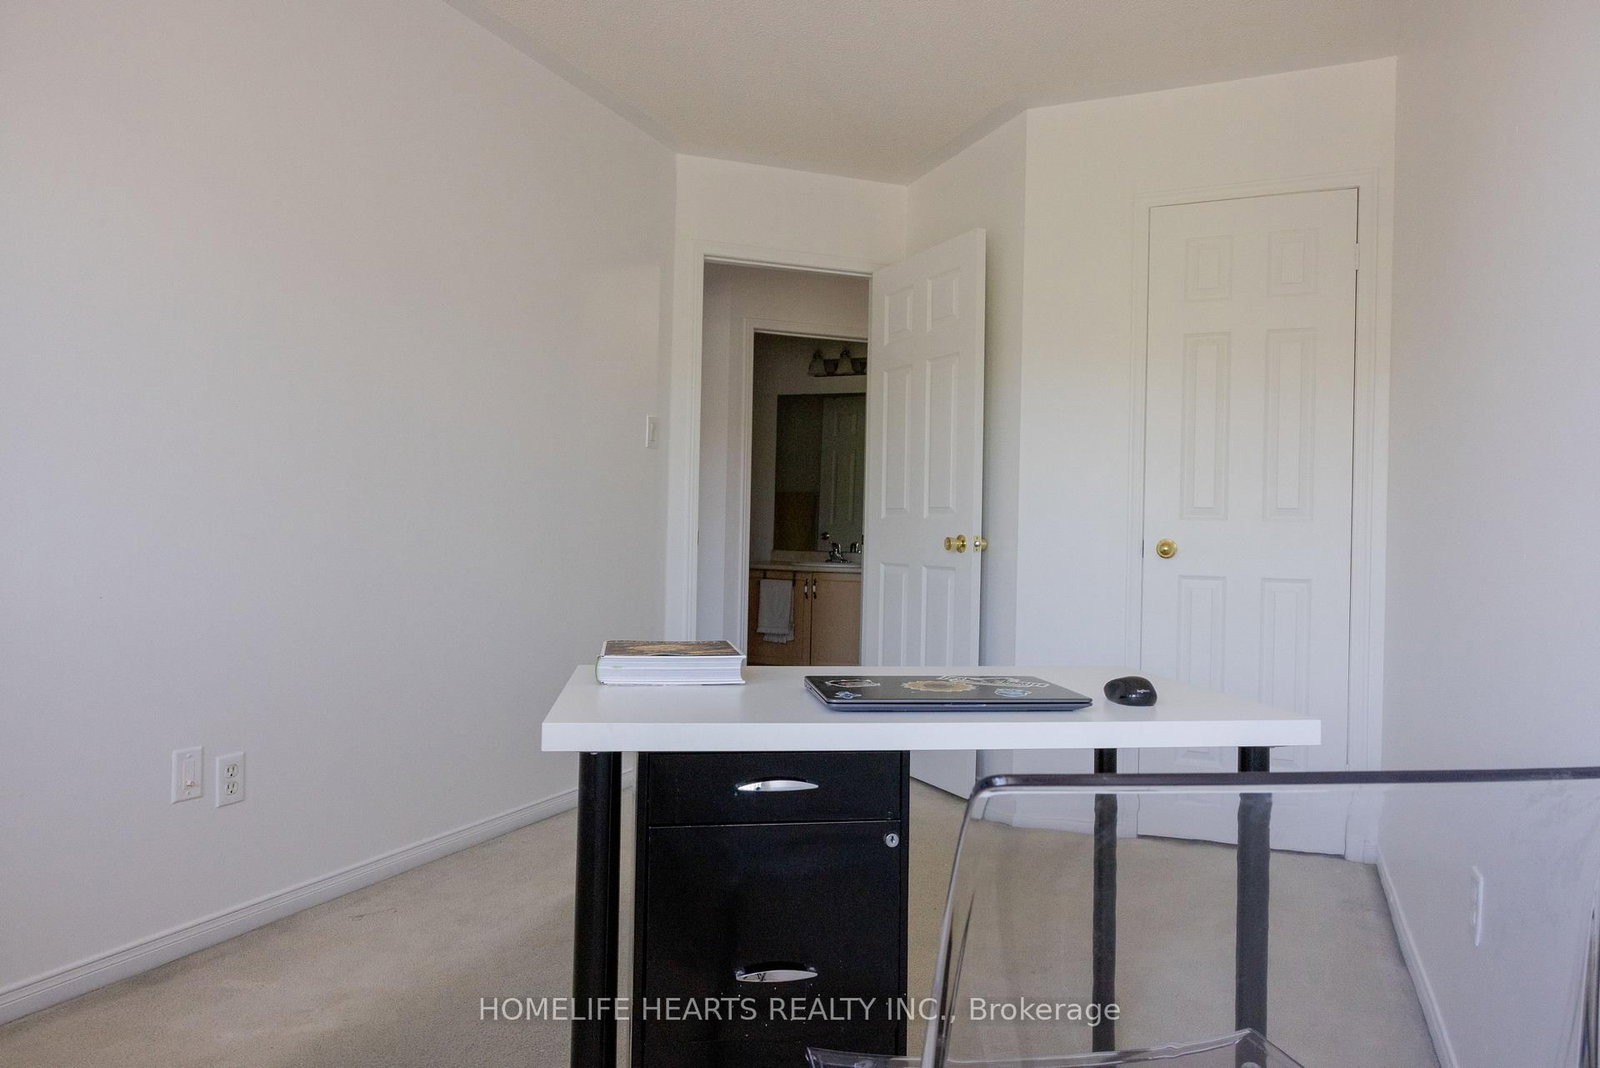
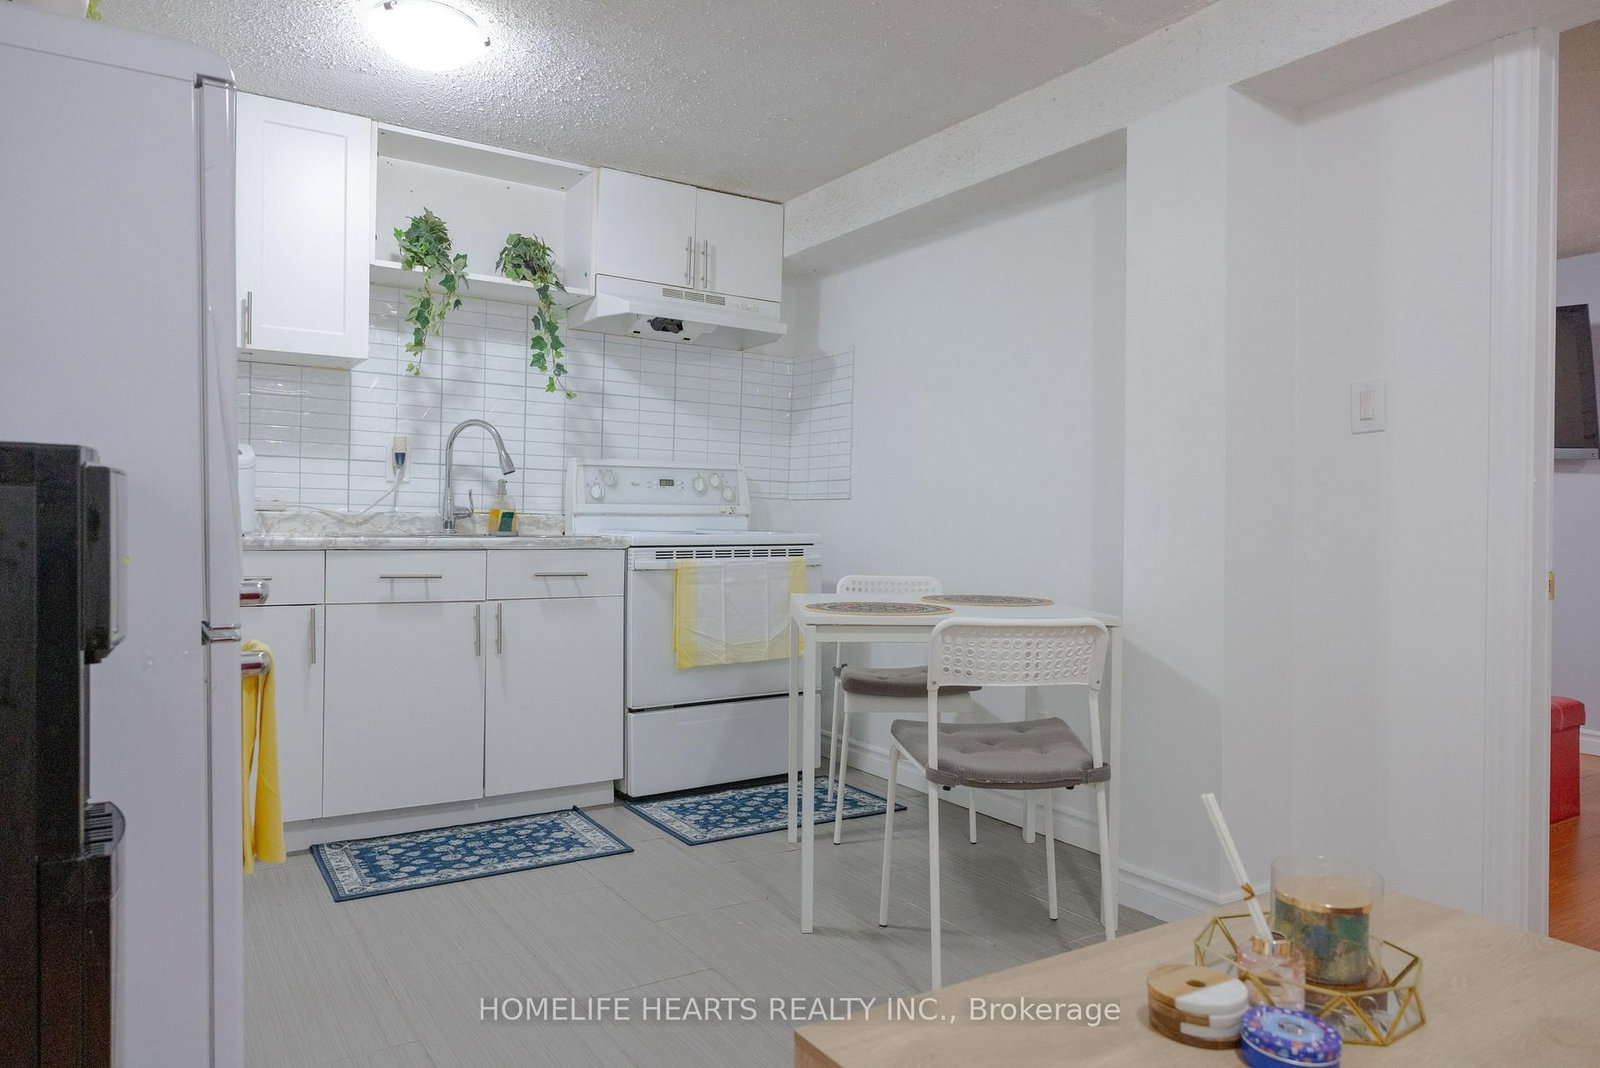
Tile Floor · Backsplash
Level: Bsmt
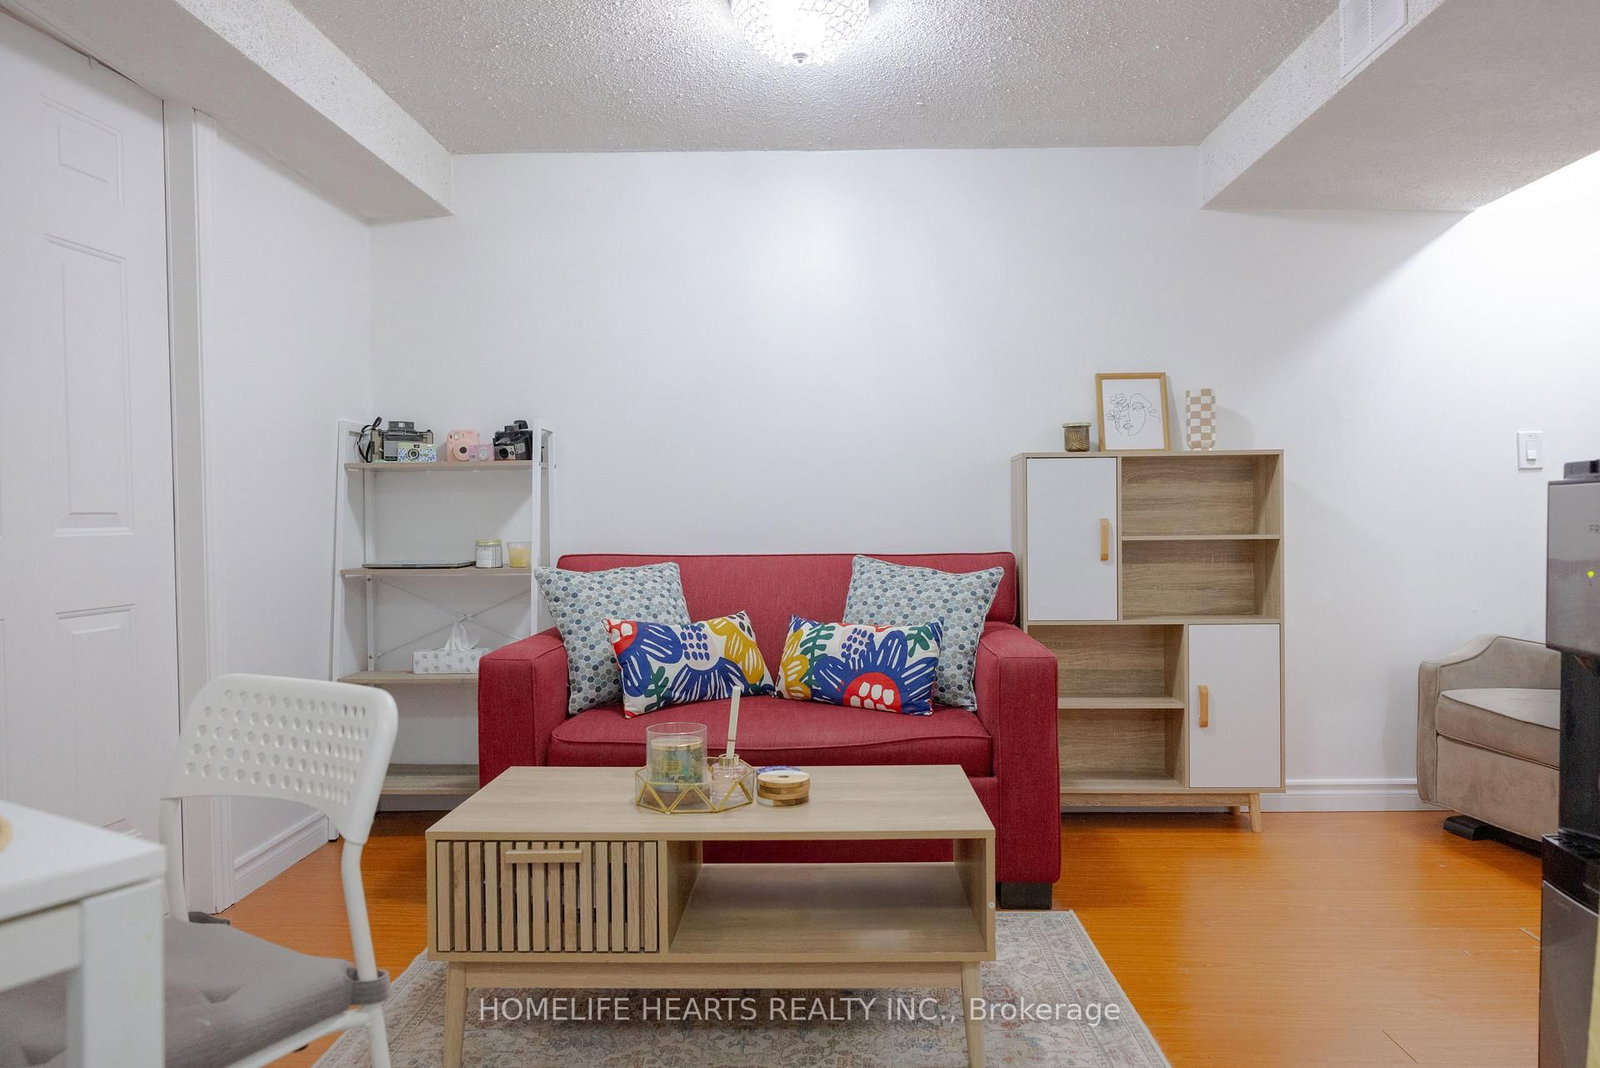
Laminate · Window
Level: Bsmt
Public records about this location. Not part of the MLS® listing and not provided by the listing brokerage.
Toronto and Region Conservation Authority · Province of Ontario open data
Province of Ontario open data · toronto.parcels
Province of Ontario open data
Province of Ontario open data · Government of Canada open data
Ontario Energy Board · Innovation, Science and Economic Development Canada
None of this is an inspection of the property. Confirm anything that matters to you with the municipality, the conservation authority or the record’s publisher. Contains information licensed under the Open Government Licence – Canada. Contains information licensed under the Open Government Licence – Ontario. Contains information licensed under the Open Government Licence – Toronto. Contains information made available under the Toronto and Region Conservation Authority Open Data Licence v1.0.
Comparable sales require sign in
Closing prices and sold comps are available to registered visitors who accept MLS® VOW terms on this site.
Monthly Payment
$3,943
Total monthly payment
$4,266
Break-even down payment
100%
Expand Neighbourhood demographics to load Statistics Canada census charts.
Expand Market details to load neighbourhood price and activity trends.
$860,000
$860,000
CAD
Estimated market value
The trademarks MLS®, Multiple Listing Service® and the associated logos are owned by CREA and identify the quality of services provided by real estate professionals who are members of CREA.