

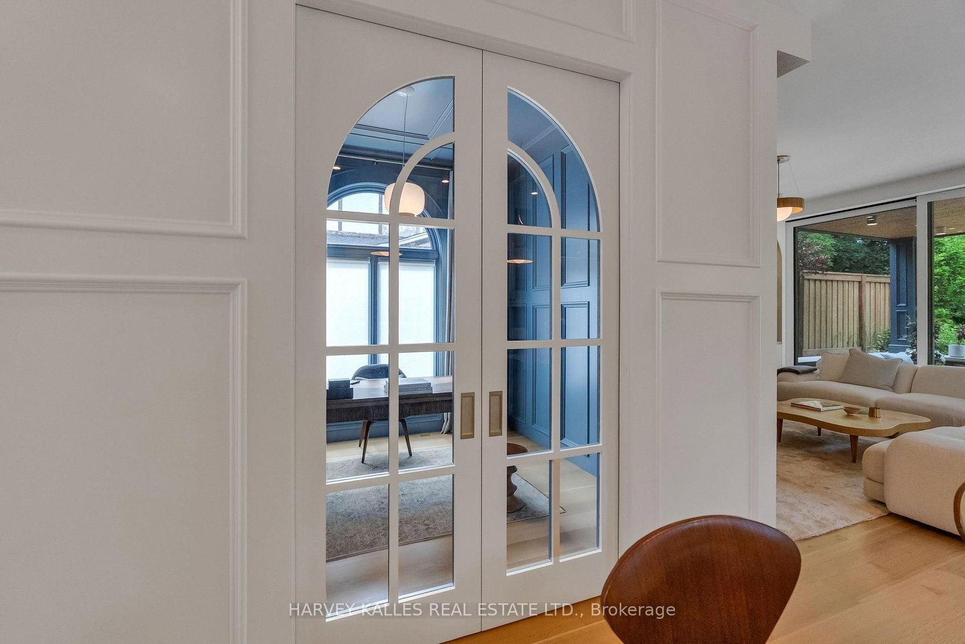
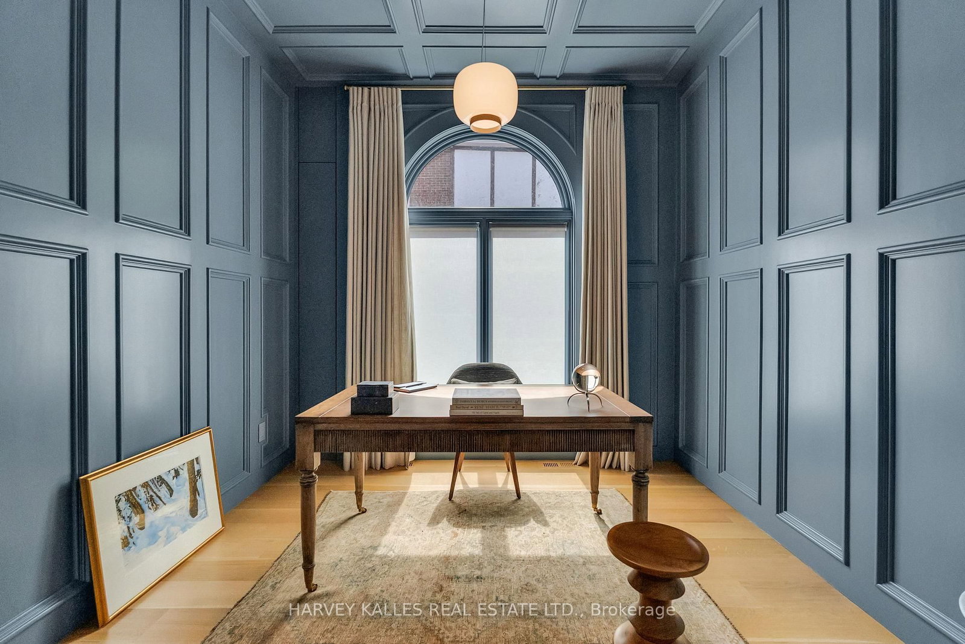



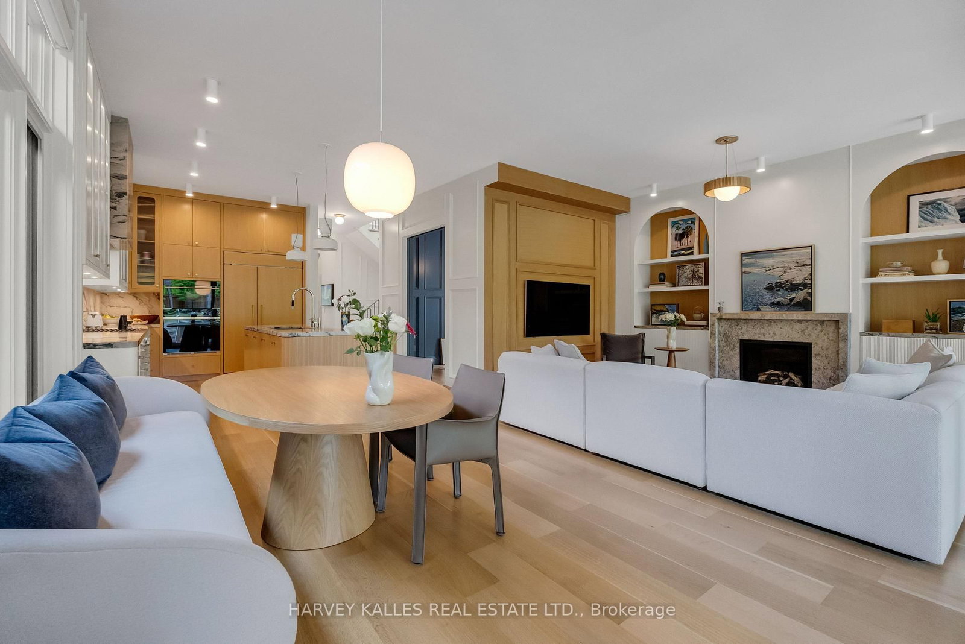


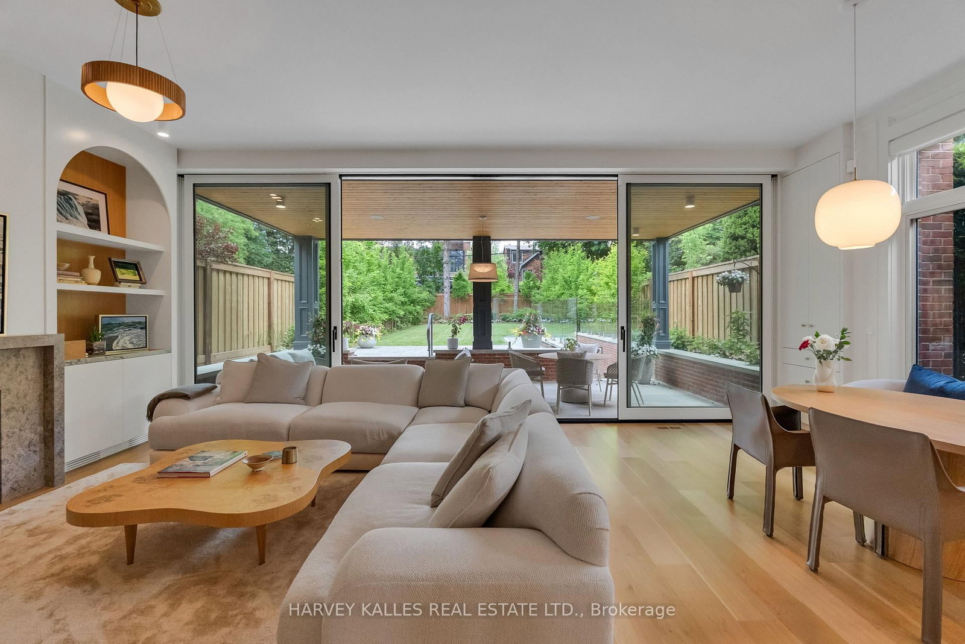







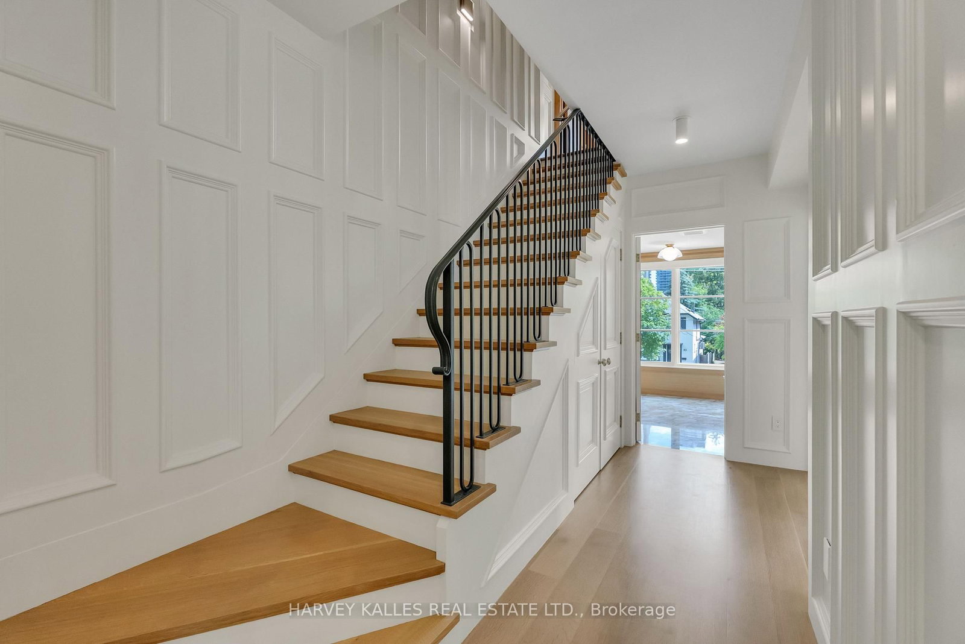


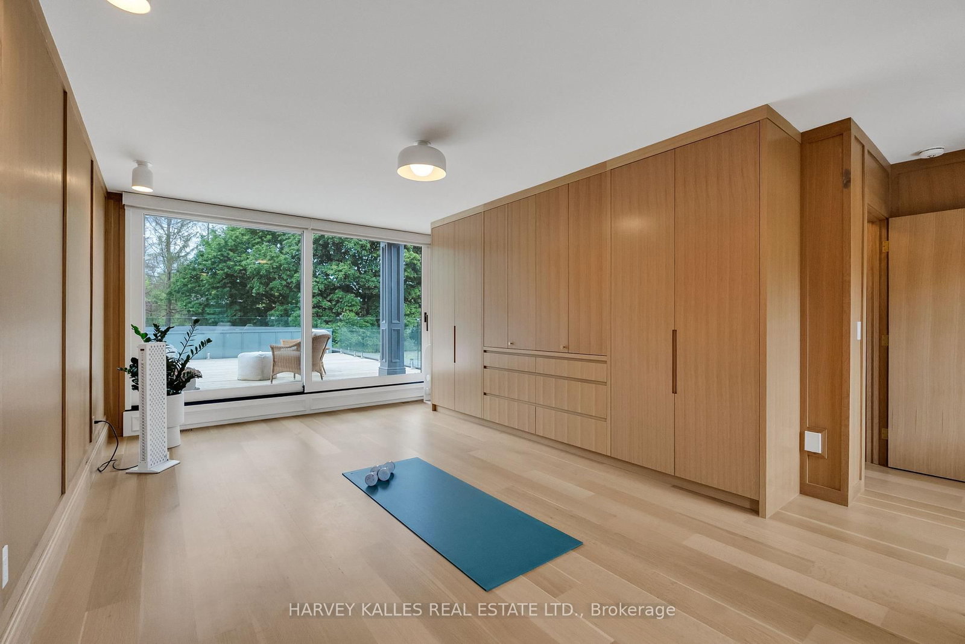


Living (4.6 × 4.5)
Panelled · French Doors · hardwood floor
Level: Main
Mount Pleasant East, Toronto, Ontario M4P 2A7
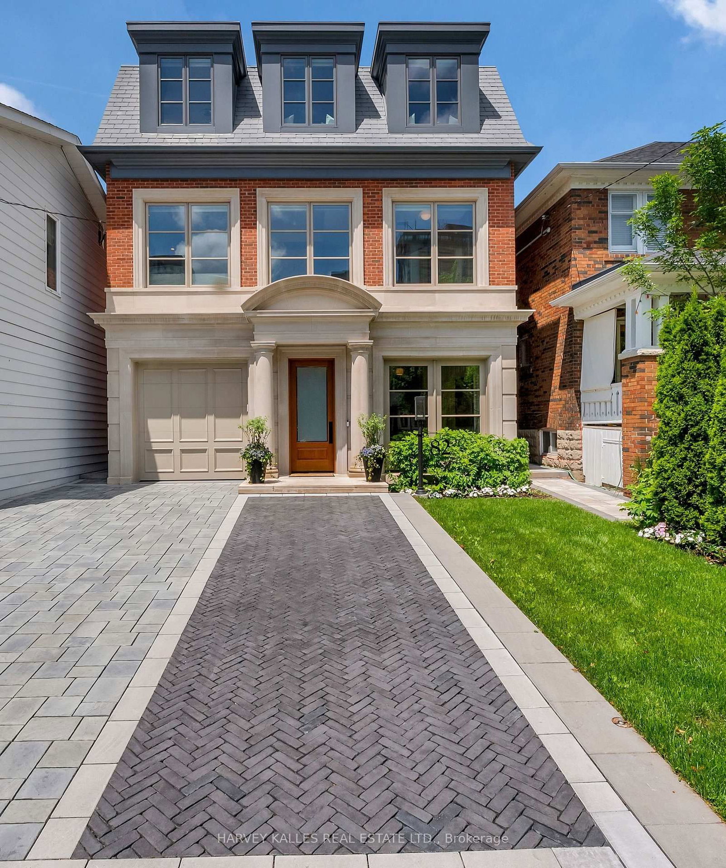
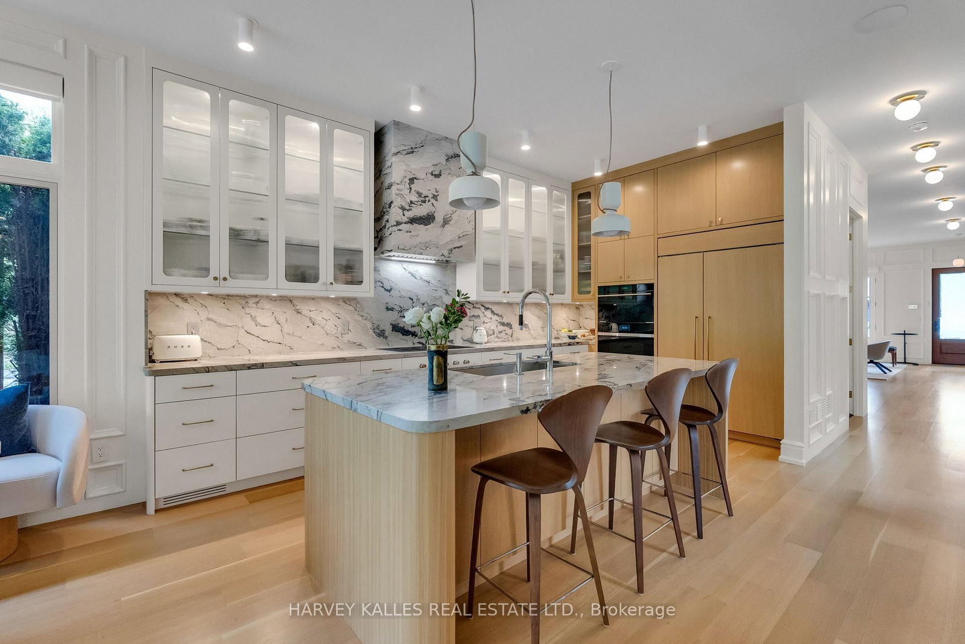
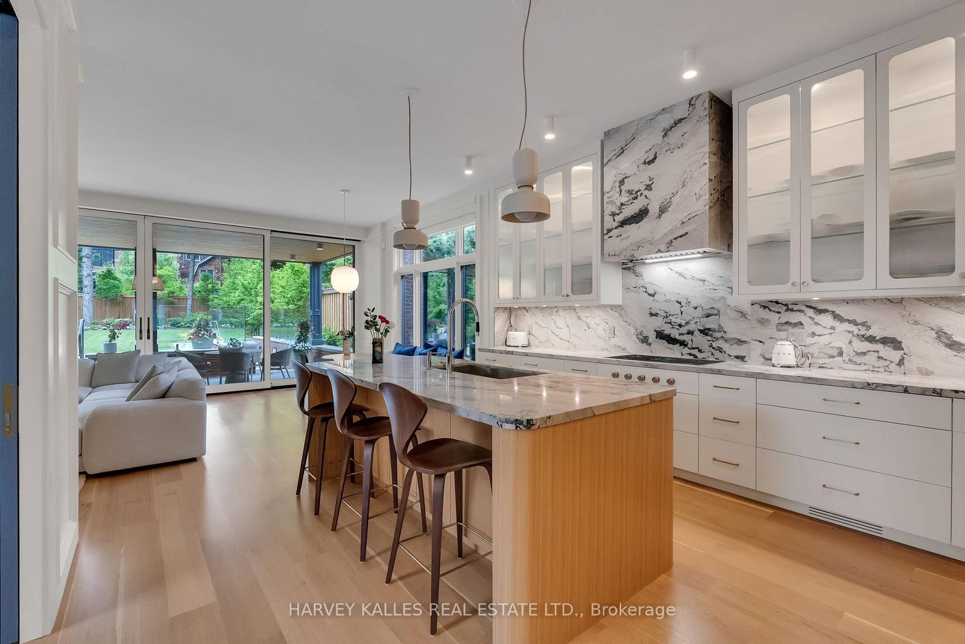
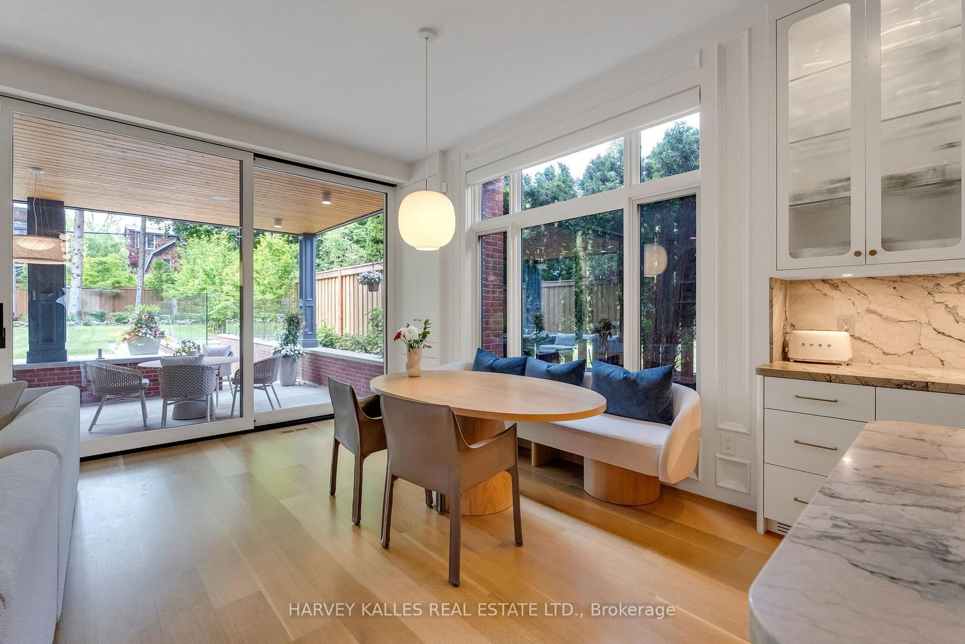
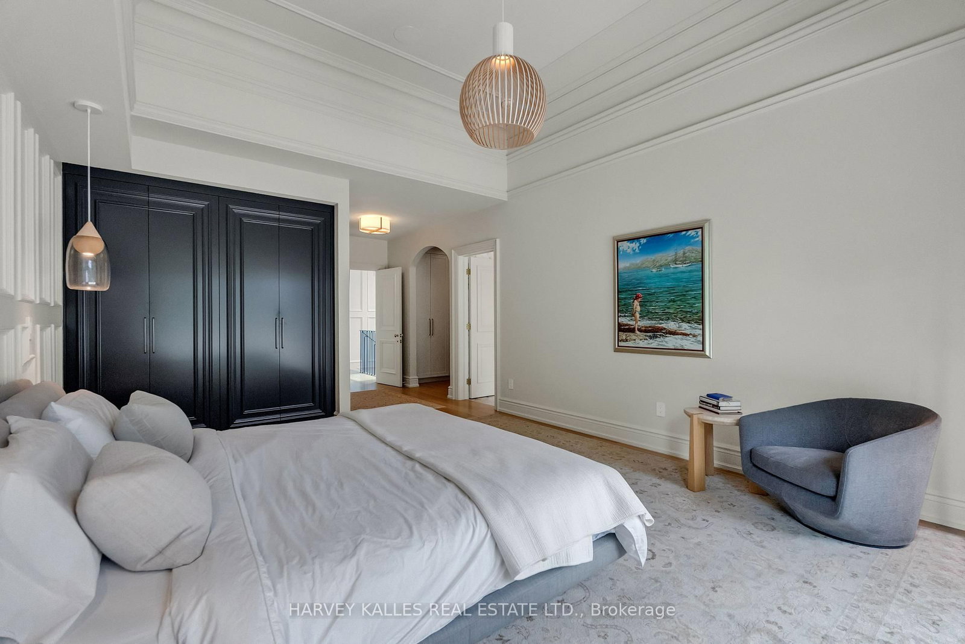
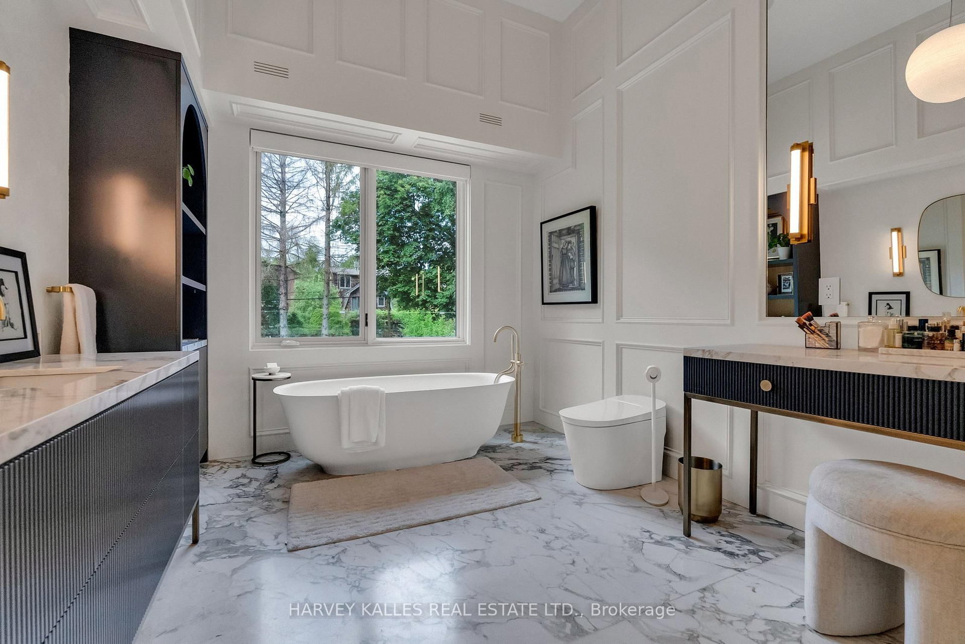
Imagine a home where wellness is woven into everyday life. Begin your morning with yoga or Pilates in your own light-filled studio, enjoy coffee on a private terrace, then stroll five minutes to Yonge Street for your favourite cafés, boutiques and wellness destinations.Welcome to 82 Sherwood, a rare total 5,500 sq. ft. urban sanctuary where refined design and restorative living meet.Beyond the front door, the energy of the city gives way to calm. Warm interiors, bespoke millwork, soaring ceilings and exquisite craftsmanship create an atmosphere of effortless serenity.At the heart of the home, a beautifully appointed kitchen opens through a dramatic wall of glass to a covered pavilion and lush, pool-sized garden framed by mature hornbeams-your own secluded oasis for outdoor dining, meditation or quiet reflection.Four bedrooms above grade include a tranquil primary retreat with vaulted ceilings, dual dressing rooms, a spa-inspired marble bath and private terrace overlooking the trees.The third floor is a wellness lover's dream: an expansive, sunlit space with a five-piece spa bath and private terrace, perfect for a dedicated yoga or Pilates studio, meditation sanctuary or luxurious second primary suite. Imagine ending your practice above the treetops as the sun sets over the city.A fully finished lower level offers a self-contained two-bedroom suite with kitchen and separate entrance, ideal for family or guests.Radiant heated floors, a heated driveway, automated lighting and shades, irrigation and integrated technology make daily living feel effortless.Just steps from Nutbar, Impact Kitchen, JBird and Yonge Street, this is more than a home. A private sanctuary where luxury, wellness and tranquility exist in perfect harmony.
Buy/Sell history for 82 Sherwood Ave, Toronto, Ontario
Sale history on this site covers the last 2 years, the window permitted under the TRREB MLS® VOW agreement.
| Date Start | Date End | List Price | Price | Event | Listing ID |
|---|---|---|---|---|---|
| N/A | N/A | $7,495,000 | N/A | For Sale | C13713144 |
Estimated value requires sign in
AI market estimates use sold comparables and are available after you sign in and accept MLS® VOW terms.
Panelled · French Doors · hardwood floor
Level: Main
Combined W/Living · Panelled · hardwood floor
Level: Main
Pocket Doors · Panelled · hardwood floor
Level: Main
Combined W/Family · W/O To Garden · Centre Island
Level: Main
W/O To Garden · hardwood floor · Panelled
Level: Main
5 Pc Ensuite · His/Hers Closets · W/O To Deck
Level: 2nd
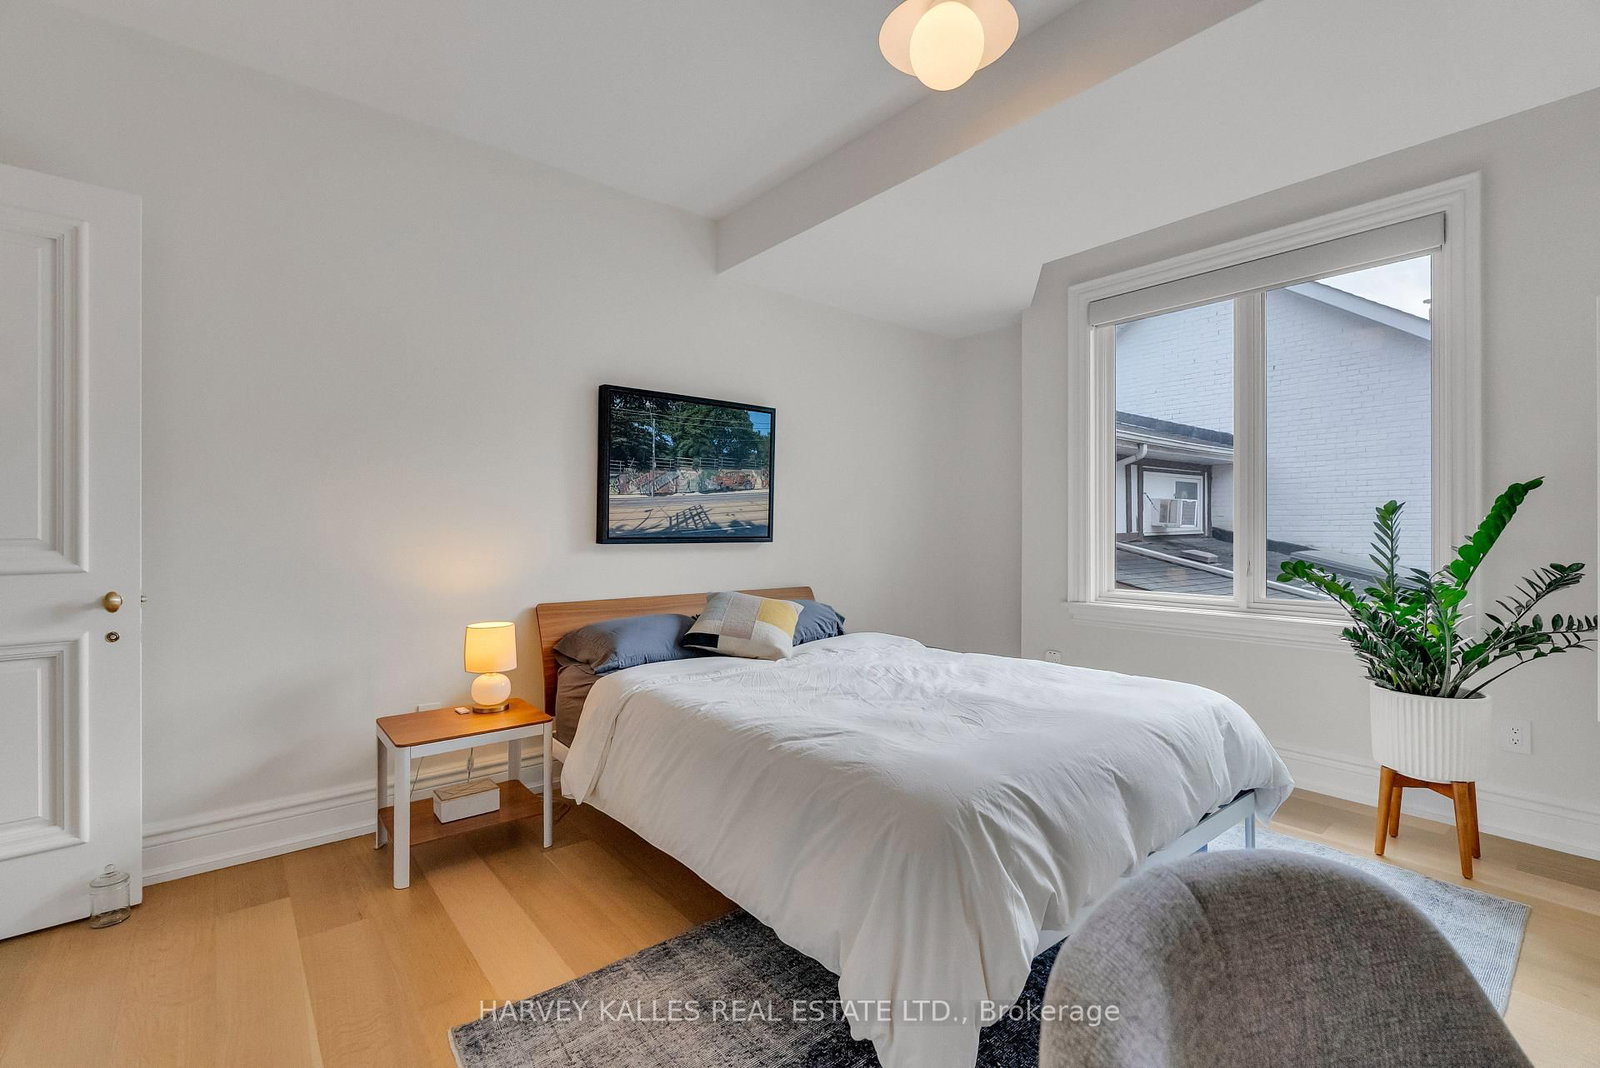
hardwood floor · Large Window · Closet
Level: 2nd
hardwood floor · Closet · Window
Level: 2nd
hardwood floor · W/O To Deck · 5 Pc Ensuite
Level: 3rd
B/I Closet · Walk-Out
Level: Lower
Eat-In Kitchen · Combined W/Rec · Custom Backsplash
Level: Lower
Closet · 3 Pc Bath
Level: Lower
Window · Closet
Level: Lower
Walk-Out · Closet
Level: Lower
Public records about this location. Not part of the MLS® listing and not provided by the listing brokerage.
Toronto and Region Conservation Authority · Province of Ontario open data
Province of Ontario open data · Municipal building permits · toronto.parcels
Province of Ontario open data
Province of Ontario open data · Government of Canada open data
Ontario Energy Board · Innovation, Science and Economic Development Canada
None of this is an inspection of the property. Confirm anything that matters to you with the municipality, the conservation authority or the record’s publisher. Contains information licensed under the Open Government Licence – Canada. Contains information licensed under the Open Government Licence – Ontario. Contains information licensed under the Open Government Licence – Toronto. Contains information made available under the Toronto and Region Conservation Authority Open Data Licence v1.0.
Comparable sales require sign in
Closing prices and sold comps are available to registered visitors who accept MLS® VOW terms on this site.
Monthly Payment
$34,357
Total monthly payment
$36,227
Break-even down payment
100%
Expand Neighbourhood demographics to load Statistics Canada census charts.
Expand Market details to load neighbourhood price and activity trends.
$7,495,000
$7,495,000
CAD
Estimated market value
The trademarks MLS®, Multiple Listing Service® and the associated logos are owned by CREA and identify the quality of services provided by real estate professionals who are members of CREA.