

Living (4.51 × 5.52)
Laminate · W/O To Balcony
Level: Main
Annex, Toronto, Ontario M5R 1M2
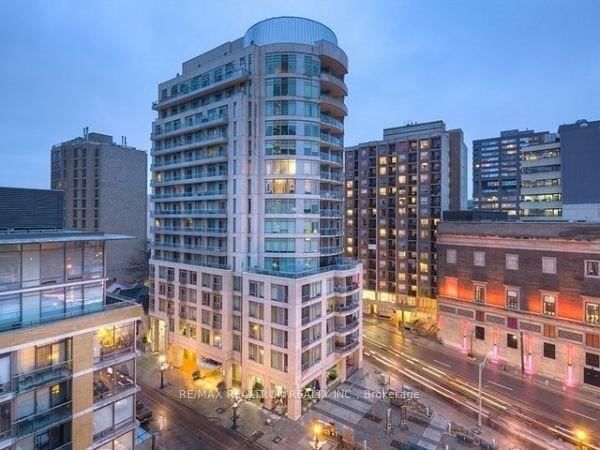
Indulge in refined urban living with this *fully furnished* bachelor/studio condo at The Lotus, 8 Scollard Street, Unit 707, in the heart of Toronto's prestigious Yorkville neighbourhood. This elegant unit features laminate flooring, a sleek kitchen with granite countertops and stainless steel appliances, and a private balcony offering stunning city views. Thoughtfully furnished with newer furniture, including a space-saving Murphy bed, a luxurious leather couch, a high-definition TV, all kitchen accessories, a vacuum, and an iron, this unit is move-in ready. The Lotus Condos offer upscale amenities, including a 24-hour concierge, a state-of-the-art gym, a yoga studio, spa facilities with a sauna and treatment rooms, a party room, and a guest suite. Boasting a Walk Score of 100, this prime Yonge and Bloor location is steps from world-class dining, designer boutiques along the Minke Mile, art galleries, and the Royal Ontario Museum. With Bloor-Yonge Subway Station a 5-minute walk away, proximity to the University of Toronto, and nearby Jesse Ketchum Park, this is the perfect turnkey home for professionals or students seeking a sophisticated lifestyle in one of Toronto's most vibrant neighbourhoods! Internet is included too!
Buy/Sell history for L707-8 Scollard St, Toronto, Ontario
Sale history on this site covers the last 2 years, the window permitted under the TRREB MLS® VOW agreement.
| Date Start | Date End | List Price | Price | Event | Listing ID |
|---|---|---|---|---|---|
| N/A | N/A | $2,050 | N/A | Pc | C13873656 |
Estimated value requires sign in
AI market estimates use sold comparables and are available after you sign in and accept MLS® VOW terms.
Laminate · W/O To Balcony
Level: Main
Combined W/Br · Laminate
Level: Main
Level: Main
4 Pc Bath
Level: Main
Public records about this location. Not part of the MLS® listing and not provided by the listing brokerage.
Toronto and Region Conservation Authority · Province of Ontario open data
Province of Ontario open data · Municipal building permits · Municipal development applications · toronto.parcels
Province of Ontario open data
Province of Ontario open data · Government of Canada open data
Ontario Energy Board · Innovation, Science and Economic Development Canada
None of this is an inspection of the property. Confirm anything that matters to you with the municipality, the conservation authority or the record’s publisher. Contains information licensed under the Open Government Licence – Canada. Contains information licensed under the Open Government Licence – Ontario. Contains information licensed under the Open Government Licence – Toronto. Contains information made available under the Toronto and Region Conservation Authority Open Data Licence v1.0.
Comparable sales require sign in
Closing prices and sold comps are available to registered visitors who accept MLS® VOW terms on this site.
Mortgage tools apply to sale listings.
Expand Neighbourhood demographics to load Statistics Canada census charts.
Expand Market details to load neighbourhood price and activity trends.
$2,050/mo
$2,050/mo
CAD
Estimated market value
The trademarks MLS®, Multiple Listing Service® and the associated logos are owned by CREA and identify the quality of services provided by real estate professionals who are members of CREA.