




Kitchen (3.0 × 6.02)
Combined W/Dining · Ceramic Floor · Backsplash
Level: Main
Little Portugal, Toronto, Ontario M6J 3K8
Rare 20-ft-wide lot in the heart of Little Portugal! This exceptionally spacious home sits on an impressive 20.17' x 120' lot and is currently configured as three self-contained units, offering excellent flexibility for end-users, investors or multi-generational living. The generous lot features substantial frontage, exceptional depth and a detached two-car garage accessed by laneway-a rare combination in Toronto's west end. The garage provides valuable parking and storage, while the property also offers potential for a laneway suite. Inside, generous room proportions span the main and second levels, complemented by a finished basement apartment. Features include three kitchens, three bathrooms, central air conditioning, exceptional ceiling height, a west-facing deck off the second-floor kitchen, owned hot water tank and onsite laundry. The spacious backyard provides additional outdoor space and future possibilities. Ideally situated in Little Portugal/West Queen West, you're steps from Queen Street West and Dundas Street West, surrounded by an incredible selection of restaurants,cafés, bars, boutiques, galleries and independent shops, with convenient access to transit. A rare opportunity offering width, depth, parking, laneway access and income potential in one of Toronto's most vibrant neighbourhoods. Whether you're looking to live, invest or generate rental income, this property offers exceptional versatility in an unbeatable downtown location.
Buy/Sell history for 64 Gladstone Ave, Toronto, Ontario
Sale history on this site covers the last 2 years, the window permitted under the TRREB MLS® VOW agreement.
| Date Start | Date End | List Price | Price | Event | Listing ID |
|---|---|---|---|---|---|
| N/A | N/A | $1,345,000 | N/A | For Sale | C13866356 |
Estimated value requires sign in
AI market estimates use sold comparables and are available after you sign in and accept MLS® VOW terms.
Combined W/Dining · Ceramic Floor · Backsplash
Level: Main
Combined W/Kitchen · Ceramic Floor · Open Concept
Level: Main
W/O To Patio · Wood Floor · Large Closet
Level: Main
Bay Window · Wood Floor · East View
Level: Main
Double Closet · Wood Floor · Large Closet
Level: Main
Combined W/Dining · Quartz Counter · Backsplash
Level: 2nd
Combined W/Kitchen · Ceramic Floor · W/O To Deck
Level: 2nd
Large Closet · Parquet Floor · Large Window
Level: 2nd
Double Doors · Parquet Floor · Large Window
Level: 2nd
Large Window · Parquet Floor · Separate Rm
Level: 2nd
Combined W/Dining · Wood Floor · Backsplash
Level: Lower
Combined W/Kitchen · Wood Floor · Walk-Up
Level: Lower
Combined W/Dining · Wood Floor · Open Concept
Level: Lower
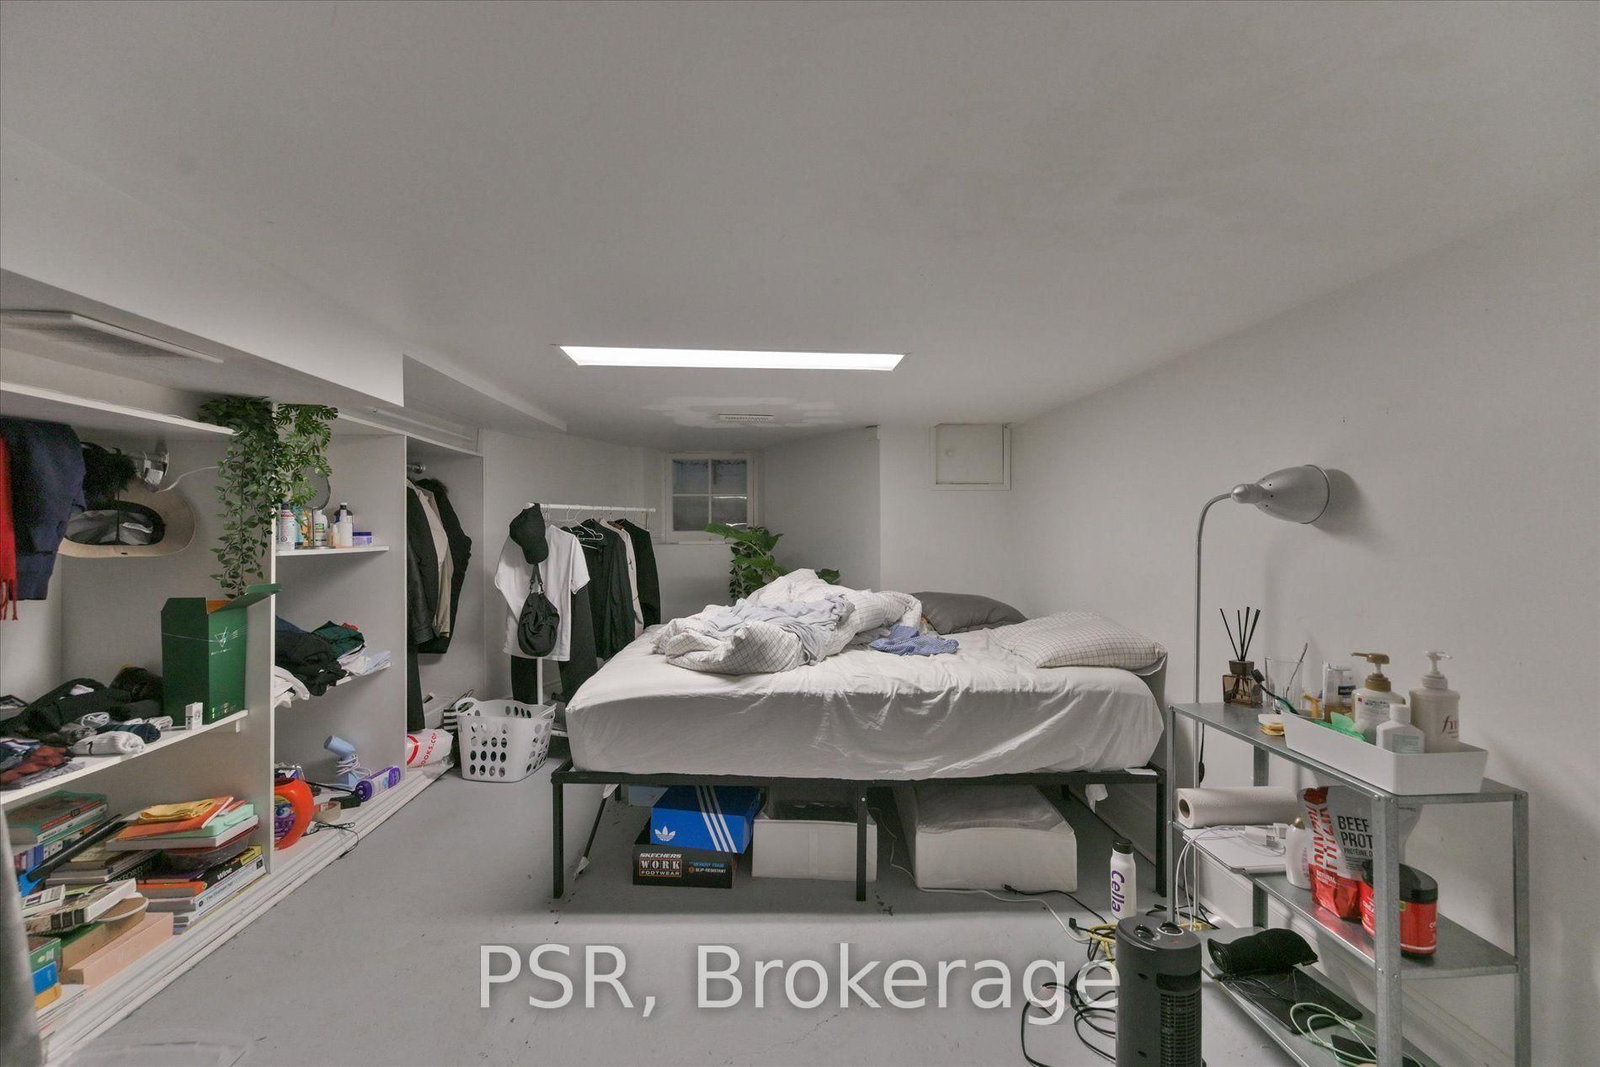
B/I Shelves · Concrete Floor · Window
Level: Lower
W/I Closet · Wood Floor · Separate Rm
Level: Lower
B/I Shelves · Wood Floor · Separate Rm
Level: Lower
Public records about this location. Not part of the MLS® listing and not provided by the listing brokerage.
Toronto and Region Conservation Authority · Province of Ontario open data
Province of Ontario open data · Municipal building permits · Municipal development applications · toronto.parcels
Province of Ontario open data
Province of Ontario open data · Government of Canada open data
Ontario Energy Board · Innovation, Science and Economic Development Canada
None of this is an inspection of the property. Confirm anything that matters to you with the municipality, the conservation authority or the record’s publisher. Contains information licensed under the Open Government Licence – Canada. Contains information licensed under the Open Government Licence – Ontario. Contains information licensed under the Open Government Licence – Toronto. Contains information made available under the Toronto and Region Conservation Authority Open Data Licence v1.0.
Comparable sales require sign in
Closing prices and sold comps are available to registered visitors who accept MLS® VOW terms on this site.
Monthly Payment
$6,166
Total monthly payment
$6,790
Break-even down payment
100%
Expand Neighbourhood demographics to load Statistics Canada census charts.
Expand Market details to load neighbourhood price and activity trends.
$1,345,000
$1,345,000
CAD
Estimated market value
The trademarks MLS®, Multiple Listing Service® and the associated logos are owned by CREA and identify the quality of services provided by real estate professionals who are members of CREA.