



Primary (3.61 × 3.45)
Hardwood Floor
Level: Main
Niagara, Toronto, Ontario M5V 3J6
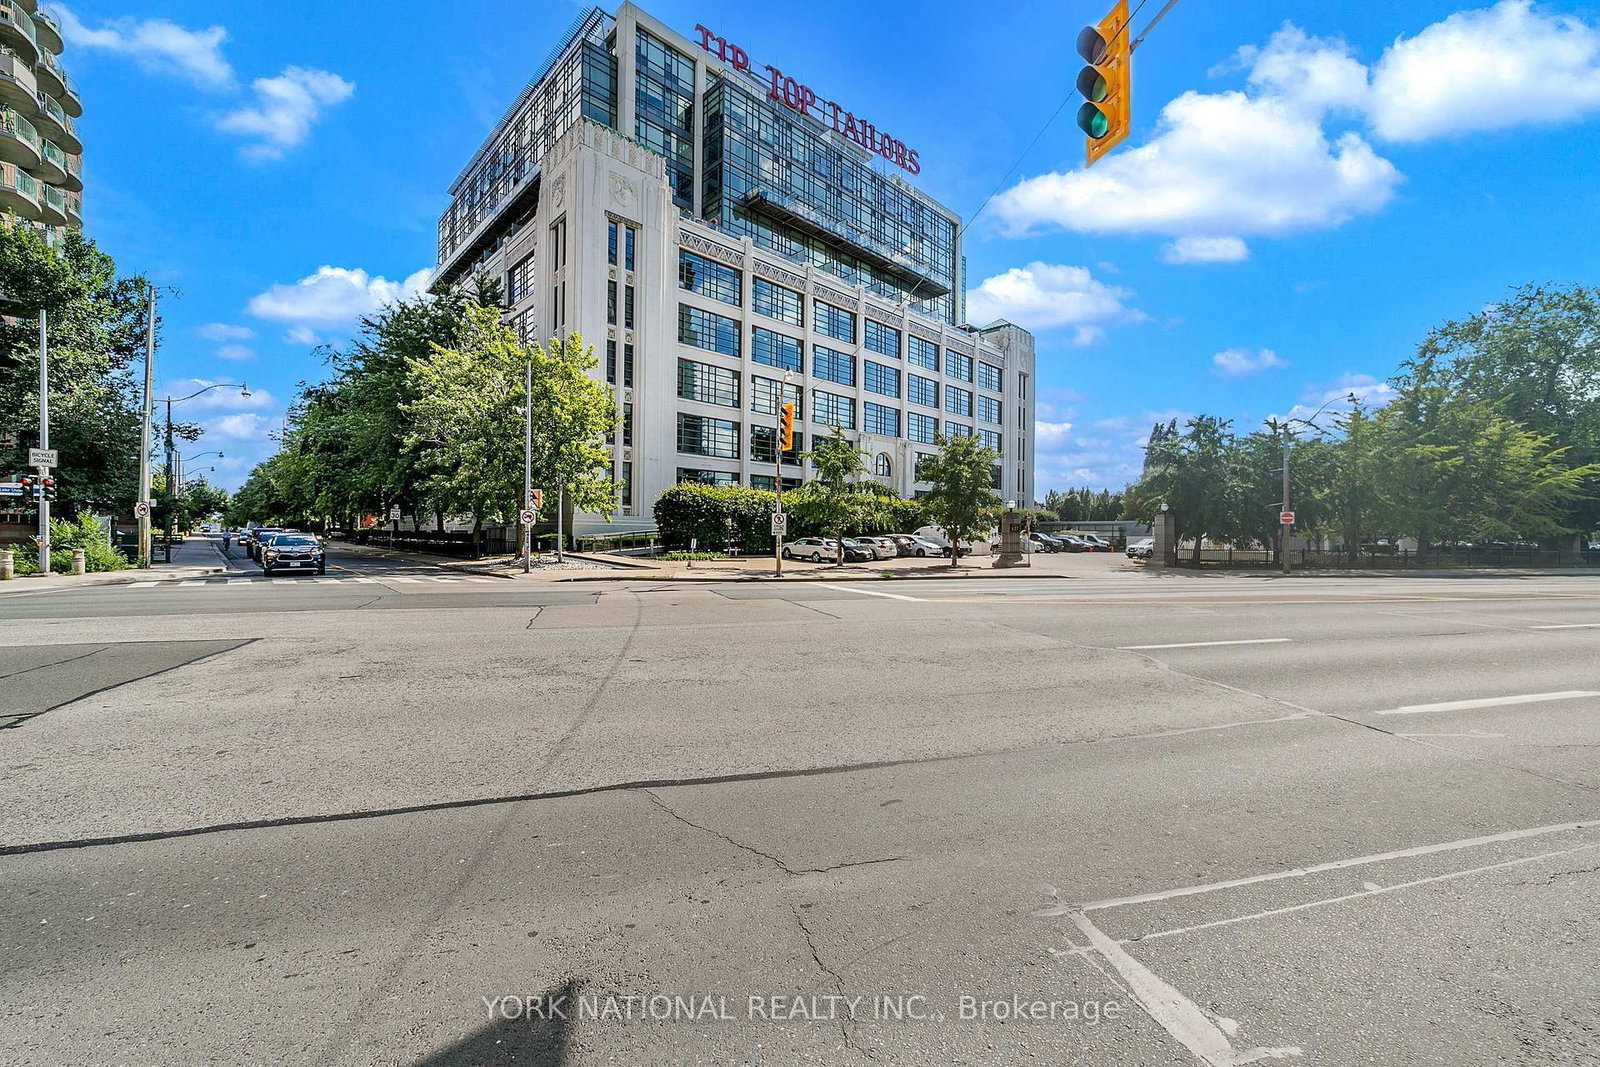
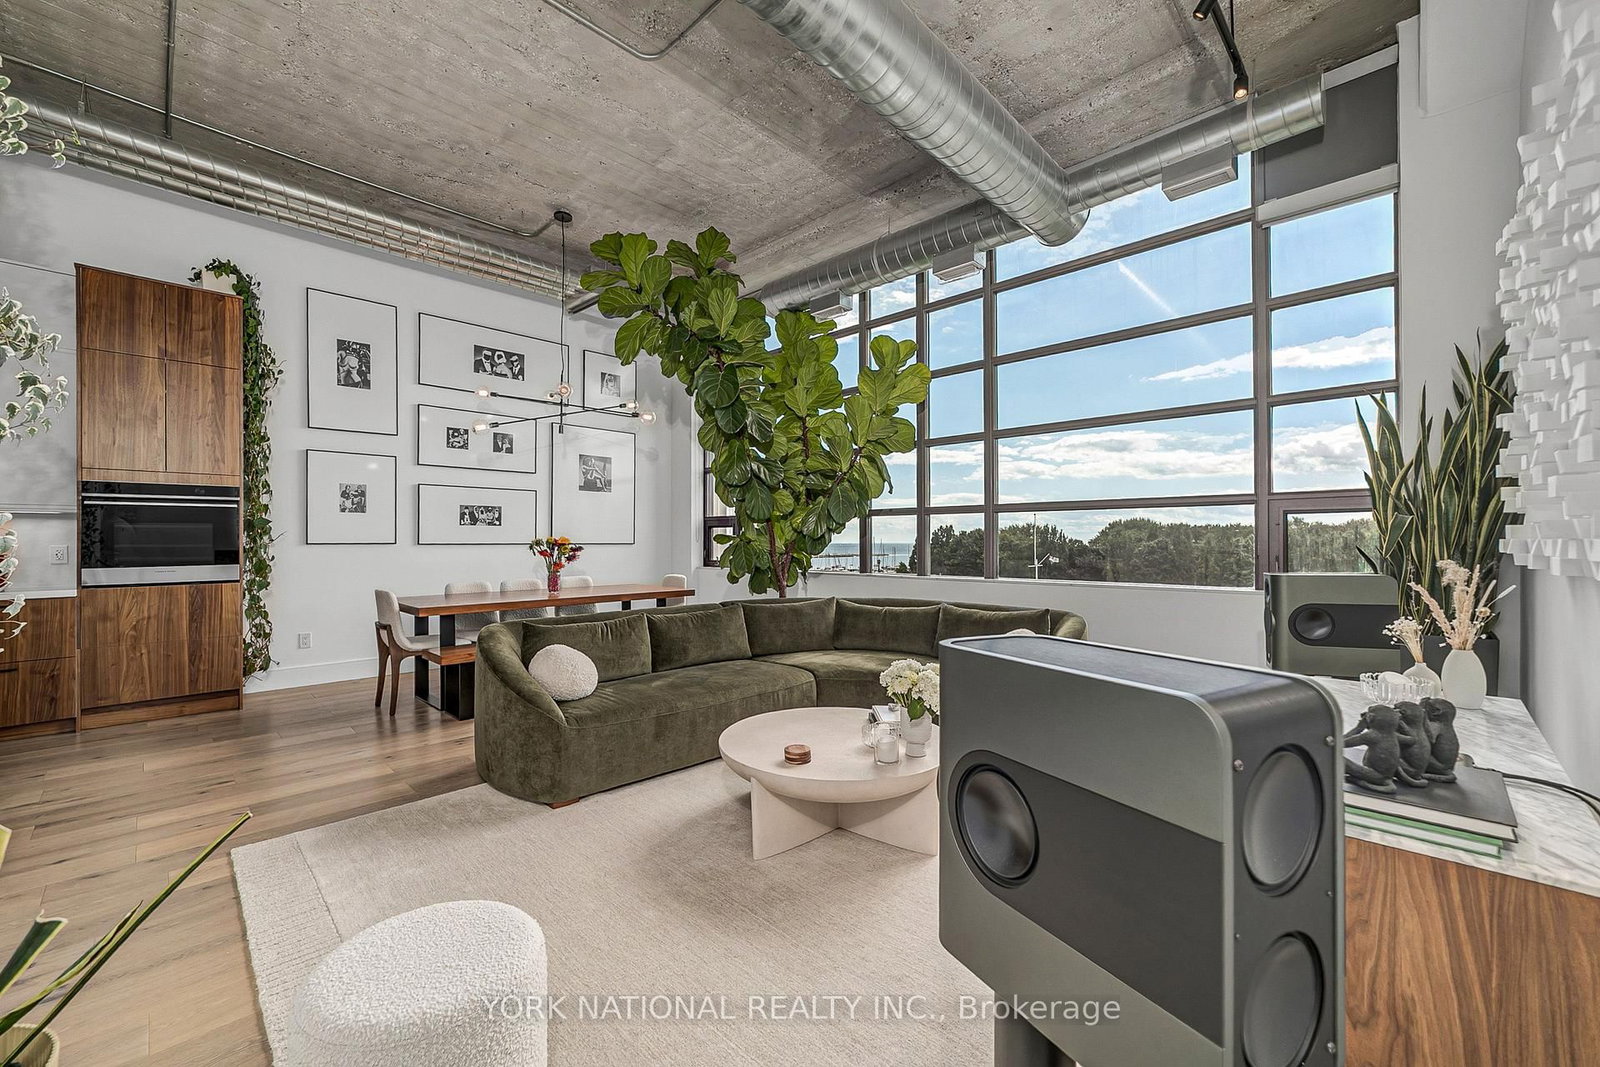
Welcome to Suite 409 at the iconic Tip Top Lofts! The spacious 1+1 bedroom, 1-bathroom loft offers over 1000 sq. ft. of beautifully renovated living space and one parking spot. Combining historic character with sophisticated modern finishes, the suite features premium built-in Fisher & Paykel appliances, heated bathroom flooring, elegant Riobel fixtures and an impressive custom kitchen and built-in storage. All neighboring walls have been professionally soundproofed, providing exceptional privacy and peaceful living. The entire suite-including the appliances, flooring and bathroom-has been fully renovated within the past five years. Ideally located steps from Toronto's waterfront, parks, trails, TTC, Billy Bishop Airport, restaurants and downtown attractions. Residents enjoy exceptional amenities, including 24-hour concierge, fitness facilities, sauna, hot tub, party and meeting rooms, visitor parking and a rooftop terrace with BBQs. A distinctive, move-in-ready residence in one of Toronto's most celebrated heritage loft conversions!
Buy/Sell history for 409-637 Lake Shore Blvd, Toronto, Ontario
Sale history on this site covers the last 2 years, the window permitted under the TRREB MLS® VOW agreement.
| Date Start | Date End | List Price | Price | Event | Listing ID |
|---|---|---|---|---|---|
| N/A | N/A | $1,299,000 | N/A | For Sale | C13754576 |
Estimated value requires sign in
AI market estimates use sold comparables and are available after you sign in and accept MLS® VOW terms.
Hardwood Floor
Level: Main
Combined W/Dining · O/Looks Park · hardwood floor
Level: Main
Combined W/Dining · Overlook Water · hardwood floor
Level: Main
Modern Kitchen · Stainless Steel Appl · hardwood floor
Level: Main
Hardwood Floor
Level: Main
Public records about this location. Not part of the MLS® listing and not provided by the listing brokerage.
Toronto and Region Conservation Authority · Province of Ontario open data
Province of Ontario open data · Municipal building permits · toronto.parcels
Province of Ontario open data
Province of Ontario open data · Government of Canada open data
Ontario Energy Board · Innovation, Science and Economic Development Canada
None of this is an inspection of the property. Confirm anything that matters to you with the municipality, the conservation authority or the record’s publisher. Contains information licensed under the Open Government Licence – Canada. Contains information licensed under the Open Government Licence – Ontario. Contains information licensed under the Open Government Licence – Toronto. Contains information made available under the Toronto and Region Conservation Authority Open Data Licence v1.0.
Comparable sales require sign in
Closing prices and sold comps are available to registered visitors who accept MLS® VOW terms on this site.
Monthly Payment
$5,955
Total monthly payment
$6,346
Break-even down payment
100%
Expand Neighbourhood demographics to load Statistics Canada census charts.
Expand Market details to load neighbourhood price and activity trends.
$1,299,000
$1,299,000
CAD
Estimated market value
The trademarks MLS®, Multiple Listing Service® and the associated logos are owned by CREA and identify the quality of services provided by real estate professionals who are members of CREA.