


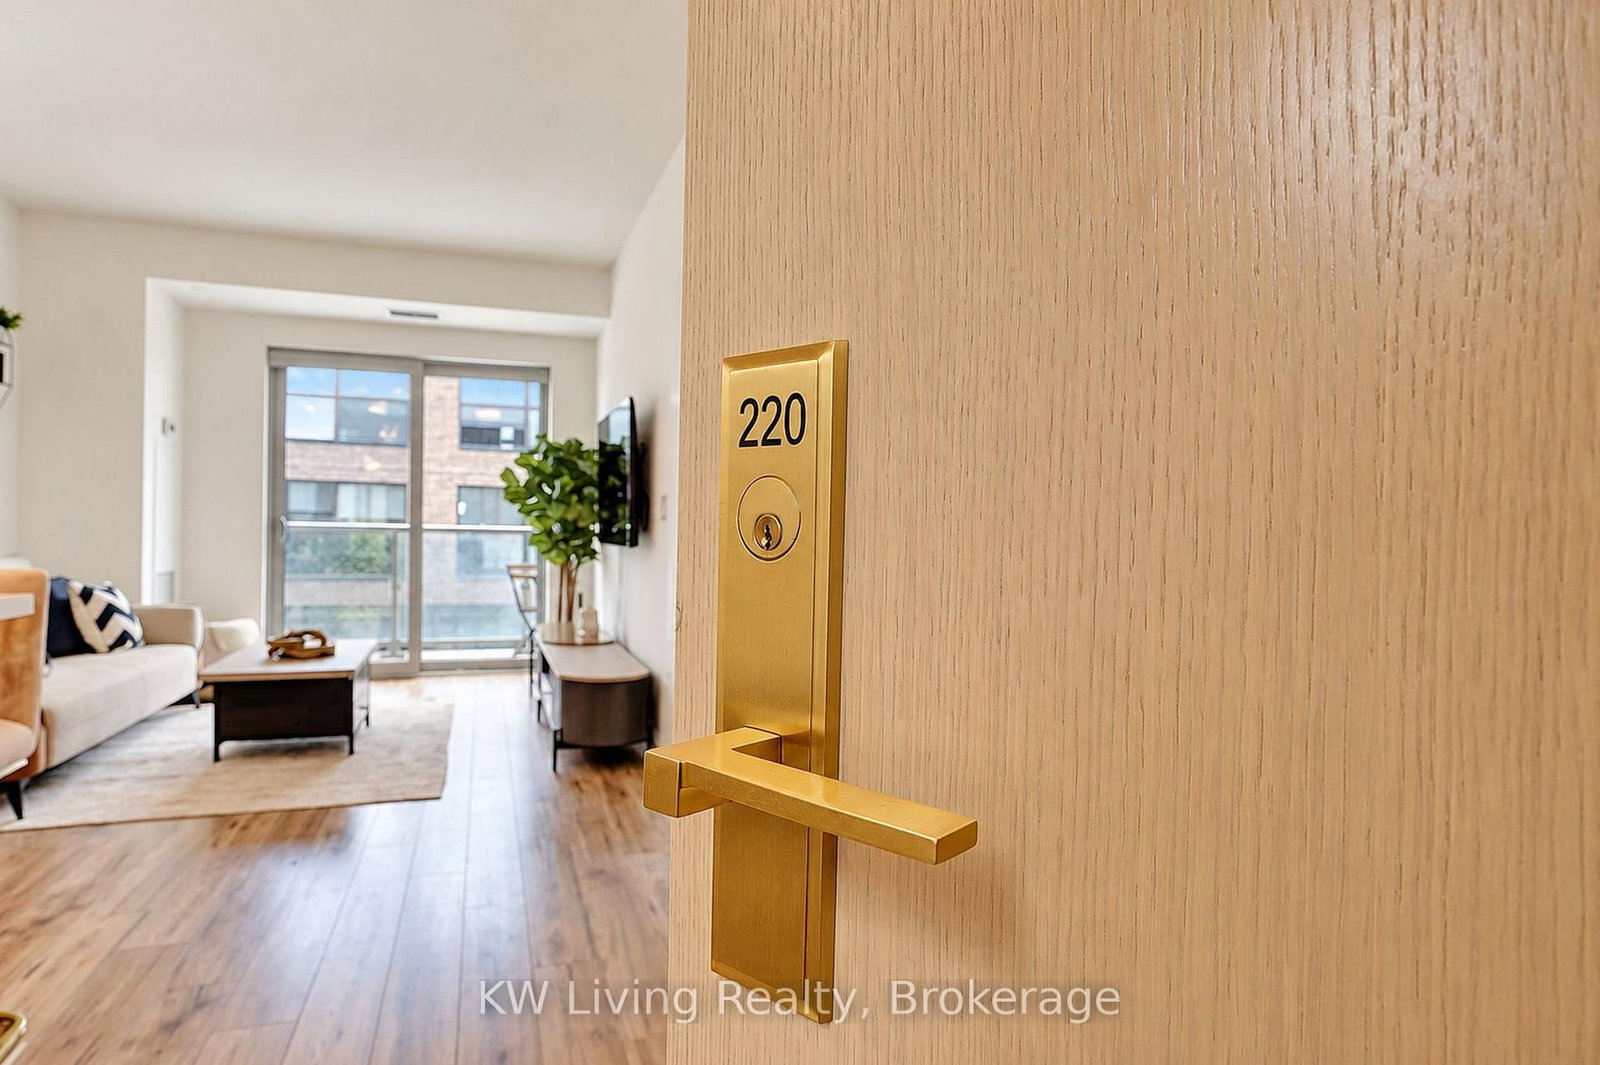




Living (3.12 × 3.58)
Laminate · Combined W/Dining · W/O To Balcony
Level: Flat
Bayview Village, Toronto, Ontario M2K 1B5
Welcome to Vida Condos, one of the most sought-after developments in North York! 945 Sq Ft Total Indoor & Outdoor Space with 800+ Sq Ft Interior + 145 Sq Ft Balcony! 7-Year-New,featuring a perfect split-bedroom layout, 9' ceilings, bright open-concept living space, and acentre-island kitchen with premium KitchenAid S/S appliances. Spacious Primary Bedroom with his & her closets + 4-pc ensuite. Boutique 3-storey building with fewer units for a more intimate setting. TTC at your doorstep! Minutes to Bayview & Bessarion Subway Stations, steps to Bayview Village Shopping Centre and the new Ethennonnhawahstihnen' Community Recreation Centre, with easy access to Hwy 401 & 404. Perfect for first-time buyers, downsizers or investors looking for space, convenience and a fantastic North York location!(2000 characters)
Buy/Sell history for 220-621 Sheppard Ave, Toronto, Ontario
Sale history on this site covers the last 2 years, the window permitted under the TRREB MLS® VOW agreement.
| Date Start | Date End | List Price | Price | Event | Listing ID |
|---|---|---|---|---|---|
| N/A | N/A | $688,000 | N/A | Sc | C13851316 |
Estimated value requires sign in
AI market estimates use sold comparables and are available after you sign in and accept MLS® VOW terms.
Laminate · Combined W/Dining · W/O To Balcony
Level: Flat
Laminate · Combined W/Living · Open Concept
Level: Flat
Laminate · Stainless Steel Appl · Centre Island
Level: Flat
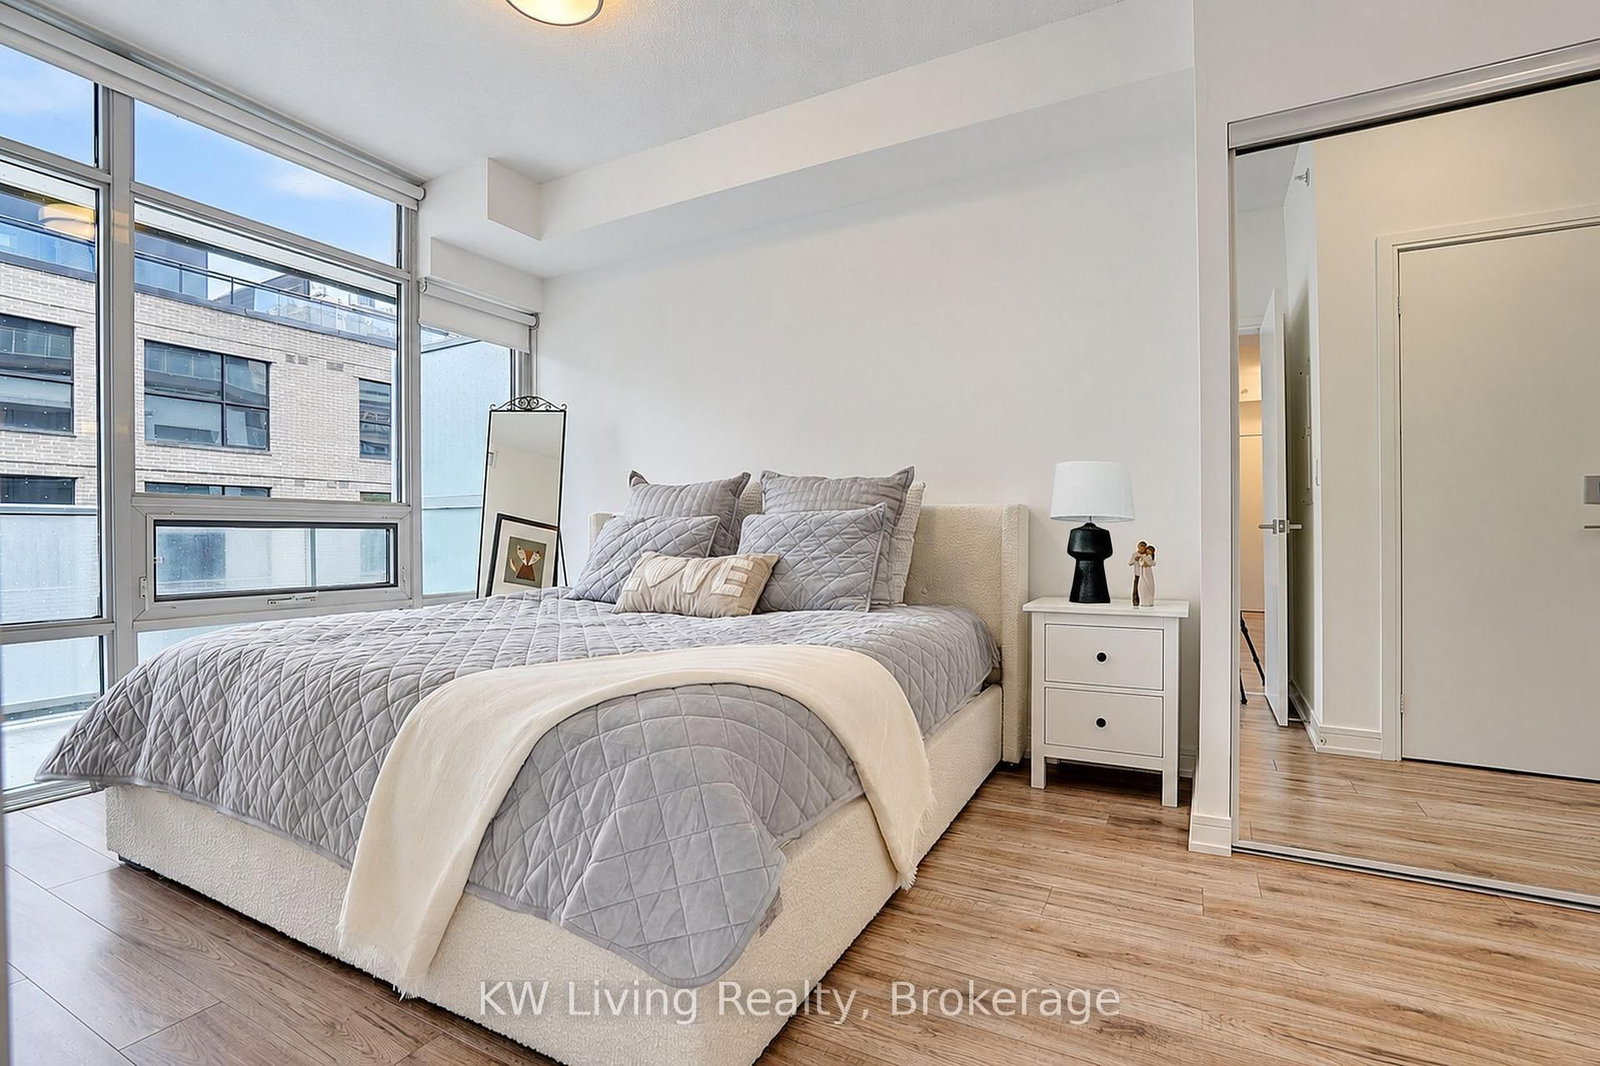
Laminate · His/Hers Closets · 4 Pc Ensuite
Level: Flat
Laminate · Large Window · Double Closet
Level: Flat
Comparable sales require sign in
Closing prices and sold comps are available to registered visitors who accept MLS® VOW terms on this site.
Monthly Payment
$3,154
Total monthly payment
$3,451
Break-even down payment
100%
Expand Neighbourhood demographics to load Statistics Canada census charts.
Expand Market details to load neighbourhood price and activity trends.
$688,000
$688,000
CAD
Estimated market value
The trademarks MLS®, Multiple Listing Service® and the associated logos are owned by CREA and identify the quality of services provided by real estate professionals who are members of CREA.