




Living (3.9 × 5.94)
hardwood floor · Large Window
Level: Ground
Bayview Woods-Steeles, Toronto, Ontario M2M 2X8
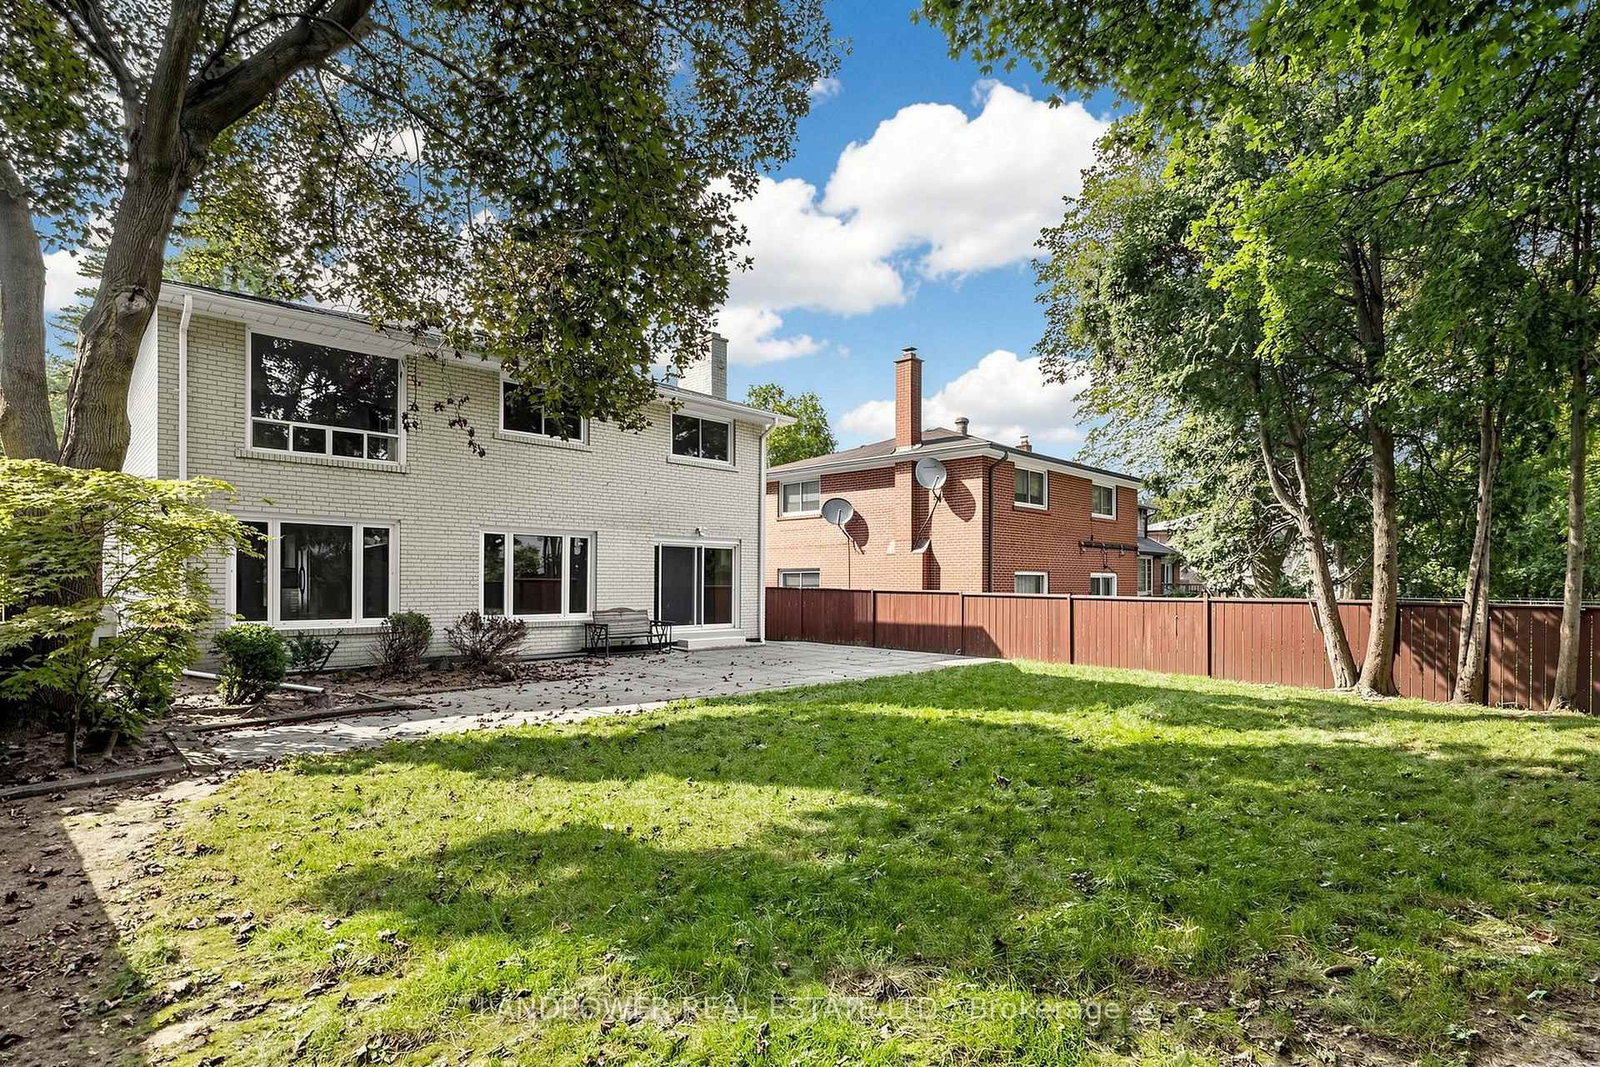
Offering 2,432 Square Feet Of Above-Grade Living Space Situated On A 7000 Square Feet Lot, This Cherished Family Home Is Nestled In The Highly Sought-After Bayview Woods-Steeles Community. Lovingly Owned By The Same Family Since 1988, This Is More Than Just A House - It's A Home Filled With Decades Of Memories, Where The Owners Raised Their Children And Watched Them Grow Up In This Wonderful, Family-Oriented Neighbourhood. They Are Ready To Pass The Keys To The Next Family To Create Their Own Memories And Call This Special Place Home. Well Kept Home with Basement is Waterproofed. An Exceptional Location For Families With Excellent Assigned Schools, Including Steelesview Public School, Zion Heights Middle School And A.Y. Jackson Secondary School. Other Nearby Schools Include Lester B. Pearson Elementary School And Claude Watson School For The Arts. Walking Distance to St. Joseph's Morrow Park Catholic Secondary School (all-girls high school), and Brebeuf College School (all-boys high school). Surrounded By Green Space, The Neighbourhood Offers Parks And Recreational Facilities Within close distance, Including Garnier Park, Bestview Park And Creekside Park, Plus Playgrounds, Tennis Courts, Trails And A Ball Diamond - Perfect For Families To Enjoy An Active Lifestyle. The Nearest Street-Level Transit Stop Is Approximately A 4-Minute Walk, With Old Cummer GO Station Also Nearby. Close To Shopping, Restaurants, Everyday Essentials And North York General Hospital, With Convenient Access To Hwy 404 And The Rest Of The GTA.
Buy/Sell history for 51 BESTVIEW Dr, Toronto, Ontario
Sale history on this site covers the last 2 years, the window permitted under the TRREB MLS® VOW agreement.
| Date Start | Date End | List Price | Price | Event | Listing ID |
|---|---|---|---|---|---|
| N/A | N/A | $1,638,000 | N/A | For Sale | C14105748 |
Estimated value requires sign in
AI market estimates use sold comparables and are available after you sign in and accept MLS® VOW terms.
hardwood floor · Large Window
Level: Ground
hardwood floor · Large Window
Level: Ground
hardwood floor · Brick Fireplace · W/O To Yard
Level: Ground
Ceramic Floor · Eat-In Kitchen · Granite Counter
Level: Ground
hardwood floor · Mirrored Closet · 6 Pc Ensuite
Level: 2nd
hardwood floor · Mirrored Closet · Window
Level: 2nd
hardwood floor · Closet · Window
Level: 2nd
hardwood floor · Closet · Window
Level: 2nd
Laminate · Brick Fireplace · Pot Lights
Level: Bsmt
Laminate · Closet · Pot Lights
Level: Bsmt
Laminate
Level: Bsmt
Level not provided
Public records about this location. Not part of the MLS® listing and not provided by the listing brokerage.
Toronto and Region Conservation Authority · Province of Ontario open data
Province of Ontario open data · Municipal building permits · toronto.parcels
Province of Ontario open data
Province of Ontario open data · Government of Canada open data
Ontario Energy Board · Innovation, Science and Economic Development Canada
None of this is an inspection of the property. Confirm anything that matters to you with the municipality, the conservation authority or the record’s publisher. Contains information licensed under the Open Government Licence – Canada. Contains information licensed under the Open Government Licence – Ontario. Contains information licensed under the Open Government Licence – Toronto. Contains information made available under the Toronto and Region Conservation Authority Open Data Licence v1.0.
Comparable sales require sign in
Closing prices and sold comps are available to registered visitors who accept MLS® VOW terms on this site.
Monthly Payment
$7,509
Total monthly payment
$8,275
Break-even down payment
100%
Expand Neighbourhood demographics to load Statistics Canada census charts.
Expand Market details to load neighbourhood price and activity trends.
$1,638,000
$1,638,000
CAD
Estimated market value
The trademarks MLS®, Multiple Listing Service® and the associated logos are owned by CREA and identify the quality of services provided by real estate professionals who are members of CREA.