




Foyer (1.23 × 2.1)
Laminate
Level: Flat
Waterfront Communities C1, Toronto, Ontario M5V 3Y9
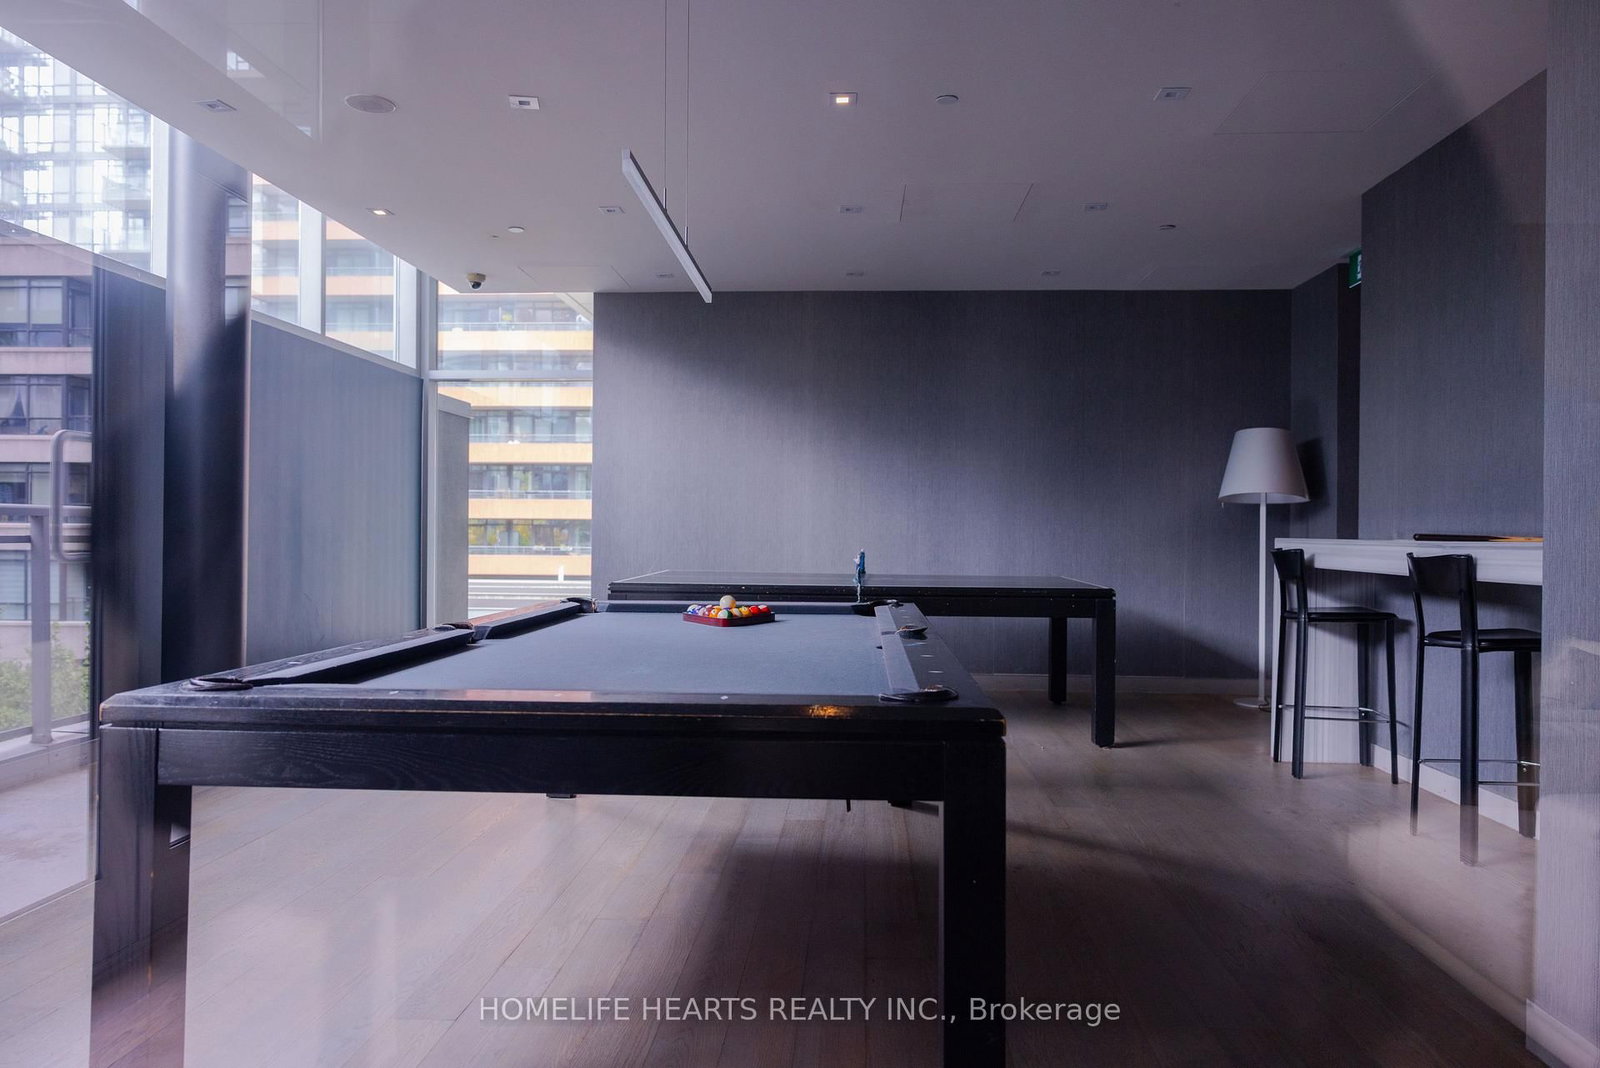
Welcome To 4K Spadina Ave. Unit# 1512 - Neo Cityplace Condo! Discover The Perfect Blend Of Comfort, Style, And Convenience In This Fantastic 2-Bedroom, 2-Full-Bath. Featuring An Open-Concept Layout With A Seamless Flow, This Inviting Unit Offers Everything You Need For Modern Downtown Living. Enjoy A Newly Updated Kitchen Cabinet Doors, Pot Lights In The Primary Bdrm, Laminate Flooring In Both Bdrms, And Fresh Paint Throughout Giving The Space A Clean, Modern Feel That's Ready For You To Move In And Enjoy! Resort-Style Amenities At Your Doorstep! Indulge In An Impressive Array Of Amenities Including; Huge Indoor Pool, Hot Tub, Fully Equipped Gym, Elegant Party Room, Rooftop Deck With Bbqs, Rock-Climbing Wall, Billiards/Game Room, Mini Theatre, Karaoke Room, TV Lounge And 24/7 Concierge Service. Unbeatable Downtown Location! With Restaurants, Shops, And Grocery Stores Conveniently Located Downstairs, Everything You Need Is Just Steps Away. Take A Short Walk To The Rogers Centre, CN Tower, And Ripley's Aquarium, Or Stroll Down To Queens Quay To Enjoy The Waterfront, Lakeside Activities And Scenic Surroundings. Commuting Is A Breeze With Easy Access To Downtown Destinations And Gardiner Expressway, Making This An Ideal Home For Professionals, Couples, Small Families, Or Anyone Looking To Experience The Best Of Downtown Living. Don't Miss This Incredible Opportunity To Own A Piece Of Vibrant Cityplace Living! Your Downtown Lifestyle Awaits!
Buy/Sell history for 1512-4K Spadina Ave, Toronto, Ontario
Sale history on this site covers the last 2 years, the window permitted under the TRREB MLS® VOW agreement.
| Date Start | Date End | List Price | Price | Event | Listing ID |
|---|---|---|---|---|---|
| N/A | N/A | $599,000 | N/A | For Sale | C14094714 |
Estimated value requires sign in
AI market estimates use sold comparables and are available after you sign in and accept MLS® VOW terms.
Laminate
Level: Flat
Laminate · Combined W/Kitchen · Open Concept
Level: Flat
Laminate · Combined W/Living · Stainless Steel Appl
Level: Flat
Laminate · Combined W/Dining · W/O To Balcony
Level: Flat
Laminate · Window Flr to Ceil · 4 Pc Ensuite
Level: Flat
Laminate · Closet · Sliding Doors
Level: Flat
Public records about this location. Not part of the MLS® listing and not provided by the listing brokerage.
Toronto and Region Conservation Authority · Province of Ontario open data
Province of Ontario open data · Municipal building permits · Municipal development applications · toronto.parcels
Province of Ontario open data
Province of Ontario open data · Government of Canada open data
Ontario Energy Board · Innovation, Science and Economic Development Canada
None of this is an inspection of the property. Confirm anything that matters to you with the municipality, the conservation authority or the record’s publisher. Contains information licensed under the Open Government Licence – Canada. Contains information licensed under the Open Government Licence – Ontario. Contains information licensed under the Open Government Licence – Toronto. Contains information made available under the Toronto and Region Conservation Authority Open Data Licence v1.0.
Comparable sales require sign in
Closing prices and sold comps are available to registered visitors who accept MLS® VOW terms on this site.
Monthly Payment
$2,746
Total monthly payment
$2,984
Break-even down payment
100%
Expand Neighbourhood demographics to load Statistics Canada census charts.
Expand Market details to load neighbourhood price and activity trends.
$599,000
$599,000
CAD
Estimated market value
The trademarks MLS®, Multiple Listing Service® and the associated logos are owned by CREA and identify the quality of services provided by real estate professionals who are members of CREA.