



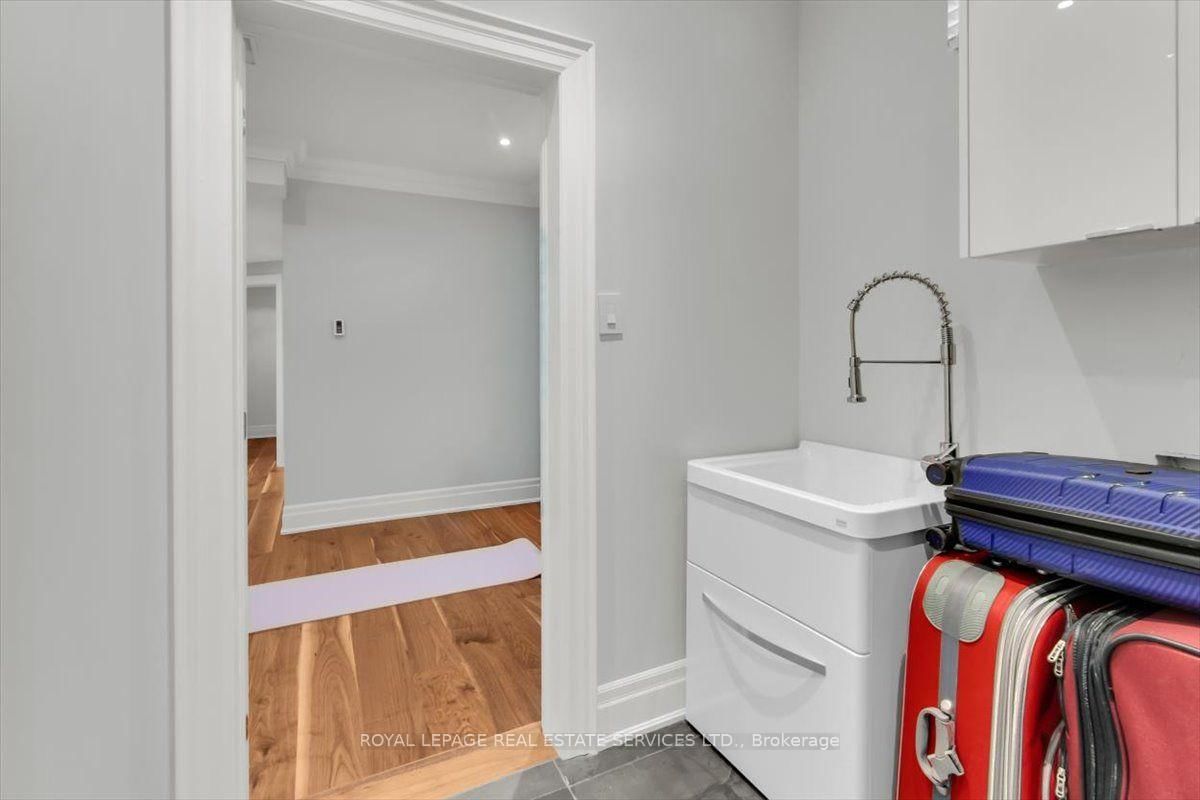


Foyer (2.24 × 2.1)
Porcelain Floor · 2 Pc Bath · Double Closet
Level: Main
Leaside, Toronto, Ontario M4G 2N9
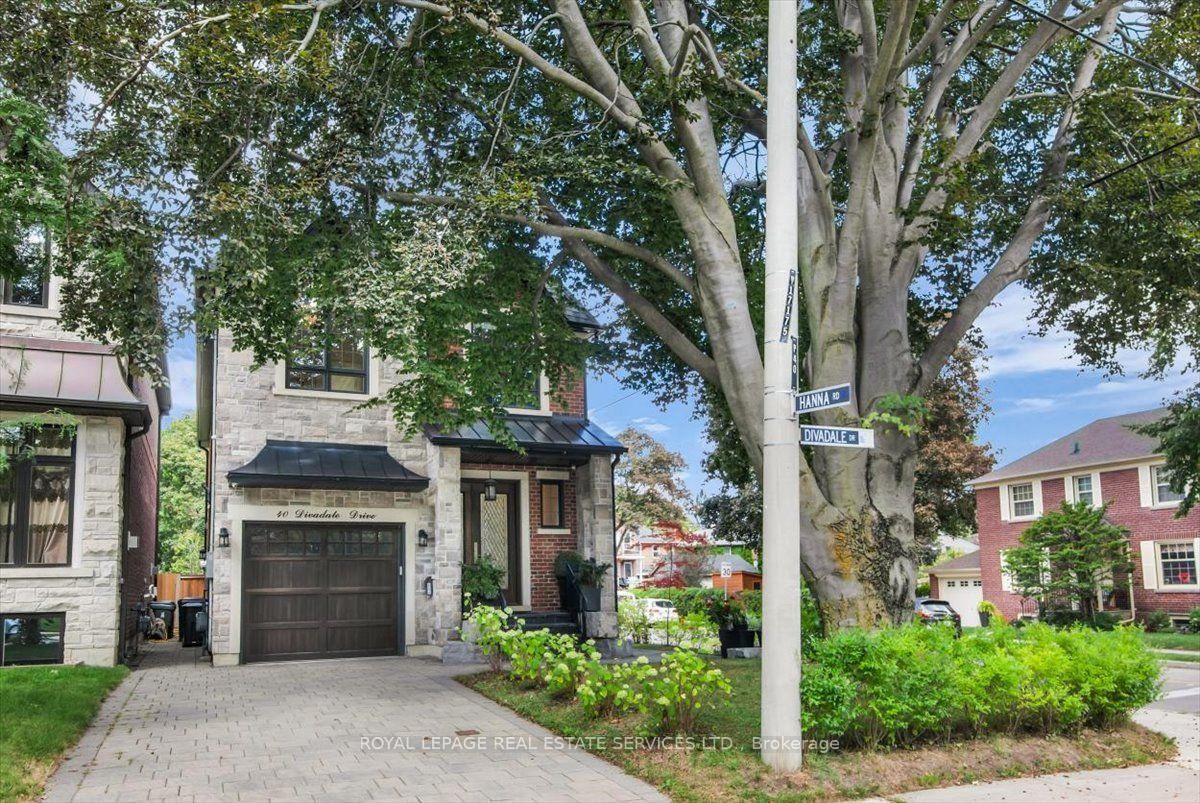
Welcome to an exceptional custom residence in the heart of coveted North Leaside. Impeccably designed with refined craftsmanship, sophisticated finishes, and an effortless sense of luxury, this remarkable home is perfectly suited to both elegant entertaining and comfortable family living. An impressive array of premium features include heated basement floors, a private sauna and hot tub, sophisticated wet bar and wine cellar, custom cabinetry, rich walnut flooring and top-of-the-line appliances. Every element has been thoughtfully curated to create a residence of exceptional quality and distinction. Ideally positioned just steps from the Crosstown LRT, highly regarded schools, boutique shop, acclaimed restaurants, parks and Sunnybrook Hospital. This is a rare opportunity to enjoy the very best of North Leaside living. Simply move in, settle in, and experience a home where luxury, lifestyle and location come together effortlessly.
Buy/Sell history for 40 Divadale Dr, Toronto, Ontario
Sale history on this site covers the last 2 years, the window permitted under the TRREB MLS® VOW agreement.
| Date Start | Date End | List Price | Price | Event | Listing ID |
|---|---|---|---|---|---|
| N/A | N/A | $3,999,999 | N/A | For Sale | C13754186 |
Estimated value requires sign in
AI market estimates use sold comparables and are available after you sign in and accept MLS® VOW terms.
Porcelain Floor · 2 Pc Bath · Double Closet
Level: Main
hardwood floor · Combined W/Dining · Vaulted Ceiling
Level: Main
hardwood floor · Combined W/Living · Moulded Ceiling
Level: Main
hardwood floor · Open Concept · Centre Island
Level: Main
hardwood floor · Gas Fireplace · Combined W/Kitchen
Level: Main
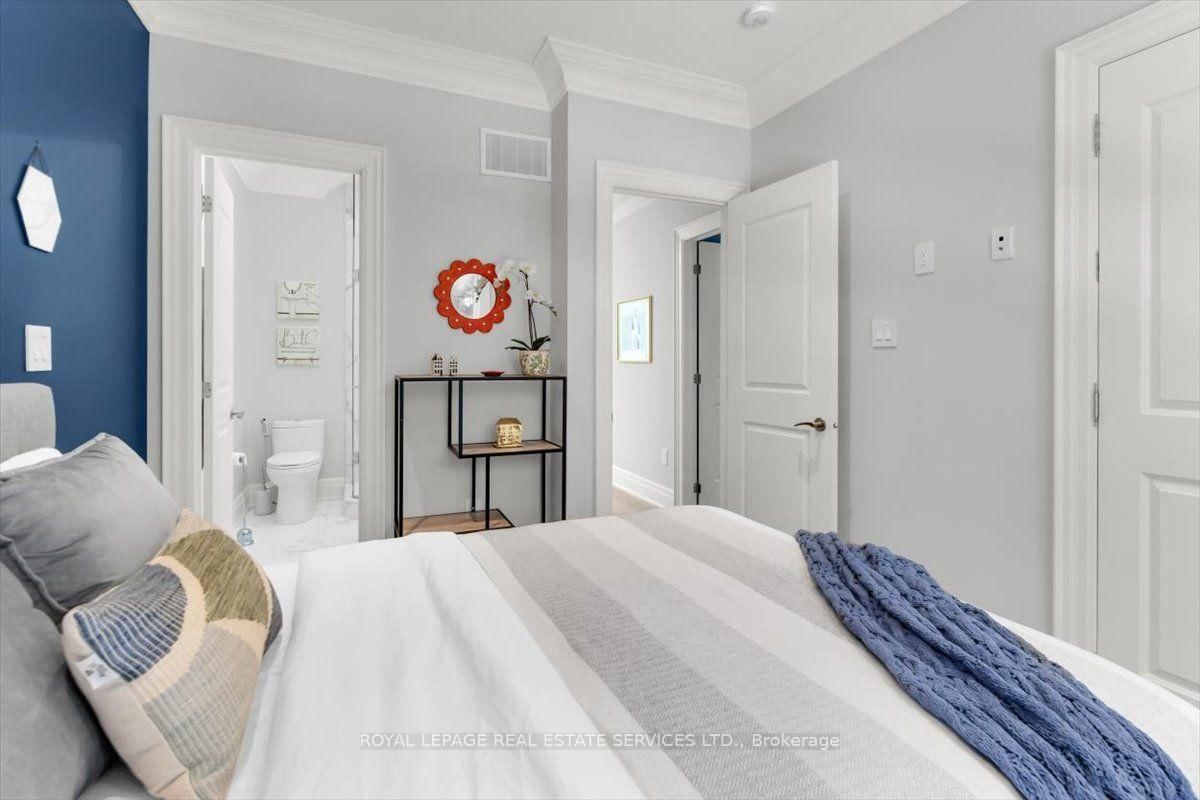
hardwood floor · W/I Closet · 5 Pc Ensuite
Level: 2nd
hardwood floor · Double Closet · 4 Pc Ensuite
Level: 2nd
hardwood floor · Double Closet · 4 Pc Ensuite
Level: 2nd
hardwood floor · Double Closet · 3 Pc Ensuite
Level: 2nd
hardwood floor · Gas Fireplace · W/O To Yard
Level: Bsmt
hardwood floor · Double Closet · 3 Pc Bath
Level: Bsmt
hardwood floor · Recessed Lights · Above Grade Window
Level: Bsmt
Porcelain Floor · Double Closet · Above Grade Window
Level: Bsmt
Porcelain Floor · Finished
Level: Bsmt
Public records about this location. Not part of the MLS® listing and not provided by the listing brokerage.
Toronto and Region Conservation Authority · Province of Ontario open data
Province of Ontario open data · Municipal building permits · toronto.parcels
Province of Ontario open data
Province of Ontario open data · Government of Canada open data
Ontario Energy Board · Innovation, Science and Economic Development Canada
None of this is an inspection of the property. Confirm anything that matters to you with the municipality, the conservation authority or the record’s publisher. Contains information licensed under the Open Government Licence – Canada. Contains information licensed under the Open Government Licence – Ontario. Contains information licensed under the Open Government Licence – Toronto. Contains information made available under the Toronto and Region Conservation Authority Open Data Licence v1.0.
Comparable sales require sign in
Closing prices and sold comps are available to registered visitors who accept MLS® VOW terms on this site.
Monthly Payment
$18,336
Total monthly payment
$19,558
Break-even down payment
100%
Expand Neighbourhood demographics to load Statistics Canada census charts.
Expand Market details to load neighbourhood price and activity trends.
$3,999,999
$3,999,999
CAD
Estimated market value
The trademarks MLS®, Multiple Listing Service® and the associated logos are owned by CREA and identify the quality of services provided by real estate professionals who are members of CREA.