

Primary (4.09 × 5.45)
Combined W/Sitting · W/I Closet · 4 Pc Ensuite
Level: 2nd
Highland Creek, Toronto, Ontario M1C 4V5
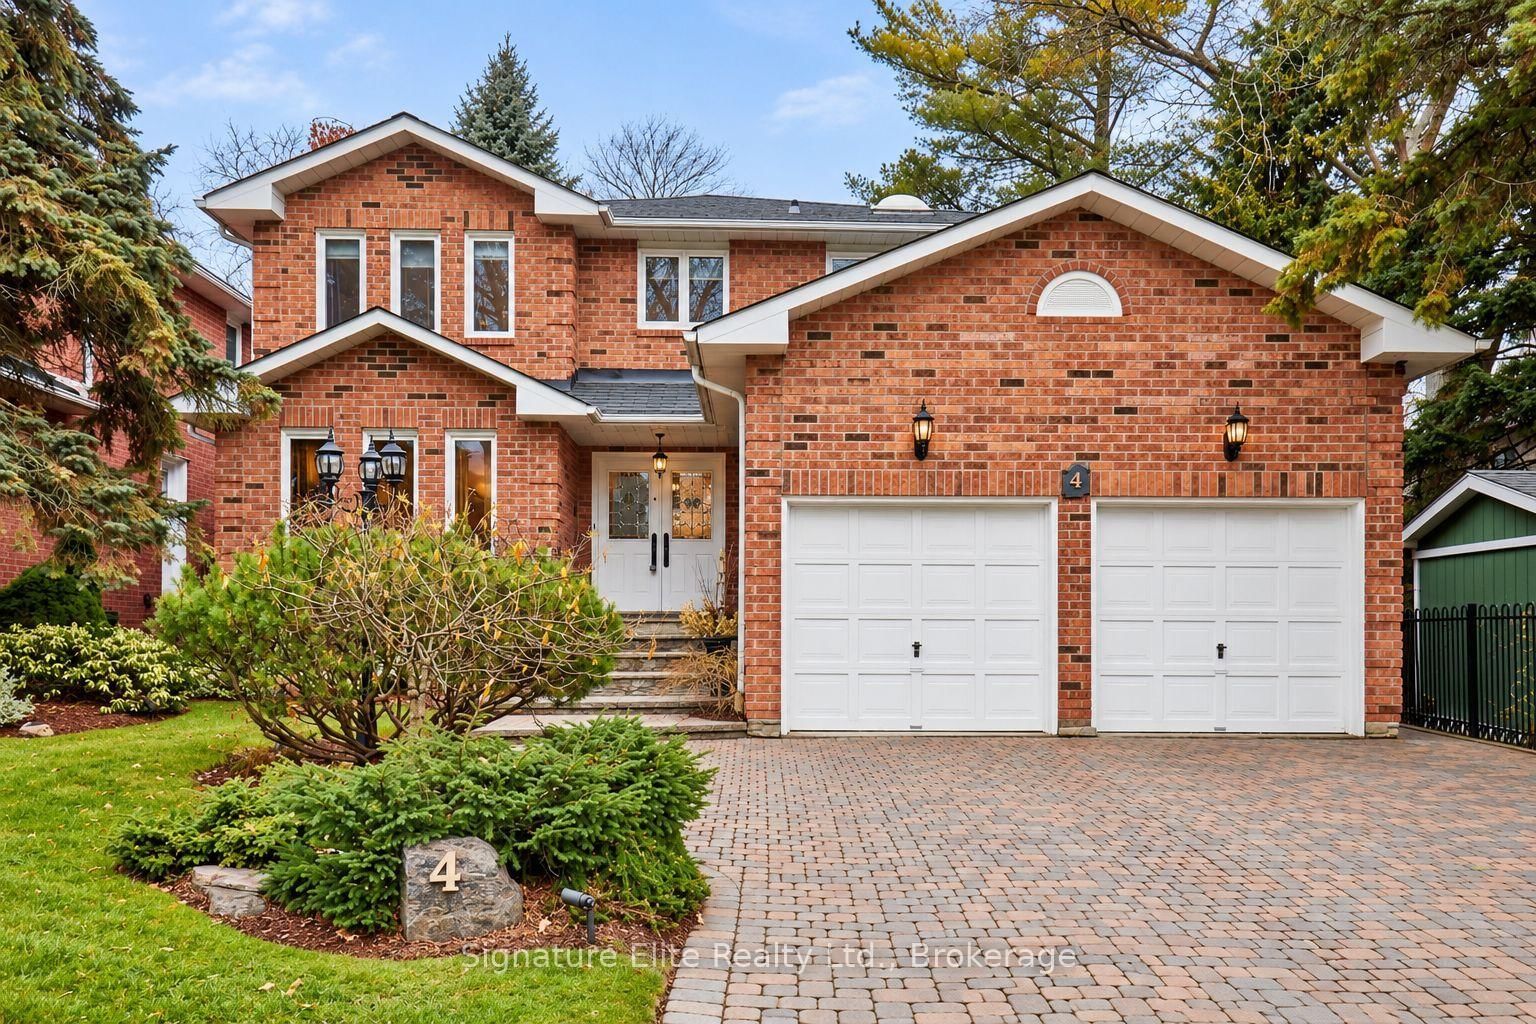
A backyard that seems to go on forever, and a home with the space to match. Tucked onto a quiet court in Highland Creek, 4 Camor Court sits on an exceptional 223-ft-deep property and offers over 3,500 sq. ft. of finished living space designed for families who want room to live, gather and grow. Inside, generous principal rooms and multiple living areas give everyone space to spread out, whether you're hosting a full house, working from home or simply enjoying everyday family life. Well-proportioned bedrooms provide comfortable private spaces, while the finished lower level with separate side entrance adds an entirely different layer of versatility, with multiple recreation and games areas and plenty of possibilities for extended family, older kids, guests, hobbies or a home office. Outside is where this property truly sets itself apart. The mature, beautifully landscaped backyard offers an extraordinary amount of private outdoor space for summer dinners, entertaining, gardening, play or simply escaping the pace of the city without leaving home. A double-car garage and generous driveway parking add the practicality a busy household needs. All of this is set in established Highland Creek, surrounded by parks, trails and green space, with schools, the University of Toronto Scarborough, shopping and everyday conveniences nearby, plus easy access to Highway 401. With substantial living space inside and a backyard that's increasingly difficult to find in Toronto, 4 Camor Court offers something special for a family looking to put down roots and stay awhile.
Buy/Sell history for 4 Camor Crt, Toronto, Ontario
Sale history on this site covers the last 2 years, the window permitted under the TRREB MLS® VOW agreement.
| Date Start | Date End | List Price | Price | Event | Listing ID |
|---|---|---|---|---|---|
| N/A | N/A | $1,349,000 | N/A | Pc | E13746476 |
Estimated value requires sign in
AI market estimates use sold comparables and are available after you sign in and accept MLS® VOW terms.
Combined W/Sitting · W/I Closet · 4 Pc Ensuite
Level: 2nd
Tile Floor · Walk-Out
Level: Main
hardwood floor · Double Closet
Level: 2nd
hardwood floor · French Doors · Large Window
Level: Main
Fireplace · hardwood floor
Level: Main
Tile Floor · Access To Garage · Separate Rm
Level: Main
hardwood floor · Large Window
Level: Main
hardwood floor · Dry Bar · Fireplace
Level: Bsmt
hardwood floor · Double Closet
Level: 2nd
hardwood floor · Closet
Level: 2nd
hardwood floor · Above Grade Window · Semi Ensuite
Level: Bsmt
Level: Bsmt
Granite Counter · Tile Floor · Breakfast Area
Level: Main
Public records about this location. Not part of the MLS® listing and not provided by the listing brokerage.
Toronto and Region Conservation Authority · Province of Ontario open data
Province of Ontario open data · Municipal building permits · toronto.parcels
Province of Ontario open data
Province of Ontario open data · Government of Canada open data
Ontario Energy Board · Innovation, Science and Economic Development Canada
None of this is an inspection of the property. Confirm anything that matters to you with the municipality, the conservation authority or the record’s publisher. Contains information licensed under the Open Government Licence – Canada. Contains information licensed under the Open Government Licence – Ontario. Contains information licensed under the Open Government Licence – Toronto. Contains information made available under the Toronto and Region Conservation Authority Open Data Licence v1.0.
Comparable sales require sign in
Closing prices and sold comps are available to registered visitors who accept MLS® VOW terms on this site.
Monthly Payment
$6,184
Total monthly payment
$6,765
Break-even down payment
100%
Expand Neighbourhood demographics to load Statistics Canada census charts.
Expand Market details to load neighbourhood price and activity trends.
$1,349,000
$1,349,000
CAD
Estimated market value
The trademarks MLS®, Multiple Listing Service® and the associated logos are owned by CREA and identify the quality of services provided by real estate professionals who are members of CREA.