




Living (4.02 × 7.04)
Open Concept · Pot Lights · Window Flr to Ceil
Level: Flat
Little Portugal, Toronto, Ontario M6J 0C7
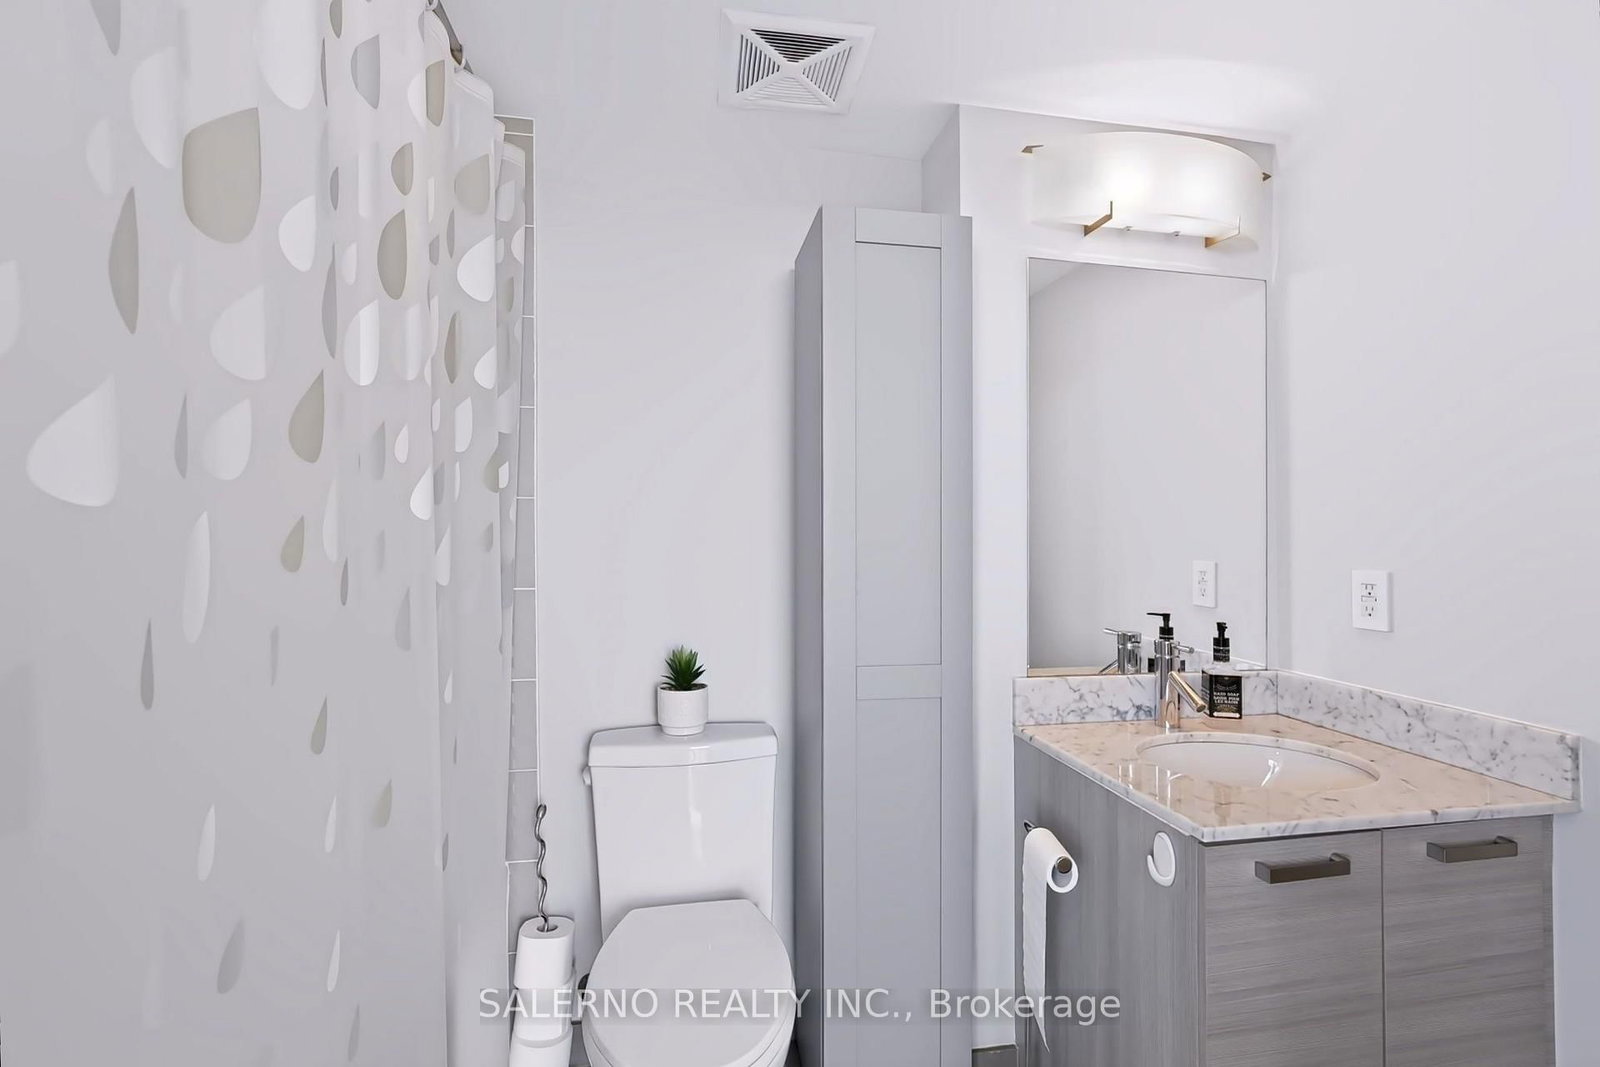
Welcome To This Stunning 2-Bed, 2-Bath Corner Suite At 36 Lisgar St, Offering 901 Sq. Ft. Of Bright, Spacious Living With Breathtaking Panoramic Views And Unobstructed Views Of The CN Tower. The Kitchen Features Upgraded Countertops And Backsplash, Sink And Faucet, Along With Upgraded Pot Lights And Elegant Light Fixtures Throughout. Includes 1 Parking Space And 1 Locker. Enjoy Excellent Building Amenities Including A Gym, Party Room And Lounge, Conference Rooms, And Billiards Room. Ideally Located Steps From Queen West, Ossington, Liberty Village, And Trinity Bellwoods, With A Walk Score Of 98 And Surrounded By Cafés, Restaurants, Boutiques, And Nightlife. An Exceptional Opportunity For Downtown Living In One Of Toronto's Most Vibrant Neighbourhoods.
Buy/Sell history for 1602E-36 Lisgar St, Toronto, Ontario
Sale history on this site covers the last 2 years, the window permitted under the TRREB MLS® VOW agreement.
| Date Start | Date End | List Price | Price | Event | Listing ID |
|---|---|---|---|---|---|
| N/A | N/A | $638,000 | N/A | For Sale | C14106994 |
Estimated value requires sign in
AI market estimates use sold comparables and are available after you sign in and accept MLS® VOW terms.
Open Concept · Pot Lights · Window Flr to Ceil
Level: Flat
Open Concept · Pot Lights · Window Flr to Ceil
Level: Flat
Open Concept · Quartz Counter · Stainless Steel Appl
Level: Flat
W/O To Balcony · Pot Lights · His/Hers Closets
Level: Flat
W/I Closet · Floor/Ceil Fireplace
Level: Flat
Comparable sales require sign in
Closing prices and sold comps are available to registered visitors who accept MLS® VOW terms on this site.
Monthly Payment
$2,925
Total monthly payment
$3,213
Break-even down payment
100%
Expand Neighbourhood demographics to load Statistics Canada census charts.
Expand Market details to load neighbourhood price and activity trends.
$638,000
$638,000
CAD
Estimated market value
The trademarks MLS®, Multiple Listing Service® and the associated logos are owned by CREA and identify the quality of services provided by real estate professionals who are members of CREA.