

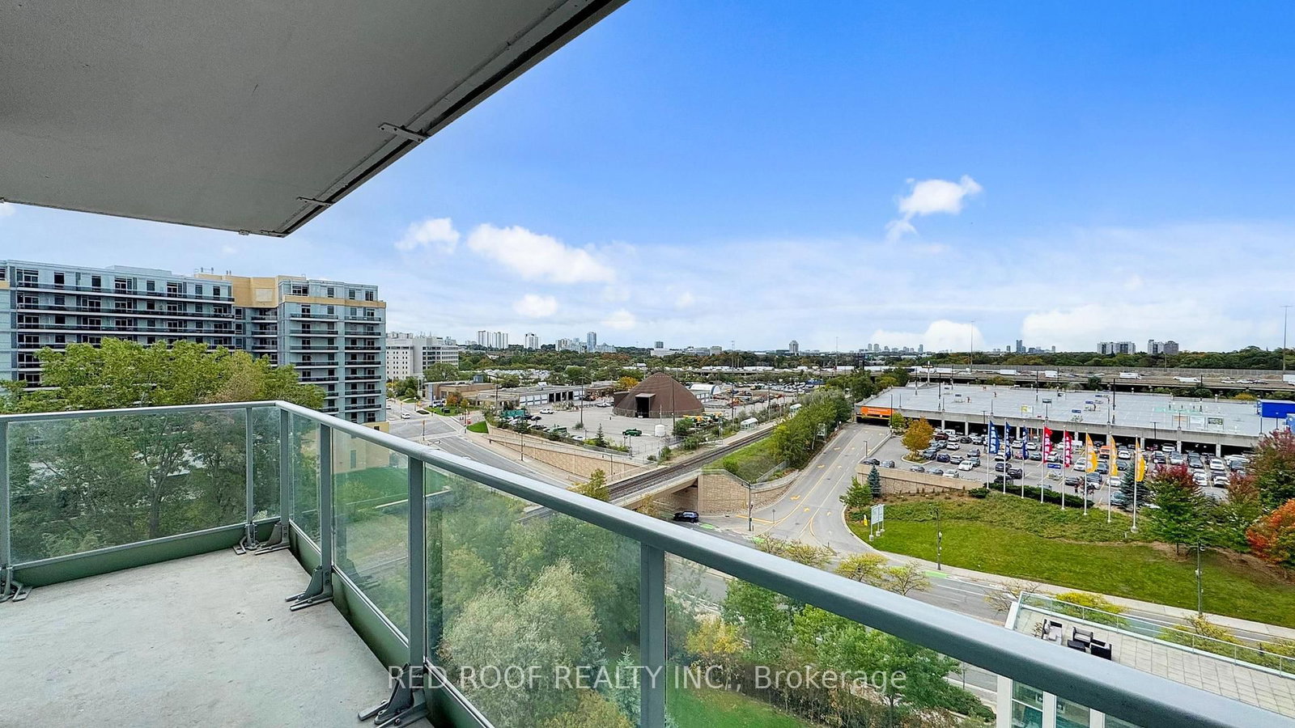
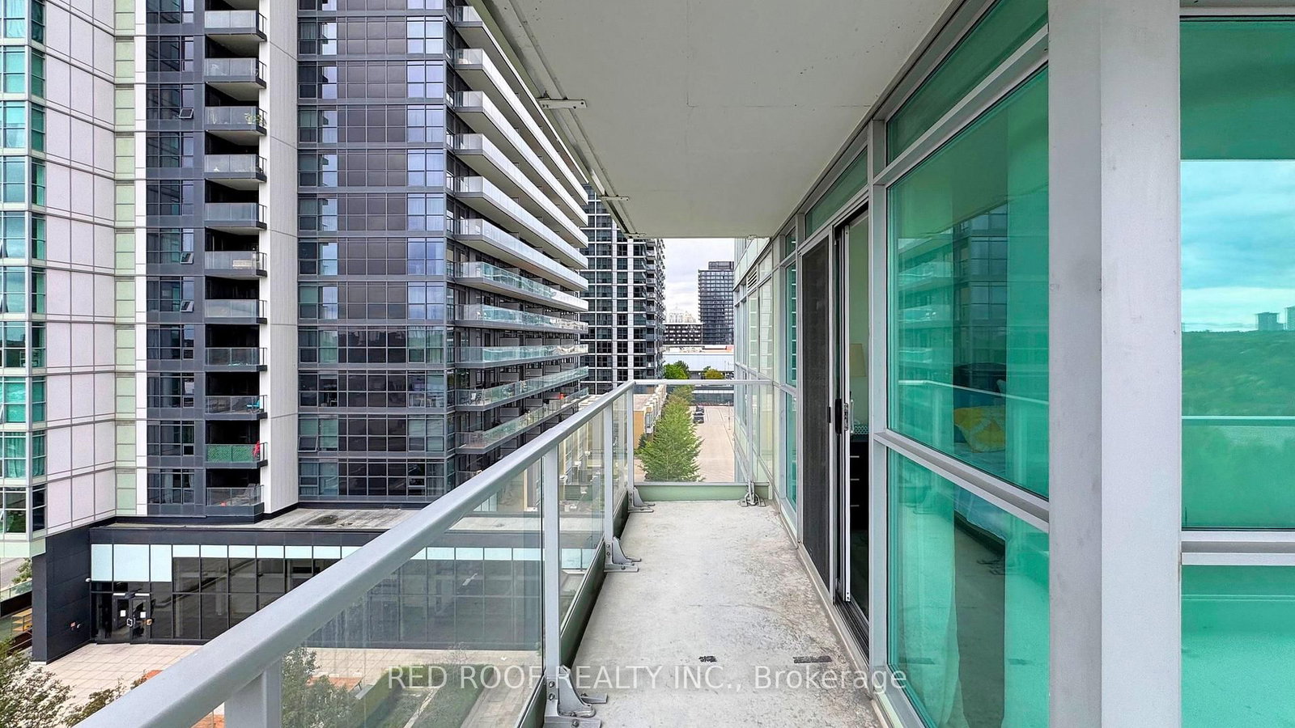
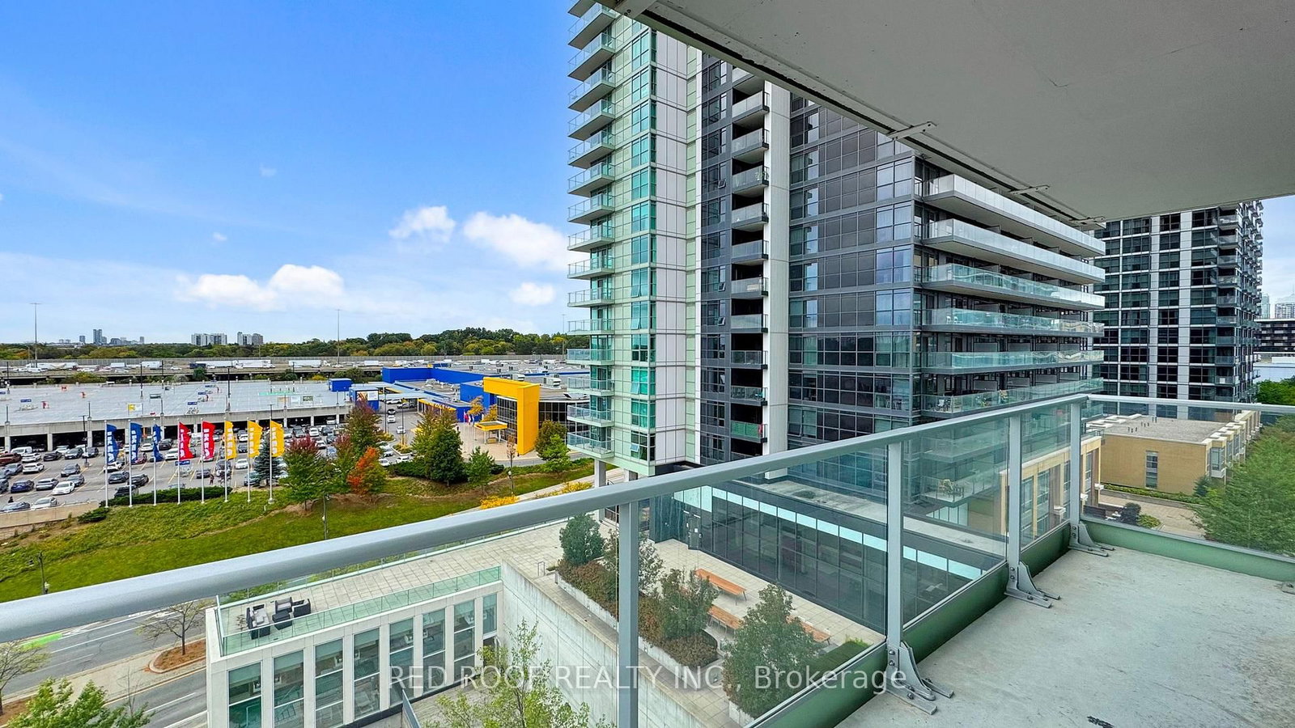
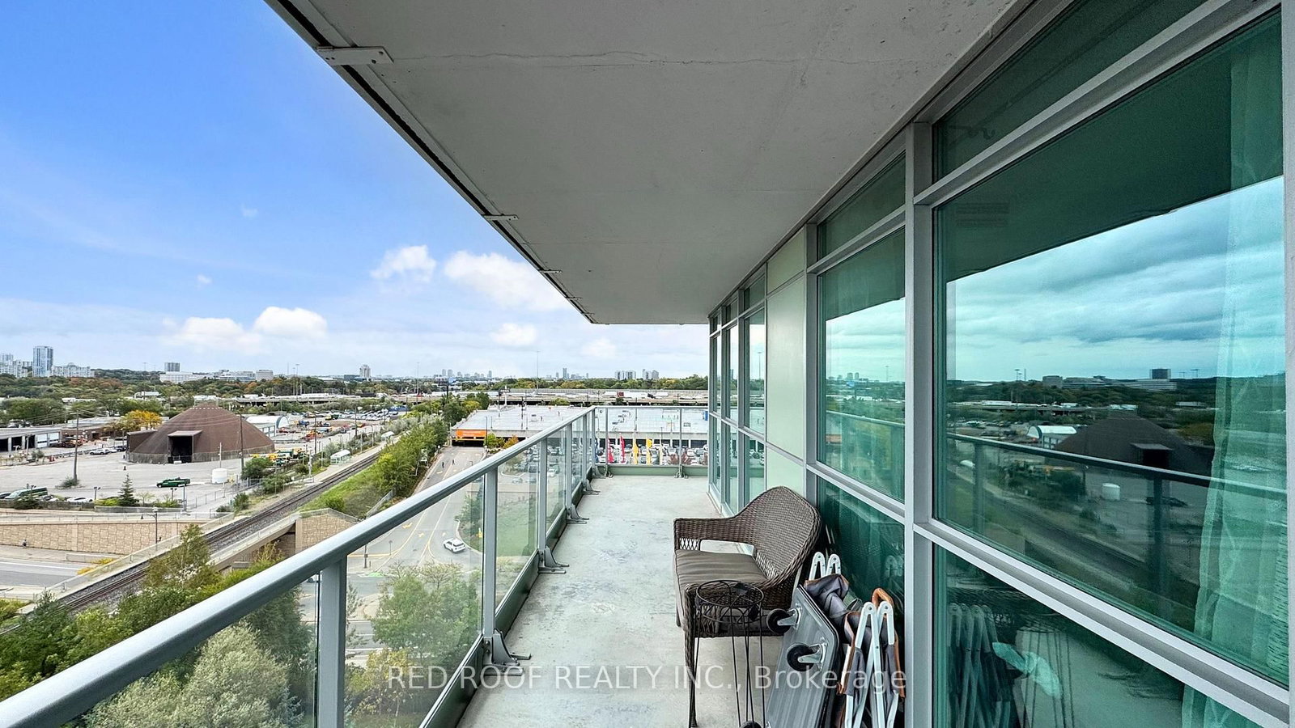

Living (3.47 × 3.23)
Laminate · Combined W/Dining · W/O To Balcony
Level: Flat
Bayview Village, Toronto, Ontario M2K 0B4
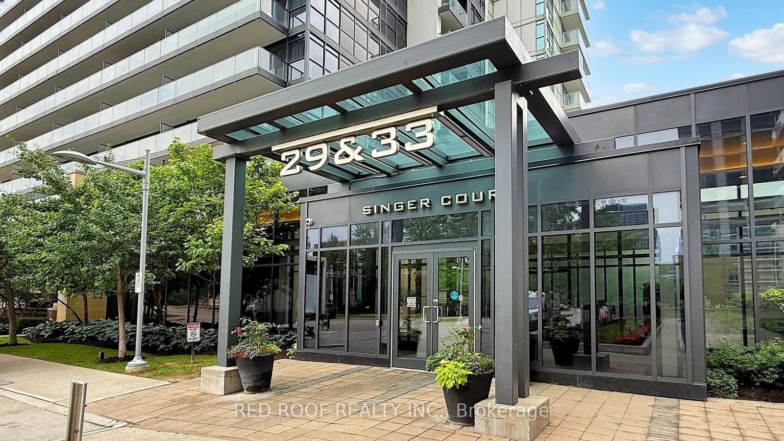
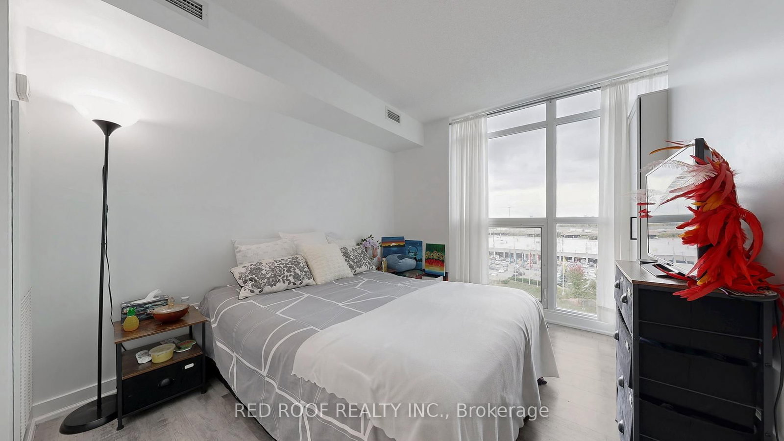
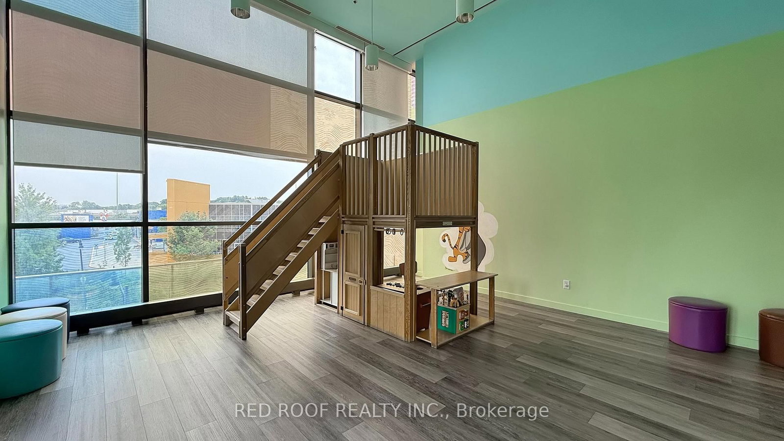
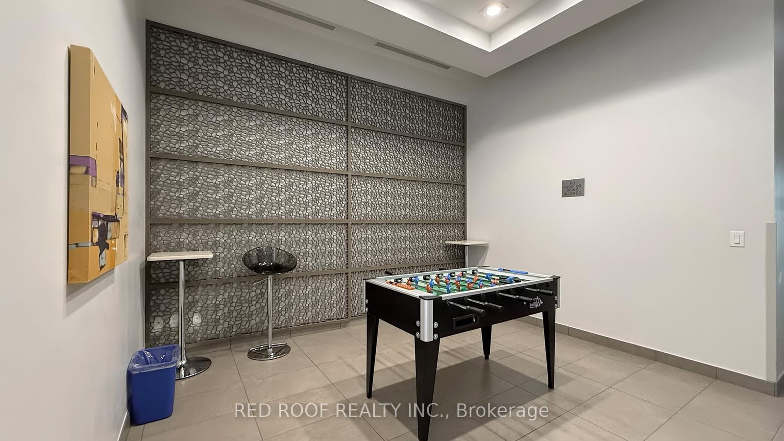
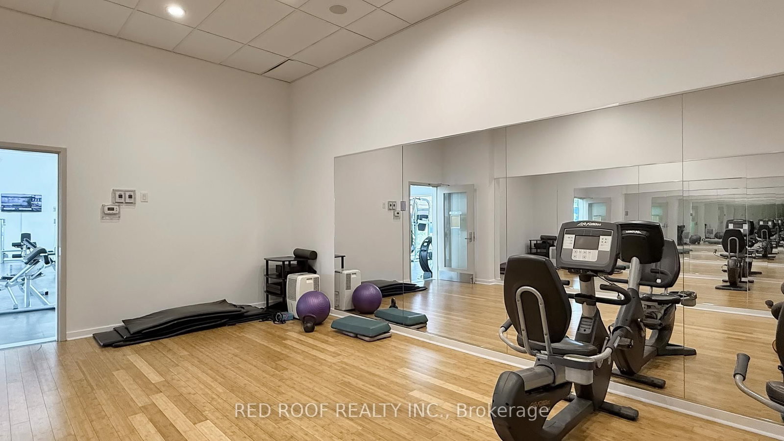
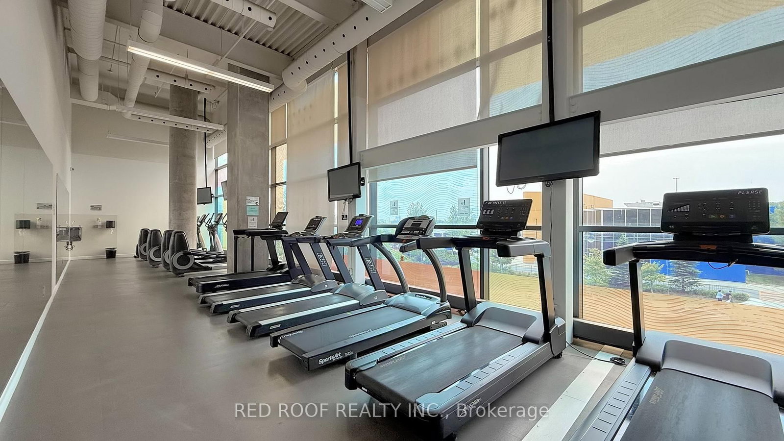
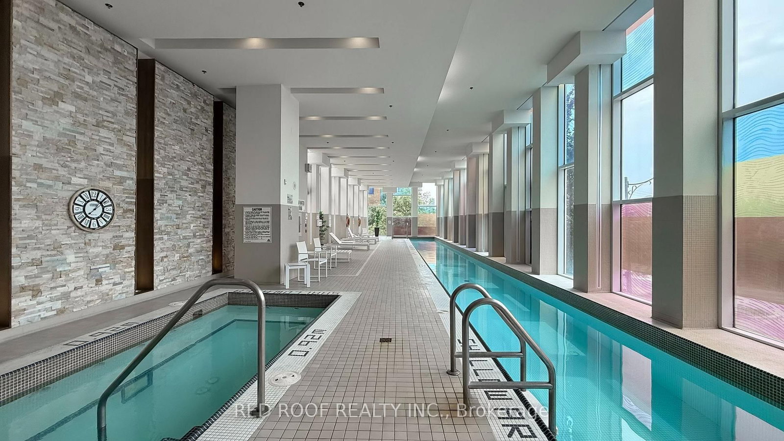
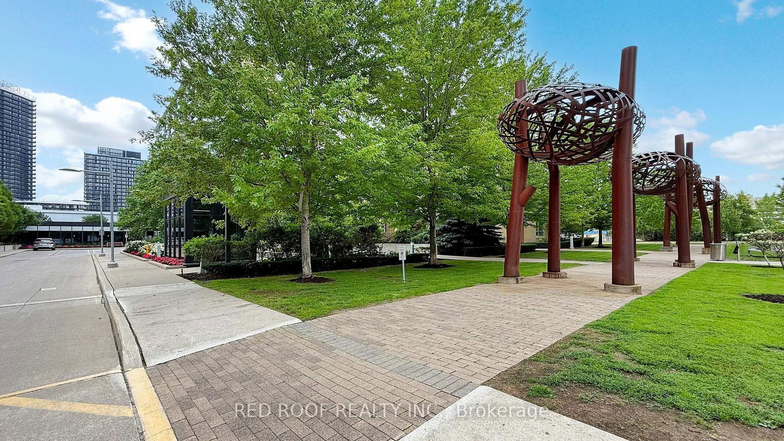
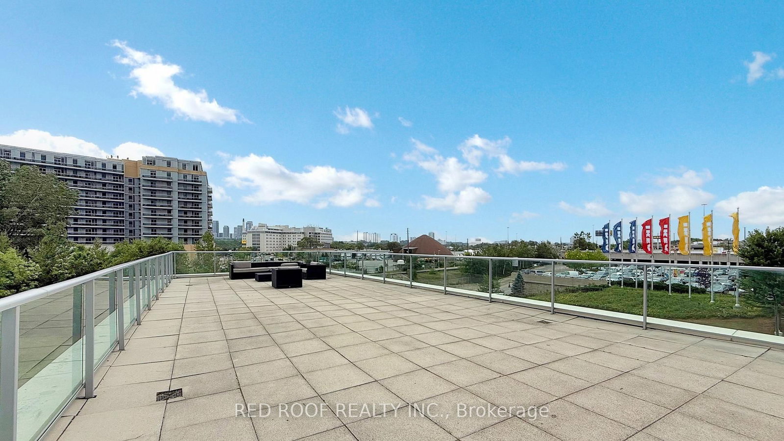
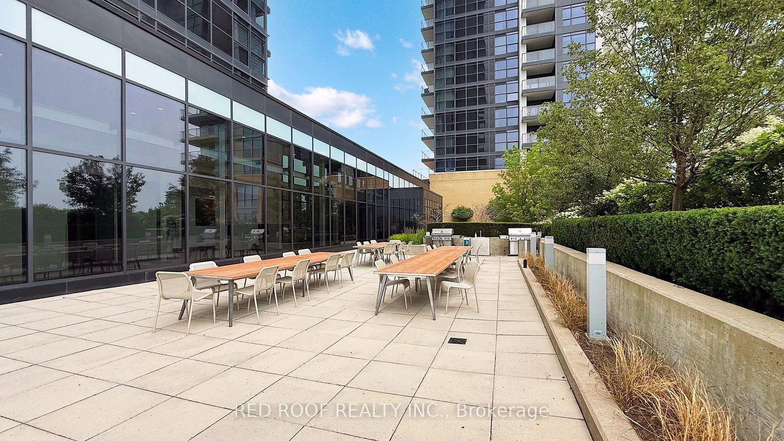
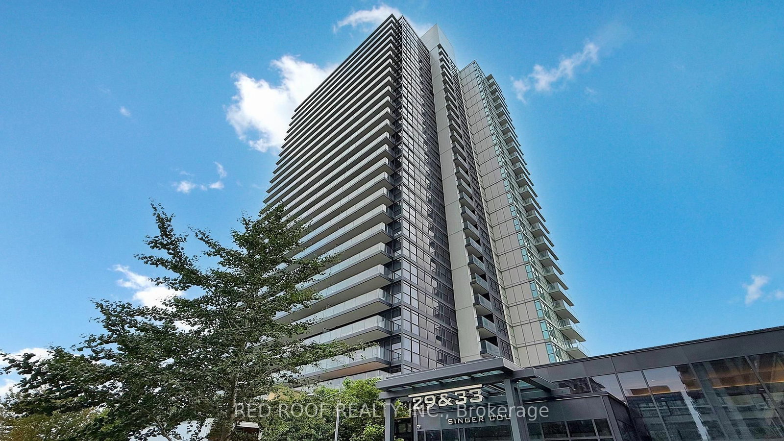
A Spacious 1010sqft of living space + balcony, freshly painted Suite with Breathtaking, sunny, panoramic Southeast views. Strategic location with easy access to highways that will save you time in any direction you're headed, this 2-bedroom, Den/study, 2-bathroom provides you with a whopping 1,010 sqft of open-concept living space + 190 sqft of terrace area making it a total of 1200 sqft of enjoyable space in a well-maintained modern building. Generous Kitchen With Breakfast Bar. Spacious Living room with Floor-To-Ceiling Windows ushering in lots of natural light! Enjoy relaxing moments on a beautiful wrap-around terrace. 1-Parking, 1-Locker Storage, High-Speed Fiberoptic Internet, 24hr security concierge, GO station is nearby. Minutes from hwy 404 & 401. Ttc bus route, Bayview Village & Fairview Mall are nearby, Close to NY General Hospital, Courtyard w/BBQ, Party room, Guest suites, Indoor pool, Kids play area, Indoor basketball court, Beautiful Gym, Underground Visitor parking, Recreation & media rooms, Rooftop deck/garden, Squash court, Electric car charging station, and IKEA.
Buy/Sell history for 711-33 Singer Crt, Toronto, Ontario
Sale history on this site covers the last 2 years, the window permitted under the TRREB MLS® VOW agreement.
| Date Start | Date End | List Price | Price | Event | Listing ID |
|---|---|---|---|---|---|
| N/A | N/A | $585,000 | N/A | Sc | C13730472 |
Estimated value requires sign in
AI market estimates use sold comparables and are available after you sign in and accept MLS® VOW terms.
Laminate · Combined W/Dining · W/O To Balcony
Level: Flat
Laminate · Combined W/Living · Open Concept
Level: Flat
Laminate · Granite Counter · Stainless Steel Appl
Level: Flat
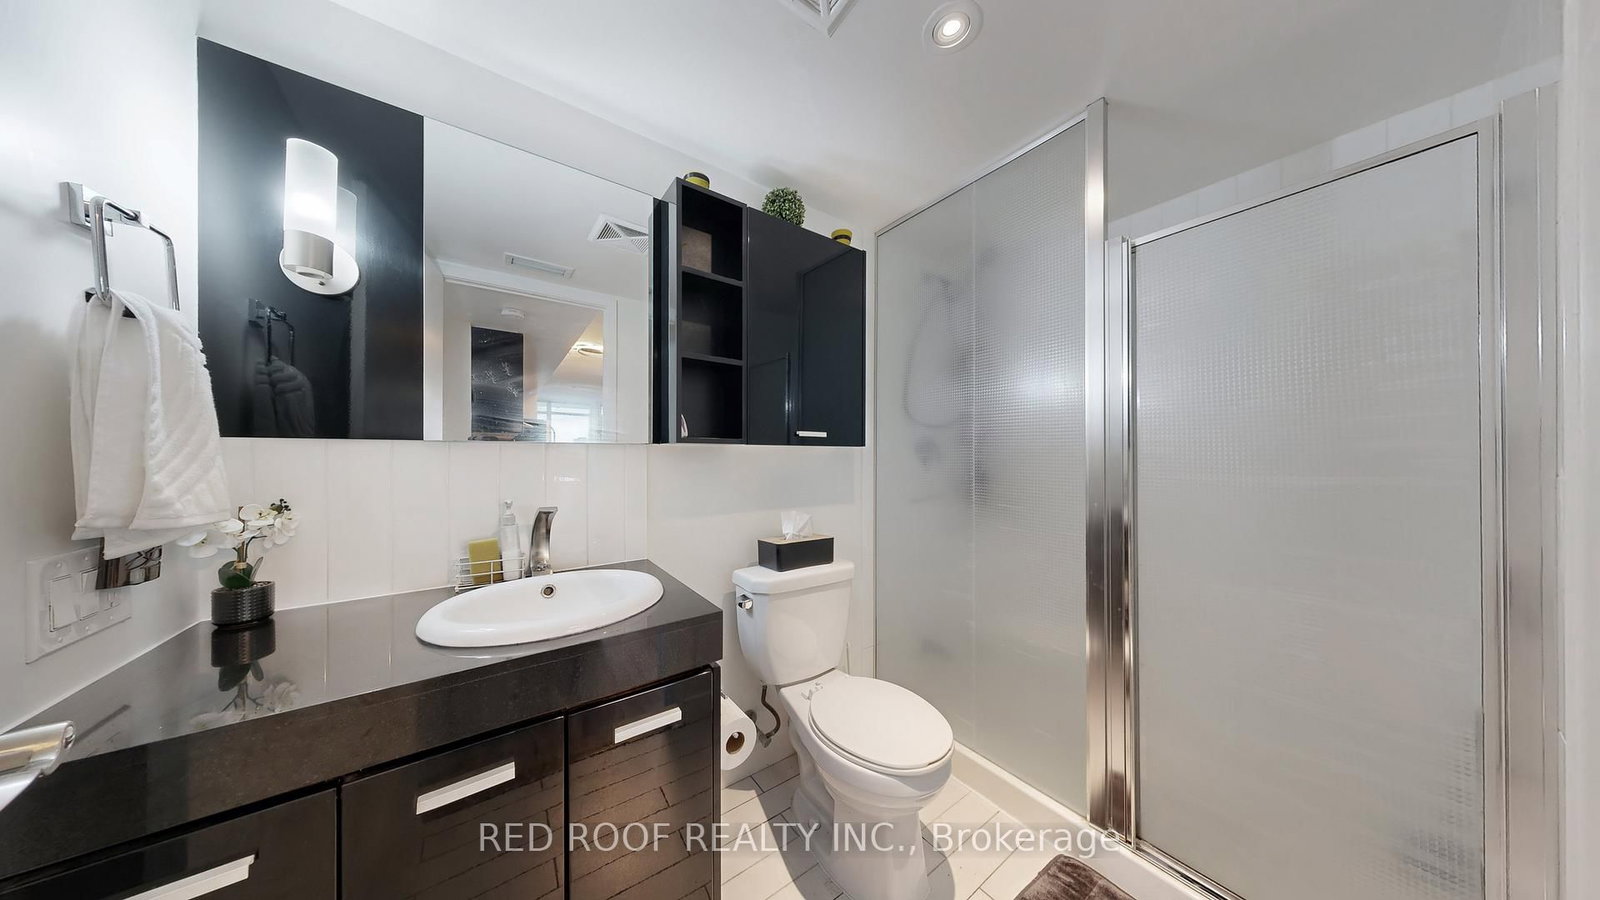
Laminate · Closet · 4 Pc Ensuite
Level: Flat
Laminate · Closet · South View
Level: Flat
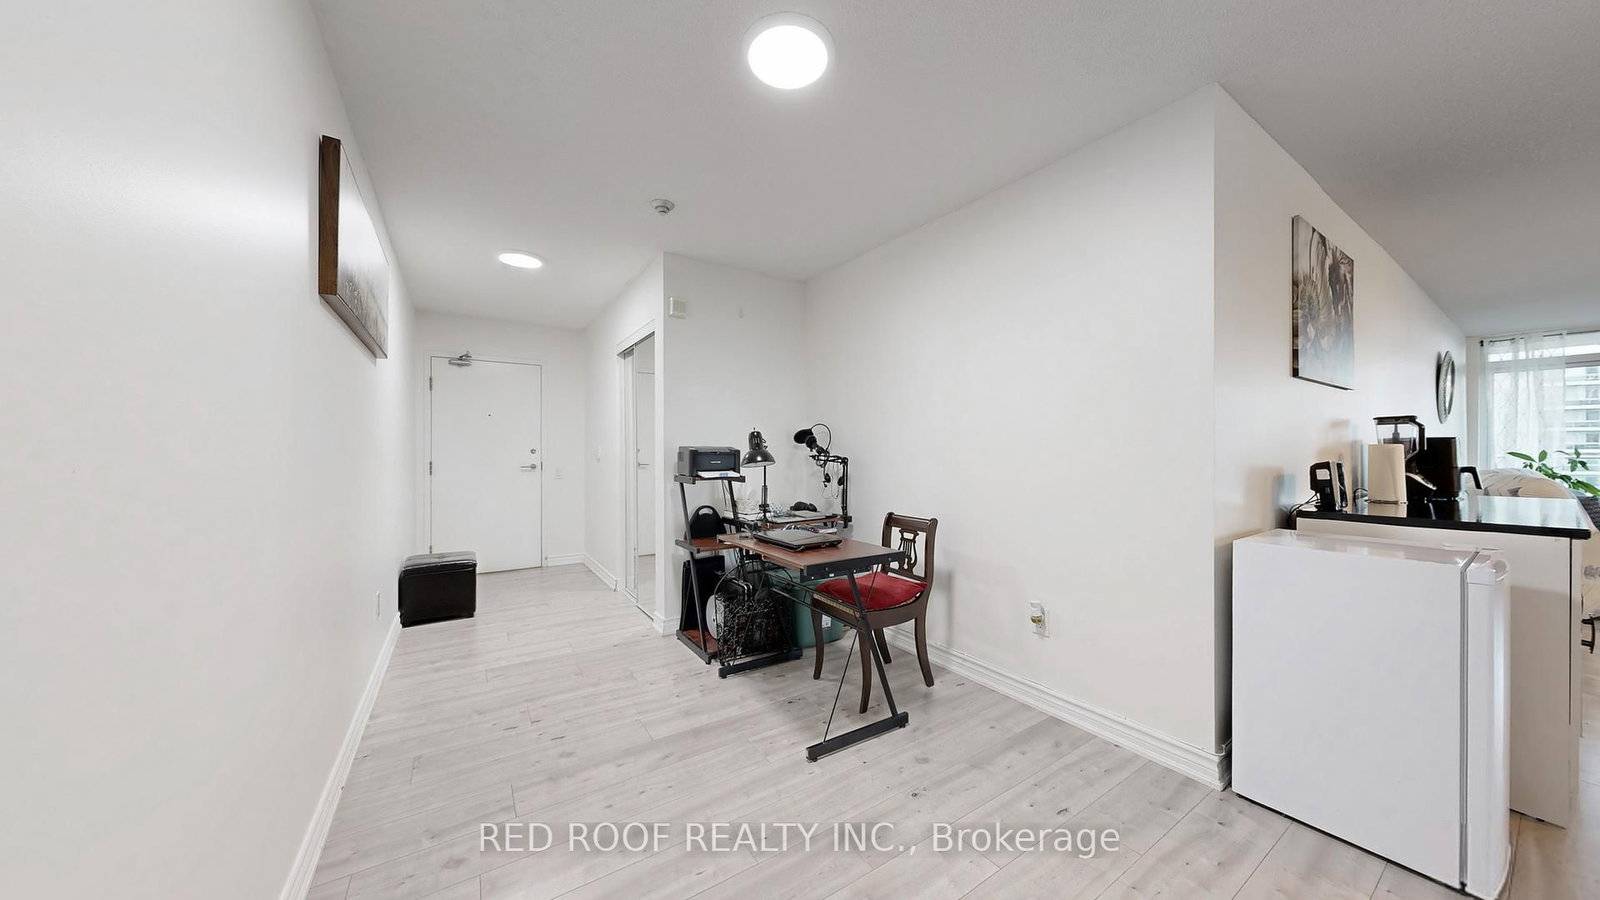
Laminate · Open Concept
Level: Flat
Public records about this location. Not part of the MLS® listing and not provided by the listing brokerage.
Toronto and Region Conservation Authority · Province of Ontario open data
Province of Ontario open data · Municipal building permits · Municipal development applications · toronto.parcels
Province of Ontario open data
Province of Ontario open data · Government of Canada open data
Ontario Energy Board · Innovation, Science and Economic Development Canada
None of this is an inspection of the property. Confirm anything that matters to you with the municipality, the conservation authority or the record’s publisher. Contains information licensed under the Open Government Licence – Canada. Contains information licensed under the Open Government Licence – Ontario. Contains information licensed under the Open Government Licence – Toronto. Contains information made available under the Toronto and Region Conservation Authority Open Data Licence v1.0.
Comparable sales require sign in
Closing prices and sold comps are available to registered visitors who accept MLS® VOW terms on this site.
Monthly Payment
$2,682
Total monthly payment
$2,956
Break-even down payment
100%
Expand Neighbourhood demographics to load Statistics Canada census charts.
Expand Market details to load neighbourhood price and activity trends.
$585,000
$585,000
CAD
Estimated market value
The trademarks MLS®, Multiple Listing Service® and the associated logos are owned by CREA and identify the quality of services provided by real estate professionals who are members of CREA.