




Living (3.2 × 6.4)
Laminate · Picture Window · Overlook Water
Level: Flat
Waterfront Communities C8, Toronto, Ontario M5E 0E3
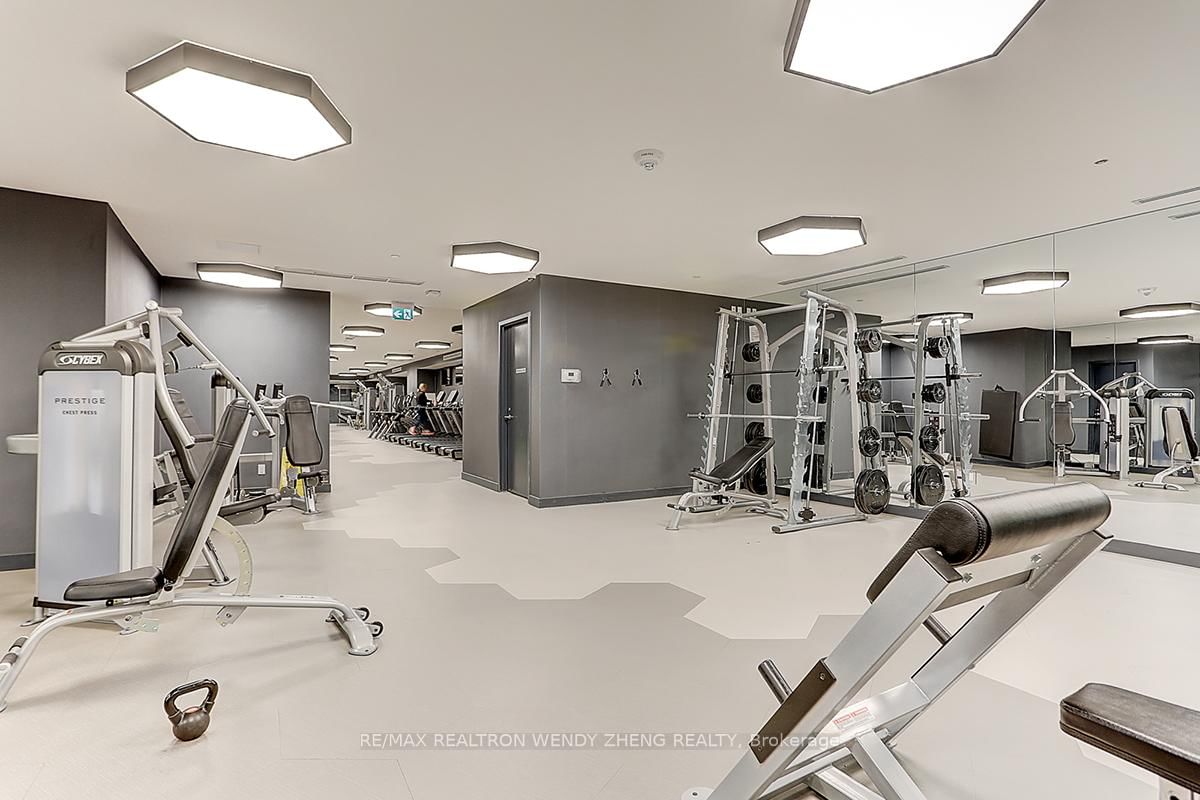
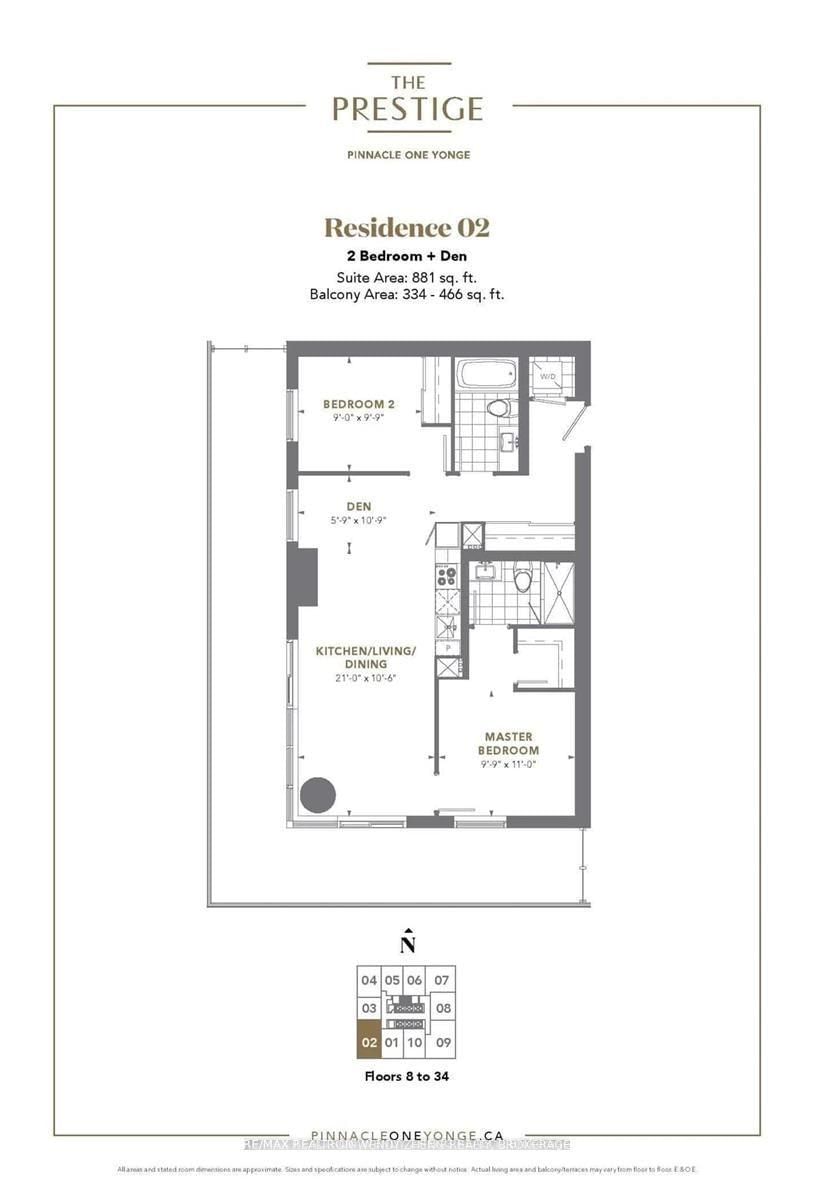
Be Proud To Reside In The Prestige Condos' ONE OF THE ONLY FEW Same Fl Suites W/ South Exposure To View Lake Ontario! Almost 900 Sq. Ft., 2+1 Bedrooms, 2 Full Baths & 1 Parking Sun Filled Corner Suite Plus Approximate 400 Sq. Ft. Huge Surrounding Open Balcony! Upgraded All Extra-Wide-Plank Laminate Throughout, Living & Dining's Double Walk-Outs To Oversized Balcony W/ Panoramic View Of Great Lake & City's Landscape, Modern High Gloss & Matt White Contrasting Cabinet W/ All Integrated Or Built-In Appliances, Quartz Counter Top & Matching Backsplash Illuminated By Designed Hidden Under Cabinet Light Strips, Pot Lights & Track Light, Frameless Glass Dr Shower In 3 Pcs Ensuite Primary Br W/ Walk-In Closet, Large Mirrored Closet In Good Sized 2nd Br, High End Kohler Bathroom Fixtures In All Baths. All Inclusive Building Amenities Of Gym, Cycling Studio, Meeting/Party/Study Rms & Just Steps Down To One Yonge Community Recreation Centre W/ Indoor Pool & Basketball Court. Proximity To Union Station, Harbor & Ferry Terminal, Arenas & All The Other Downtown Toronto Landmarks.
Buy/Sell history for 902-28 Freeland St, Toronto, Ontario
Sale history on this site covers the last 2 years, the window permitted under the TRREB MLS® VOW agreement.
| Date Start | Date End | List Price | Price | Event | Listing ID |
|---|---|---|---|---|---|
| N/A | N/A | $899,000 | N/A | For Sale | C13795498 |
Estimated value requires sign in
AI market estimates use sold comparables and are available after you sign in and accept MLS® VOW terms.
Laminate · Picture Window · Overlook Water
Level: Flat
Laminate · Combined W/Living · W/O To Balcony
Level: Flat
Laminate · Combined W/Dining · Pot Lights
Level: Flat
Laminate · W/I Closet · 3 Pc Ensuite
Level: Flat
Laminate · Mirrored Closet · 4 Pc Bath
Level: Flat
Laminate · Open Concept · West View
Level: Flat
Comparable sales require sign in
Closing prices and sold comps are available to registered visitors who accept MLS® VOW terms on this site.
Monthly Payment
$4,121
Total monthly payment
$4,609
Break-even down payment
100%
Expand Neighbourhood demographics to load Statistics Canada census charts.
Expand Market details to load neighbourhood price and activity trends.
$899,000
$899,000
CAD
Estimated market value
The trademarks MLS®, Multiple Listing Service® and the associated logos are owned by CREA and identify the quality of services provided by real estate professionals who are members of CREA.