







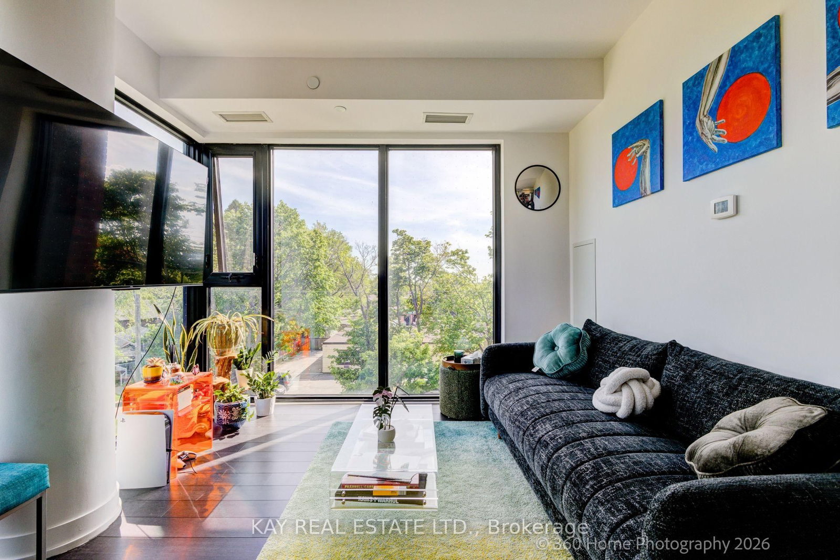
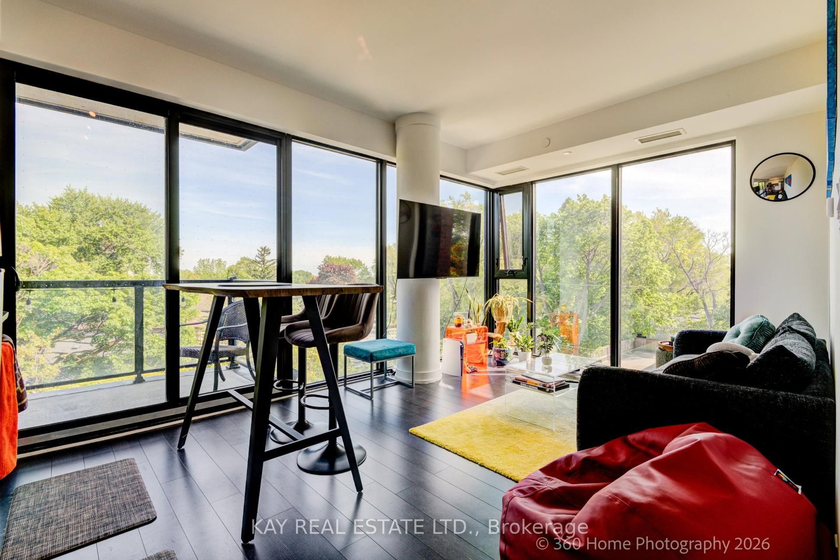
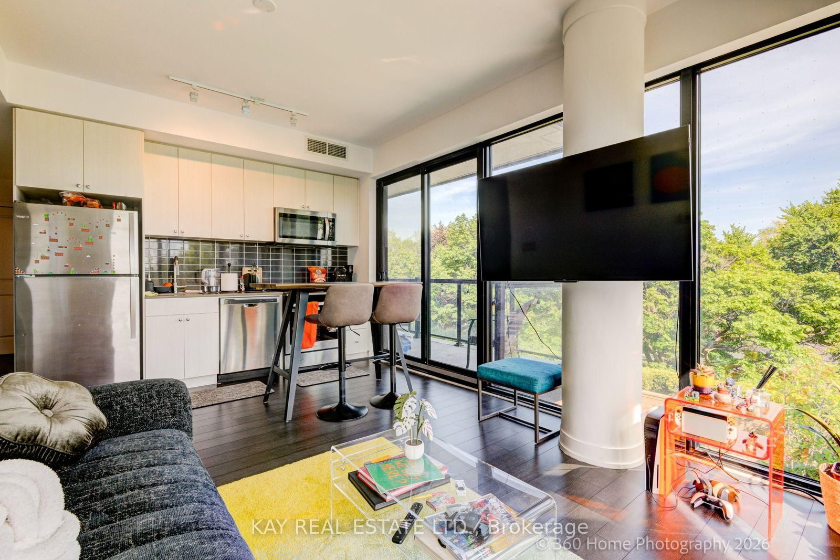

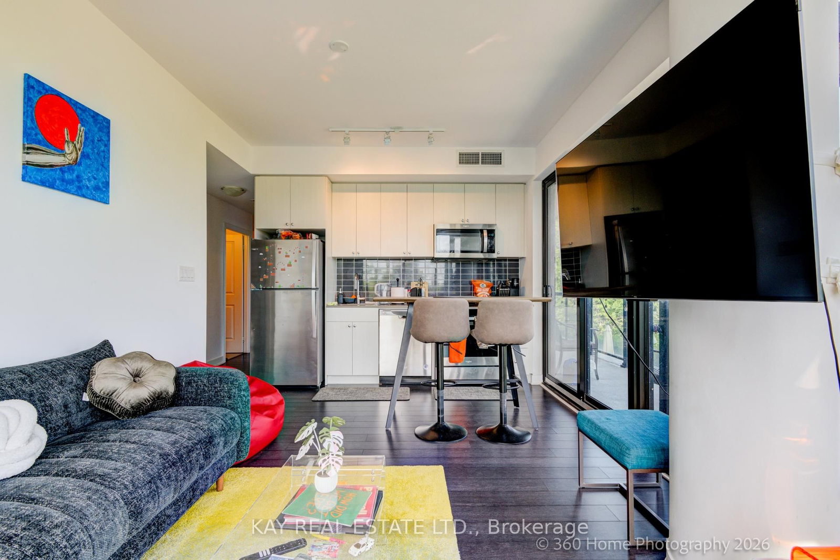
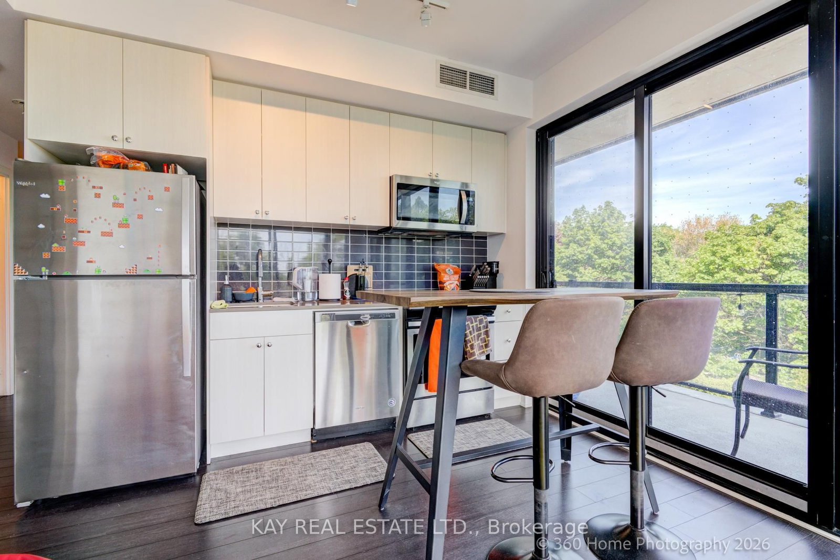
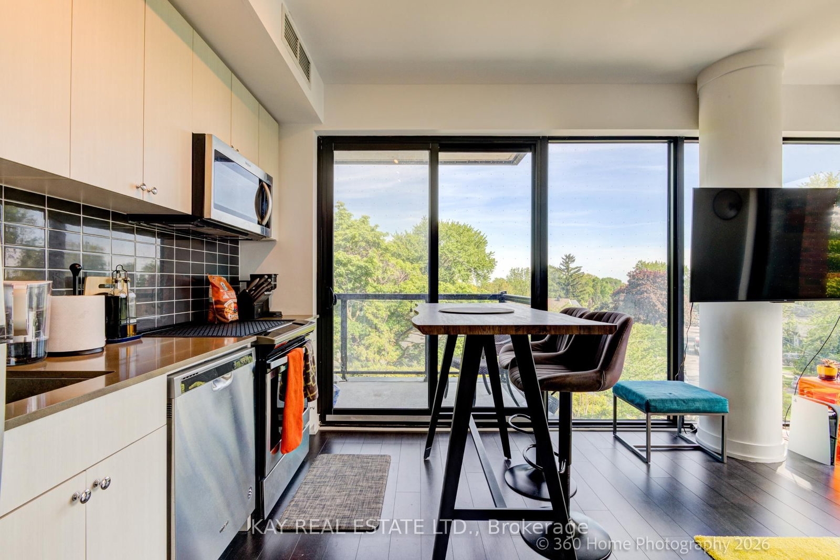
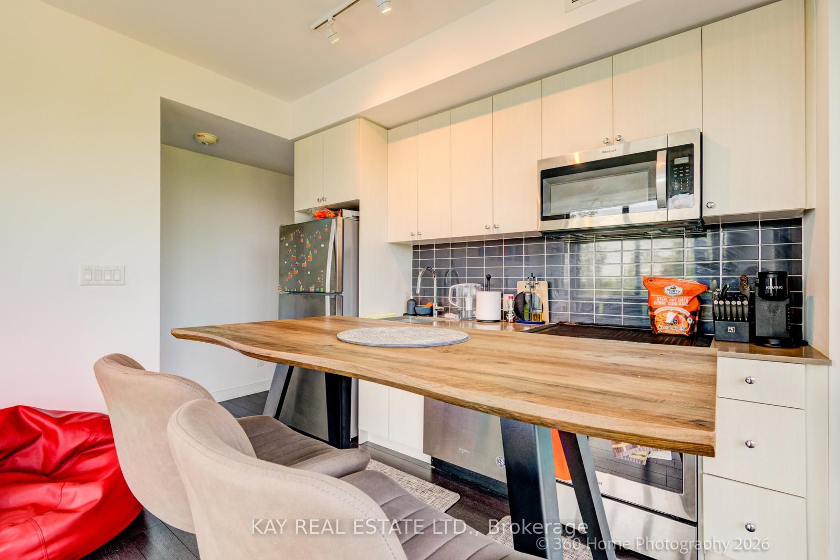
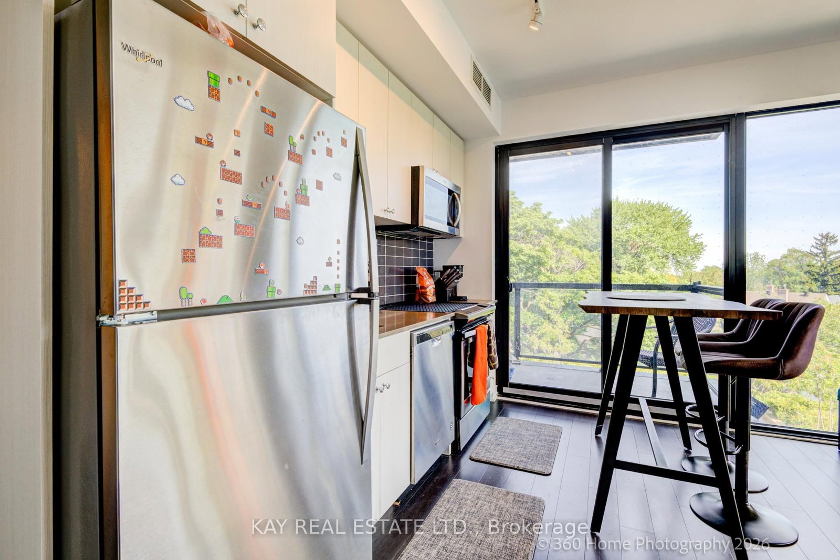

Kitchen (3.42 × 2.38)
Level: Main
Cliffcrest, Toronto, Ontario M1M 1N1
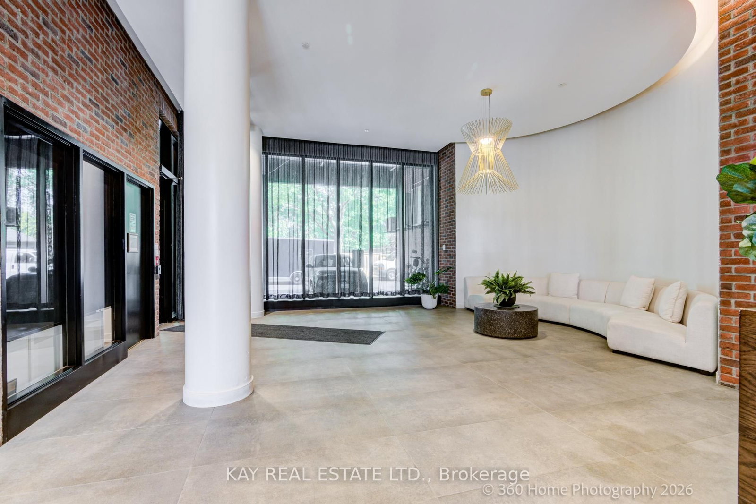
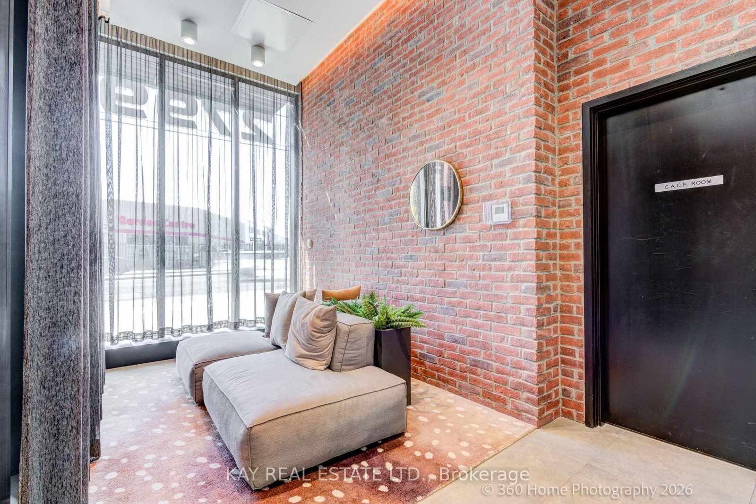
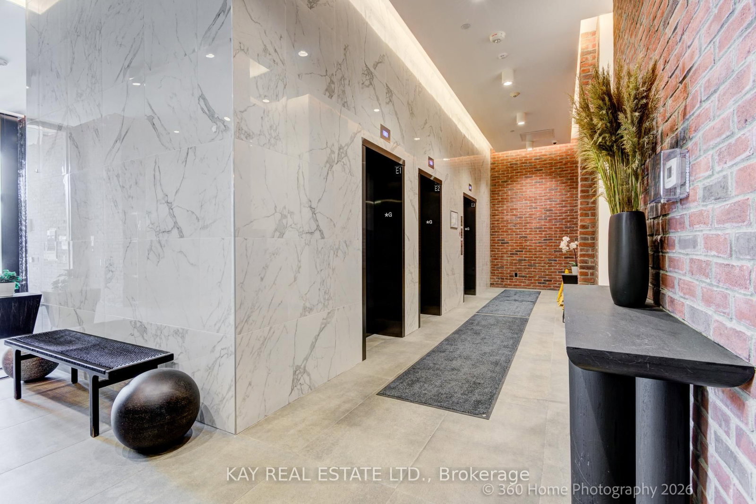
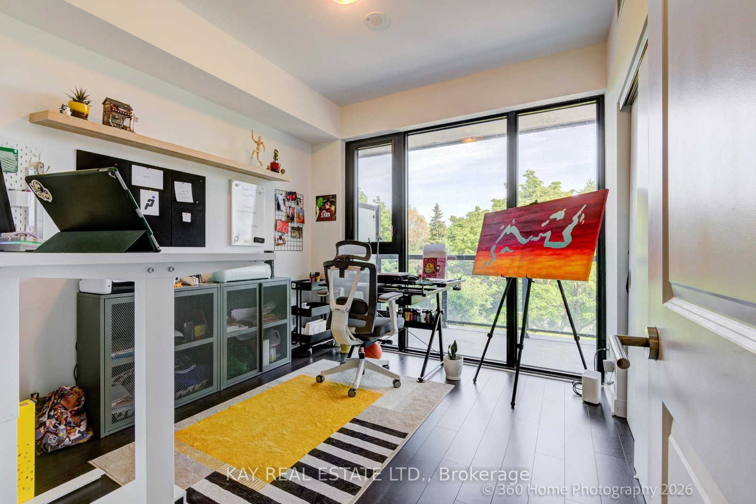
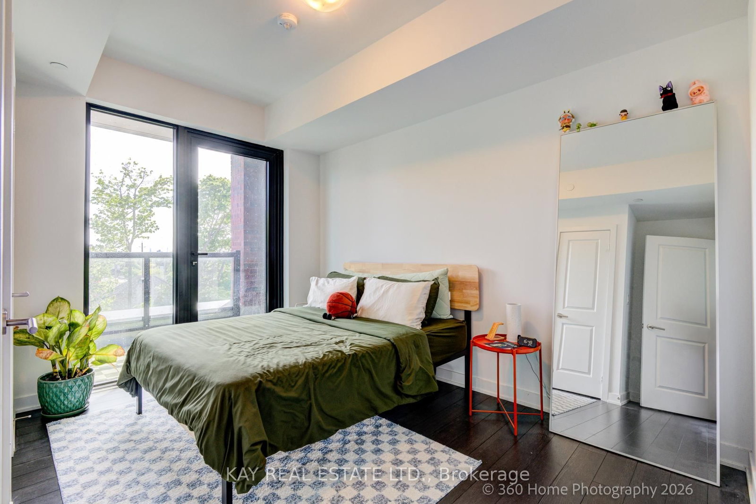
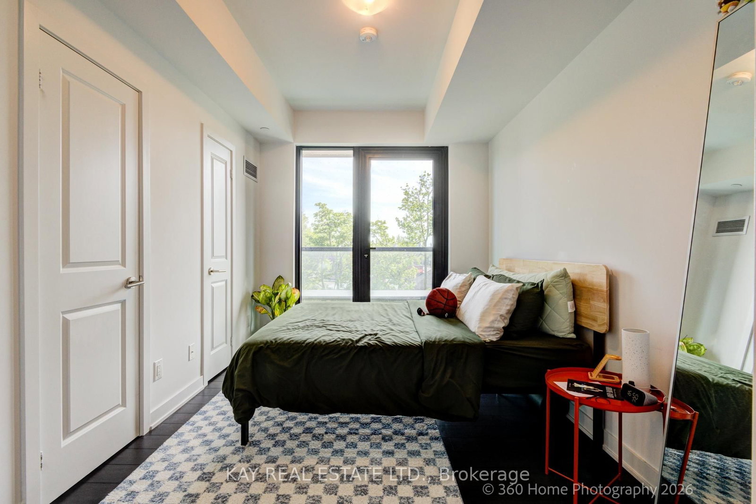
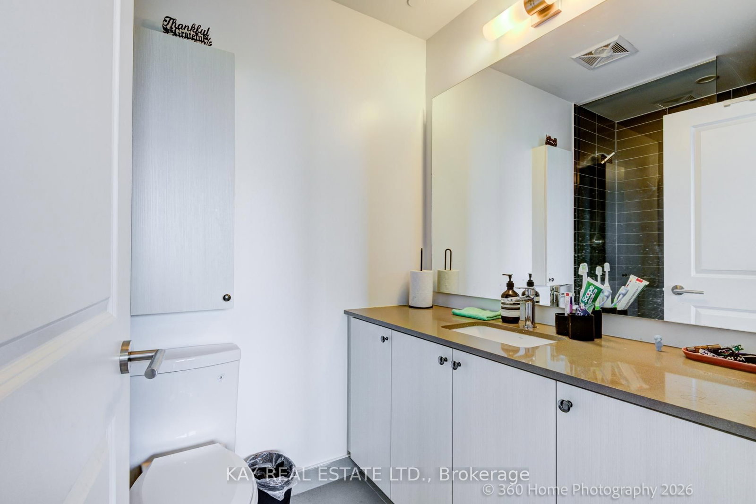
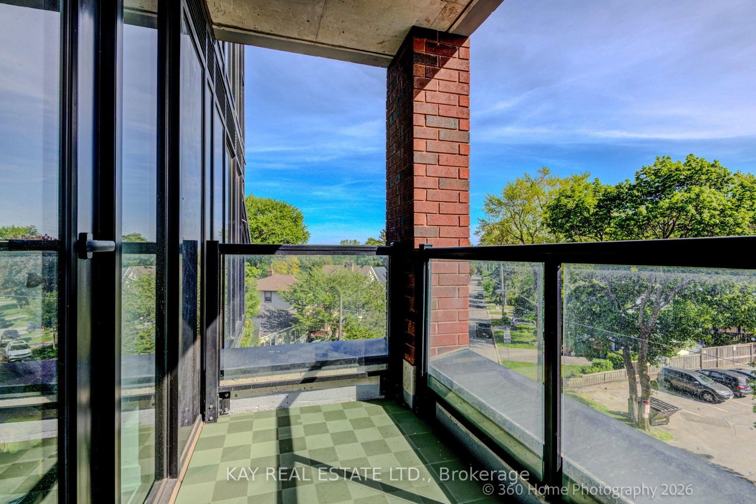
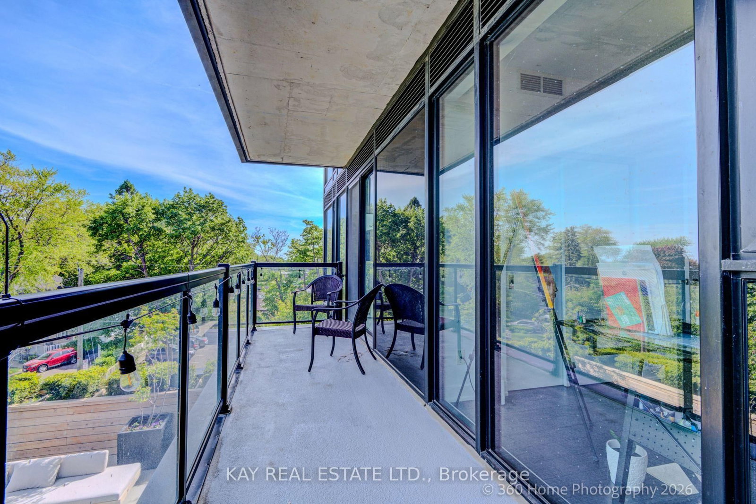
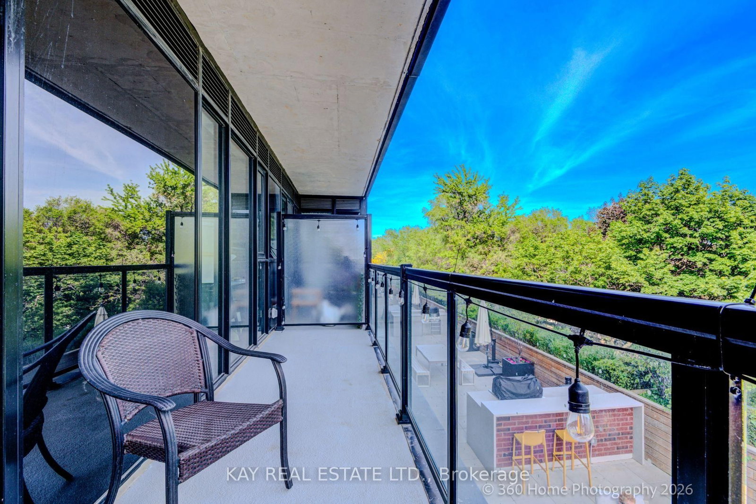
Welcome Home! This attractive southwest-facing, 2-bedroom, 2-bathroom corner unit condo in the highly sought-after Cliffcrest area combines modern living with natural beauty. Boasting two balconies, the open-concept living space is bright and airy, with one balcony overlooking a picturesque rooftop terrace. The sleek kitchen has a stylish tile backsplash, and ample cupboard space. The primary suite features a spacious double closet, a walkout to one of the balconies, and a luxurious 3-piece ensuite with ceramic tile floors and a striking tile feature wall in the shower. The second bedroom offers versatility with a large closet, while the second bathroom is equally impressive, showcasing a tile feature wall around the tub. Residents enjoy access to high-end amenities, including a 24/7 concierge, bike storage, a modern fitness center, a yoga studio, a media lounge, a pet wash station, and a massive event space with indoor and outdoor dining, BBQs, and loungers. The location is surrounded by local attractions such as the Toronto Botanical Garden, Cathedral Bluffs Park, Bluffers Park and Beach, Splash Island, Ivan Forrest Gardens, and top schools.
Buy/Sell history for 305-2799 Kingston Rd, Toronto, Ontario
Sale history on this site covers the last 2 years, the window permitted under the TRREB MLS® VOW agreement.
| Date Start | Date End | List Price | Price | Event | Listing ID |
|---|---|---|---|---|---|
| N/A | N/A | $609,900 | N/A | Pc | E13417870 |
Estimated value requires sign in
AI market estimates use sold comparables and are available after you sign in and accept MLS® VOW terms.
Level: Main
Level: Main
Level: Main
Level: Main
Public records about this location. Not part of the MLS® listing and not provided by the listing brokerage.
Toronto and Region Conservation Authority · Province of Ontario open data
Province of Ontario open data · Municipal building permits · Municipal development applications · toronto.parcels
Province of Ontario open data
Province of Ontario open data · Government of Canada open data
Ontario Energy Board · Innovation, Science and Economic Development Canada
None of this is an inspection of the property. Confirm anything that matters to you with the municipality, the conservation authority or the record’s publisher. Contains information licensed under the Open Government Licence – Canada. Contains information licensed under the Open Government Licence – Ontario. Contains information licensed under the Open Government Licence – Toronto. Contains information made available under the Toronto and Region Conservation Authority Open Data Licence v1.0.
Comparable sales require sign in
Closing prices and sold comps are available to registered visitors who accept MLS® VOW terms on this site.
Monthly Payment
$2,796
Total monthly payment
$3,022
Break-even down payment
100%
Expand Neighbourhood demographics to load Statistics Canada census charts.
Expand Market details to load neighbourhood price and activity trends.
$609,900
$609,900
CAD
Estimated market value
The trademarks MLS®, Multiple Listing Service® and the associated logos are owned by CREA and identify the quality of services provided by real estate professionals who are members of CREA.