



Living (5.83 × 3.92)
hardwood floor · Picture Window
Level: Main
Bathurst Manor, Toronto, Ontario M3H 5C3
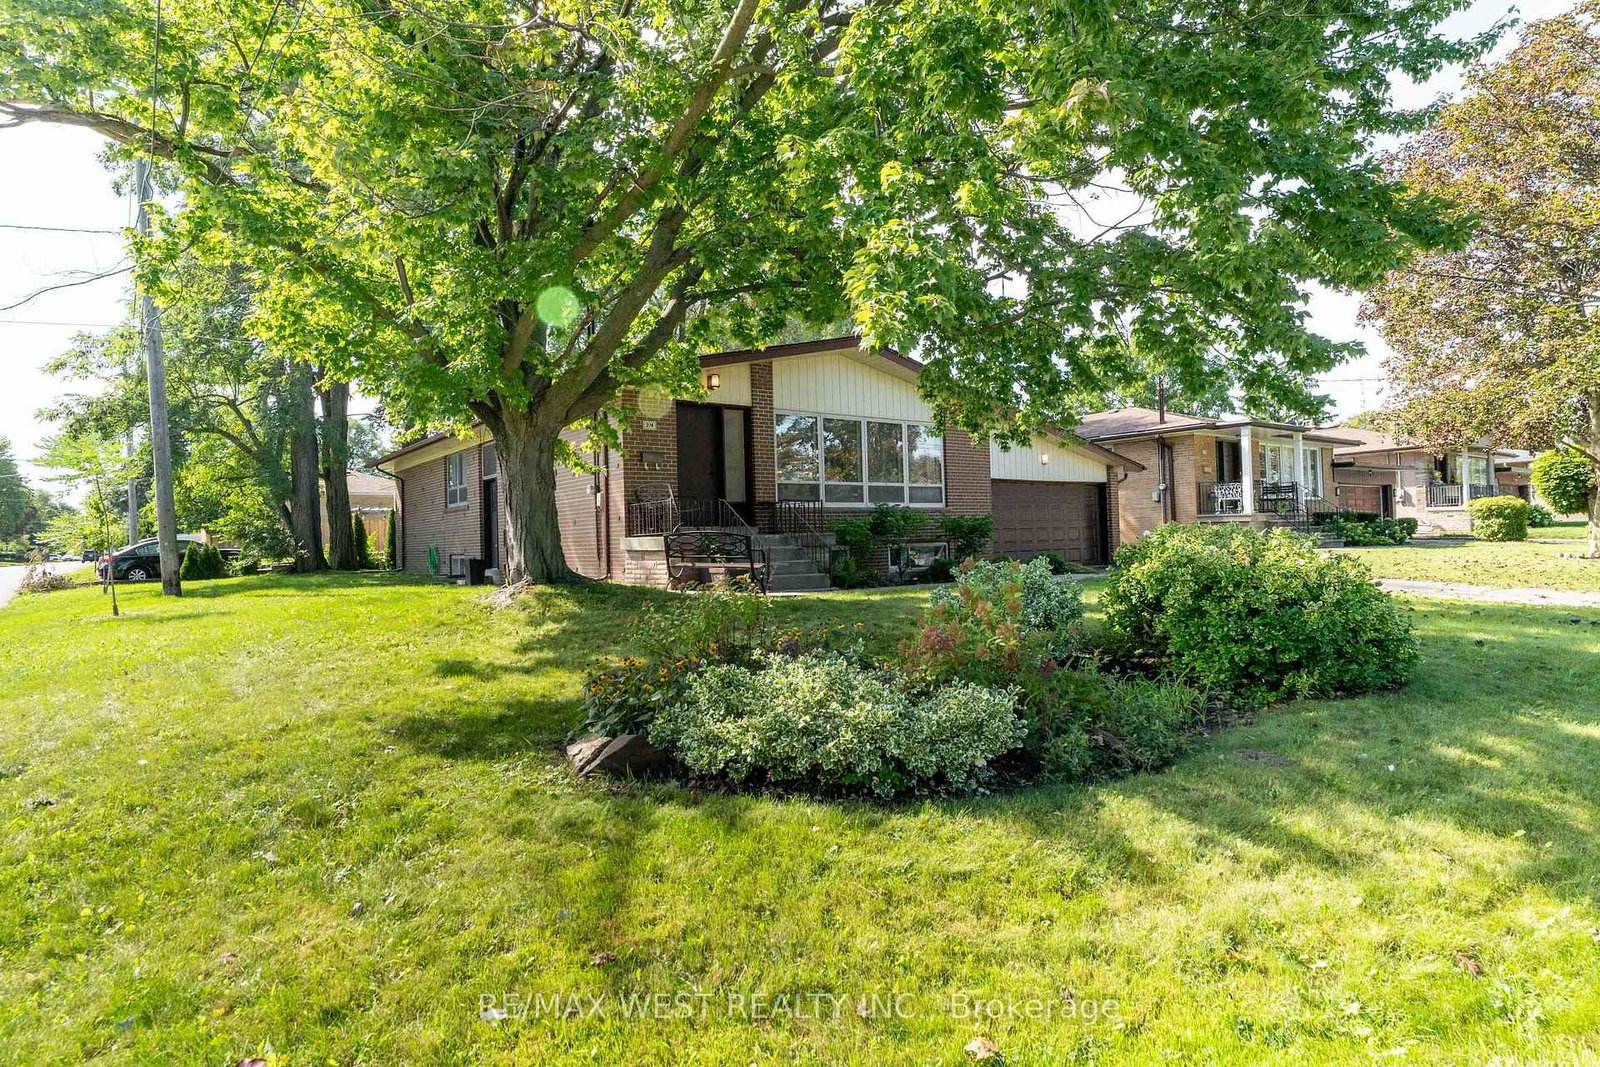
Spacious Corner-Lot Bungalow with Exceptional Potential! Set on a generous 60' x 100' corner lot in a mature, tree-lined neighbourhood, this well-proportioned bungalow offers space, flexibility and an outstanding opportunity to create your dream home. The main floor, 1622 sq/ft, features 3 bedrooms and a versatile bonus family room with a walkout to the rear patio and yard ideal for everyday family living and entertaining. The spacious basement, 1366 sq/ft, offers excellent potential for an in-law suite, recreation space or additional living accommodations. A double garage and private driveway provide plenty of parking and storage. Enjoy a highly convenient location just minutes to the 401, Allen Road and Yorkdale Shopping Centre, with parks, recreation facilities, schools and Beth Emeth Bais Yehuda Synagogue all close by. A fantastic opportunity to renovate, expand or simply enjoy this spacious home and sought-after setting.
Buy/Sell history for 274 Maxwell St, Toronto, Ontario
Sale history on this site covers the last 2 years, the window permitted under the TRREB MLS® VOW agreement.
| Date Start | Date End | List Price | Price | Event | Listing ID |
|---|---|---|---|---|---|
| N/A | N/A | $1,645,000 | N/A | For Sale | C13770740 |
Estimated value requires sign in
AI market estimates use sold comparables and are available after you sign in and accept MLS® VOW terms.
hardwood floor · Picture Window
Level: Main
hardwood floor · Combined W/Living · L-Shaped Room
Level: Ground
Tile Floor · Window
Level: Main
Tile Floor · Combined W/Kitchen
Level: Main
W/O To Patio · Fireplace · Sunken Room
Level: Main
hardwood floor · W/I Closet · 3 Pc Ensuite
Level: Main
Window · hardwood floor · Closet
Level: Main
Window · hardwood floor · Double Closet
Level: Main
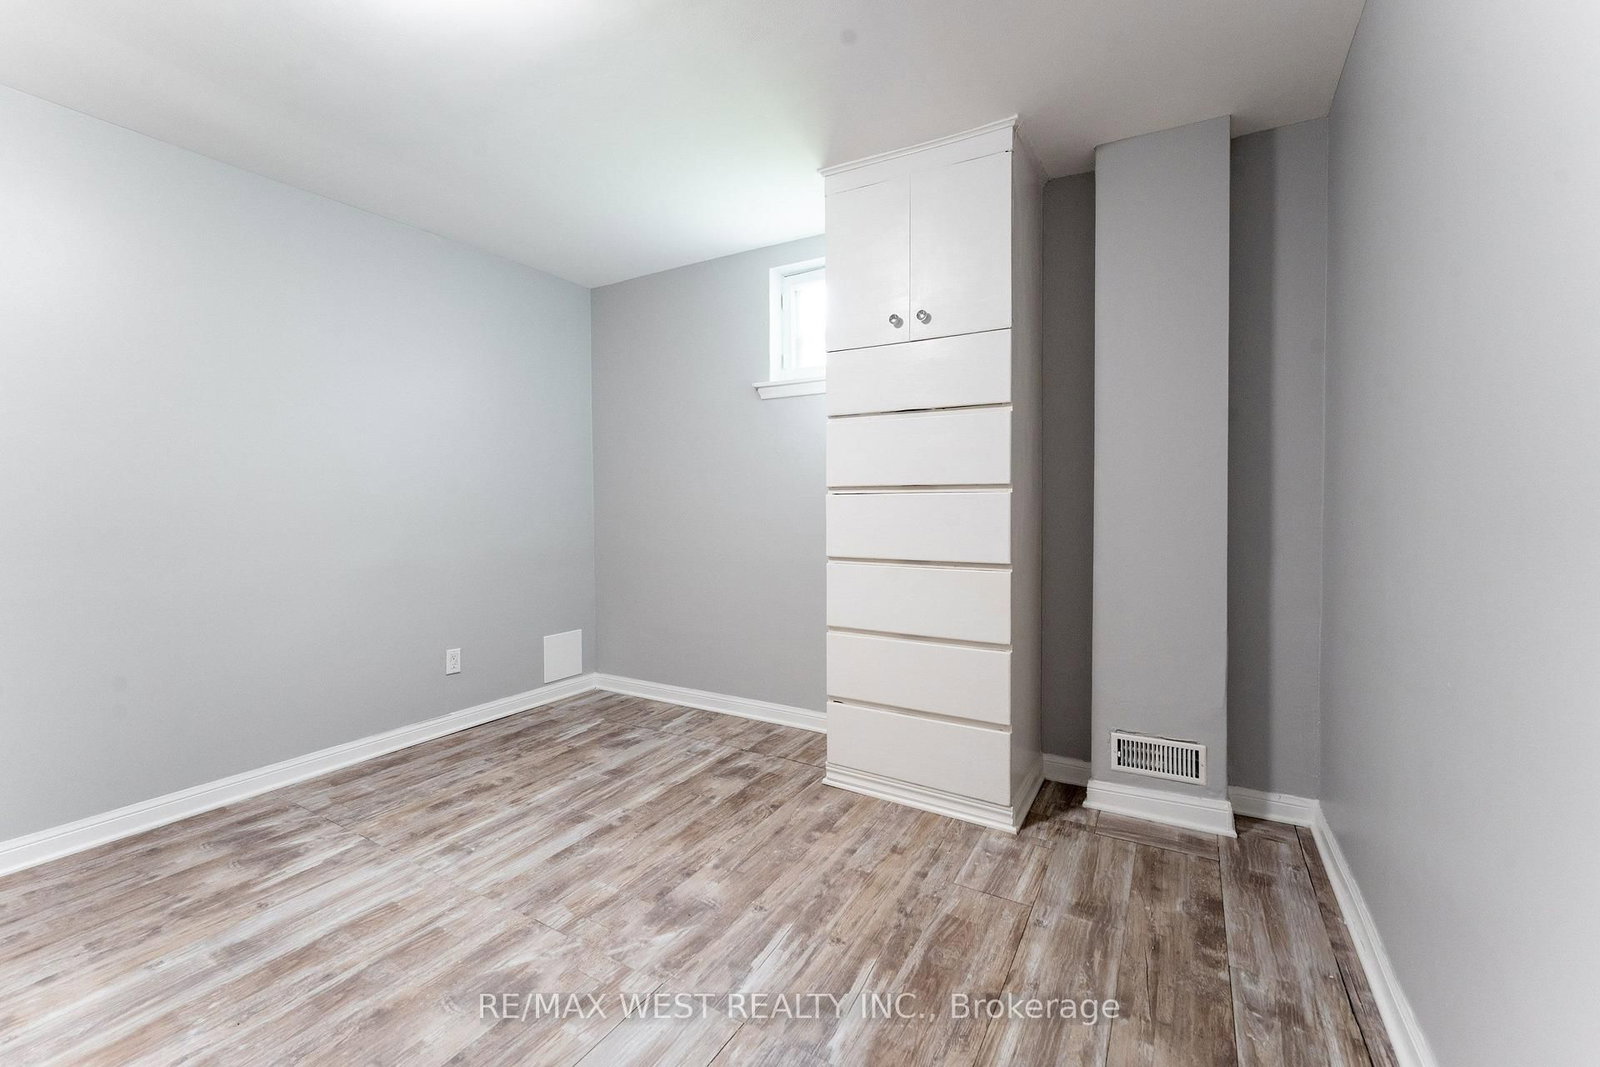
Laminate · Window
Level: Bsmt
Ceramic Floor · Window
Level: Bsmt
Level: Bsmt
Window · Closet
Level: Bsmt
Window
Level: Bsmt
Comparable sales require sign in
Closing prices and sold comps are available to registered visitors who accept MLS® VOW terms on this site.
Monthly Payment
$7,541
Total monthly payment
$8,146
Break-even down payment
100%
Expand Neighbourhood demographics to load Statistics Canada census charts.
Expand Market details to load neighbourhood price and activity trends.
$1,645,000
$1,645,000
CAD
Estimated market value
The trademarks MLS®, Multiple Listing Service® and the associated logos are owned by CREA and identify the quality of services provided by real estate professionals who are members of CREA.