


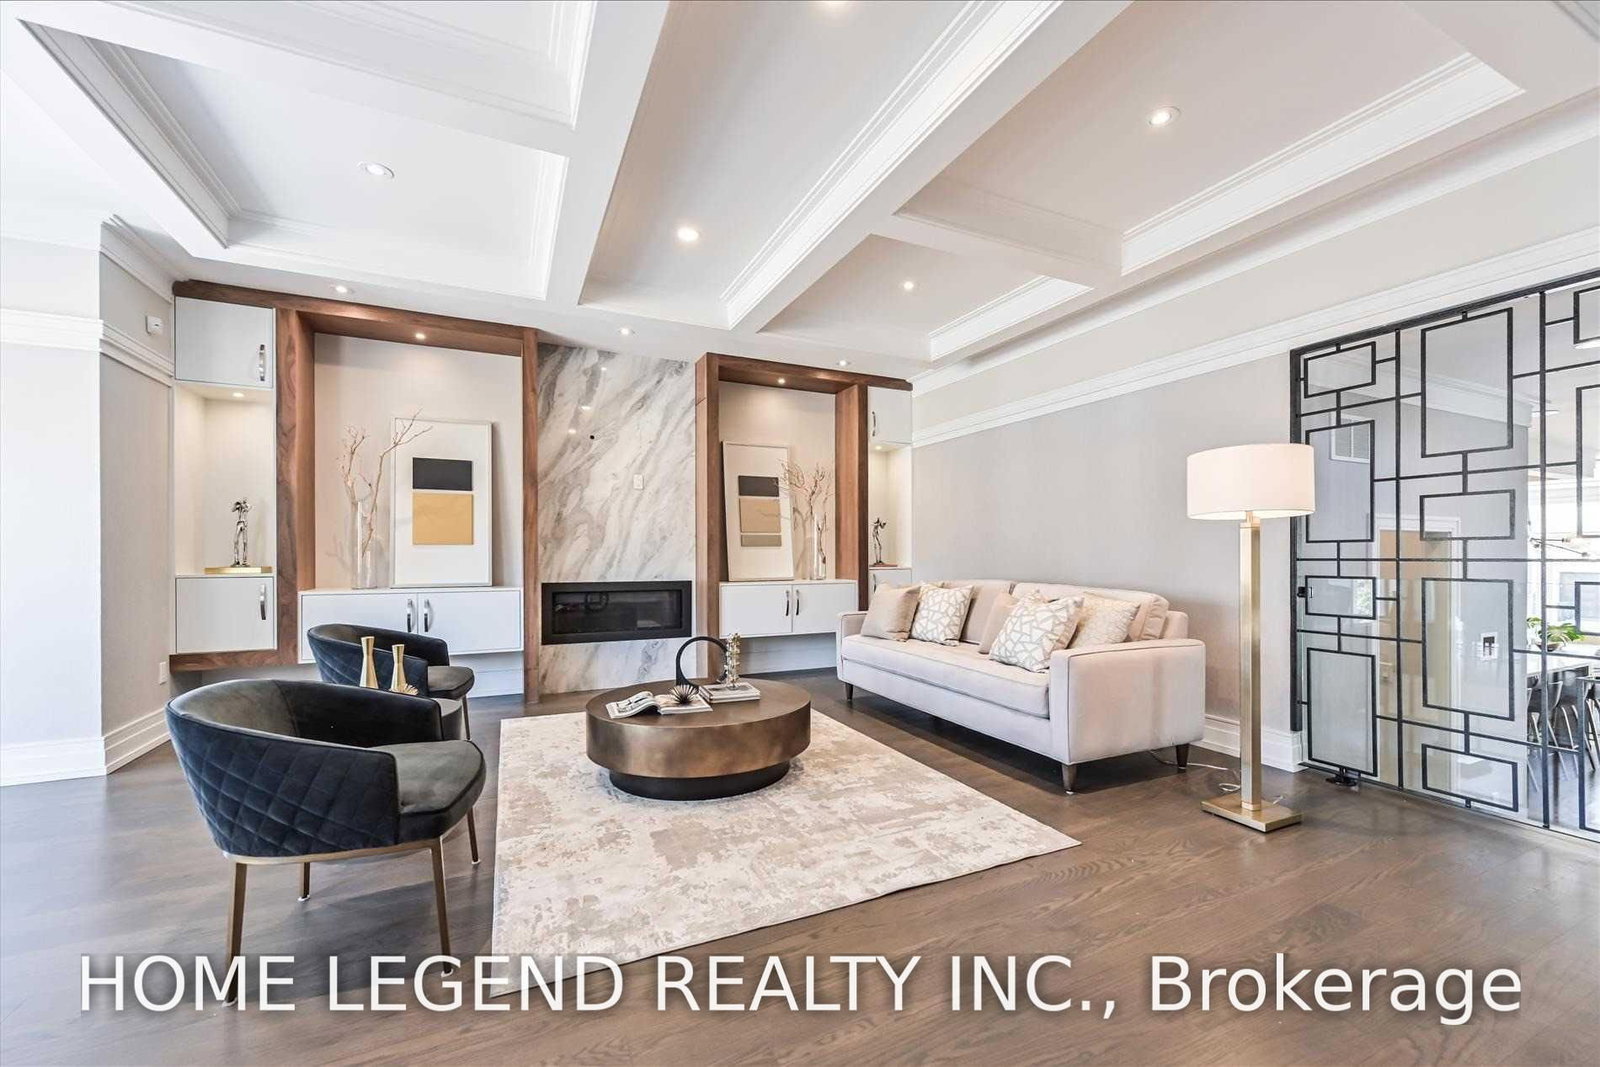
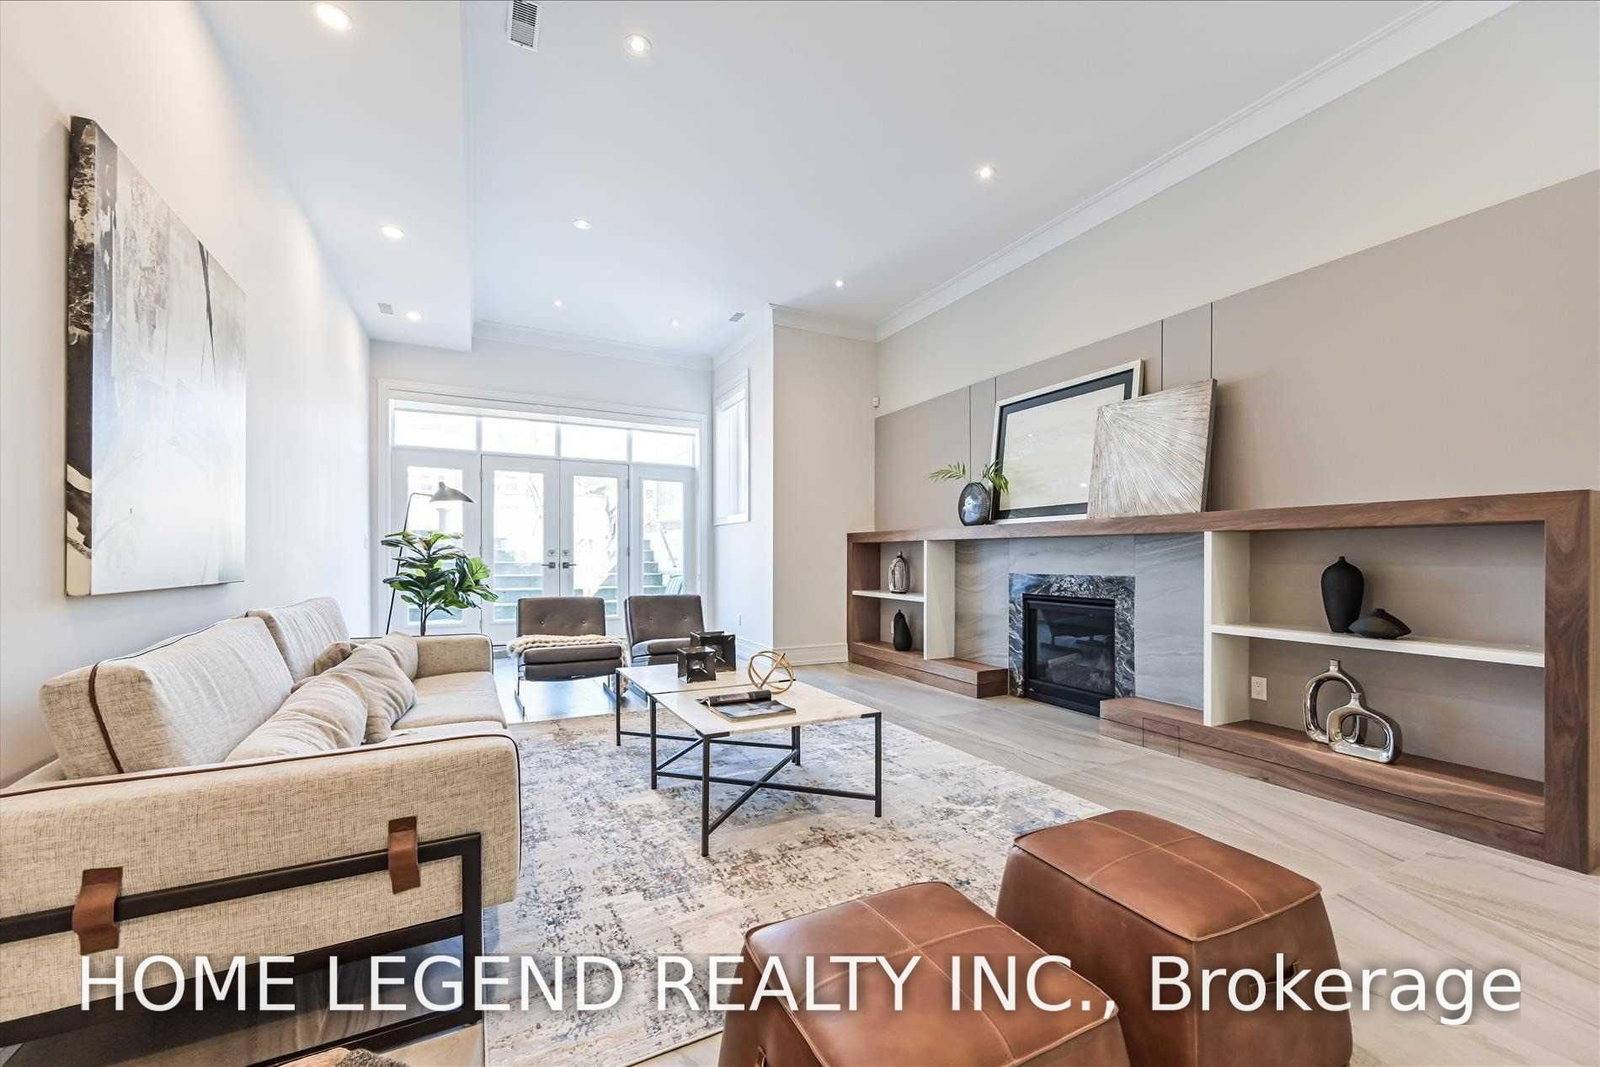

Living (6.35 × 7.11)
hardwood floor · Large Window · 2 Way Fireplace
Level: Ground
Willowdale East, Toronto, Ontario M2N 3P4
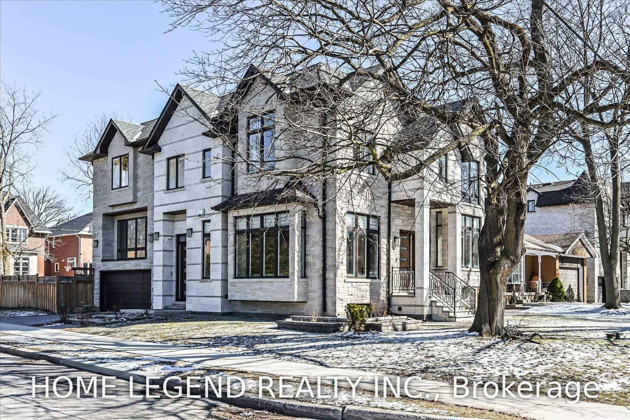
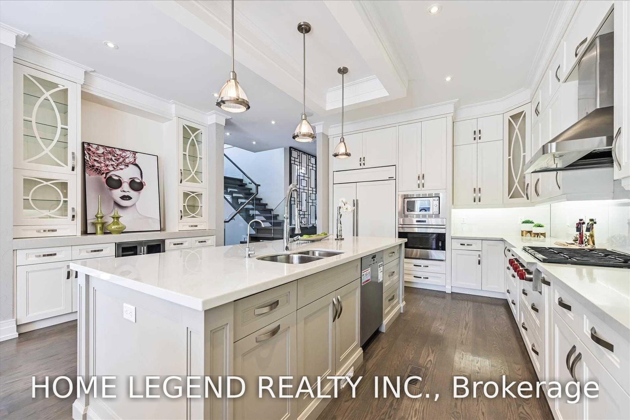
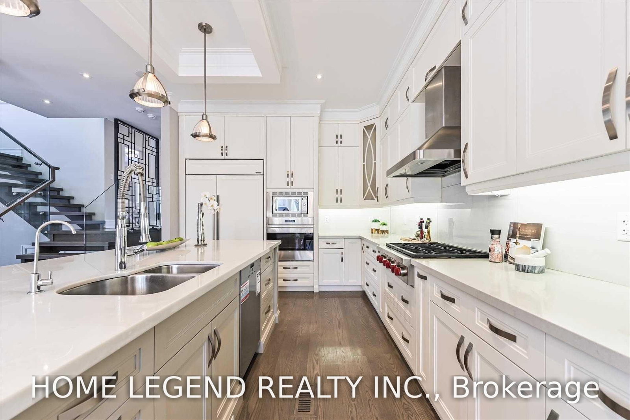
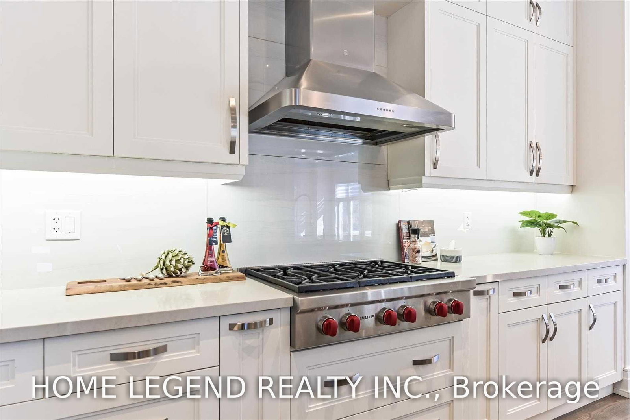
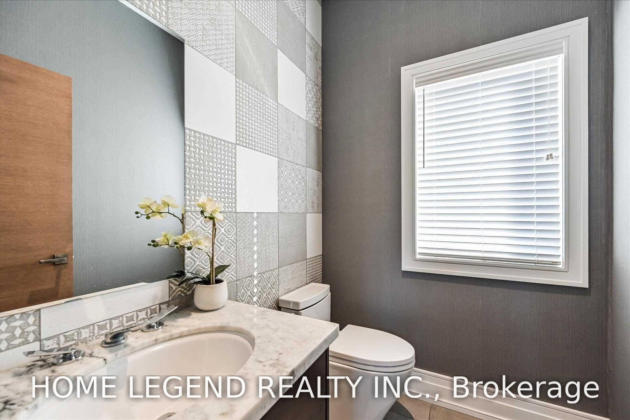
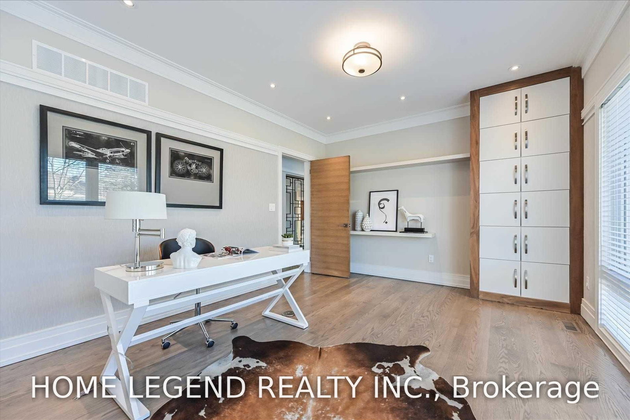
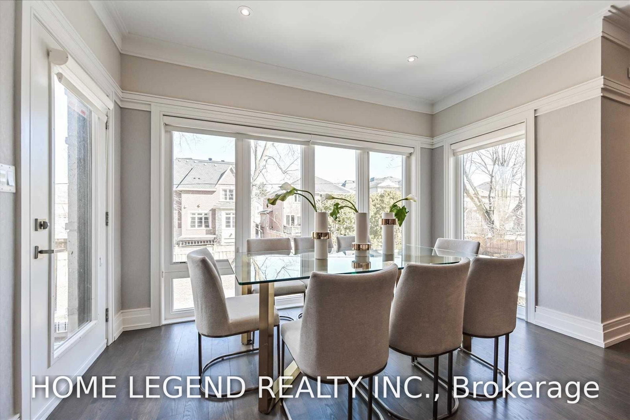
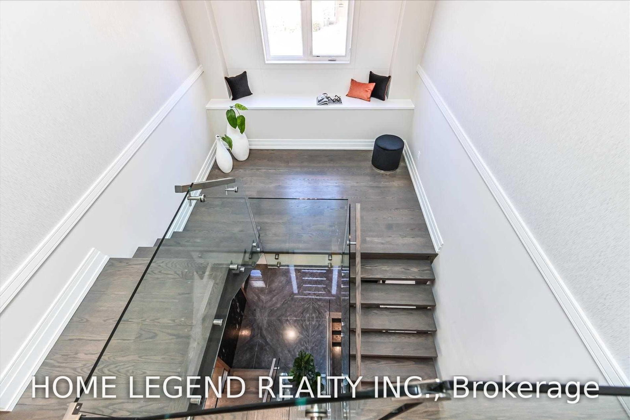
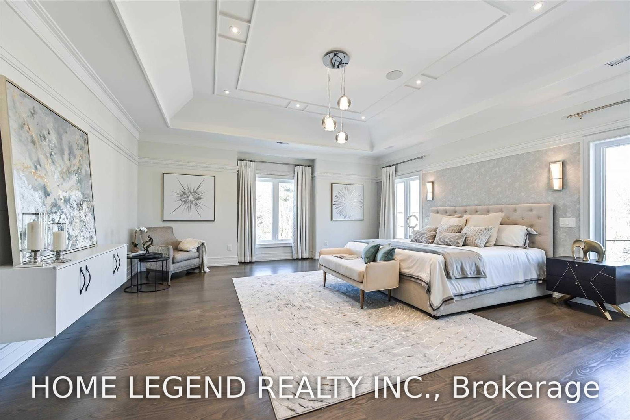
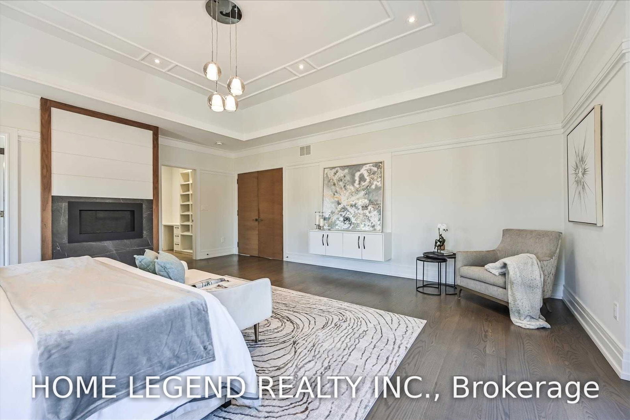
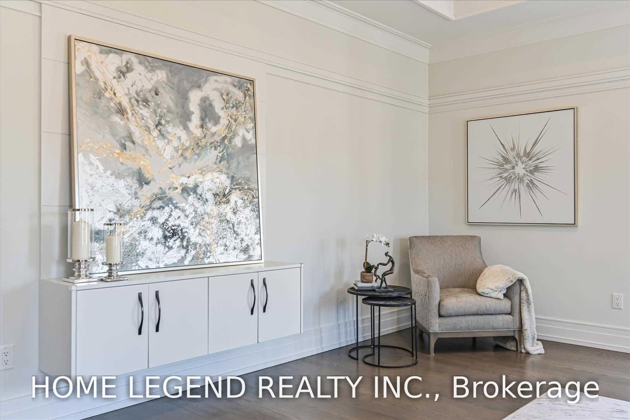
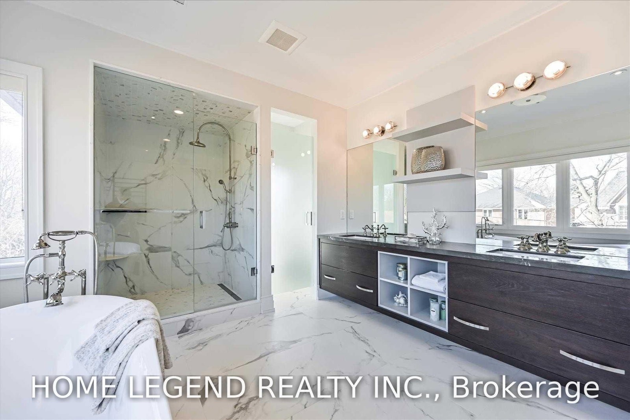
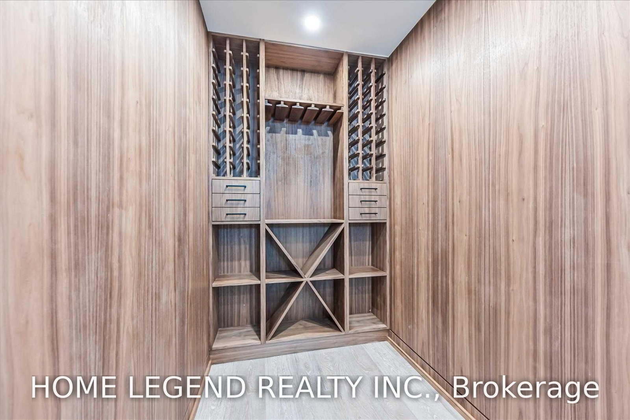
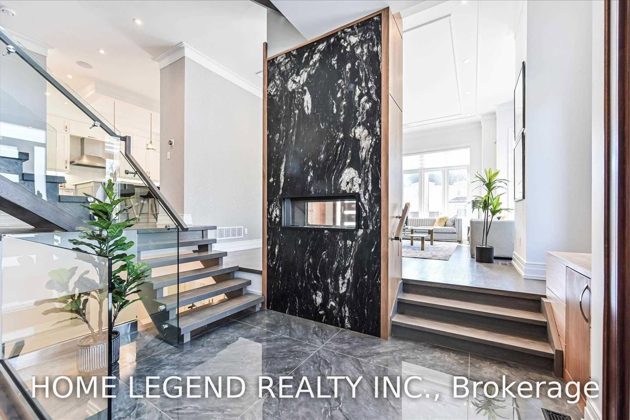
An exceptional custom residence on a premium 50 x 133 ft corner lot in sought-after Willowdale East. Offering approximately 6,000 sq. ft. of finished living space, this sophisticated home pairs impressive scale with refined craftsmanship. The dramatic living room features soaring 12-ft ceilings and a double-sided Valor fireplace, while floor-to-ceiling windows and four skylights fill the interior with natural light. Solid walnut millwork, natural-stone counters and backsplashes, hardwood floors and extensive pot lighting elevate every room. The chef's kitchen features Sub-Zero and Wolf appliances and flows into elegant principal rooms designed for everyday living and entertaining. Four spacious upper bedrooms each enjoy a private ensuite. The fully finished walk-up lower level offers radiant-heated floors, a glass-enclosed gym, media room, wine cellar, recreation area and built-in bar. Beautiful limestone and interlock landscaping, a large patio and golf-practice lawn complete the outdoor setting. Minutes to Bayview Village, TTC subway, parks, shopping and highly regarded schools. Photos were taken during the home's previous professional staging. The property is currently owner-occupied; furnishings, decor and presentation differ from the photographs.
Buy/Sell history for 272 Hillcrest Ave, Toronto, Ontario
Sale history on this site covers the last 2 years, the window permitted under the TRREB MLS® VOW agreement.
| Date Start | Date End | List Price | Price | Event | Listing ID |
|---|---|---|---|---|---|
| N/A | N/A | $3,998,000 | N/A | For Sale | C13749020 |
Estimated value requires sign in
AI market estimates use sold comparables and are available after you sign in and accept MLS® VOW terms.
hardwood floor · Large Window · 2 Way Fireplace
Level: Ground
hardwood floor · O/Looks Family · W/O To Deck
Level: Ground
Stainless Steel Appl · Granite Counter · hardwood floor
Level: Ground
hardwood floor · Gas Fireplace · Coffered Ceiling
Level: Ground
Large Window · hardwood floor · Walk-Out
Level: Ground
5 Pc Ensuite · Fireplace · W/I Closet
Level: 2nd
4 Pc Ensuite · Skylight · hardwood floor
Level: 2nd
3 Pc Ensuite · W/I Closet · Large Window
Level: 2nd
3 Pc Ensuite · W/I Closet · Large Window
Level: 2nd
Fireplace · Heated Floor · Walk-Up
Level: Bsmt
Glass Doors · Heated Floor · Built-In Speakers
Level: Bsmt
Heated Floor · Built-In Speakers · B/I Bar
Level: Bsmt
Public records about this location. Not part of the MLS® listing and not provided by the listing brokerage.
Toronto and Region Conservation Authority · Province of Ontario open data
Province of Ontario open data · Municipal building permits · toronto.parcels
Province of Ontario open data
Province of Ontario open data · Government of Canada open data
Ontario Energy Board · Innovation, Science and Economic Development Canada
None of this is an inspection of the property. Confirm anything that matters to you with the municipality, the conservation authority or the record’s publisher. Contains information licensed under the Open Government Licence – Canada. Contains information licensed under the Open Government Licence – Ontario. Contains information licensed under the Open Government Licence – Toronto. Contains information made available under the Toronto and Region Conservation Authority Open Data Licence v1.0.
Comparable sales require sign in
Closing prices and sold comps are available to registered visitors who accept MLS® VOW terms on this site.
Monthly Payment
$18,327
Total monthly payment
$20,158
Break-even down payment
100%
Expand Neighbourhood demographics to load Statistics Canada census charts.
Expand Market details to load neighbourhood price and activity trends.
$3,998,000
$3,998,000
CAD
Estimated market value
The trademarks MLS®, Multiple Listing Service® and the associated logos are owned by CREA and identify the quality of services provided by real estate professionals who are members of CREA.