




Living (3.61 × 3.66)
Open Concept · Combined W/Dining · W/O To Balcony
Level: Flat
Waterfront Communities C1, Toronto, Ontario M5V 3Z1
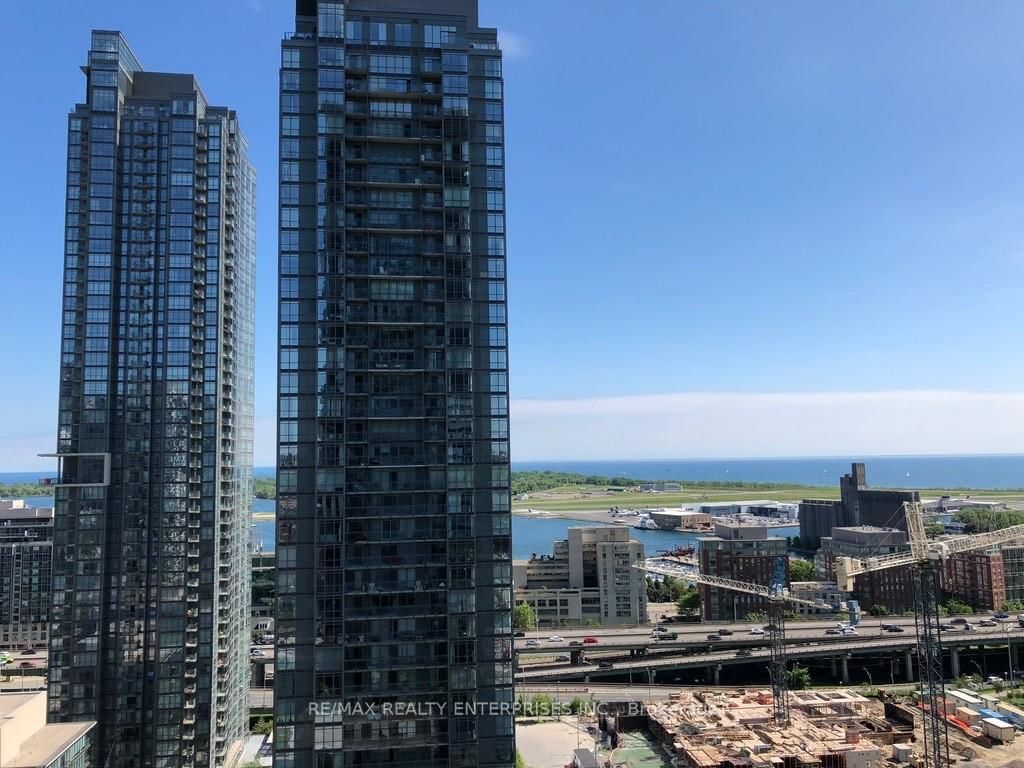
GORGEOUS LAKE ONTARIO view facing south - watch the planes take off ! 670 Sqft 1Bedroom plus Den + 38 Sqft Balcony >> Amazing Montage Condos City Place offers this spacious unit with The landscape of the Waterfront is absolutely stunning! Seldom found, you have the perfect exposure. Living room showcases large windows offers an incredible amount of sunlight + separate den can be your private at-home office or a 2nd bedroom. Sweet open concept kitchen offers the opportunity to add a modern island with bar stools; plenty of room overlooking the dining room and living room combination with floor to ceiling windows features a direct south view you can step out onto the balcony and watch the planes take off at Joey Bishop in the distance. Fabulous ensuite laundry & storage space! Many more great features in this incredible sought after area!. Fantastic Amenities with Sobey's on the main level which can be accessed right from the Underground Parking you don't even have to go outside. CIBC across the street, restaurants and fast foods too. There is a fitness / weight areas, billiard, ping pong, games, theatre & party rooms. great Indoor pool with jacuzzi & sauna. An outdoor rock climbing wall, tanning deck with lounge & barbecues. Ample visitors parking. Incredible VIEW !!! Enjoy the walk along the Harbour Front, only 5 minutes to take full advantage of the atmosphere. So many amenities in the area, open greenspace park, wonderful Canoe Landing rec centre for full entertainment; basketball courts, soccer field! >>>>> Steps away from parks, trails, schools, daycare and the highway. Short walk to Union Station! Can't miss the BEST feature, Sobeys is in the building on the main floor, community bank across the street. CN Tower and the Rogers Centre are only a couple of mins away! Ripley's Aquarium, Scotiabank Arena, Union Station, The Financial and Entertainment Districts, there are so many venues. **EXTRAS** Gorgeous LAKE ONTARIO view facing south!
Buy/Sell history for 2507-25 Telegram Mews, Toronto, Ontario
Sale history on this site covers the last 2 years, the window permitted under the TRREB MLS® VOW agreement.
| Date Start | Date End | List Price | Price | Event | Listing ID |
|---|---|---|---|---|---|
| N/A | N/A | $569,000 | N/A | For Sale | C14114776 |
Estimated value requires sign in
AI market estimates use sold comparables and are available after you sign in and accept MLS® VOW terms.
Open Concept · Combined W/Dining · W/O To Balcony
Level: Flat
Open Concept · Combined W/Living · Laminate
Level: Flat
Pantry · Open Concept · Combined W/Dining
Level: Flat
Large Closet · Mirrored Closet · Large Window
Level: Flat
Separate Rm · Laminate
Level: Flat
Public records about this location. Not part of the MLS® listing and not provided by the listing brokerage.
Toronto and Region Conservation Authority · Province of Ontario open data
Province of Ontario open data · Municipal building permits · Municipal development applications · toronto.parcels
Province of Ontario open data
Province of Ontario open data · Government of Canada open data
Ontario Energy Board · Innovation, Science and Economic Development Canada
None of this is an inspection of the property. Confirm anything that matters to you with the municipality, the conservation authority or the record’s publisher. Contains information licensed under the Open Government Licence – Canada. Contains information licensed under the Open Government Licence – Ontario. Contains information licensed under the Open Government Licence – Toronto. Contains information made available under the Toronto and Region Conservation Authority Open Data Licence v1.0.
Comparable sales require sign in
Closing prices and sold comps are available to registered visitors who accept MLS® VOW terms on this site.
Monthly Payment
$2,609
Total monthly payment
$2,830
Break-even down payment
100%
Expand Neighbourhood demographics to load Statistics Canada census charts.
Expand Market details to load neighbourhood price and activity trends.
$569,000
$569,000
CAD
Estimated market value
The trademarks MLS®, Multiple Listing Service® and the associated logos are owned by CREA and identify the quality of services provided by real estate professionals who are members of CREA.