








Living (4.14 × 5.61)
hardwood floor · Crown Moulding · Leaded Glass
Level: Main
Casa Loma, Toronto, Ontario M4V 2T2
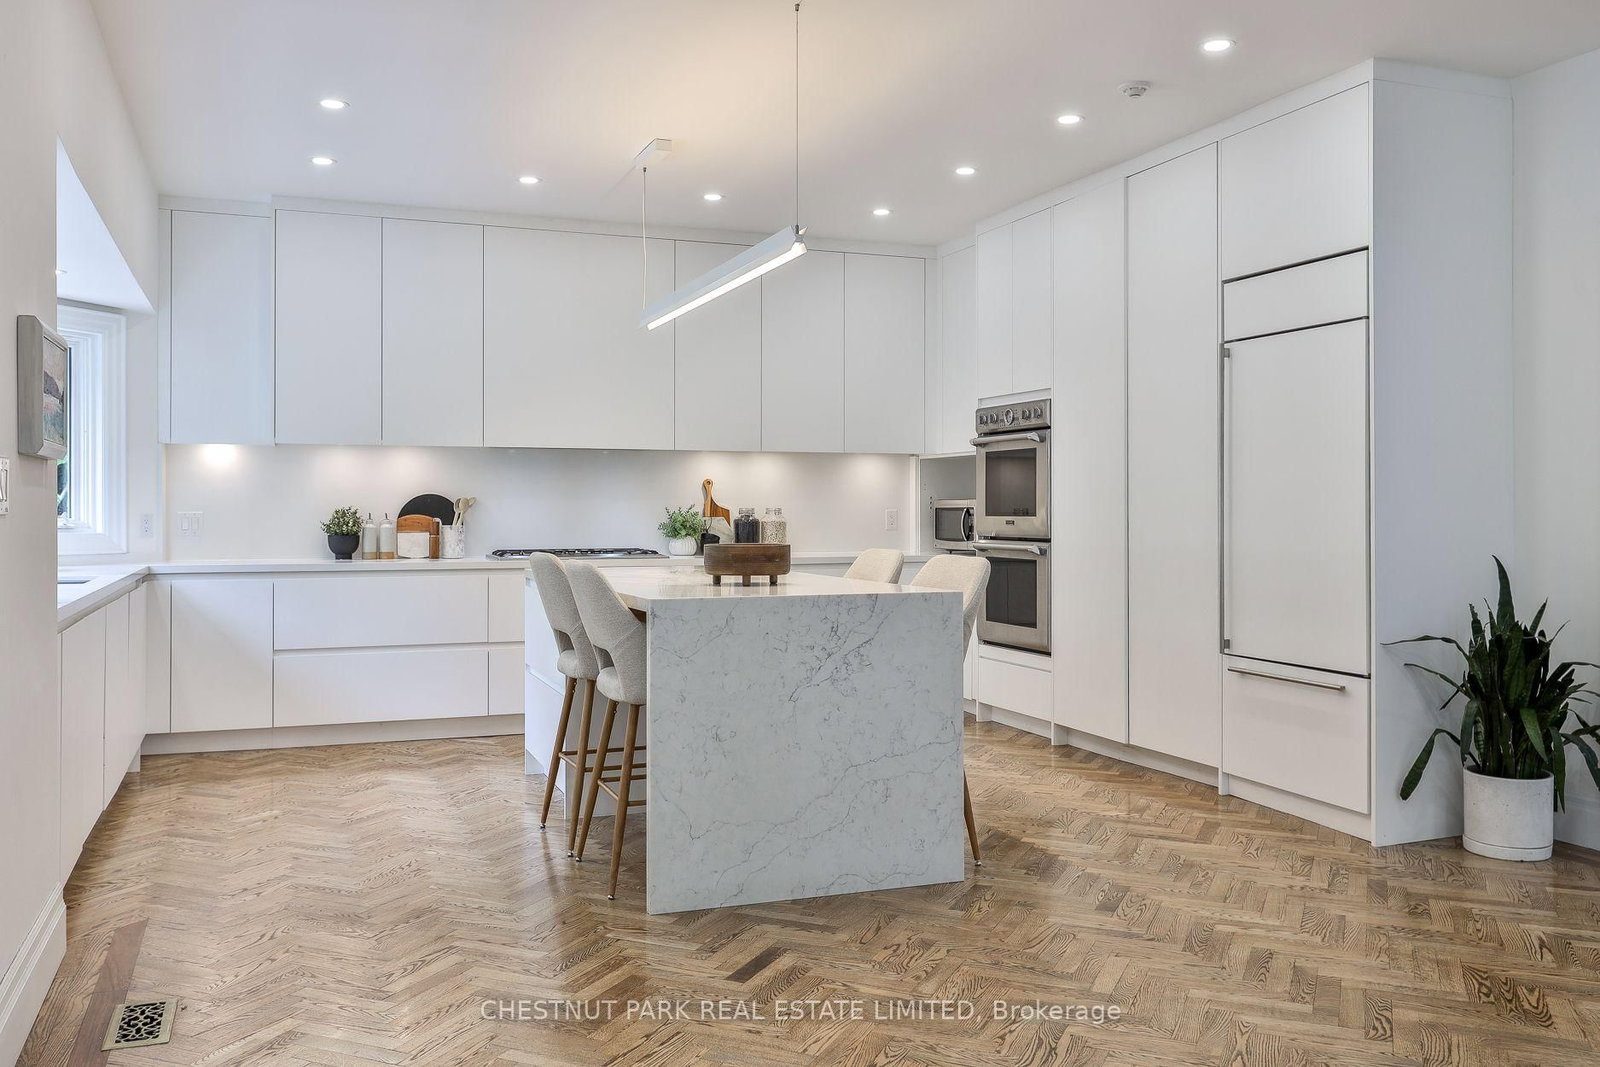
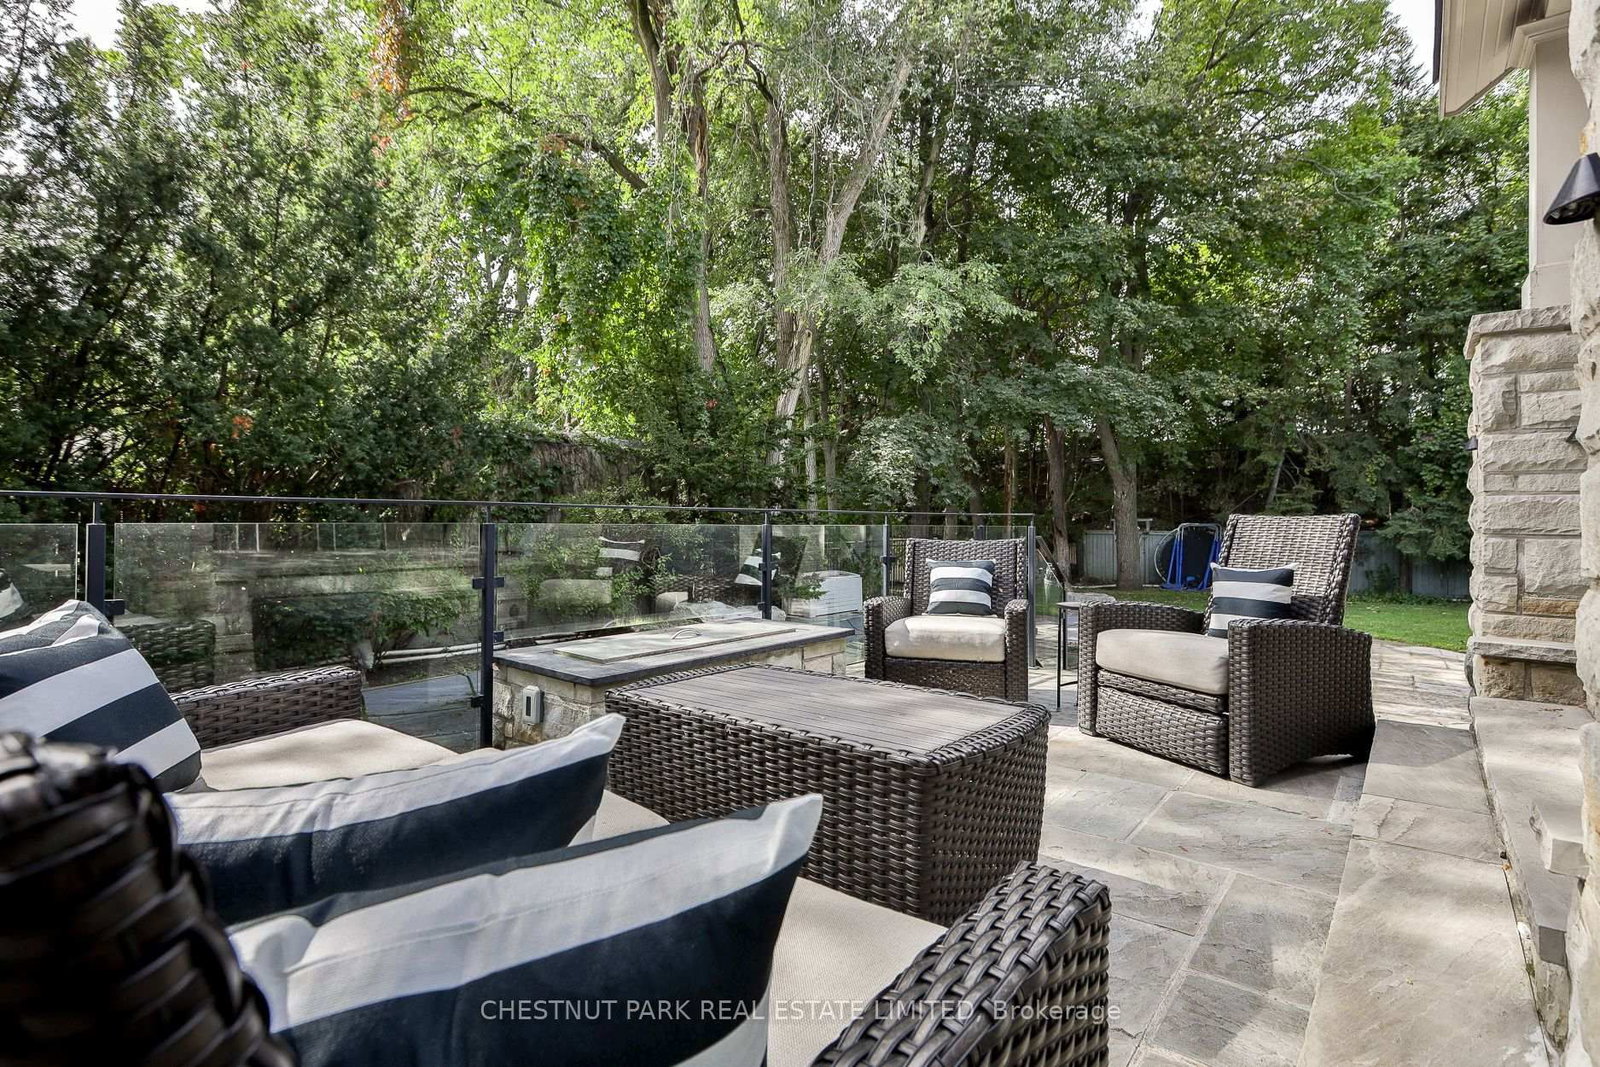
An exceptional family residence on a spectacular 75 x 180 ft. west facing lot in prestigious South Hill. Offering 7,222 sq. ft. of thoughtfully designed living space, this impressive home features generous principal rooms, a chef's kitchen with Caesarstone countertops, breakfast bar and top of the line appliances, seamlessly integrated with the family room and opening onto an expansive, beautifully landscaped garden with pool. Six bedrooms and six bathrooms include a luxurious principal suite with dressing room, two ensuite bathrooms and a walkout to a private terrace. The third floor offers two spacious bedrooms, a bathroom, study and dedicated children's lounge. The lower level is complete with a gym, media room, mudroom and ample storage. A three car detached garage, private driveway with parking for five additional vehicles and an extraordinary garden setting complete this remarkable offering. A wonderful opportunity to enjoy the space, comfort and lifestyle of an exceptional family home in a truly special setting.
Buy/Sell history for 244 Russell Hill Rd, Toronto, Ontario
Sale history on this site covers the last 2 years, the window permitted under the TRREB MLS® VOW agreement.
| Date Start | Date End | List Price | Price | Event | Listing ID |
|---|---|---|---|---|---|
| N/A | N/A | $7,195,000 | N/A | For Sale | C13816980 |
Estimated value requires sign in
AI market estimates use sold comparables and are available after you sign in and accept MLS® VOW terms.
hardwood floor · Crown Moulding · Leaded Glass
Level: Main
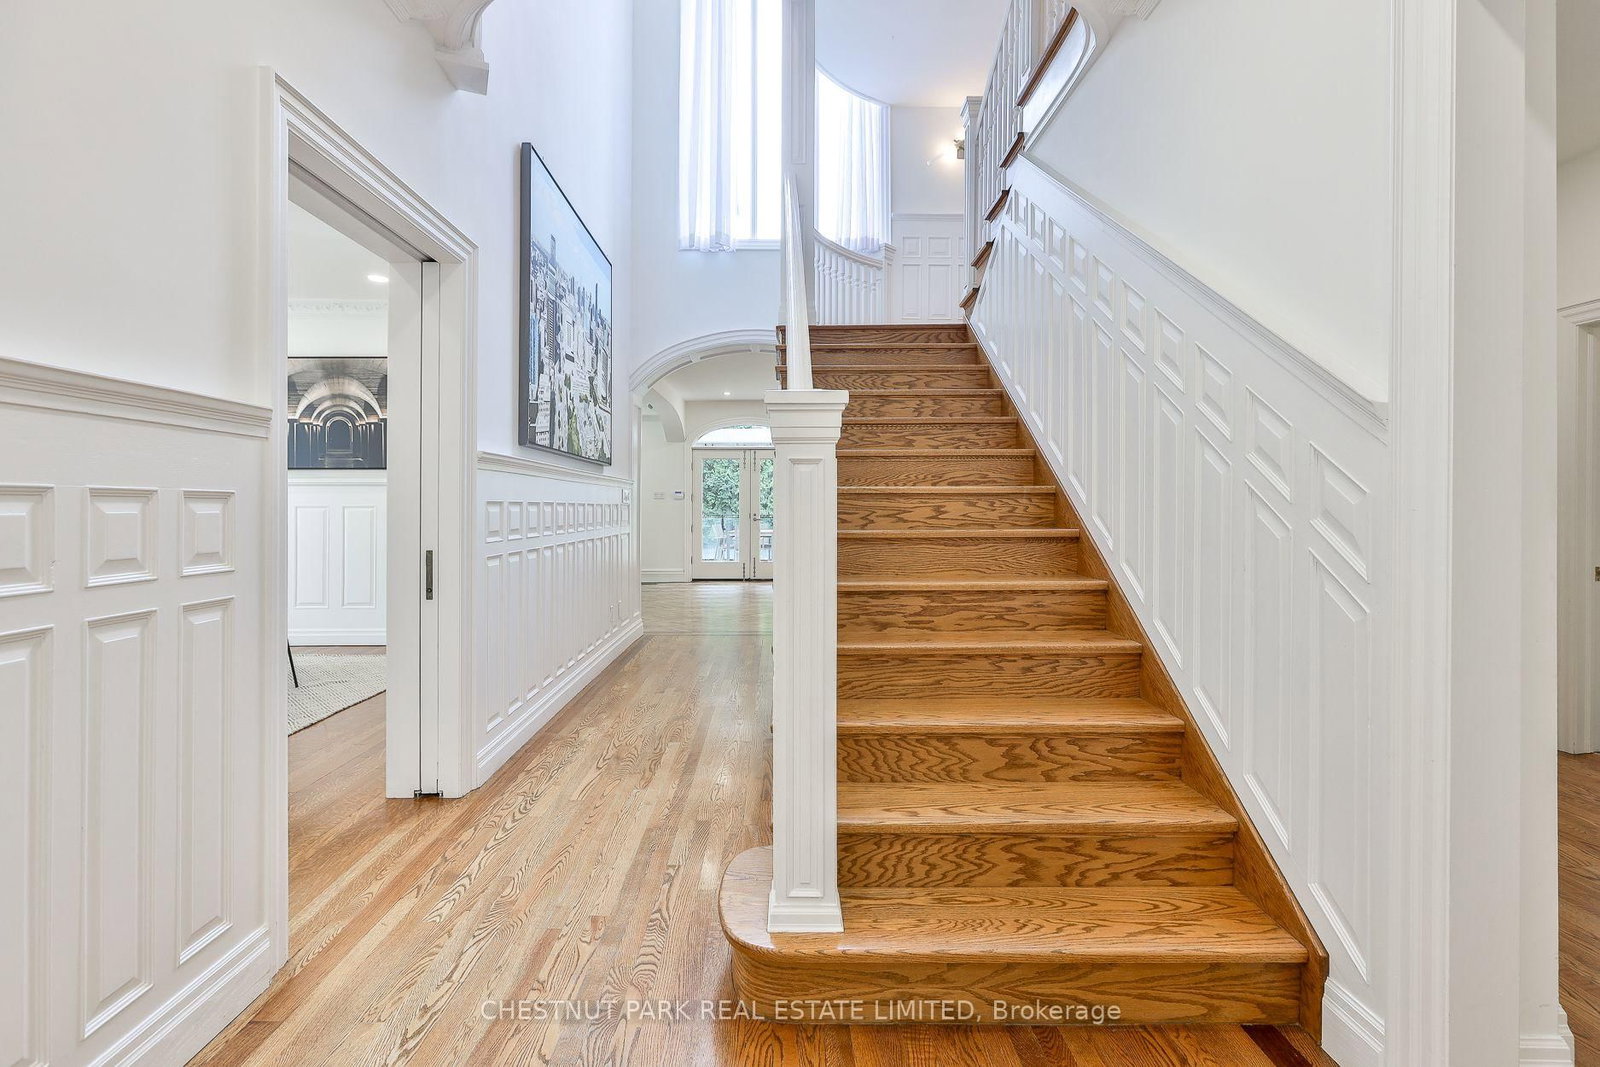
Crown Moulding · hardwood floor · Wainscoting
Level: Main
Renovated · W/O To Terrace · Marble Counter
Level: Main
Fireplace · Crown Moulding · B/I Bookcase
Level: Main
Fireplace · Combined W/Kitchen · W/O To Terrace
Level: Main
Fireplace · His/Hers Closets · 5 Pc Ensuite
Level: 2nd
3 Pc Ensuite · B/I Closet · hardwood floor
Level: 2nd
hardwood floor · W/O To Terrace
Level: 2nd
hardwood floor · Closet · Open Concept
Level: 3rd
hardwood floor · Closet · East View
Level: 3rd
hardwood floor · Double Doors · Combined W/Office
Level: 3rd
Window · Double Sink · Laminate
Level: Lower
Double Closet · Window · Broadloom
Level: Lower
Window · Broadloom
Level: Lower
Level not provided
Public records about this location. Not part of the MLS® listing and not provided by the listing brokerage.
Toronto and Region Conservation Authority · Province of Ontario open data
Province of Ontario open data · Municipal building permits · toronto.parcels
Province of Ontario open data
Province of Ontario open data · Government of Canada open data
Ontario Energy Board · Innovation, Science and Economic Development Canada
None of this is an inspection of the property. Confirm anything that matters to you with the municipality, the conservation authority or the record’s publisher. Contains information licensed under the Open Government Licence – Canada. Contains information licensed under the Open Government Licence – Ontario. Contains information licensed under the Open Government Licence – Toronto. Contains information made available under the Toronto and Region Conservation Authority Open Data Licence v1.0.
Comparable sales require sign in
Closing prices and sold comps are available to registered visitors who accept MLS® VOW terms on this site.
Monthly Payment
$32,982
Total monthly payment
$35,325
Break-even down payment
100%
Expand Neighbourhood demographics to load Statistics Canada census charts.
Expand Market details to load neighbourhood price and activity trends.
$7,195,000
$7,195,000
CAD
Estimated market value
The trademarks MLS®, Multiple Listing Service® and the associated logos are owned by CREA and identify the quality of services provided by real estate professionals who are members of CREA.