






Powder Rm (1.3 × 1.88)
Tile Floor · 2 Pc Bath
Level: Main
Moss Park, Toronto, Ontario M5A 3H4
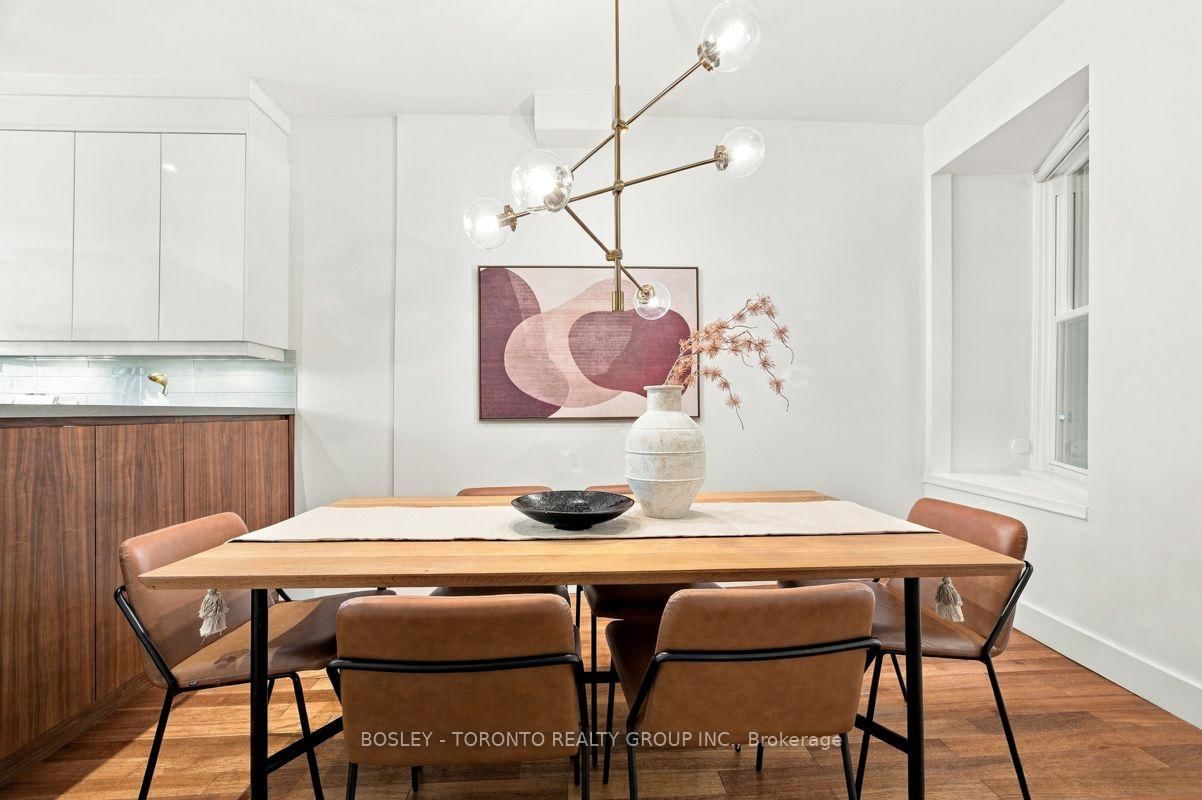
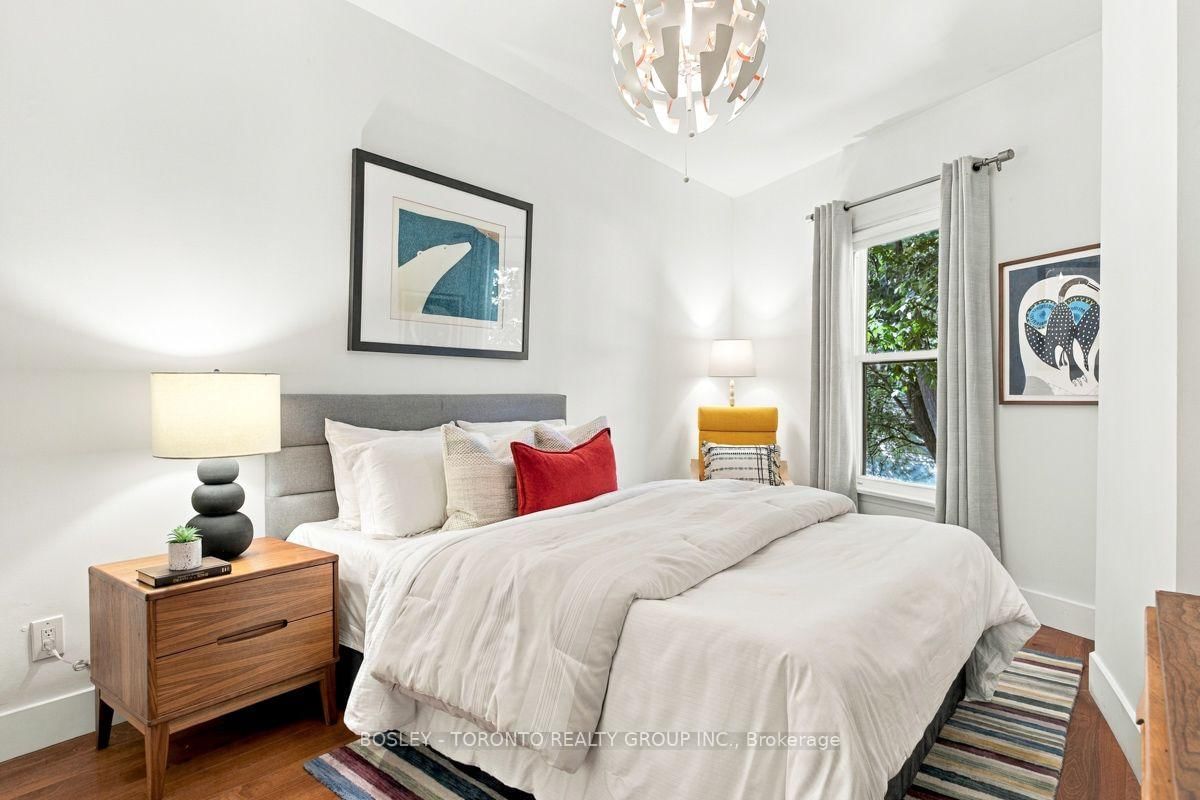
Step Into A Timeless Blend Of Historic Charm And Modern Sophistication At This Beautifully Preserved Victorian-Era Residence In The Heart Of Coveted Corktown. Built In 1880, This Captivating Home Showcases Original Architectural Character,Exceptional Curb Appeal,And A Classic Black Wrought-Iron Fence,Creating A Picture-Perfect First Impression On One Of The Neighbourhood's Most Charming Streets.Inside, Soaring 10-Foot Ceilings, Rich Hardwood Flooring,And An Abundance Of Natural Light Create An Inviting Atmosphere Throughout The Thoughtfully Designed Main Level. Stunning Chef's Kitchen Featuring A Premium Wolf Range,Quartz Countertops,Glass Tile Backsplash, Breakfast Bar, And Seamless Flow Into The Generous Dining Room With Comfortable Seating For 8-10 Dinner Party Guests. The Expansive Family Room Is Warm And Welcoming,Highlighted By A Wood-Burning Fireplace And A Walkout To The Private Backyard-Perfect For Spring,Summer, & Fall.Upstairs,The Elegant Primary Retreat Features Two Charming Juliette Balconies Overlooking The Picturesque Streetscape,Evoking The Feel Of A Quaint European Neighbourhood.Complete With A Walk-In Closet And Custom Drapery, The Space Offers Both Comfort And Sophistication.A Spacious Second Bedroom Overlooks The Backyard,While The Oversized Spa-Inspired Bathroom Features A Built-In Dressing Table For Added Luxury.The Finished Lower Level Extends The Home's Living Space With A Comfortable Recreation Room Featuring A Recessed Television, An Ideal Setting For Movie Nights Or Entertaining, Along With A Convenient Three-Piece Bathroom. Additional Highlights Include Updated Mechanicals,A Rinnai On-Demand Hot Water System, And Rare Laneway Parking Access Through The Rear Gate.Perfectly Situated Just Steps From The Distillery District,Canary District,And St.Lawrence Market,This Exceptional Home Is Also Within Walking Distance Of The Financial District.TTC Streetcar At Your Doorstep And Convenient Access To The Don Valley Parkway And Lakeshore Boulevard.
Buy/Sell history for 24 Bright St, Toronto, Ontario
Sale history on this site covers the last 2 years, the window permitted under the TRREB MLS® VOW agreement.
| Date Start | Date End | List Price | Price | Event | Listing ID |
|---|---|---|---|---|---|
| N/A | N/A | $1,249,900 | N/A | For Sale | C14019848 |
Estimated value requires sign in
AI market estimates use sold comparables and are available after you sign in and accept MLS® VOW terms.
Tile Floor · 2 Pc Bath
Level: Main
hardwood floor · Quartz Counter · Stainless Steel Appl
Level: Main
hardwood floor · Breakfast Bar · Window
Level: Main
hardwood floor · Fireplace · W/O To Yard
Level: Main
hardwood floor · W/I Closet · Juliette Balcony
Level: Upper
Tile Floor · Window · Pot Lights
Level: Upper
hardwood floor · Closet · Window
Level: Upper
Tile Floor · B/I Shelves
Level: Lower
Tile Floor · 3 Pc Bath · Combined W/Laundry
Level: Lower
Public records about this location. Not part of the MLS® listing and not provided by the listing brokerage.
Toronto and Region Conservation Authority · Province of Ontario open data
Province of Ontario open data · Municipal building permits · Municipal development applications · toronto.parcels
Province of Ontario open data
Province of Ontario open data · Government of Canada open data
Ontario Energy Board · Innovation, Science and Economic Development Canada
None of this is an inspection of the property. Confirm anything that matters to you with the municipality, the conservation authority or the record’s publisher. Contains information licensed under the Open Government Licence – Canada. Contains information licensed under the Open Government Licence – Ontario. Contains information licensed under the Open Government Licence – Toronto. Contains information made available under the Toronto and Region Conservation Authority Open Data Licence v1.0.
Comparable sales require sign in
Closing prices and sold comps are available to registered visitors who accept MLS® VOW terms on this site.
Monthly Payment
$5,730
Total monthly payment
$6,294
Break-even down payment
100%
Expand Neighbourhood demographics to load Statistics Canada census charts.
Expand Market details to load neighbourhood price and activity trends.
$1,249,900
$1,249,900
CAD
Estimated market value
The trademarks MLS®, Multiple Listing Service® and the associated logos are owned by CREA and identify the quality of services provided by real estate professionals who are members of CREA.