






Br (3.66 × 5.58)
hardwood floor · W/I Closet · 4 Pc Ensuite
Level: 2nd
Rouge E11, Toronto, Ontario M1B 4Y2
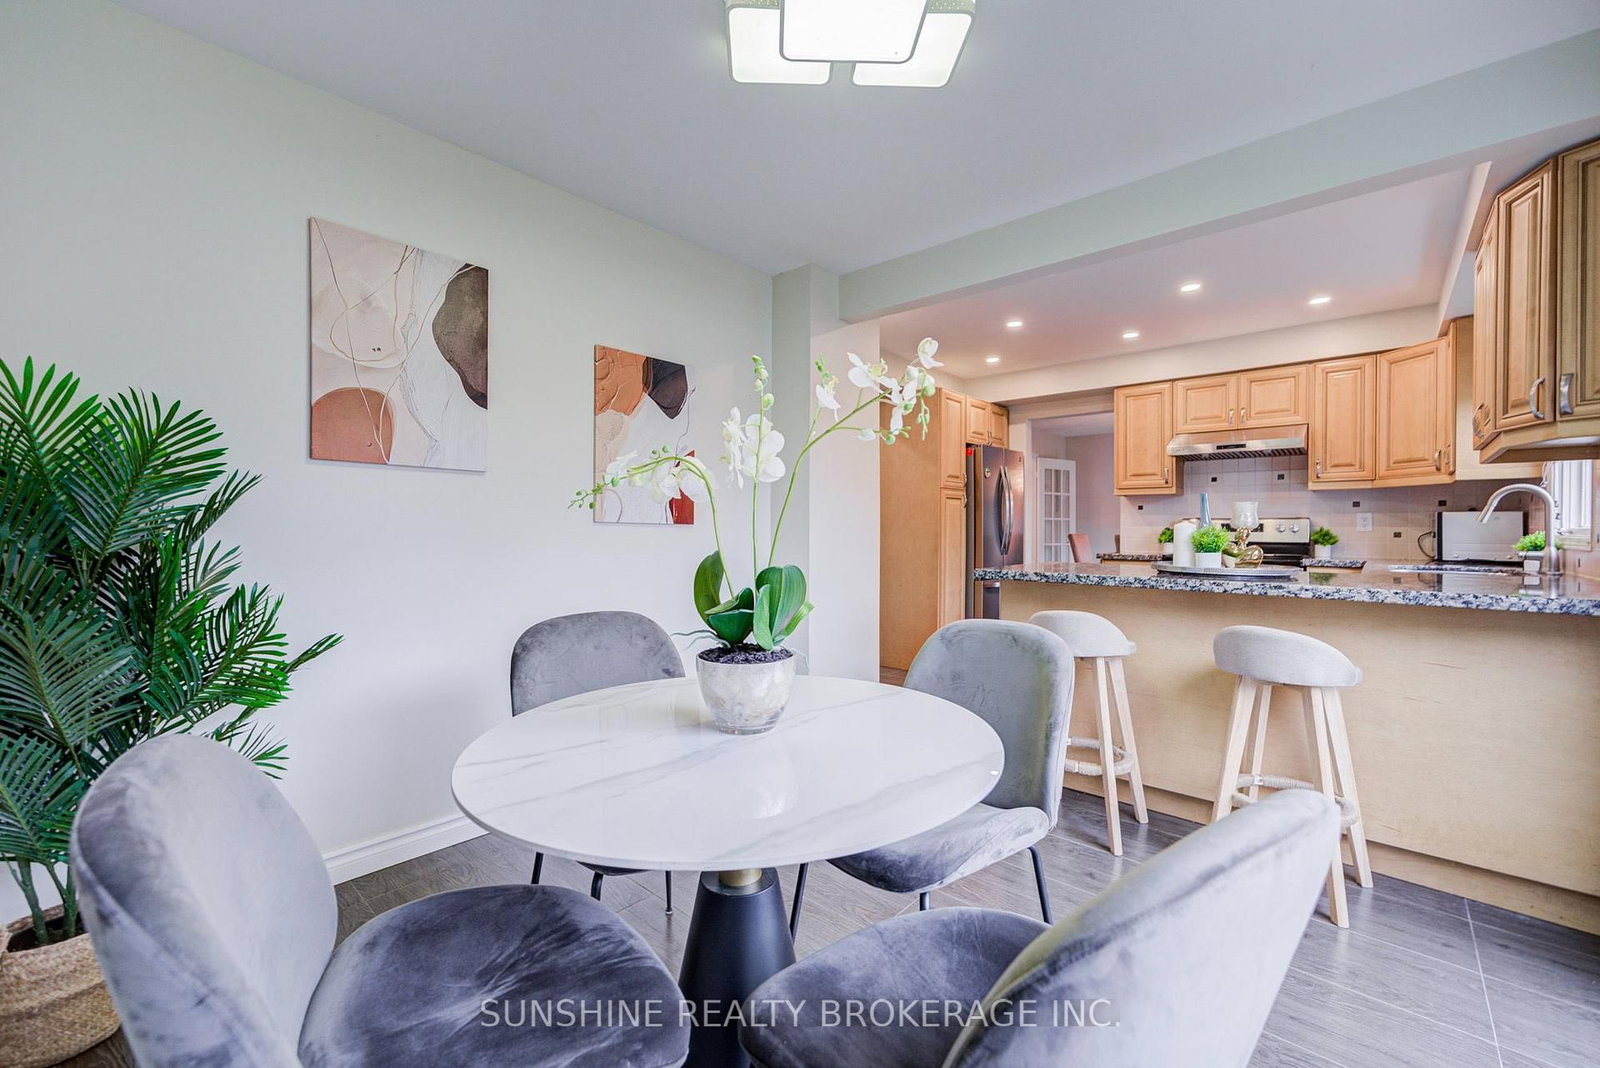
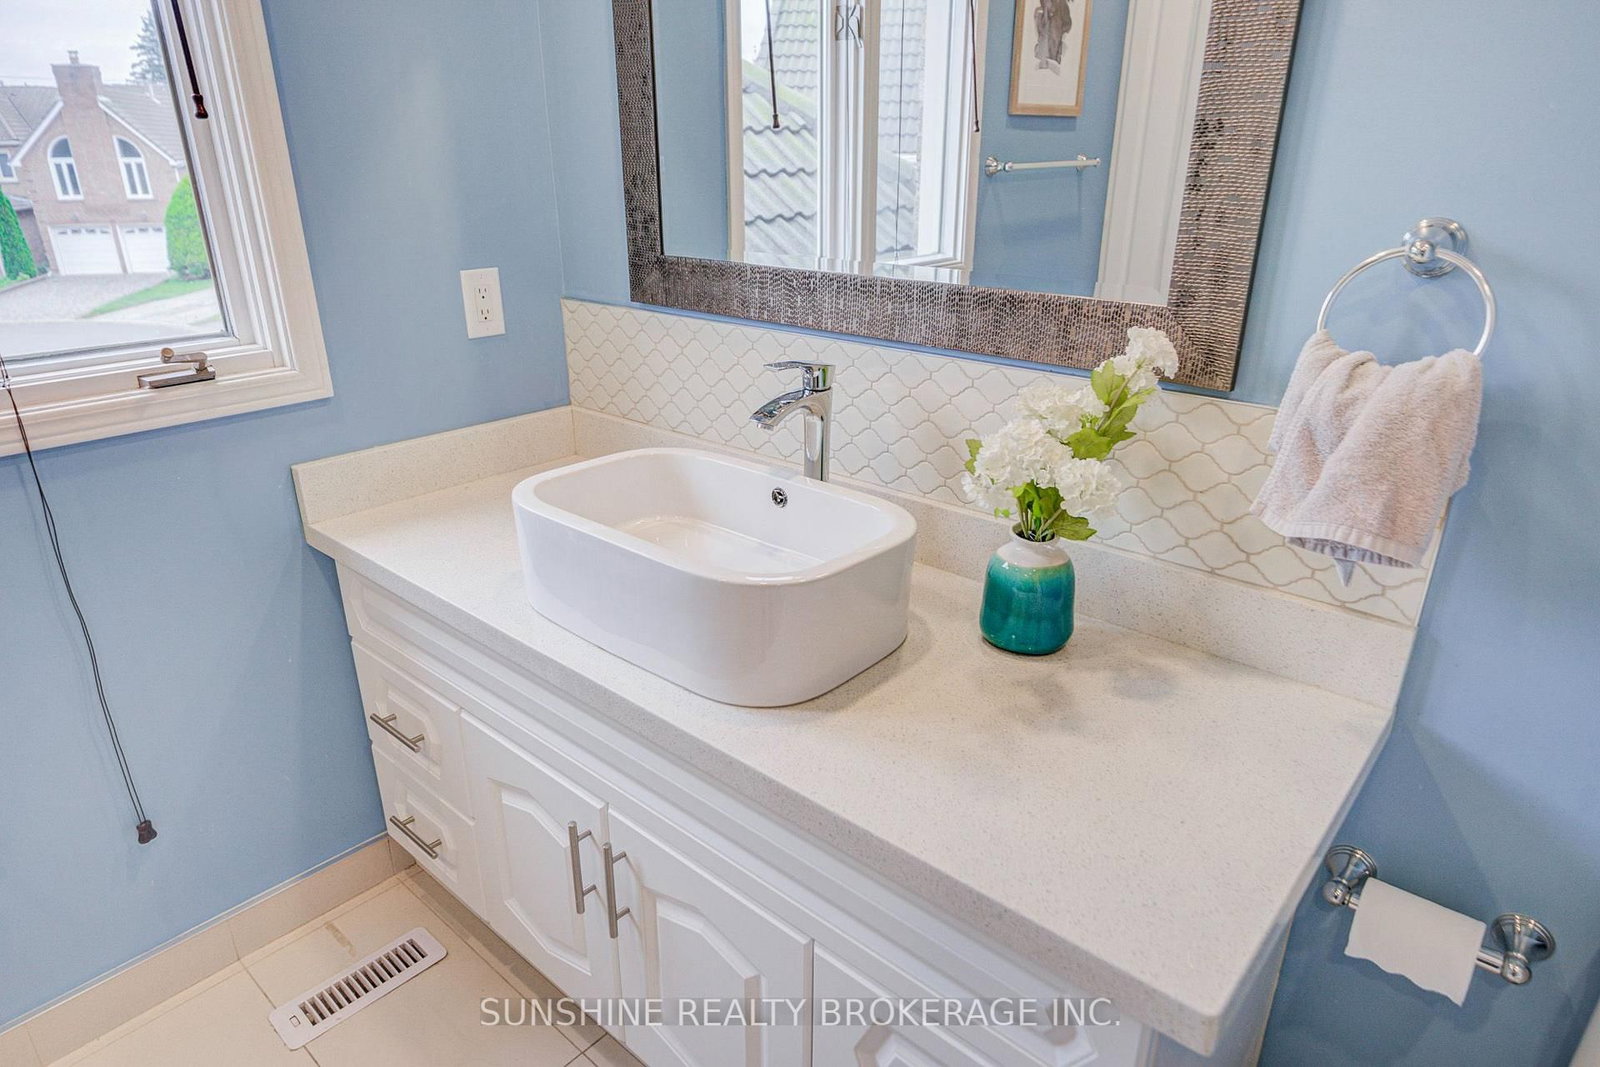
Welcome to 23 Parsborough Court - a beautifully updated family home nestled on a quiet court with an impressive 80-ft backyard!This spacious 4-bedroom, 4-bathroom home features newly hardwood flooring throughout, creating a warm and elegant atmosphere. The kitchen and bathrooms were tastefully renovated years ago, showcasing refined finishes and thoughtful design. The finished basement offers 2 additional bedrooms, generous living/recreation space, and a washer & dryer, providing excellent flexibility for a growing family, guests or extended family. Enjoy the exceptional outdoor space with an 80-ft backyard, perfect for family activities, entertaining and gardening. A new air conditioner installed in 2025 and a roof with a 50-year warranty provide added comfort and peace of mind. Situated on a quiet court in a desirable Scarborough neighbourhood, with convenient access to schools, parks, shopping, public transit, Highway 401 and Rouge National Urban Park.A rare opportunity to own a spacious, thoughtfully updated home with an exceptional backyard and versatile living space. Move-in ready and truly a must-see!
Buy/Sell history for 23 Parsborough Crt, Toronto, Ontario
Sale history on this site covers the last 2 years, the window permitted under the TRREB MLS® VOW agreement.
| Date Start | Date End | List Price | Price | Event | Listing ID |
|---|---|---|---|---|---|
| N/A | N/A | $1,298,000 | N/A | Pc | E13852906 |
Estimated value requires sign in
AI market estimates use sold comparables and are available after you sign in and accept MLS® VOW terms.
hardwood floor · W/I Closet · 4 Pc Ensuite
Level: 2nd
hardwood floor · Picture Window
Level: 2nd
hardwood floor · Window · Closet
Level: 2nd
hardwood floor · Closet · Picture Window
Level: 2nd
hardwood floor · Closet · Picture Window
Level: 2nd
hardwood floor · Brick Fireplace · Window
Level: Main
hardwood floor · Bay Window
Level: Main
hardwood floor · Large Window
Level: Main
Tile Floor · Open Concept
Level: Main
O/Looks Backyard
Level: Main
Broadloom
Level: Bsmt
Window · Broadloom
Level: Bsmt
Broadloom
Level: Bsmt
Public records about this location. Not part of the MLS® listing and not provided by the listing brokerage.
Toronto and Region Conservation Authority · Province of Ontario open data
Province of Ontario open data · Municipal building permits · toronto.parcels
Province of Ontario open data
Province of Ontario open data · Government of Canada open data
Ontario Energy Board · Innovation, Science and Economic Development Canada
None of this is an inspection of the property. Confirm anything that matters to you with the municipality, the conservation authority or the record’s publisher. Contains information licensed under the Open Government Licence – Canada. Contains information licensed under the Open Government Licence – Ontario. Contains information licensed under the Open Government Licence – Toronto. Contains information made available under the Toronto and Region Conservation Authority Open Data Licence v1.0.
Comparable sales require sign in
Closing prices and sold comps are available to registered visitors who accept MLS® VOW terms on this site.
Monthly Payment
$5,951
Total monthly payment
$6,402
Break-even down payment
100%
Expand Neighbourhood demographics to load Statistics Canada census charts.
Expand Market details to load neighbourhood price and activity trends.
$1,298,000
$1,298,000
CAD
Estimated market value
The trademarks MLS®, Multiple Listing Service® and the associated logos are owned by CREA and identify the quality of services provided by real estate professionals who are members of CREA.