


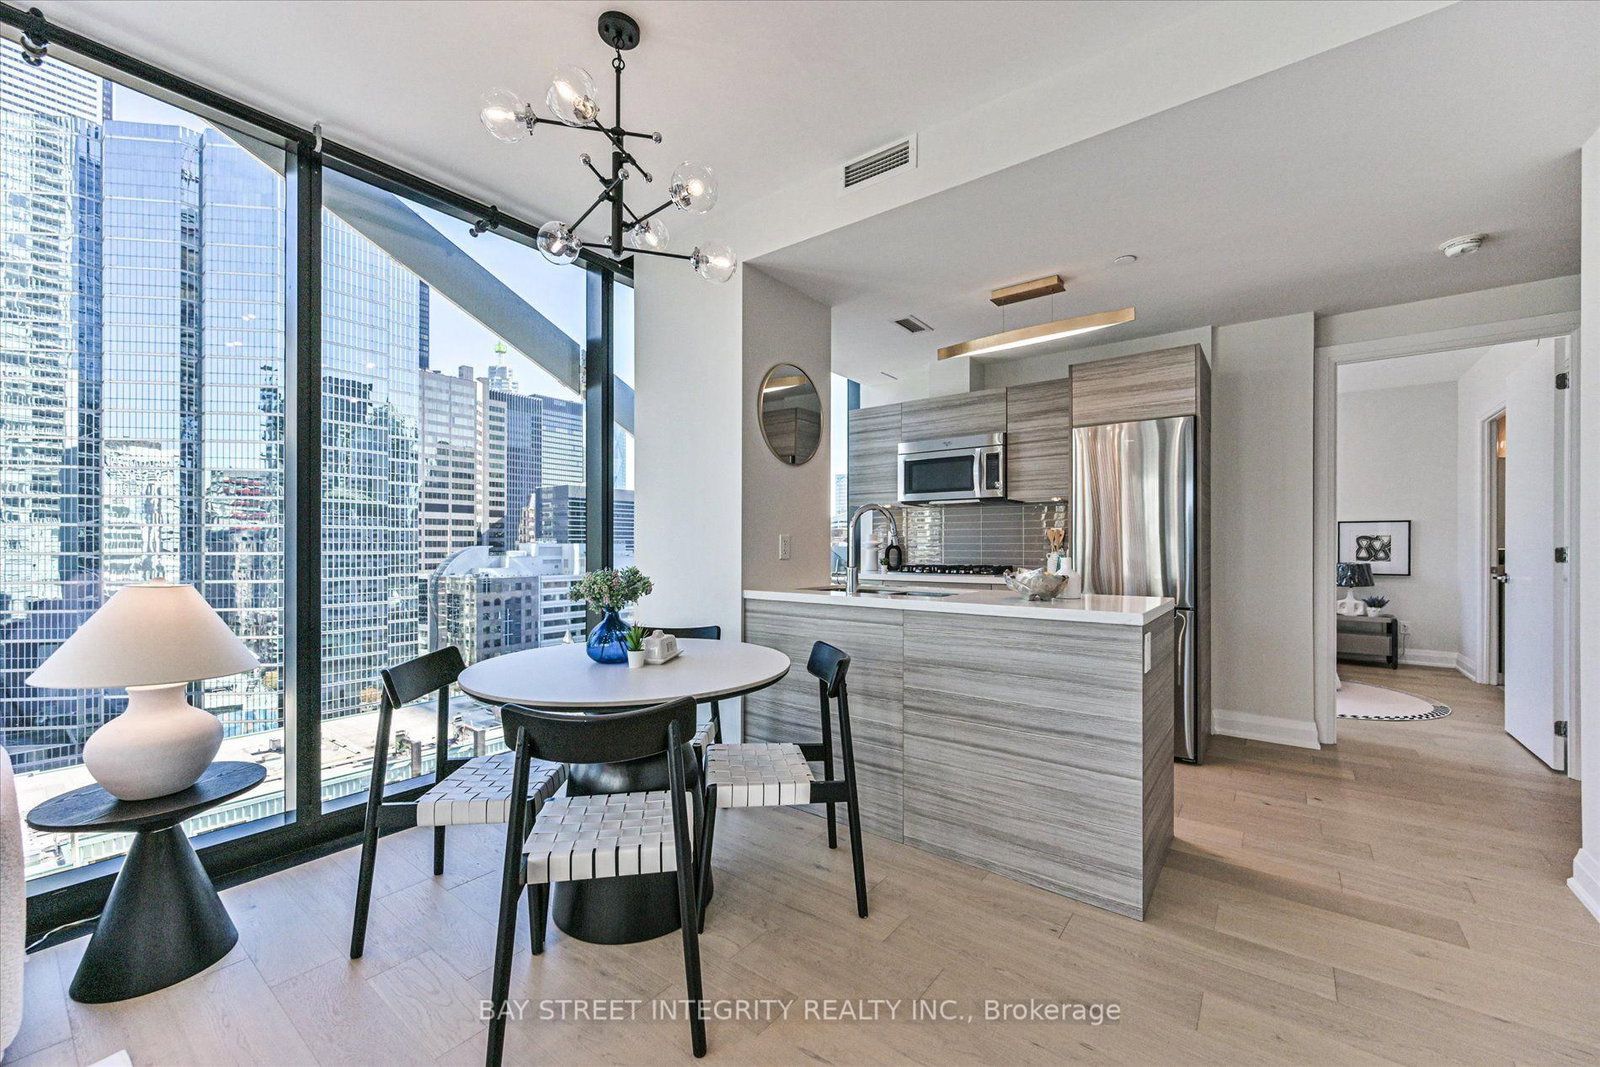






Living (3.69 × 7.44)
Combined W/Dining · Open Concept · W/O To Balcony
Level: Main
Waterfront Communities C1, Toronto, Ontario M5H 0A6
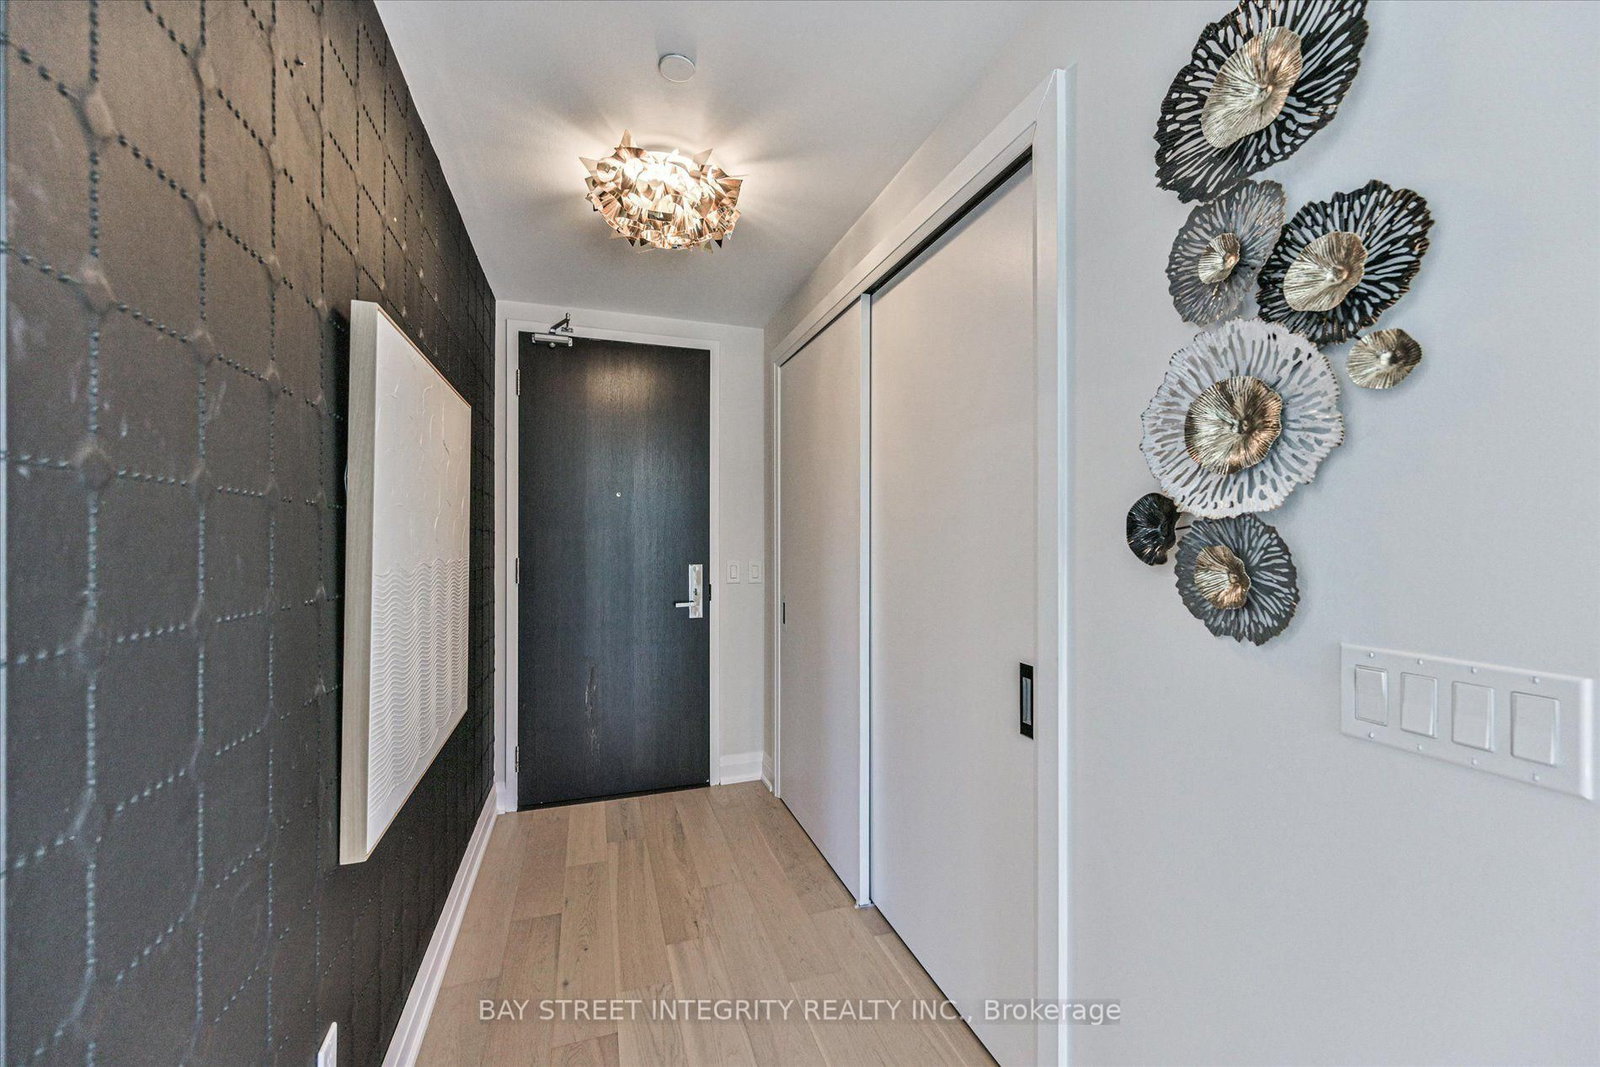
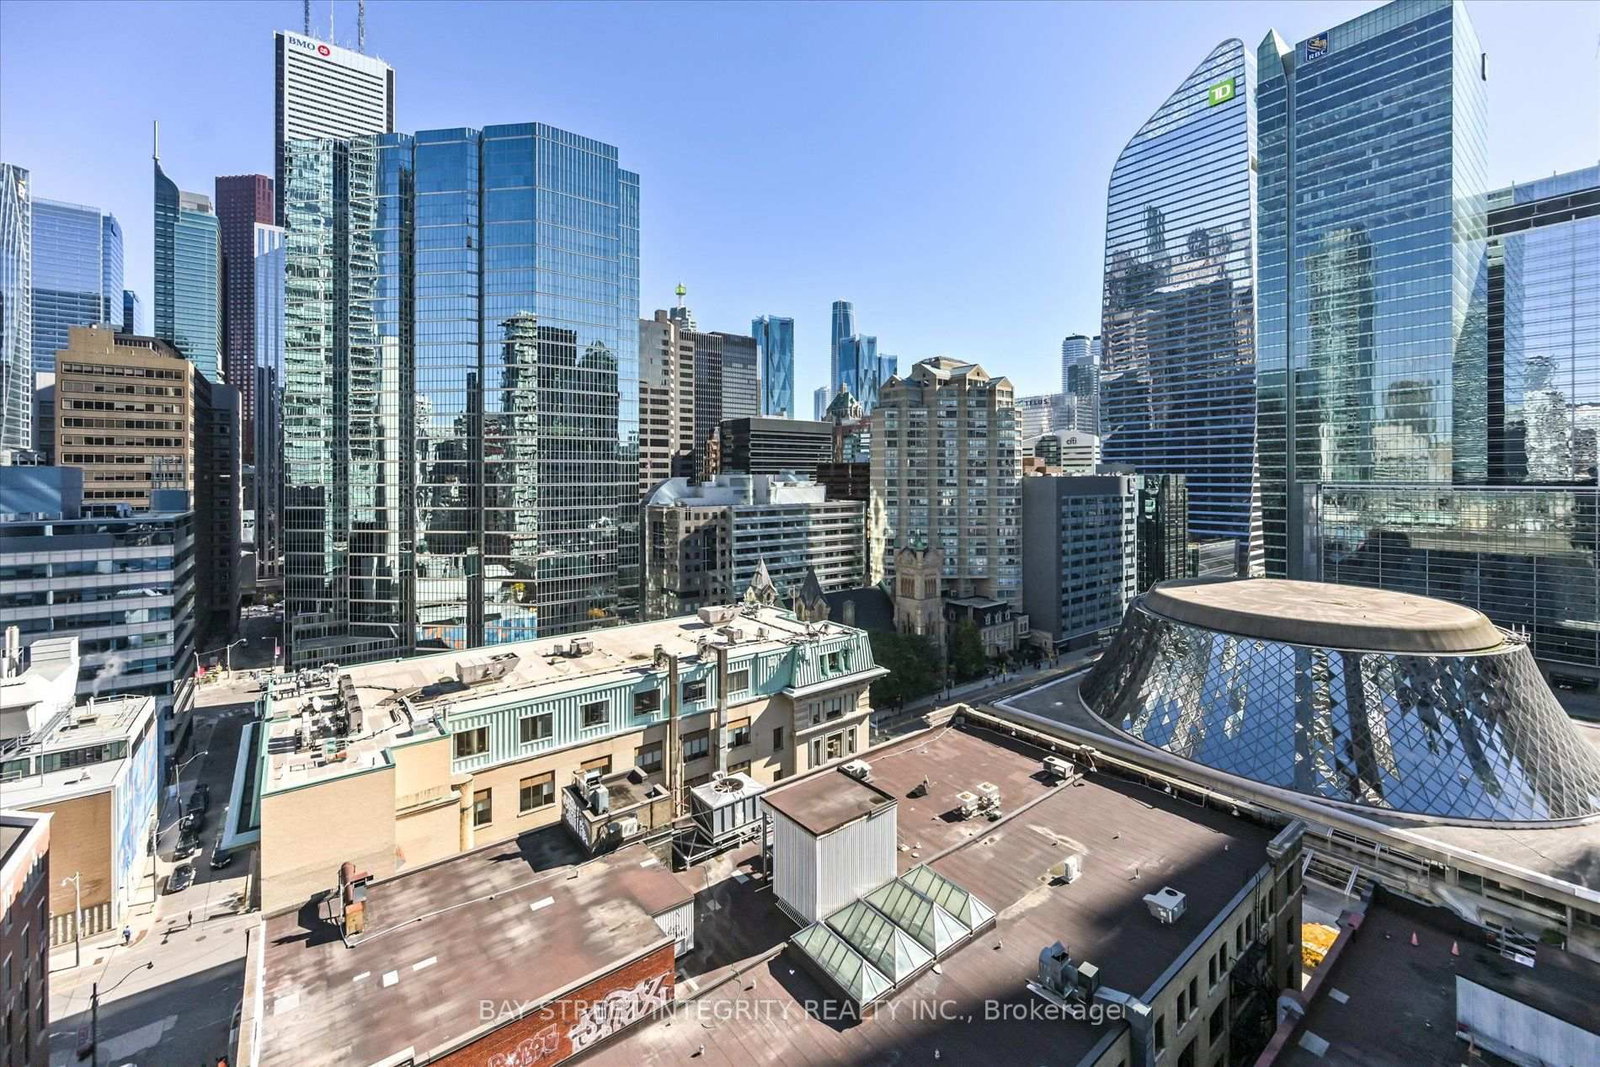
Welcome To 224 King St W, Unit 1403, An Upgraded 2-Bedroom, 2-Bathroom Corner Suite In The Heart Of Downtown Toronto! Over $10K of Recent Upgrades Include Fresh Paint, New Engineered Hardwood Flooring Throughout, Baseboards, Light Fixtures, And Mirrors in Two Bathrooms. This Inviting Home Features An Open-Concept Layout With Soaring 9-Foot Ceilings And Floor-To-Ceiling Windows That Flood The Space With Natural Light. The Spacious Living And Dining Areas Flow Seamlessly Into The Modern Kitchen, Complete With Stainless Steel Appliances And A Centre Island That Doubles As A Breakfast Bar. The Primary Bedroom Offers A Generous Walk-In Closet With An Organizer And A Private 4-Piece Ensuite. Enjoy An Impressive Selection Of Amenities, Including An Outdoor Pool, Fitness Centre, Party/Meeting Room, 24-Hour Concierge Service, And More. Unbeatable Downtown Convenience Puts You Steps From St. Andrew And Union Subway Stations, David Pecaut Square, Parks, Grocery Stores, And A Fantastic Variety Of Dining Options. With Easy Access To The Gardiner Expressway, This Exceptional Urban Residence Offers The Perfect Blend Of Comfort, Style, And Convenience!
Buy/Sell history for 1403-224 King St, Toronto, Ontario
Sale history on this site covers the last 2 years, the window permitted under the TRREB MLS® VOW agreement.
| Date Start | Date End | List Price | Price | Event | Listing ID |
|---|---|---|---|---|---|
| N/A | N/A | $988,000 | N/A | Sc | C14102728 |
Estimated value requires sign in
AI market estimates use sold comparables and are available after you sign in and accept MLS® VOW terms.
Combined W/Dining · Open Concept · W/O To Balcony
Level: Main
Combined W/Living · Combined W/Kitchen · Open Concept
Level: Main
Stainless Steel Appl · Centre Island · O/Looks Dining
Level: Main
4 Pc Ensuite · W/I Closet · Window Flr to Ceil
Level: Main
Sliding Doors · Large Closet · Window Flr to Ceil
Level: Main
Comparable sales require sign in
Closing prices and sold comps are available to registered visitors who accept MLS® VOW terms on this site.
Monthly Payment
$4,529
Total monthly payment
$4,949
Break-even down payment
100%
Expand Neighbourhood demographics to load Statistics Canada census charts.
Expand Market details to load neighbourhood price and activity trends.
$988,000
$988,000
CAD
Estimated market value
The trademarks MLS®, Multiple Listing Service® and the associated logos are owned by CREA and identify the quality of services provided by real estate professionals who are members of CREA.