
Kitchen (2.69 × 4.72)
Quartz Counter · Stainless Steel Appl · Porcelain Floor
Level: Main
Newtonbrook West, Toronto, Ontario M2R 2P3
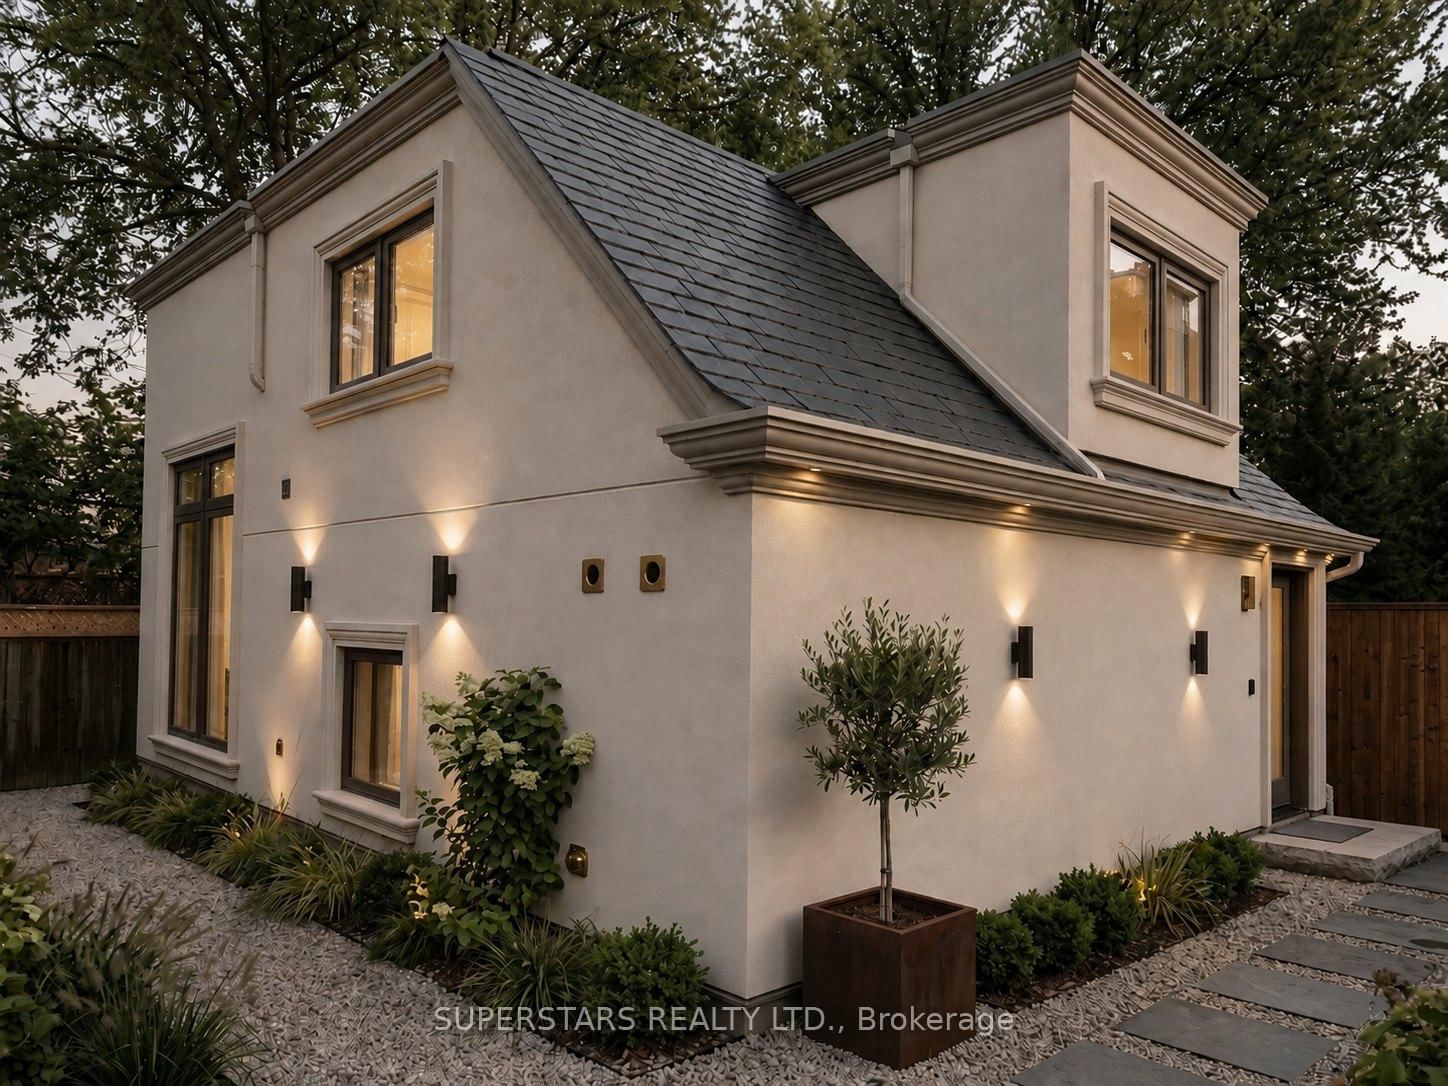
Brand New & Truly One Of A Kind In North York! This Private Loft-Style Garden Suite Offers A Unique 1+1 Bedroom, 2 Full Bathroom Layout With Striking Architectural Details & Luxury Finishes Throughout. The Show-Stopping Great Room Features A Dramatic double height Ceiling Soaring To Approx. 15'1", Creating An Incredible Sense Of Space & Natural Light, While A Custom Metal Spiral Staircase With Natural Wood Treads Leads To The Upper Level.The Designer Kitchen Features Sleek Handleless Soft-Close Cabinetry, Quartz Countertops & Backsplash, Waterfall-Edge Island, & Premium Bosch Appliances. Two Beautifully Finished Full Bathrooms Include A Soaker Tub, Frameless Glass Shower, Stone Countertops & Large-Format Porcelain Tile. Additional Features Include Natural Hardwood Flooring Upstairs, Custom Built-In Bedroom Closet, Ensuite Laundry, Smart Thermostat & Keyless Entry. 2 Bicycle racks included. Enjoy approx 353 sqft exclusive garden space. A Rare Opportunity For Private, Loft-Inspired Living With The Character Of A Custom Home And The Convenience Of A Brand-New Residence. A Convenient North York Location Close To Transit & Everyday Amenities!
Buy/Sell history for 501-197 Goulding Ave, Toronto, Ontario
Sale history on this site covers the last 2 years, the window permitted under the TRREB MLS® VOW agreement.
| Date Start | Date End | List Price | Price | Event | Listing ID |
|---|---|---|---|---|---|
| N/A | N/A | $899,000 | N/A | For Sale | C13684910 |
Estimated value requires sign in
AI market estimates use sold comparables and are available after you sign in and accept MLS® VOW terms.
Quartz Counter · Stainless Steel Appl · Porcelain Floor
Level: Main
Spiral Stairs · Porcelain Floor · Large Window
Level: Main
hardwood floor · Large Window
Level: 2nd
hardwood floor · Large Window · Closet
Level: 2nd
Public records about this location. Not part of the MLS® listing and not provided by the listing brokerage.
Toronto and Region Conservation Authority · Province of Ontario open data
Province of Ontario open data · Municipal building permits · toronto.parcels
Province of Ontario open data
Province of Ontario open data · Government of Canada open data
Ontario Energy Board · Innovation, Science and Economic Development Canada
None of this is an inspection of the property. Confirm anything that matters to you with the municipality, the conservation authority or the record’s publisher. Contains information licensed under the Open Government Licence – Canada. Contains information licensed under the Open Government Licence – Ontario. Contains information licensed under the Open Government Licence – Toronto. Contains information made available under the Toronto and Region Conservation Authority Open Data Licence v1.0.
Comparable sales require sign in
Closing prices and sold comps are available to registered visitors who accept MLS® VOW terms on this site.
Monthly Payment
$4,121
Total monthly payment
$4,121
Break-even down payment
100%
Expand Neighbourhood demographics to load Statistics Canada census charts.
Expand Market details to load neighbourhood price and activity trends.
$899,000
$899,000
CAD
Estimated market value
The trademarks MLS®, Multiple Listing Service® and the associated logos are owned by CREA and identify the quality of services provided by real estate professionals who are members of CREA.