


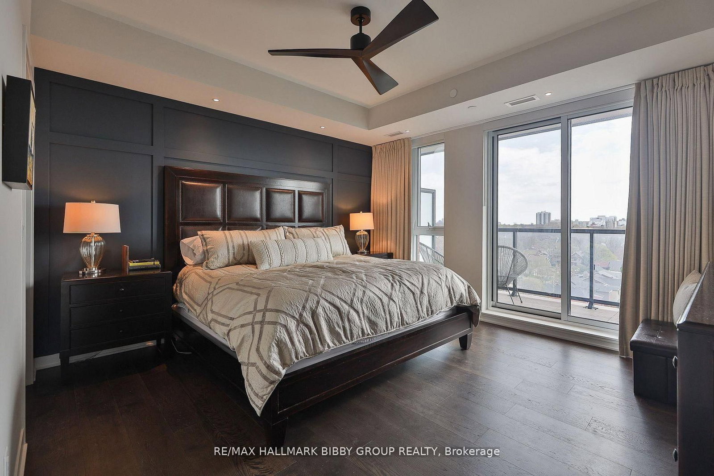
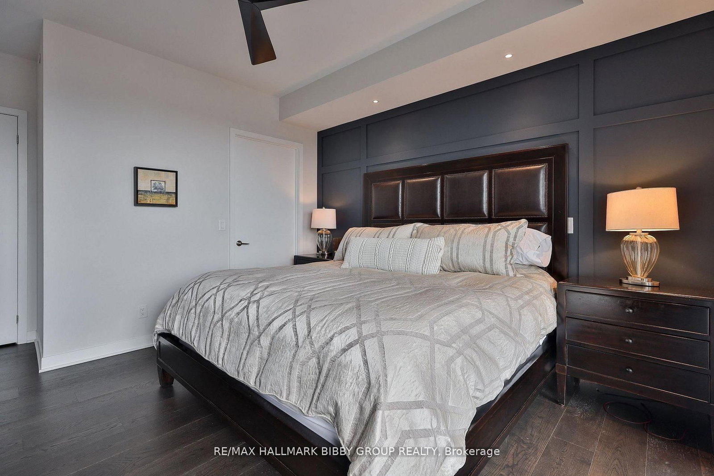
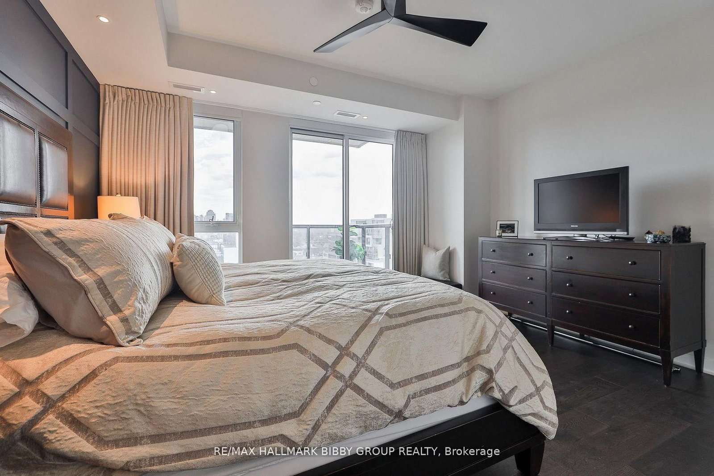
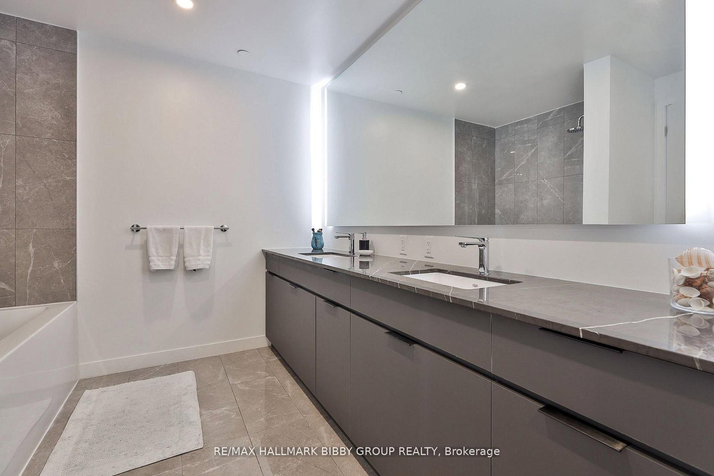
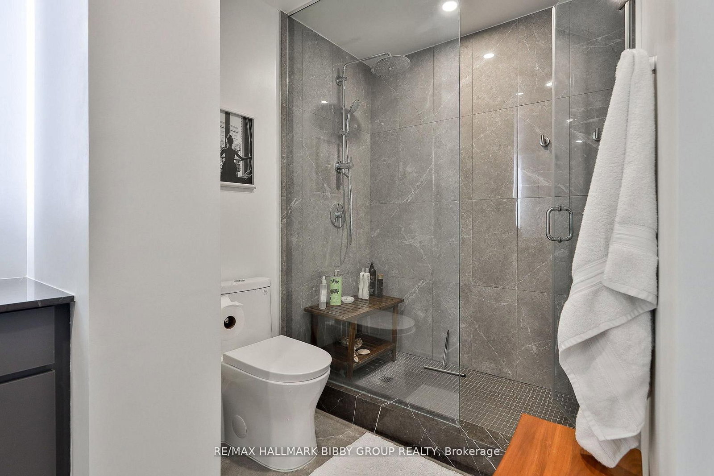
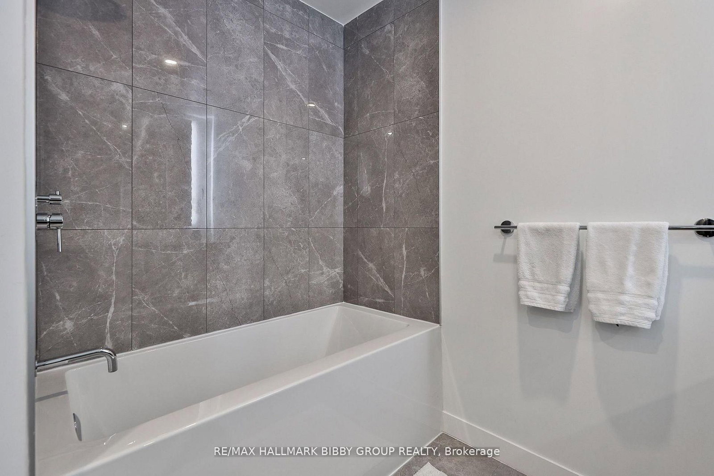
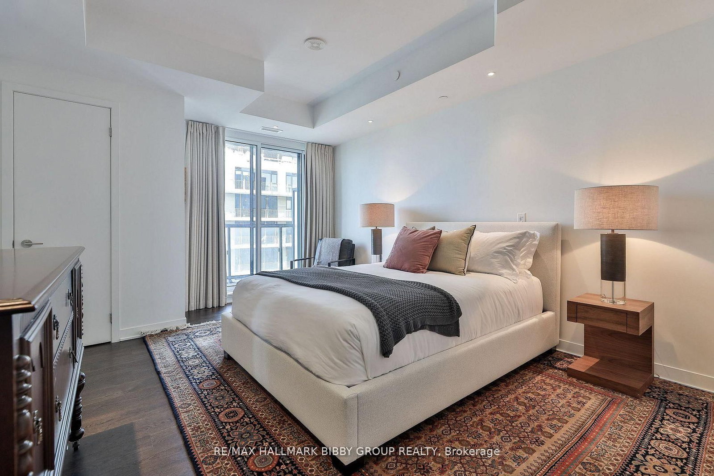
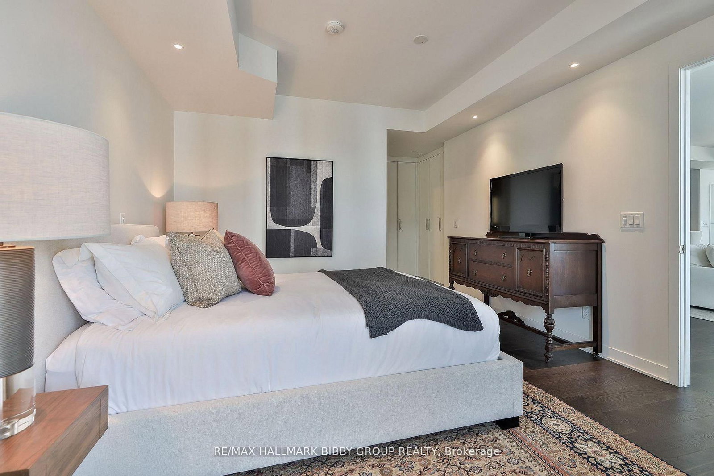
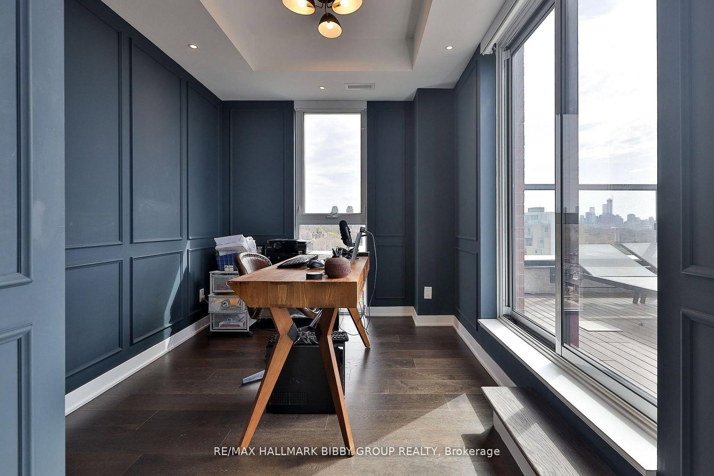
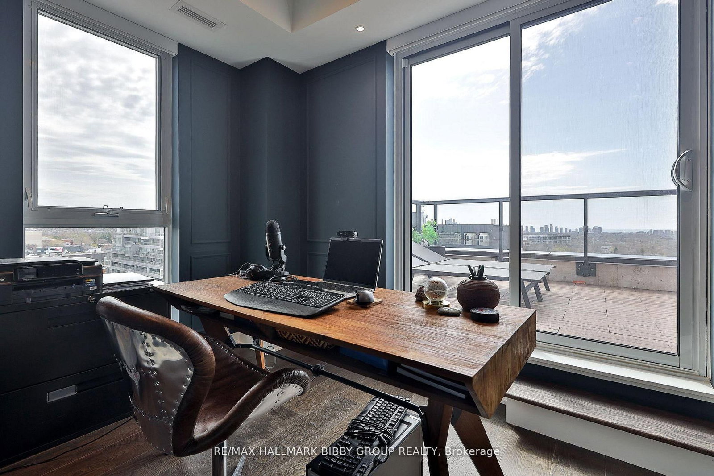
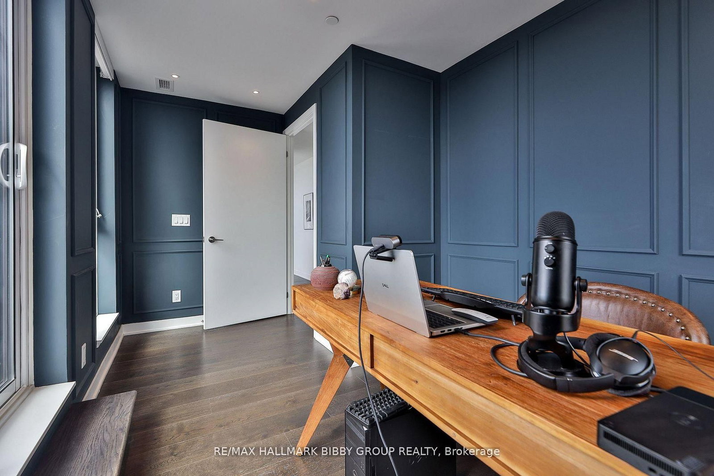

3rd Br (3.76 × 6.11)
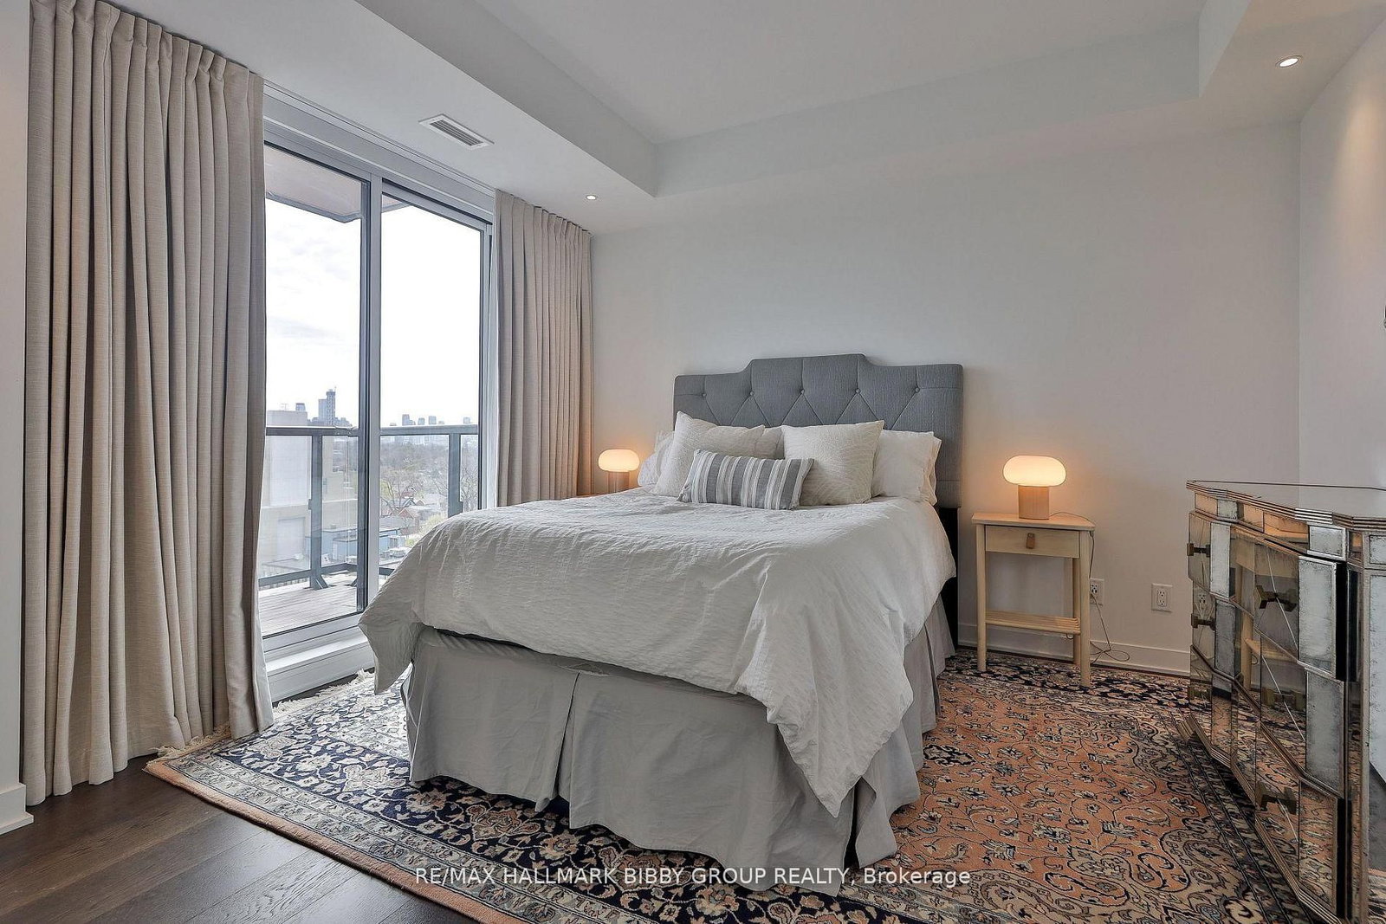
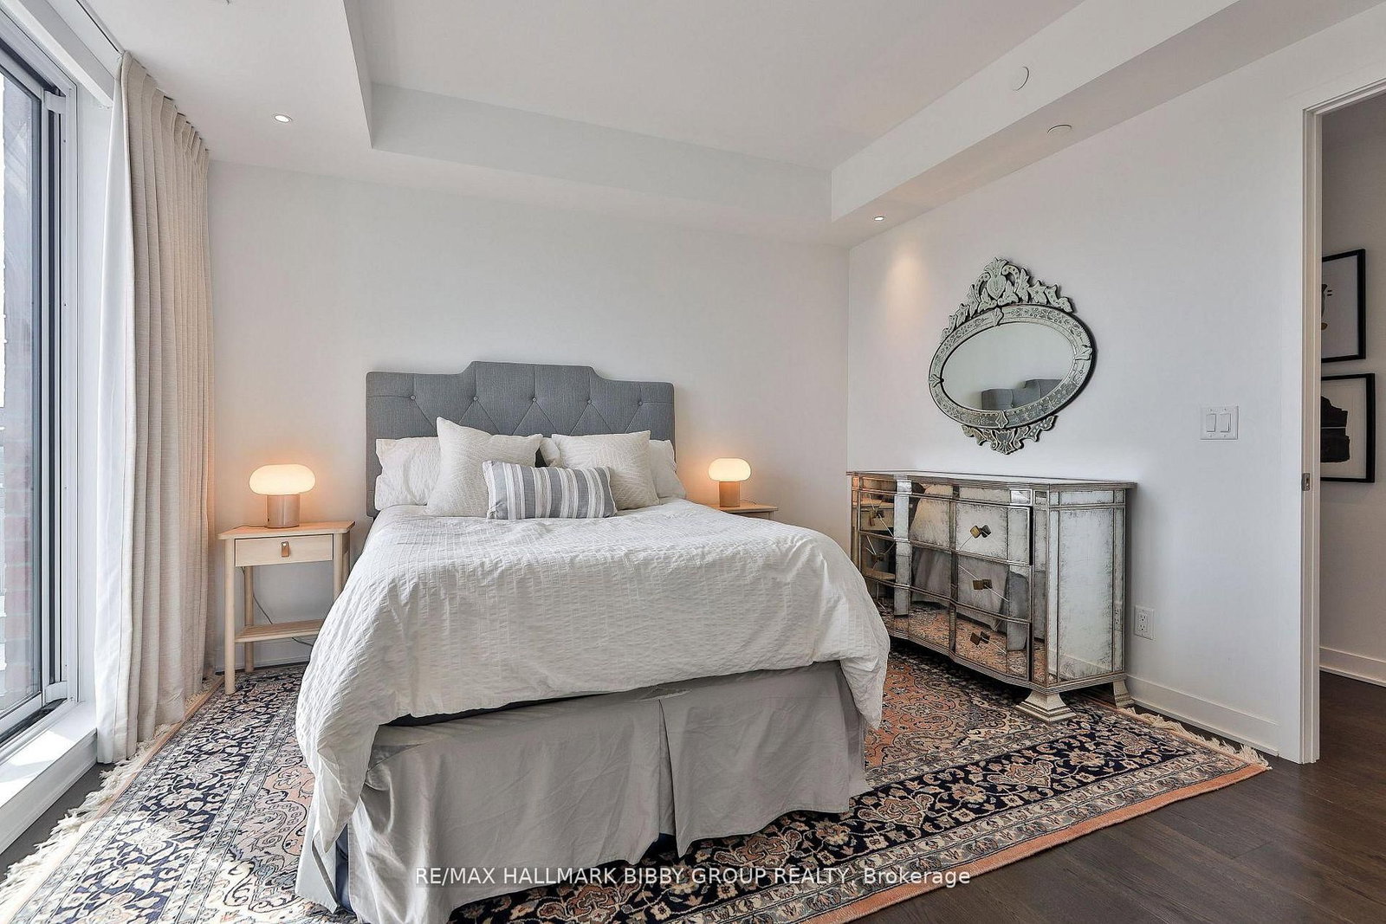
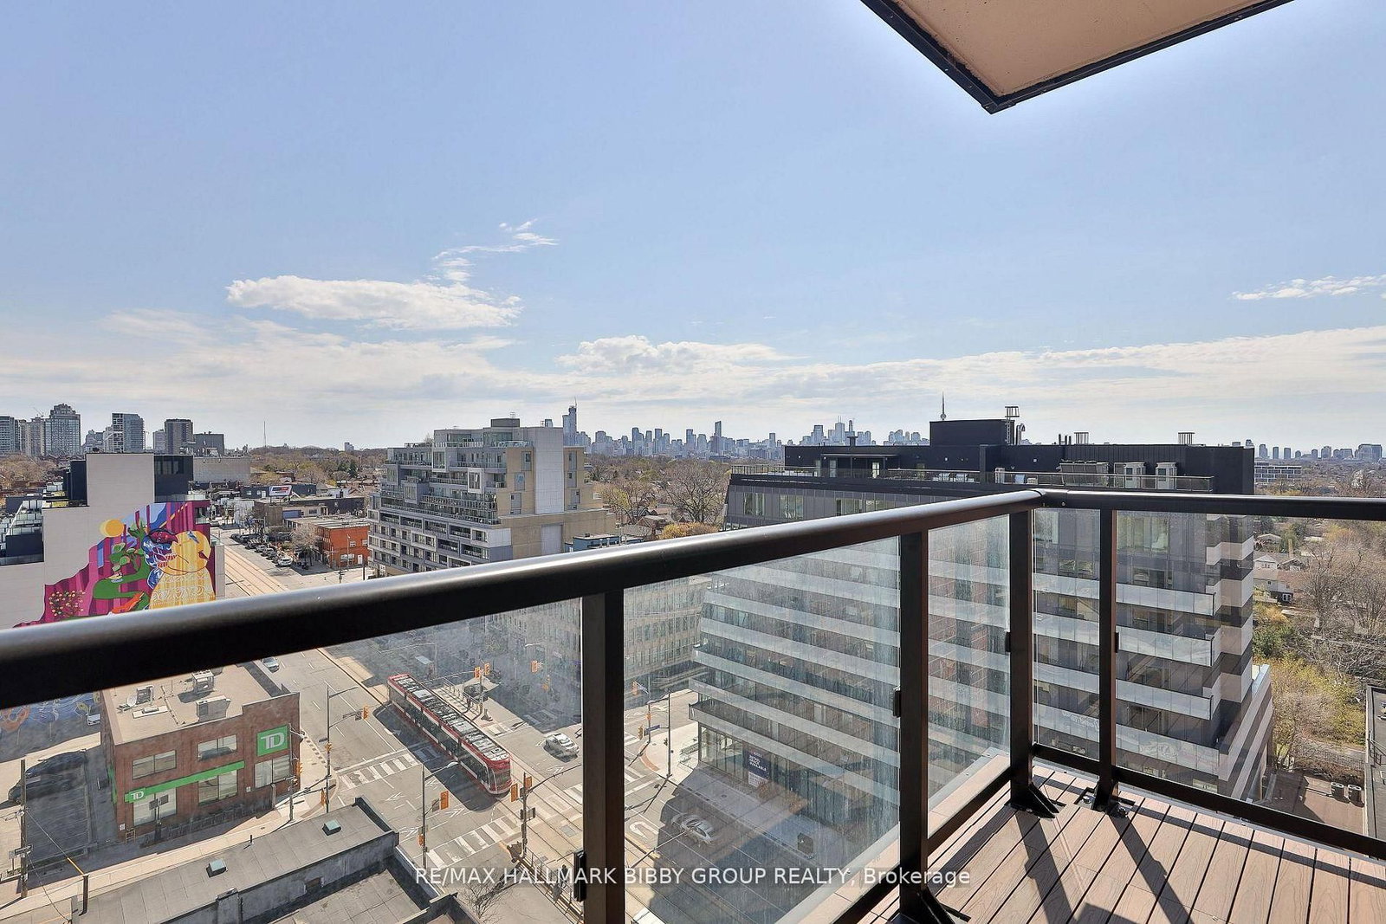
hardwood floor · 4 Pc Ensuite · W/O To Balcony
Level: Main
Oakwood Village, Toronto, Ontario M6C 0A5
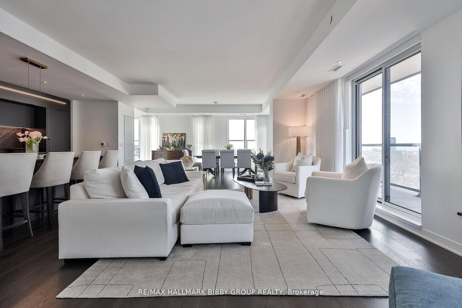
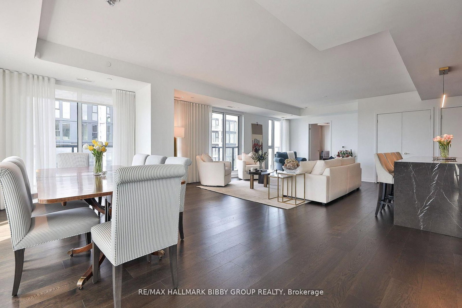
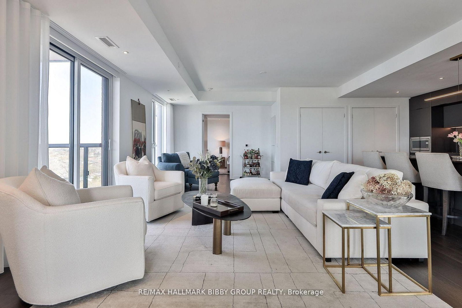
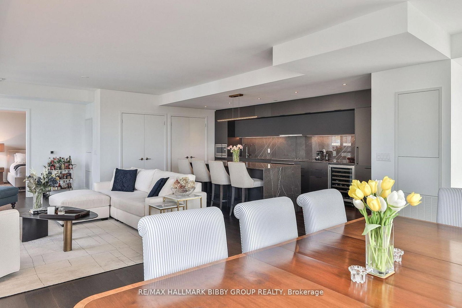
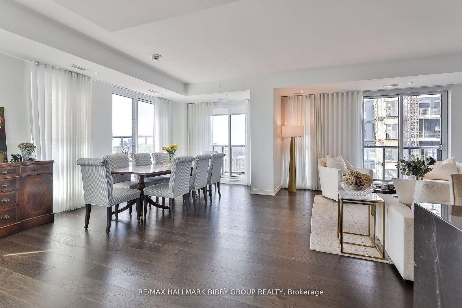
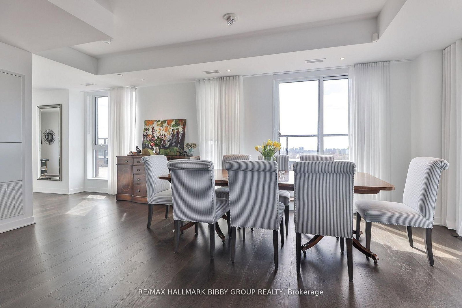
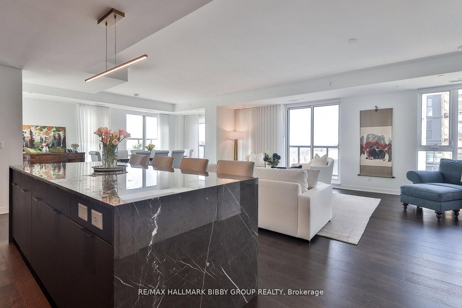
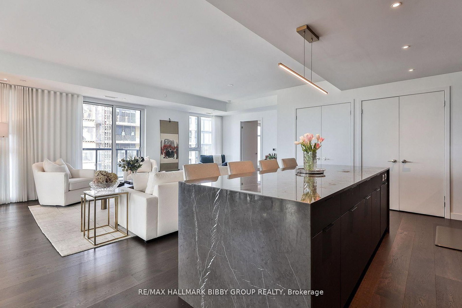
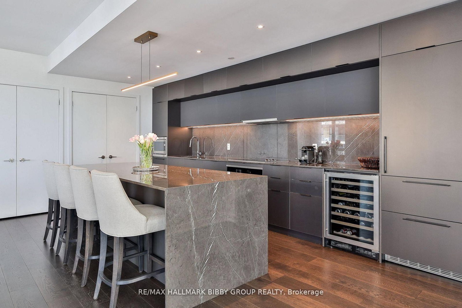
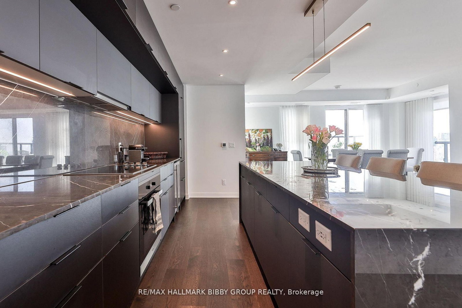
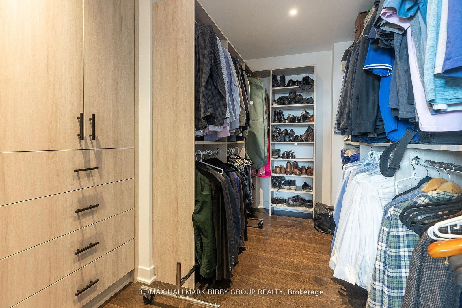
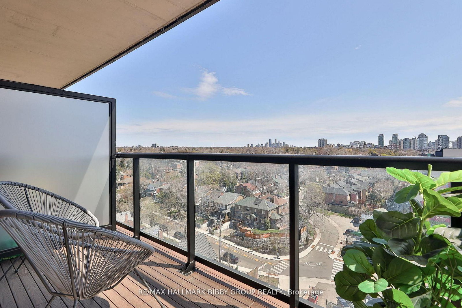
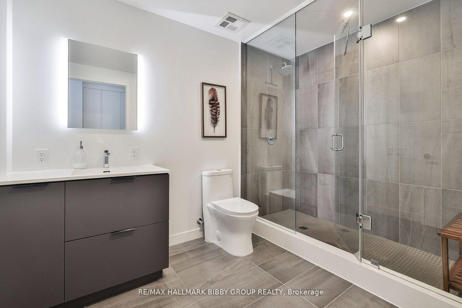
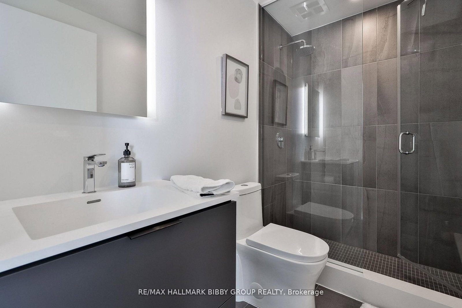
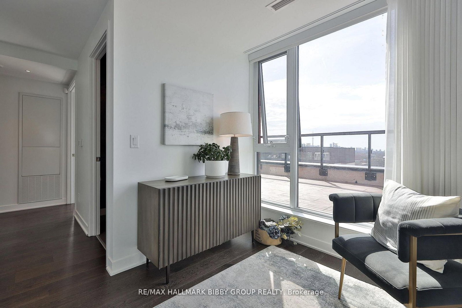
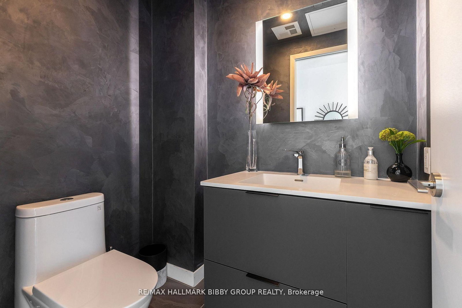
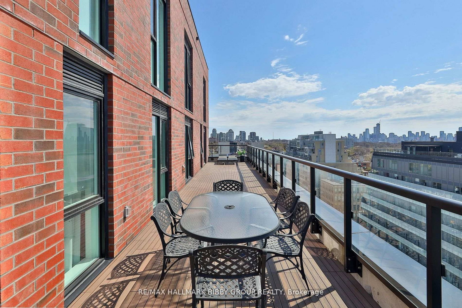
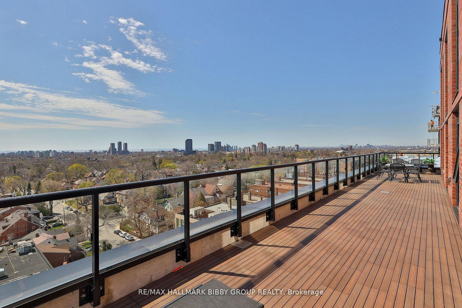
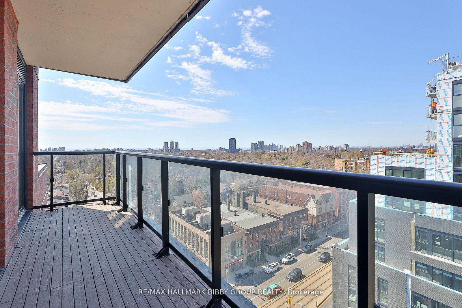
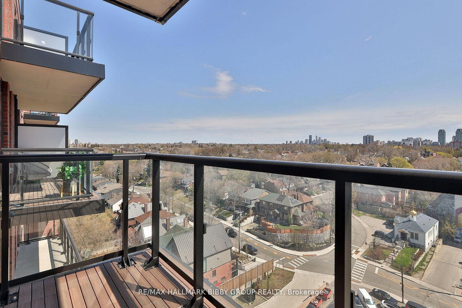
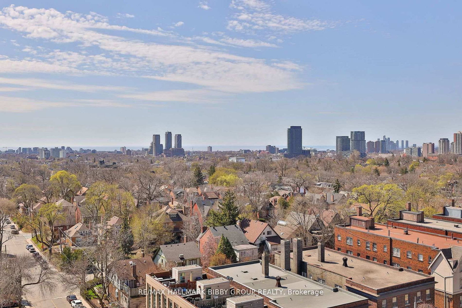
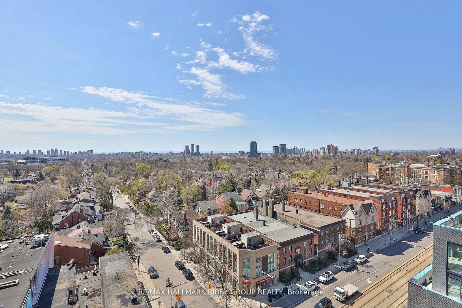
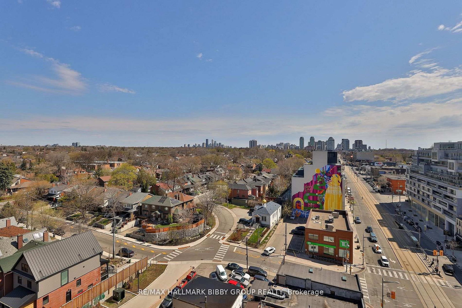
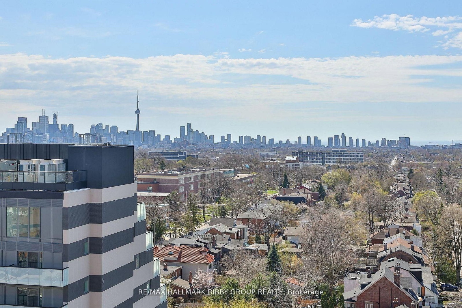
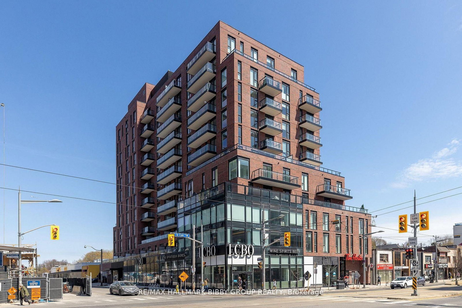
An Iconic & Majestic Residence! This 2544 Square Foot, Three-Bedroom + Den Masterpiece In The St. Clair West Village Provides An Unrivaled Living Experience, Complemented By A 515 Square Foot Private Garden Terrace Oasis And Four Breathtaking Private Balconies. Every Inch Of This Immaculate Suite Reflects Superior Craftsmanship And Attention To Detail With Refined Contemporary Finishes. The Panoramic, Fully-Unobstructed South Exposure & Floor To Ceiling Windows Provide An Abundance Of Natural Light Throughout. The Expansive, Sun-Drenched Principal Rooms Are An Entertainers Dream As They Promote Social Circulation. The Breathtaking Modern Kitchen Features Integrated Top Of The Line Miele Appliances & A Convenient Center Island Which Seamlessly Integrates Into An Expansive Living Room. The Decadent Primary Bedroom Retreat Boasts A Palatial Walk-In Closet, Five-Piece Spa Like En-Suite Bathroom & Convenient Private Balcony. The Residence Features Two Additional Bedrooms Which Include Convenient Three-Piece Ensuite Bathrooms & Independent, Private Balconies. The Large, Enclosed Home Office Allows Those Working From Home To Enjoy Inspiring Southeast Views & Sunrises And Could Also Be Used As A Home Theatre Or Exercise Room. The Property Features A Full-Sized Laundry Room - Perfect For All Downsizers. The Residence Is Accessibility Ready For Those That Require A Mobility-Friendly Suite. The Terrace Oasis Is Ready For Summertime Enjoyment Offering Toronto's Most Impressive Views With A Natural Gas Line .The Boutique Building Offers Its Residents World Class Amenities Such As A State Of The Art Fitness Facility, Concierge, Party Room And Unparalleled Rooftop Terrace With Captivating Cn Tower Views. You Are Steps To The Highly Acclaimed And Award Winning Shops, Restaurants & Cafes Of St. Clair West. Quick Access To Cedarvale Park, Wychwood Barns & Winston Churchill Park. The TTC Is At Your Doorstep!
Buy/Sell history for 1105-185 Alberta Ave, Toronto, Ontario
Sale history on this site covers the last 2 years, the window permitted under the TRREB MLS® VOW agreement.
| Date Start | Date End | List Price | Price | Event | Listing ID |
|---|---|---|---|---|---|
| N/A | N/A | $2,549,900 | N/A | For Sale | C13759664 |
Estimated value requires sign in
AI market estimates use sold comparables and are available after you sign in and accept MLS® VOW terms.
hardwood floor · 4 Pc Ensuite · W/O To Balcony
Level: Main
Tile Floor
Level: Main
hardwood floor · Cathedral Ceiling · Breakfast Bar
Level: Main
hardwood floor · W/O To Terrace · Open Concept
Level: Main
hardwood floor · Enclosed · Se View
Level: Main
hardwood floor · W/O To Terrace · Sw View
Level: Main
hardwood floor · W/I Closet · 5 Pc Ensuite
Level: Main
hardwood floor · 3 Pc Ensuite · W/O To Balcony
Level: Main
Public records about this location. Not part of the MLS® listing and not provided by the listing brokerage.
Toronto and Region Conservation Authority · Province of Ontario open data
Province of Ontario open data · Municipal building permits
Province of Ontario open data
Province of Ontario open data · Government of Canada open data
Ontario Energy Board · Innovation, Science and Economic Development Canada
None of this is an inspection of the property. Confirm anything that matters to you with the municipality, the conservation authority or the record’s publisher. Contains information licensed under the Open Government Licence – Canada. Contains information licensed under the Open Government Licence – Ontario. Contains information licensed under the Open Government Licence – Toronto. Contains information made available under the Toronto and Region Conservation Authority Open Data Licence v1.0.
Comparable sales require sign in
Closing prices and sold comps are available to registered visitors who accept MLS® VOW terms on this site.
Monthly Payment
$11,689
Total monthly payment
$12,856
Break-even down payment
100%
Expand Neighbourhood demographics to load Statistics Canada census charts.
Expand Market details to load neighbourhood price and activity trends.
$2,549,900
$2,549,900
CAD
Estimated market value
The trademarks MLS®, Multiple Listing Service® and the associated logos are owned by CREA and identify the quality of services provided by real estate professionals who are members of CREA.