


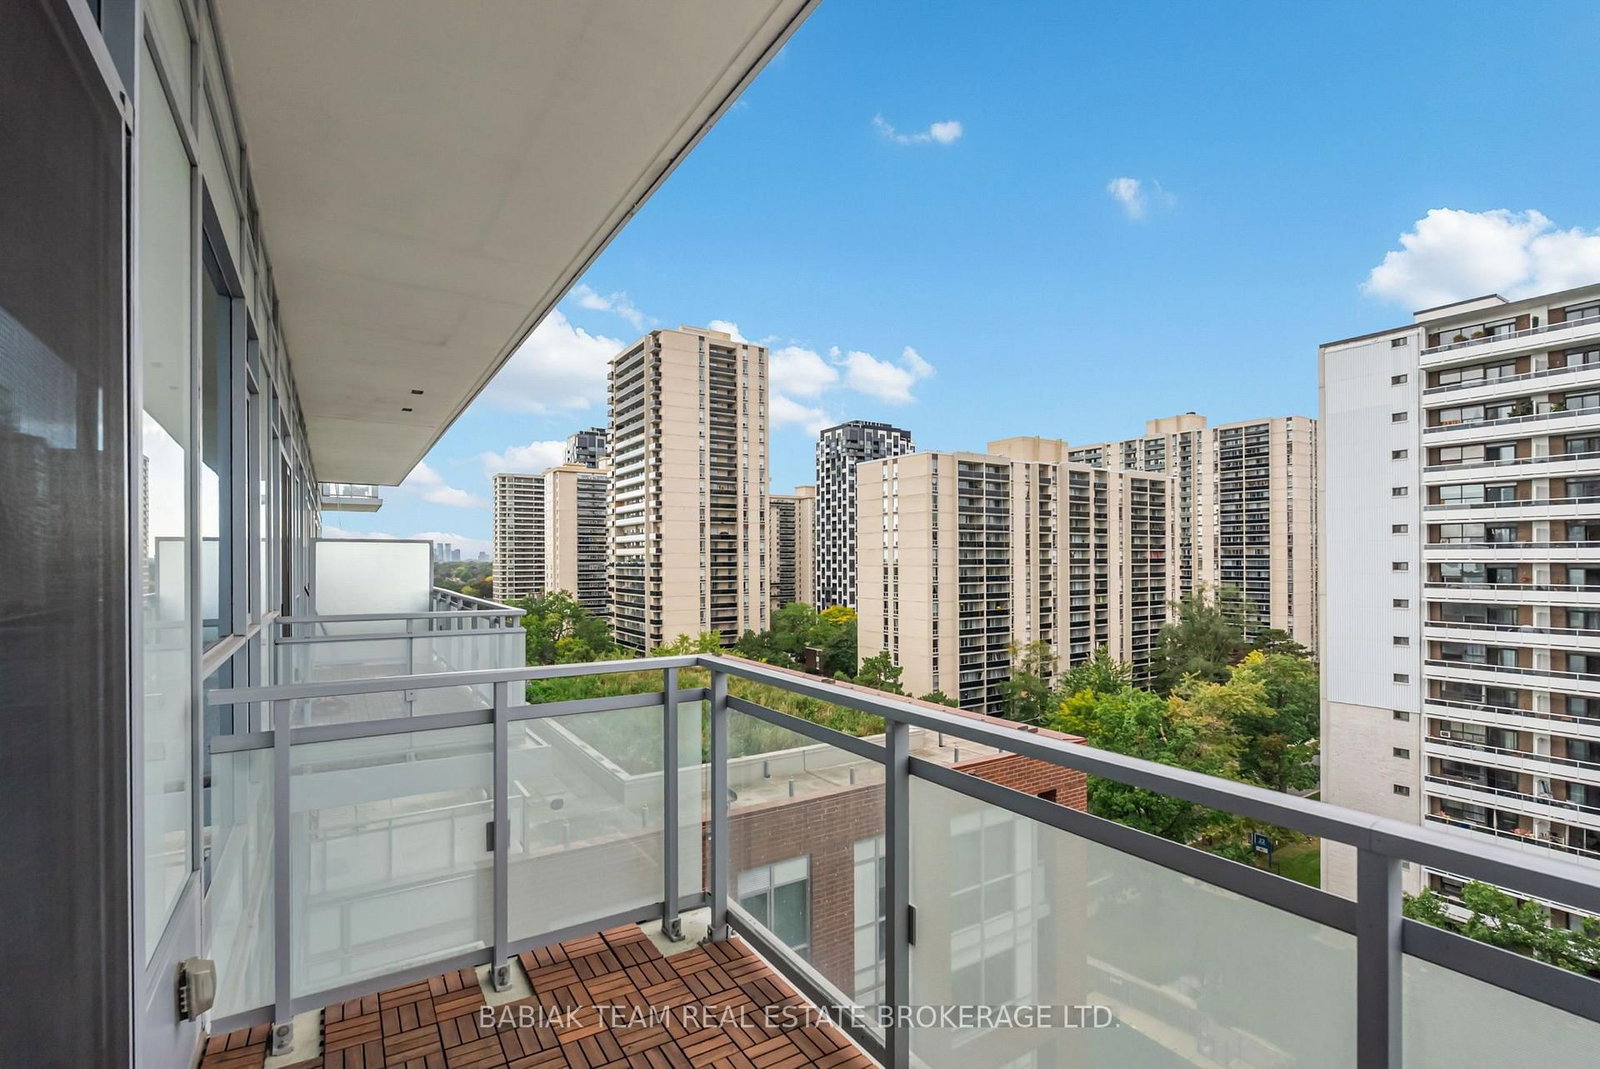


Living (3.05 × 4.36)
W/O To Balcony · Sliding Doors · Window Flr to Ceil
Level: Main
High Park North, Toronto, Ontario M6P 0A2
Welcome to suite 1017 at HighPark Condos! This bright 1-bedroom + den offers a smart, functional layout with 9' ceilings, floor-to-ceiling windows, 2 full bathrooms, and a quiet north-facing balcony with green rooftop and treetop views. The spacious bedroom features an ensuite and double closet, while the separate den offers flexible space for a home office, workout area, or whatever suits your lifestyle. A foyer with a coat closet, additional space in the laundry closet, plus underground parking and a locker complete the package. HighPark Condos is a highly regarded, well-managed and maintained, pet-friendly building with incredible amenities. Enjoy a 2-level fitness centre with yoga room, large-windowed cardio room and sauna, plus two rooftop terraces with BBQs, loungers and stunning city, High Park and lake views. Additional amenities include a party room, guest suite, theatre, billiards room, secure bike room with repair station, pet wash, garden area, 24-hour concierge, and an active social committee offering book clubs, movie nights, game nights, socials, yoga classes and more. The location is hard to beat: High Park is directly across the street, and both Keele and High Park subway stations are steps away. The Up Express is also within walking distance, while Roncesvalles, Bloor West Village and The Junction are all easily accessible. Hannah's Coffee and 24-hour Rabba's are right in the building, with countless other shops, cafes and restaurants nearby. A bike share station is right outside and the waterfront is approximately 2 km away. A fantastic opportunity for first-time buyers, young professionals, downsizers, or investors looking for an amenity-rich building in one of Toronto's most connected and walkable west-end neighbourhoods.
Buy/Sell history for 1017-1830 Bloor St, Toronto, Ontario
Sale history on this site covers the last 2 years, the window permitted under the TRREB MLS® VOW agreement.
| Date Start | Date End | List Price | Price | Event | Listing ID |
|---|---|---|---|---|---|
| N/A | N/A | $698,000 | N/A | For Sale | W14107234 |
Estimated value requires sign in
AI market estimates use sold comparables and are available after you sign in and accept MLS® VOW terms.
W/O To Balcony · Sliding Doors · Window Flr to Ceil
Level: Main
Breakfast Bar · Stainless Steel Appl · Undermount Sink
Level: Main
4 Pc Ensuite · Window Flr to Ceil · Double Closet
Level: Main
Double Closet
Level: Main
Level: Main
Public records about this location. Not part of the MLS® listing and not provided by the listing brokerage.
Toronto and Region Conservation Authority · Province of Ontario open data
Province of Ontario open data · Municipal building permits · Municipal development applications · toronto.parcels
Province of Ontario open data
Province of Ontario open data · Government of Canada open data
Ontario Energy Board · Innovation, Science and Economic Development Canada
None of this is an inspection of the property. Confirm anything that matters to you with the municipality, the conservation authority or the record’s publisher. Contains information licensed under the Open Government Licence – Canada. Contains information licensed under the Open Government Licence – Ontario. Contains information licensed under the Open Government Licence – Toronto. Contains information made available under the Toronto and Region Conservation Authority Open Data Licence v1.0.
Comparable sales require sign in
Closing prices and sold comps are available to registered visitors who accept MLS® VOW terms on this site.
Monthly Payment
$3,200
Total monthly payment
$3,497
Break-even down payment
100%
Expand Neighbourhood demographics to load Statistics Canada census charts.
Expand Market details to load neighbourhood price and activity trends.
$698,000
$698,000
CAD
Estimated market value
The trademarks MLS®, Multiple Listing Service® and the associated logos are owned by CREA and identify the quality of services provided by real estate professionals who are members of CREA.