


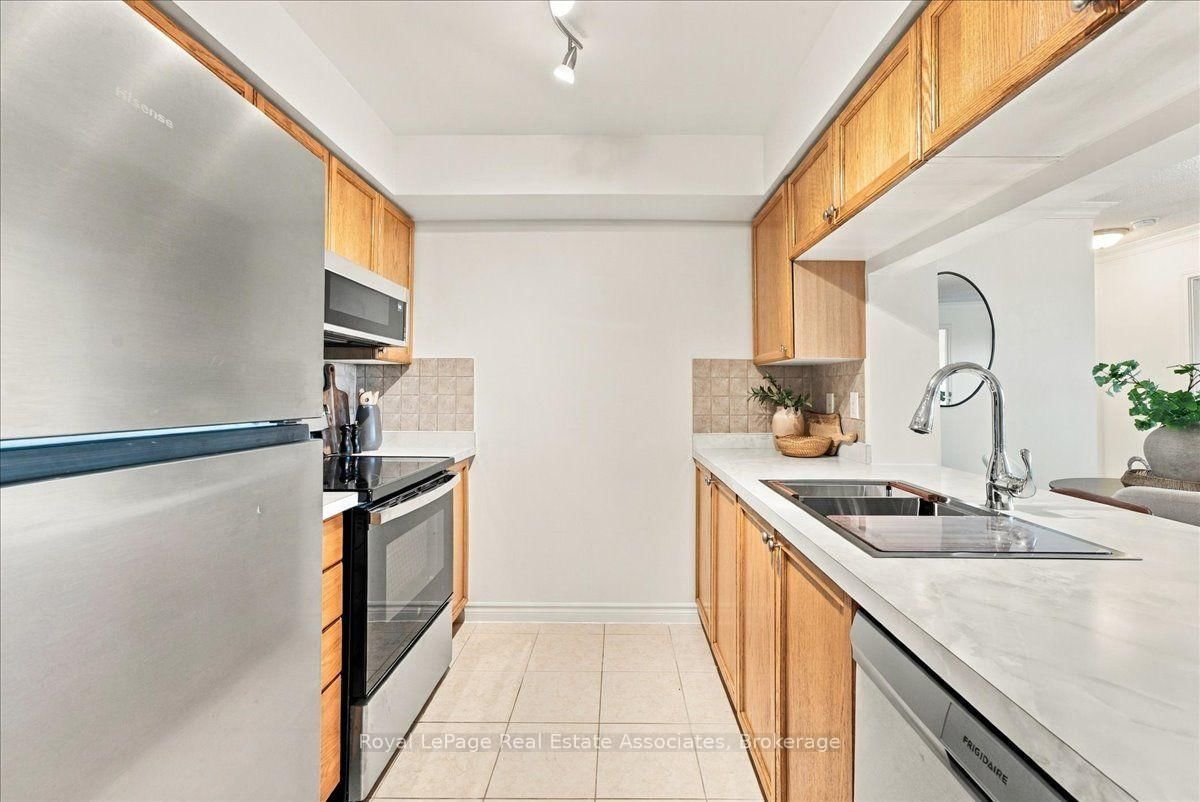


Kitchen (2.76 × 2.33)
Stainless Steel Appl · Breakfast Bar · Backsplash
Level: Main
Dorset Park, Toronto, Ontario M1P 5C8
Welcome to Unit 1322 at 18 Mondeo Drive, a bright, south-facing 2-bedroom plus den, 2-bathroom suite on the 13th floor of Tridel's Mondeo Springs II in Scarborough's Dorset Park neighbourhood. Offering approximately 890 sq ft of living space, this condo has been freshly painted throughout and is ready for immediate possession. The kitchen has been updated with all new appliances, a new countertop and a new sink, making everyday cooking and weeknight dinners easy. Your living space flows right into your open balcony letting you enjoy the southern exposure. Two bedrooms offer comfortable space to unwind, while the den adds flexibility for a home office, reading nook or guest space. Having 2 full bathrooms keeps busy mornings running smoothly. Ensuite laundry for additional convenience. The suite also includes two indoor underground parking spaces and two owned storage lockers, and the building permits pets (with restrictions). Beyond your door, residents enjoy a concierge, an indoor pool, a gym, a games room and a party room, with visitor parking for friends and family. Step outside and find public transit connecting you to York Mills Station. Highway 401 is just minutes away via Kennedy Rd, while Kennedy Commons, Scarborough Town Centre and grocery stores are a short drive. Mondeo Park and Dorset Park are within walking distance for fresh air close to home. Picture yourself settling into Unit 1322 and making this corner of Scarborough your own.
Buy/Sell history for 1322-18 Mondeo Dr, Toronto, Ontario
Sale history on this site covers the last 2 years, the window permitted under the TRREB MLS® VOW agreement.
| Date Start | Date End | List Price | Price | Event | Listing ID |
|---|---|---|---|---|---|
| N/A | N/A | $529,900 | N/A | For Sale | E14109336 |
Estimated value requires sign in
AI market estimates use sold comparables and are available after you sign in and accept MLS® VOW terms.
Stainless Steel Appl · Breakfast Bar · Backsplash
Level: Main
Mirrored Walls · Laminate
Level: Main
Laminate · Combined W/Living
Level: Main
W/O To Balcony · Laminate
Level: Main
Large Window · W/I Closet · 3 Pc Ensuite
Level: Main
4 Pc Ensuite · Tile Floor
Level: Main
Large Window · Large Closet
Level: Main
3 Pc Bath · Tile Floor
Level: Main
W/I Closet
Level: Main
Comparable sales require sign in
Closing prices and sold comps are available to registered visitors who accept MLS® VOW terms on this site.
Monthly Payment
$2,430
Total monthly payment
$2,640
Break-even down payment
100%
Expand Neighbourhood demographics to load Statistics Canada census charts.
Expand Market details to load neighbourhood price and activity trends.
$529,900
$529,900
CAD
Estimated market value
The trademarks MLS®, Multiple Listing Service® and the associated logos are owned by CREA and identify the quality of services provided by real estate professionals who are members of CREA.