


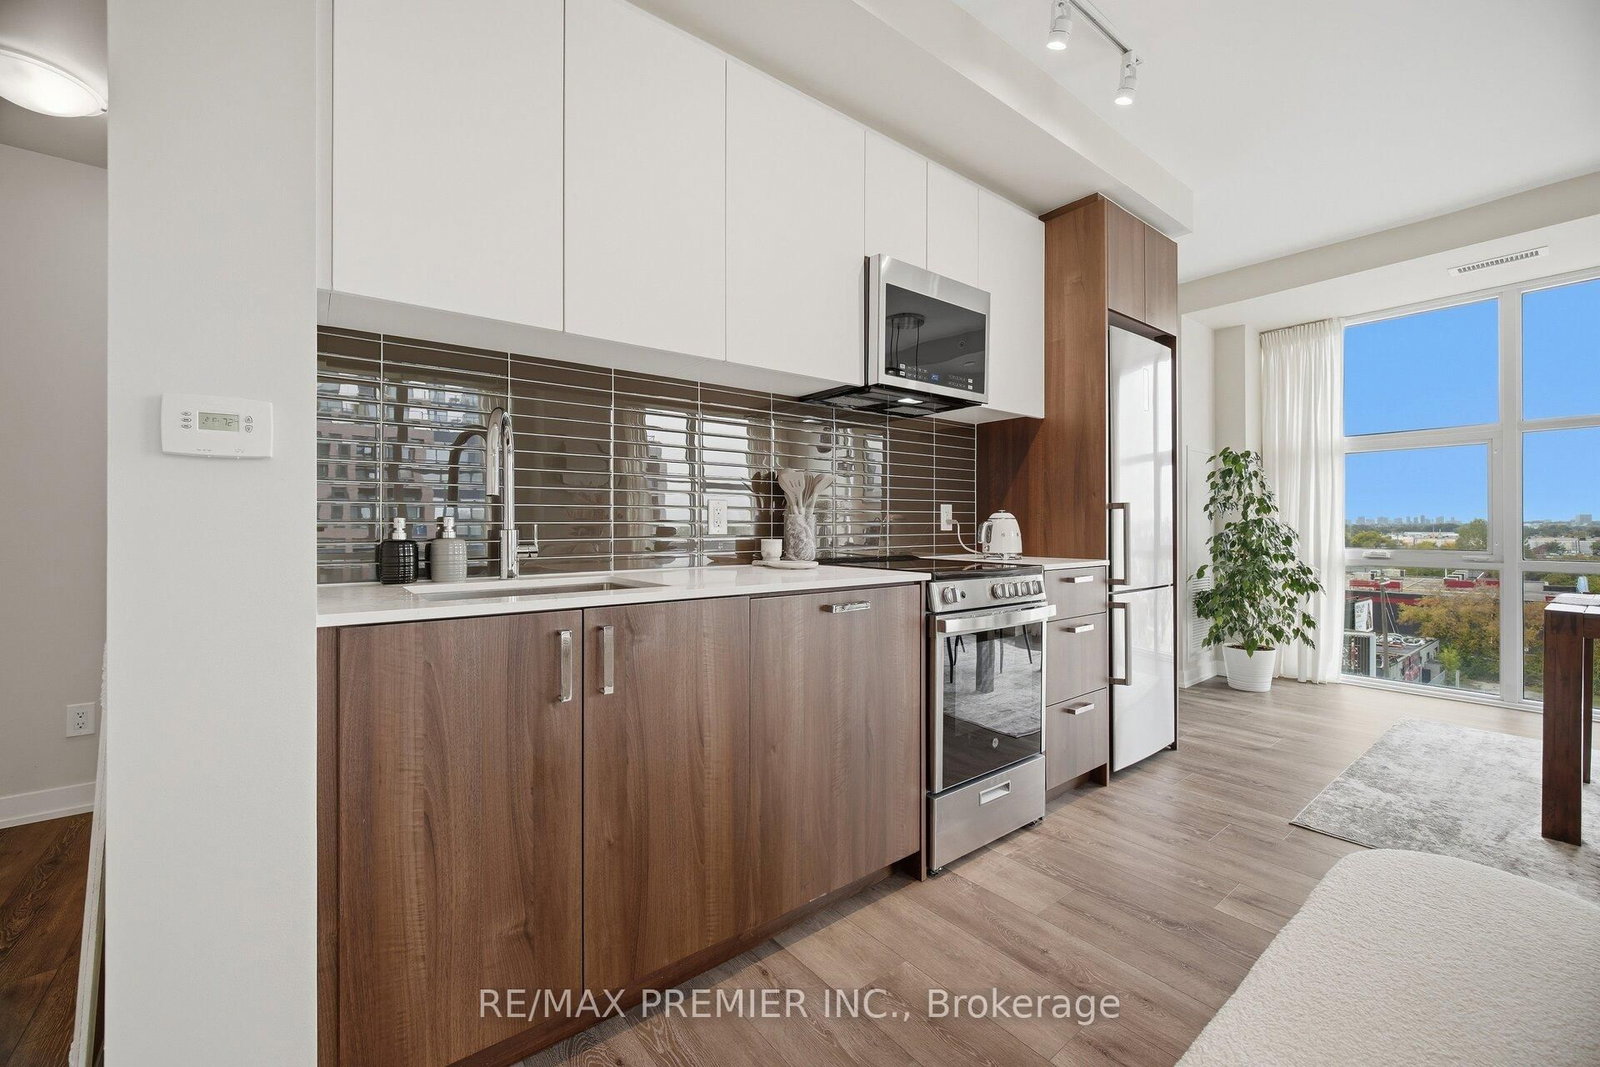


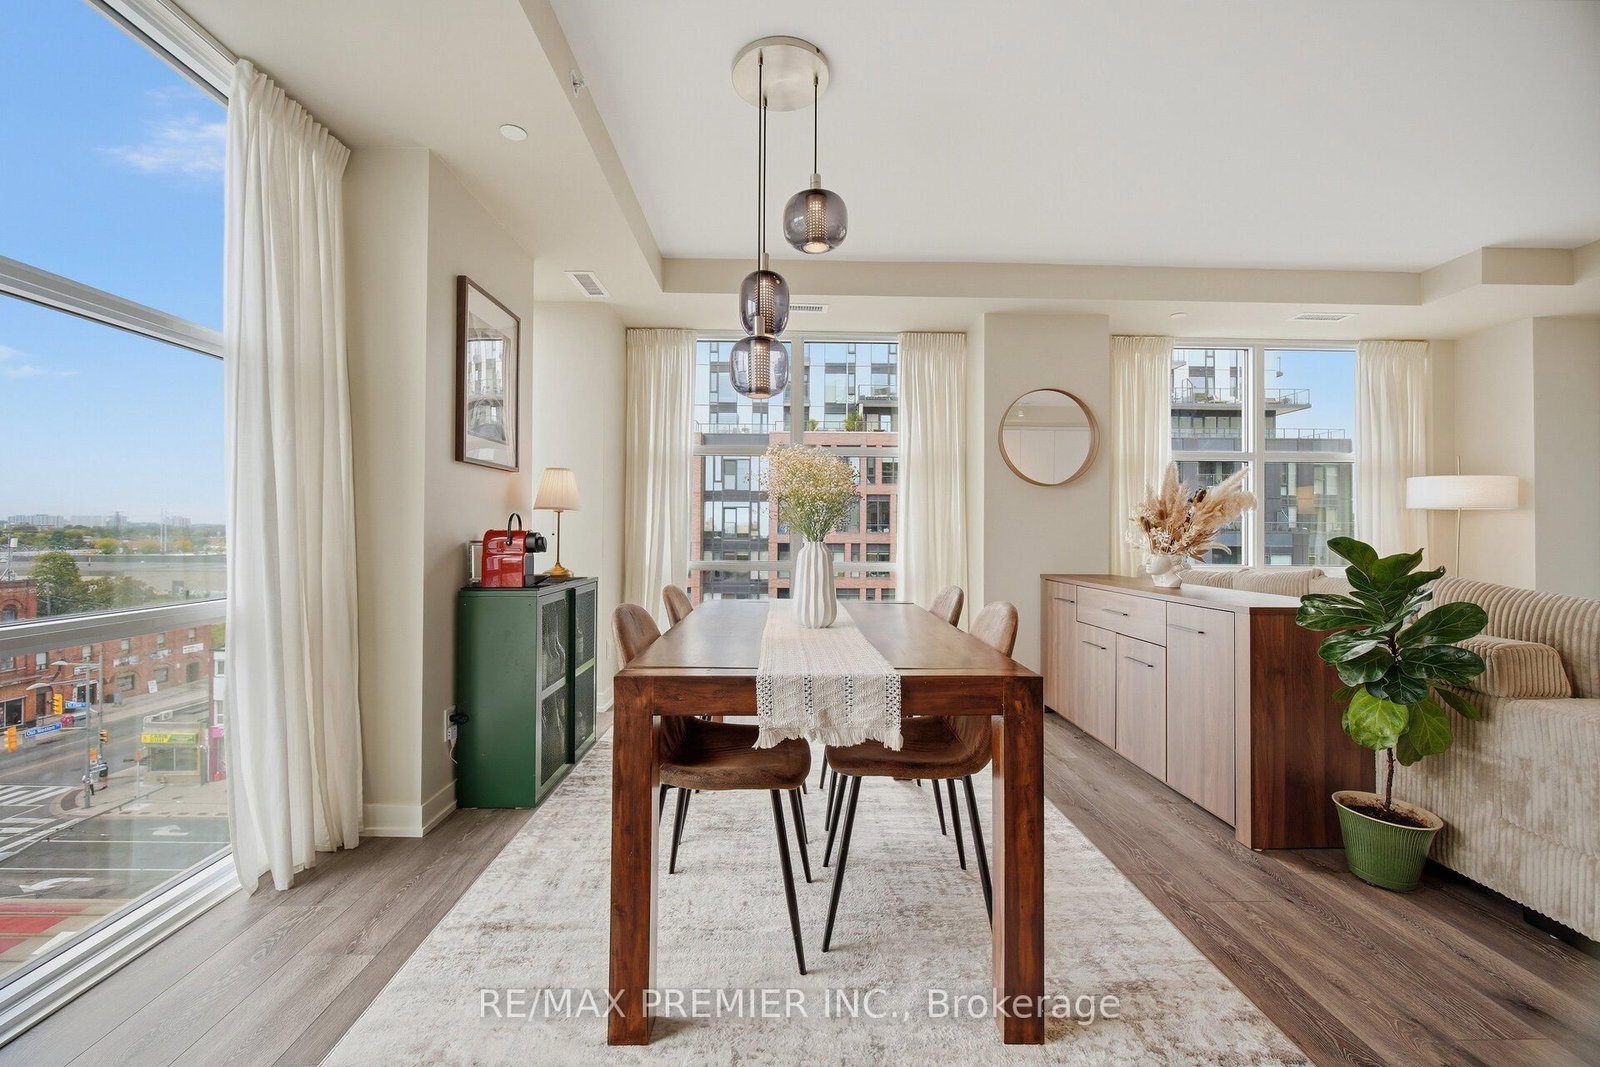


Common Rm (4.6 × 6.48)
B/I Dishwasher · Backsplash · Combined W/Library
Level: Main
Weston-Pellam Park, Toronto, Ontario M6N 0B7
860 Sq Ft. A Northwest Corner Suite With Golden Hour Sunsets Right From Your Balcony. Welcome To Suite 610 At Scout Condos. Floor To Ceiling Windows Wrap This Beautifully Upgraded 2 Bedroom, 2 Bathroom Home, With An Open Concept Layout That Flows Straight Outside. Bedrooms Sit On Opposite Sides For True Privacy, Making It Ideal For Roommates, A Work From Home Setup, Or A Smart Investment. Custom Solid Wood Doors, An Upgraded Quartz Countertop And Fresh Paint Throughout Mean All You Have To Do Is Move In. Step Outside And St. Clair West Is Yours. Bakeries, Parks And Transit Surround You, With Stock Yards Village, The Junction And Corso Italia Minutes Away. The 512 Streetcar Is At Your Door, The Future Stockyards Up Express Station (Expected 2031) Puts Union Station And Pearson Airport A Single Train Ride Away, And Black Creek Drive Gets You To The 401 Fast. The Space. The Light. The Location. 1 Additional Parking Spot Available For Sale, Ask For More Information.
Buy/Sell history for 610-1787 St. Clair Ave, Toronto, Ontario
Sale history on this site covers the last 2 years, the window permitted under the TRREB MLS® VOW agreement.
| Date Start | Date End | List Price | Price | Event | Listing ID |
|---|---|---|---|---|---|
| N/A | N/A | $649,900 | N/A | For Sale | W14033960 |
Estimated value requires sign in
AI market estimates use sold comparables and are available after you sign in and accept MLS® VOW terms.
B/I Dishwasher · Backsplash · Combined W/Library
Level: Main
Window Flr to Ceil · Closet
Level: Main
Window Flr to Ceil · Closet
Level: Main
3 Pc Ensuite
Level: Main
4 Pc Bath
Level: Main
Level: Main
Public records about this location. Not part of the MLS® listing and not provided by the listing brokerage.
Toronto and Region Conservation Authority · Province of Ontario open data
Province of Ontario open data · Municipal building permits · Municipal development applications · toronto.parcels
Province of Ontario open data
Province of Ontario open data · Government of Canada open data
Ontario Energy Board · Innovation, Science and Economic Development Canada
None of this is an inspection of the property. Confirm anything that matters to you with the municipality, the conservation authority or the record’s publisher. Contains information licensed under the Open Government Licence – Canada. Contains information licensed under the Open Government Licence – Ontario. Contains information licensed under the Open Government Licence – Toronto. Contains information made available under the Toronto and Region Conservation Authority Open Data Licence v1.0.
Comparable sales require sign in
Closing prices and sold comps are available to registered visitors who accept MLS® VOW terms on this site.
Monthly Payment
$2,980
Total monthly payment
$3,258
Break-even down payment
100%
Expand Neighbourhood demographics to load Statistics Canada census charts.
Expand Market details to load neighbourhood price and activity trends.
$649,900
$649,900
CAD
Estimated market value
The trademarks MLS®, Multiple Listing Service® and the associated logos are owned by CREA and identify the quality of services provided by real estate professionals who are members of CREA.