
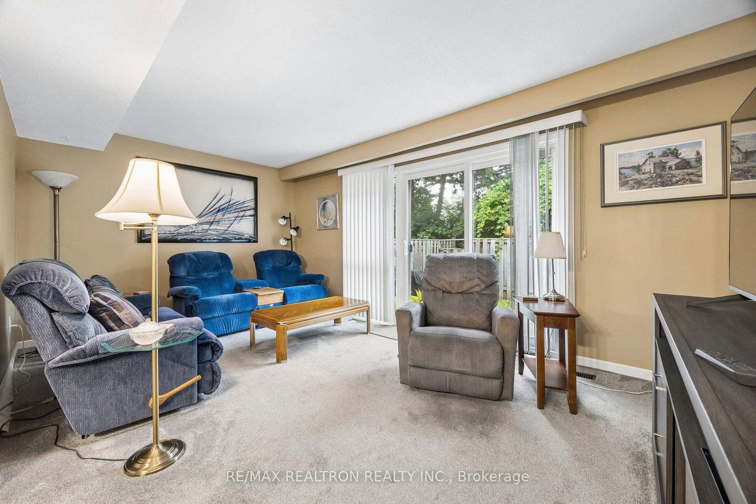
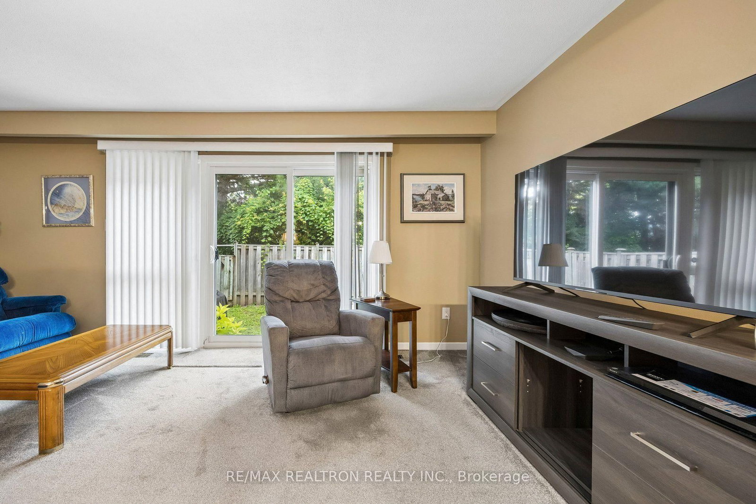
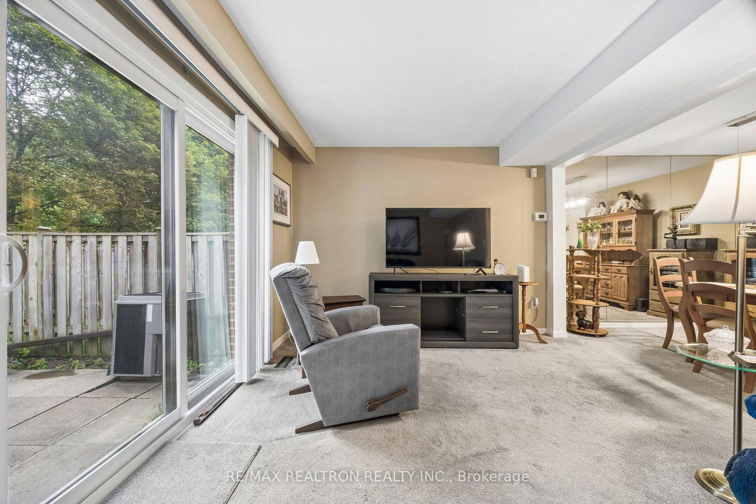
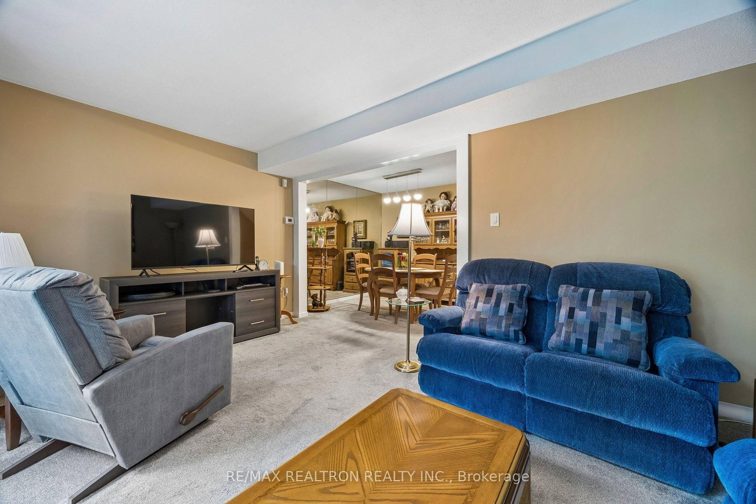
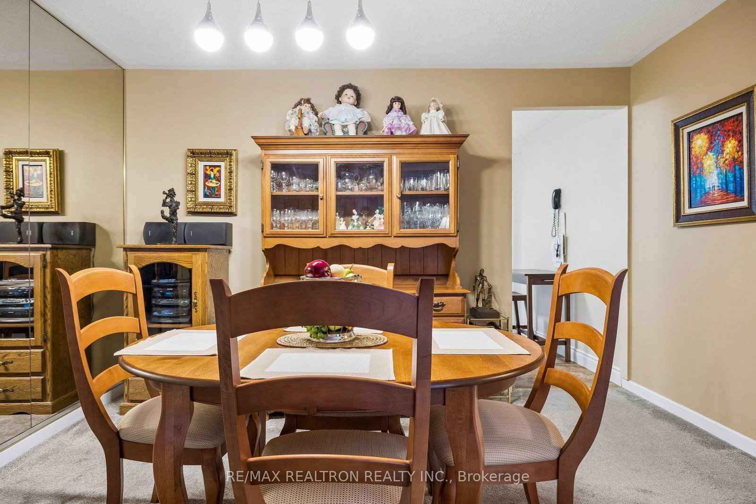
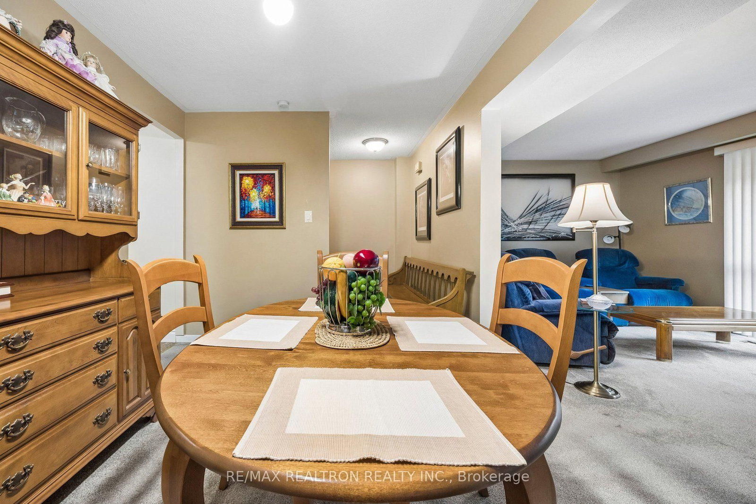
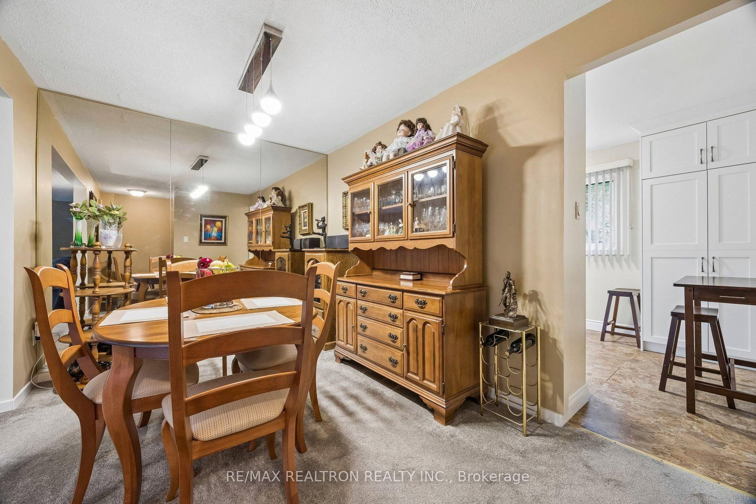
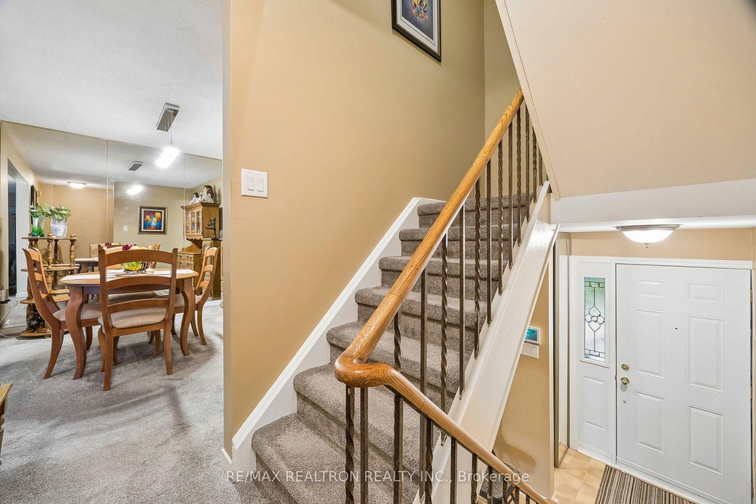
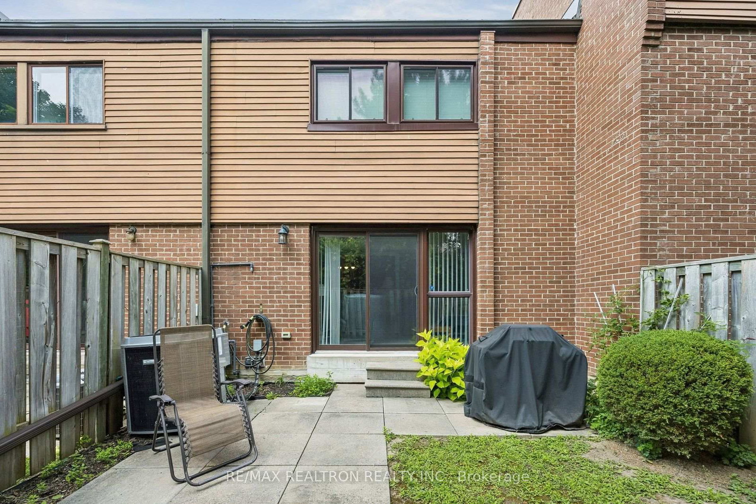
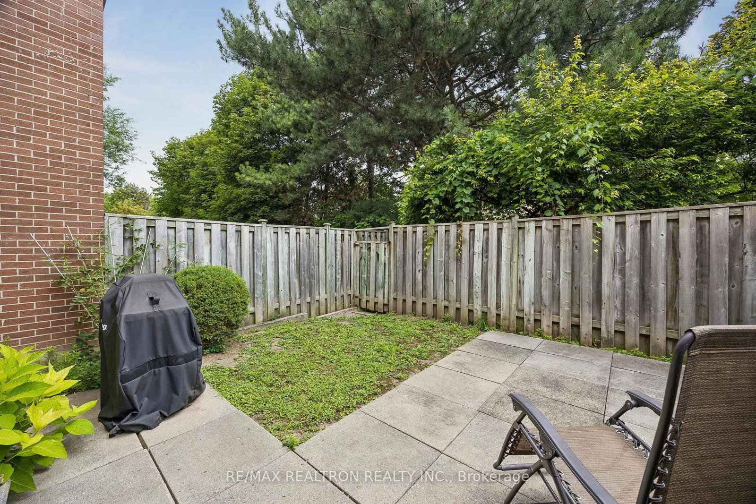
Living (3.18 × 5.36)
Open Concept · Sliding Doors · W/O To Yard
Level: Main
Hillcrest Village, Toronto, Ontario M2H 2T7
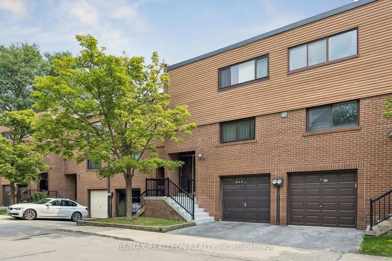
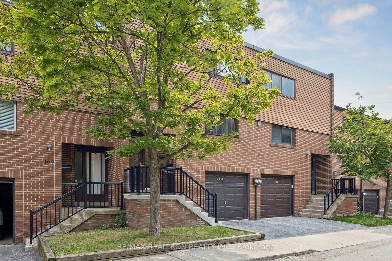
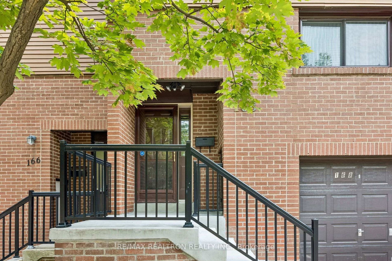
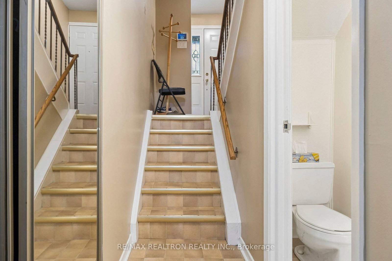
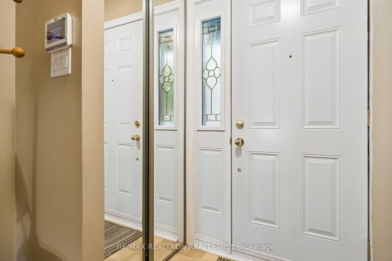
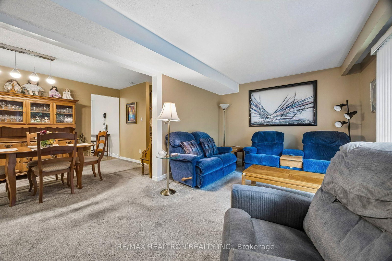
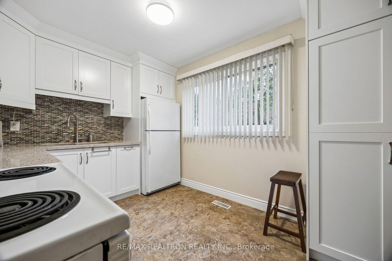
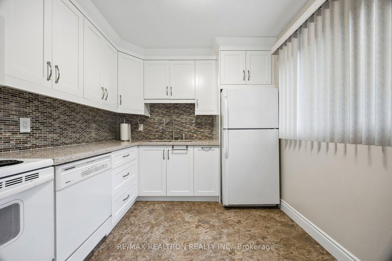
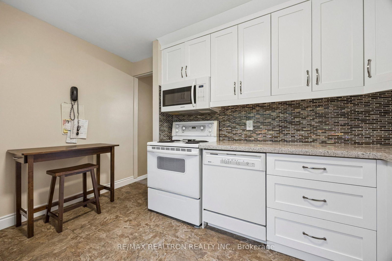
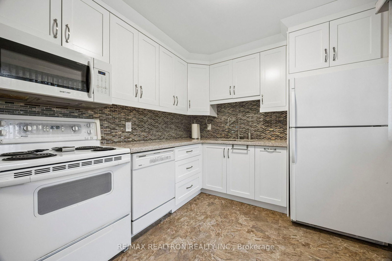
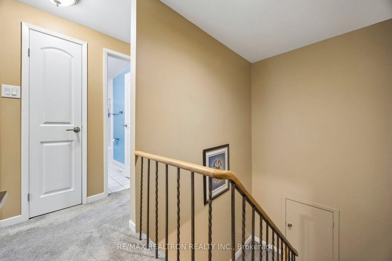
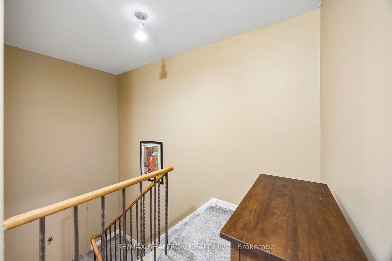
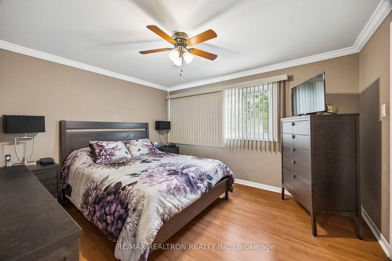
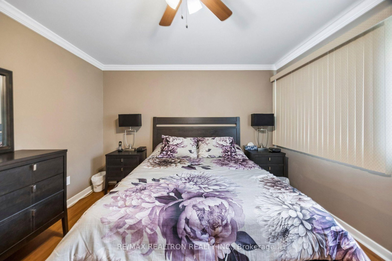
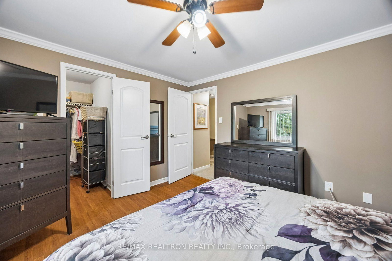
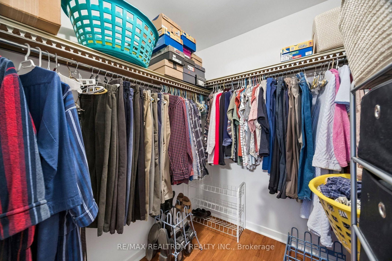
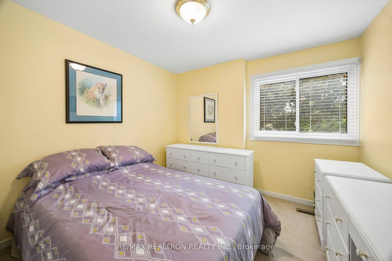
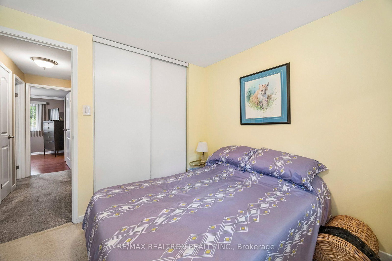
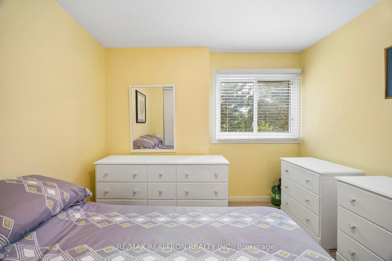
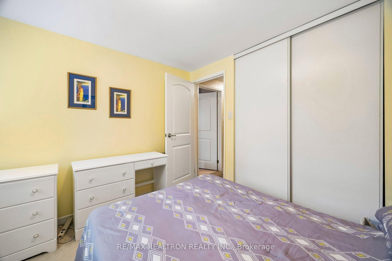
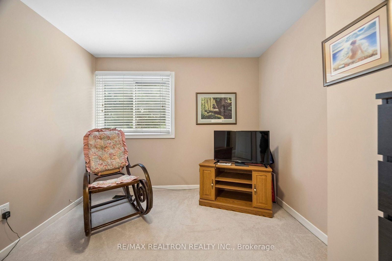
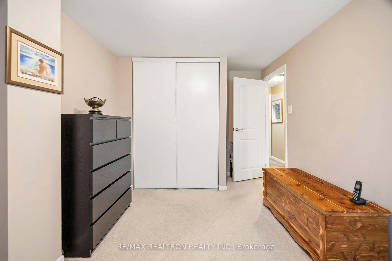
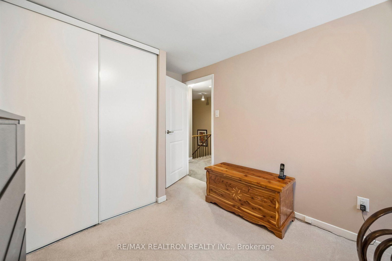
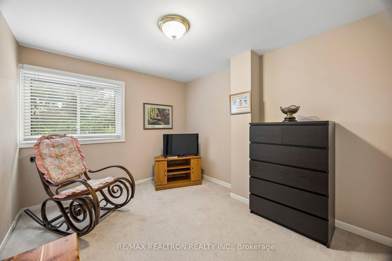
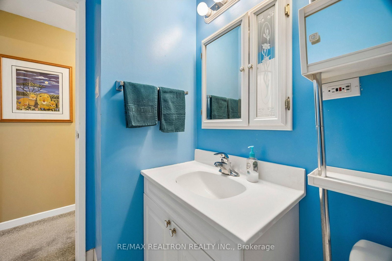
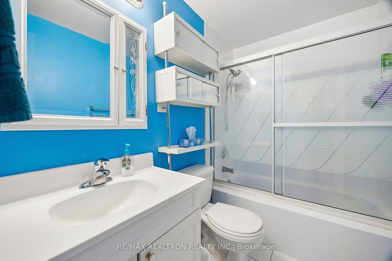
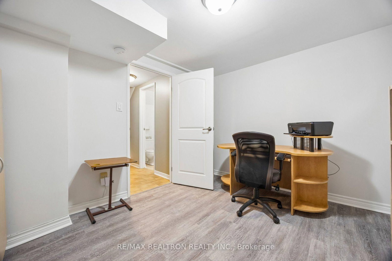
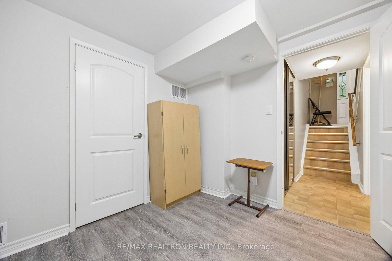
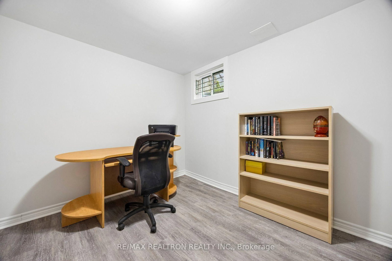
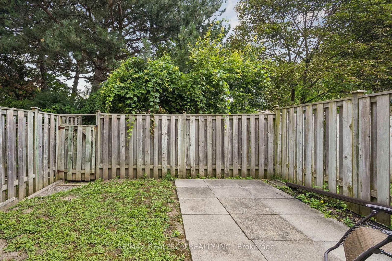
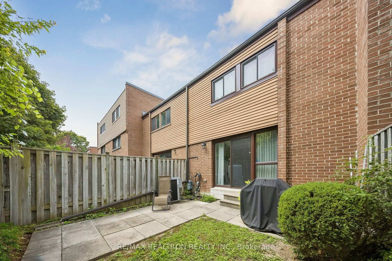
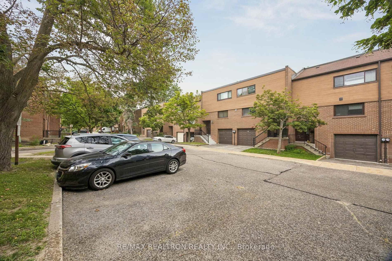
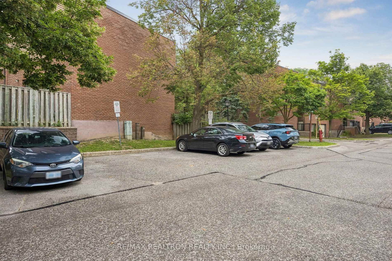
Welcome to 168 Song Meadoway, Beautifully and lovingly maintained, condo townhome, updated. Excellent floor plan, good size rooms, lots of storage, very bright inside with great size windows. Updated kitchen with pantry, relaxing living room with walkout to a patio and private fenced rear yard. Large primary bedroom with great size W/I closet, laminate, large bright window, 2 more good size bedrooms. Finished basement rec room or office is bright and spacious, storage closet, utility room with laundry. Also lots of visitor parking for guests, play area for children. Family Friendly community of Hillcrest Village. NOTE: Minutes From Top Rated Schools: Arbor Glen, Cliffwood (French Immersion, Highland, A.Y. Jackson & Seneca College. Close To Hwy 404/407/401, YRT, TTC. Minutes to Shopping, Grocery, Restaurants! Don't Miss This Opportunity!! Existing Appliances (Stove, Fridge, Dishwasher, B/I Microwave). Washer & Dryer. All Electrical Light Fixtures, Window Coverings. Electric Garage Door with Remote (S). This home is smoke and pet free. See the virtual tour. * Air Exchange Central HEPA Filtration System* Don't miss the exceptional opportunity to call this home. Just turn the key, move in and enjoy!
Buy/Sell history for 168 Song Meadoway, Toronto, Ontario
Sale history on this site covers the last 2 years, the window permitted under the TRREB MLS® VOW agreement.
| Date Start | Date End | List Price | Price | Event | Listing ID |
|---|---|---|---|---|---|
| N/A | N/A | $675,000 | N/A | Pc | C13692958 |
Estimated value requires sign in
AI market estimates use sold comparables and are available after you sign in and accept MLS® VOW terms.
Open Concept · Sliding Doors · W/O To Yard
Level: Main
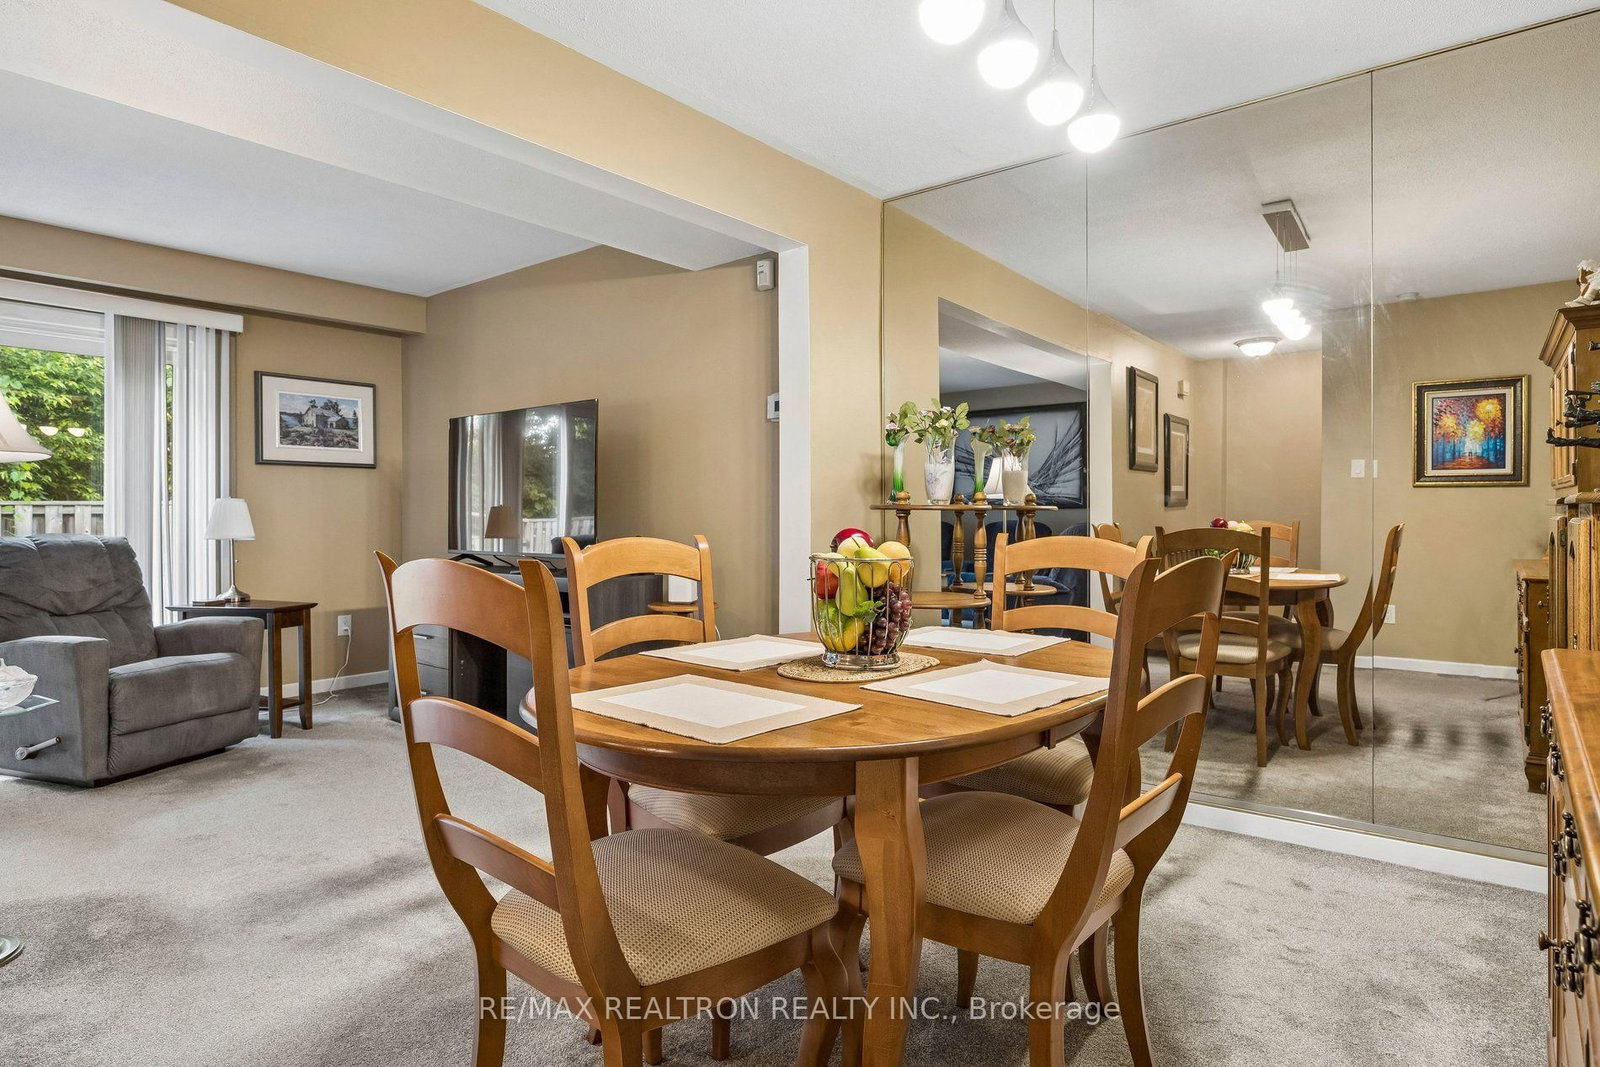
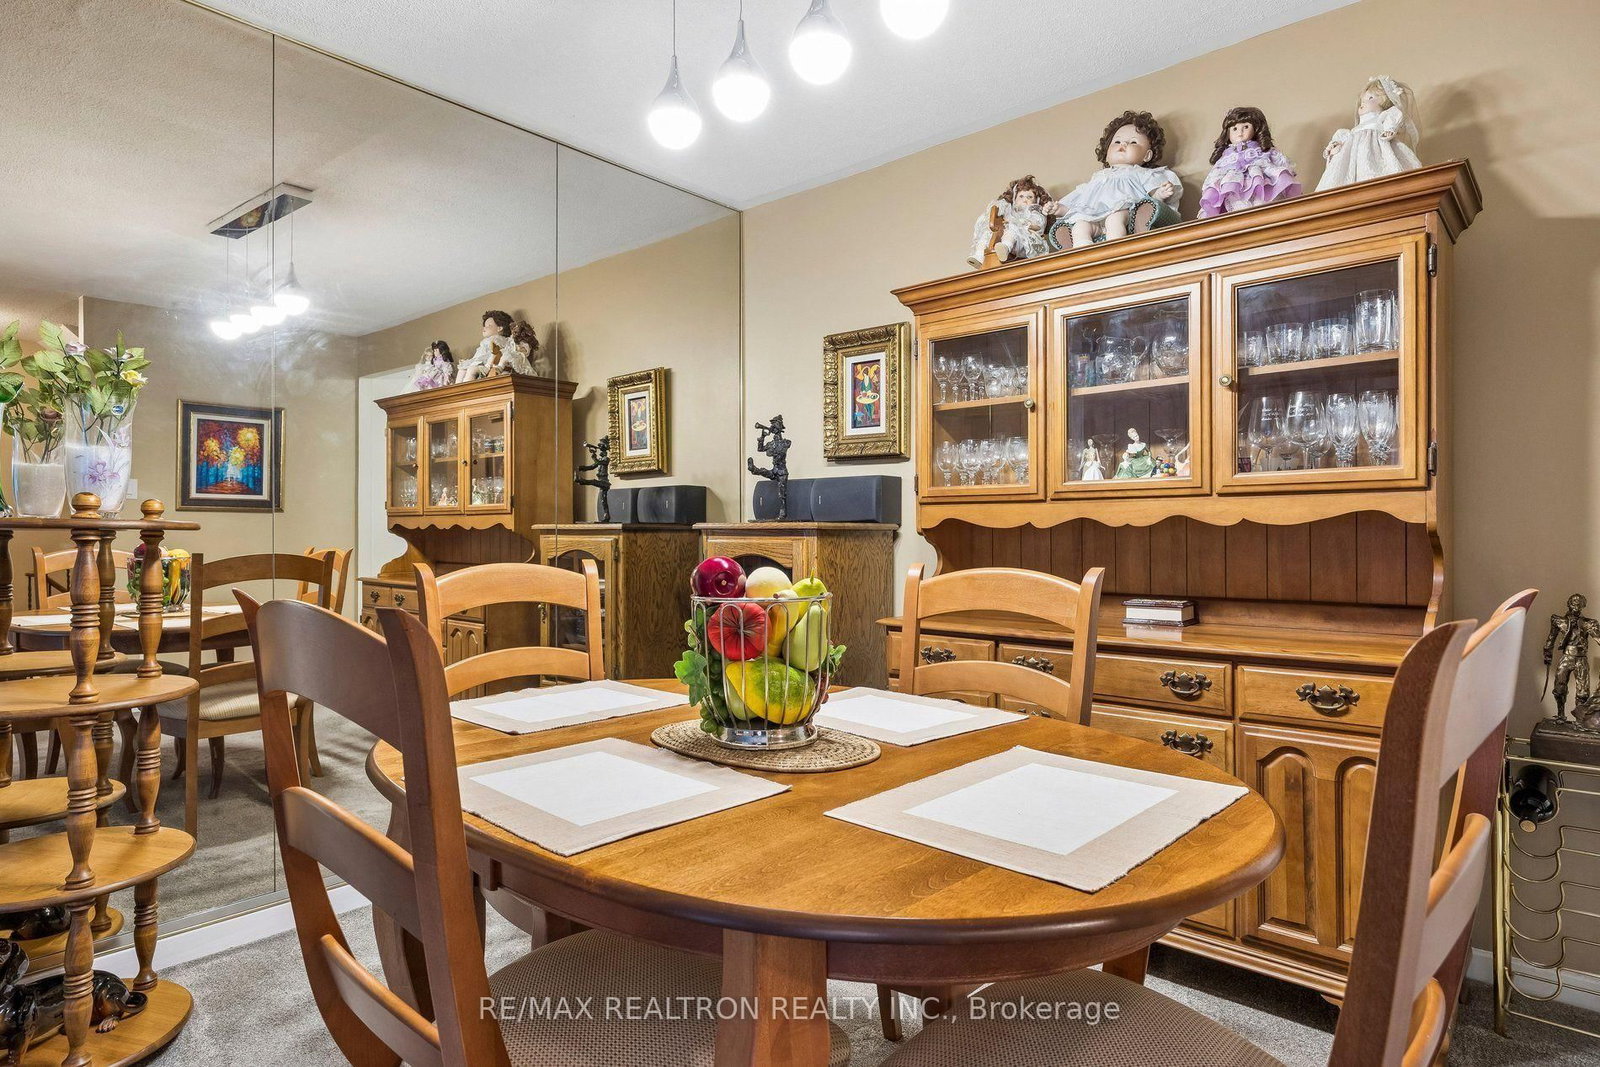
Formal Rm · Combined W/Living · Broadloom
Level: Main
Modern Kitchen · Pantry · Large Window
Level: Main
W/I Closet · Laminate · Window
Level: 2nd
Double Closet · Broadloom · Window
Level: 2nd
Double Closet · Broadloom · Window
Level: 2nd
Laminate · Open Concept · Window
Level: Bsmt
Combined W/Laundry
Level: Bsmt
Comparable sales require sign in
Closing prices and sold comps are available to registered visitors who accept MLS® VOW terms on this site.
Monthly Payment
$3,095
Total monthly payment
$3,370
Break-even down payment
100%
Expand Neighbourhood demographics to load Statistics Canada census charts.
Expand Market details to load neighbourhood price and activity trends.
$675,000
$675,000
CAD
Estimated market value
The trademarks MLS®, Multiple Listing Service® and the associated logos are owned by CREA and identify the quality of services provided by real estate professionals who are members of CREA.