




Media/Ent (3.73 × 5.56)
Wood Floor · Built-In Speakers · Recessed Lights
Level: Lower
Lawrence Park South, Toronto, Ontario M5N 1P6
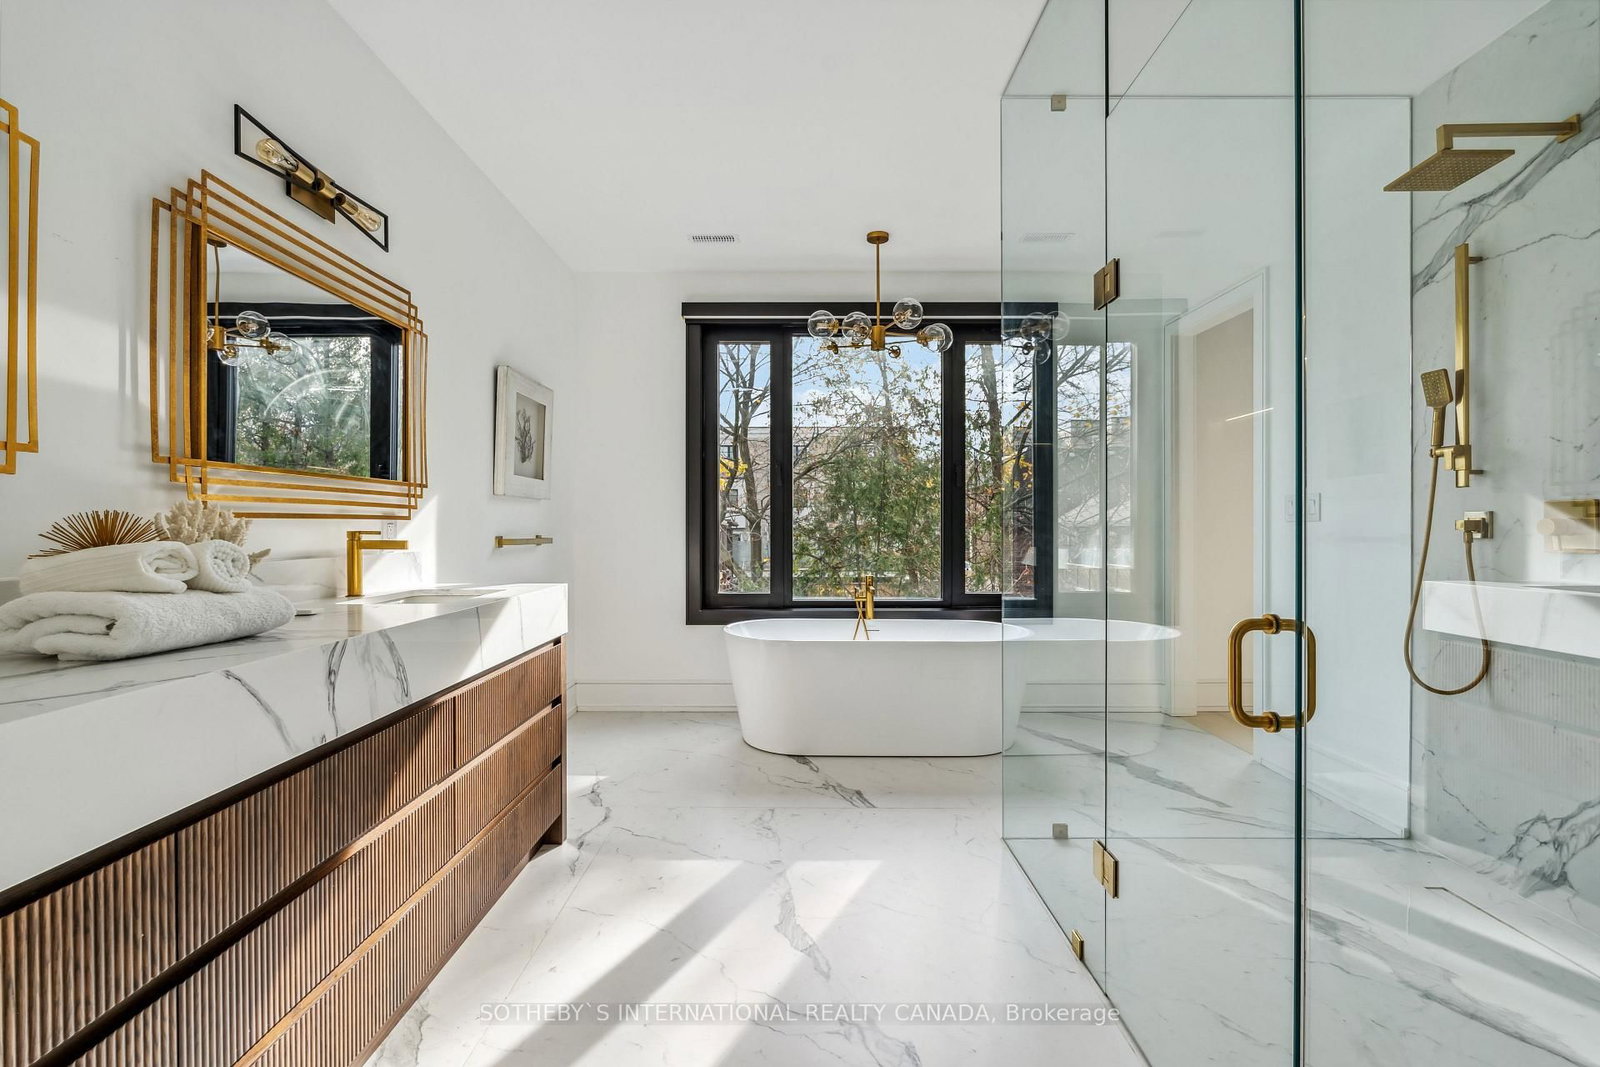
Embrace sustainable living in this newly built ultra-modern residence located in the heart of Lytton Park. Superior quality construction with a profound commitment to environmental responsibility, this home redefines high-end living while offering an eco-conscious lifestyle for discerning buyers. Exceptionally low operating costs, remarkable interior quietness, and superb year-round comfort. Clad in natural Indiana limestone across both front and rear facades, the exterior commands immediate attention with crisp, clean, contemporary architectural lines. Step inside to an airy two-storey entryway that immediately takes your breath away. To the right, double nine-foot-tall doors open into a dedicated executive home office designed for privacy and focus. Beyond the entryway, the main level unfolds into a vast open-concept layout. A practical walk-in pantry and a custom mudroom with direct access to the garage simplify daily routines. Upstairs, the primary suite acts as an exquisite personal retreat, complete with a generous walk-in closet and a spa-inspired ensuite bathroom. Secondary bedrooms on this level are equally well-appointed and paired with beautifully crafted bathrooms. In total, the residence features four + one spacious bedrooms and five bathrooms distributed across its multi-level floor plan. The fully finished walk-up lower level extends the indoor living area with a large recreation and games room, alongside a private home theatre tailored for movie nights. A dedicated guest / nanny suite with a semi-ensuite bathroom provides comfortable accommodations for extended family or live-in staff. Fitness buffs will love having their own home gym. Outside, the low-maintenance backyard provides a private outdoor area for effortless weekend relaxation. Modern exterior conveniences include built-in driveway and front walkway heating rough-ins. Situated close to premier private schools and within the catchment area for the highly regarded Allenby Public School.
Buy/Sell history for 159 Cortleigh Blvd, Toronto, Ontario
Sale history on this site covers the last 2 years, the window permitted under the TRREB MLS® VOW agreement.
| Date Start | Date End | List Price | Price | Event | Listing ID |
|---|---|---|---|---|---|
| N/A | N/A | $4,899,000 | N/A | Sc | C13785350 |
Estimated value requires sign in
AI market estimates use sold comparables and are available after you sign in and accept MLS® VOW terms.
Wood Floor · Built-In Speakers · Recessed Lights
Level: Lower
W/I Closet · 5 Pc Ensuite · O/Looks Backyard
Level: 2nd
hardwood floor · Window · Semi Ensuite
Level: 2nd
Double Closet · Window · 3 Pc Ensuite
Level: Lower
hardwood floor · O/Looks Frontyard · Semi Ensuite
Level: 2nd
Eat-In Kitchen · Centre Island · Pantry
Level: Main
Vaulted Ceiling · B/I Closet · 2 Pc Bath
Level: Main
W/I Closet · 3 Pc Ensuite · O/Looks Frontyard
Level: 2nd
Double Doors · B/I Bookcase · O/Looks Frontyard
Level: Main
Walk-Up · Open Concept · Recessed Lights
Level: Lower
Open Concept · hardwood floor · Large Window
Level: Main
W/O To Garden · Fireplace · Open Concept
Level: Main
Public records about this location. Not part of the MLS® listing and not provided by the listing brokerage.
Toronto and Region Conservation Authority · Province of Ontario open data
Province of Ontario open data · Municipal building permits · toronto.parcels
Province of Ontario open data
Province of Ontario open data · Government of Canada open data
Ontario Energy Board · Innovation, Science and Economic Development Canada
None of this is an inspection of the property. Confirm anything that matters to you with the municipality, the conservation authority or the record’s publisher. Contains information licensed under the Open Government Licence – Canada. Contains information licensed under the Open Government Licence – Ontario. Contains information licensed under the Open Government Licence – Toronto. Contains information made available under the Toronto and Region Conservation Authority Open Data Licence v1.0.
Comparable sales require sign in
Closing prices and sold comps are available to registered visitors who accept MLS® VOW terms on this site.
Monthly Payment
$22,457
Total monthly payment
$24,221
Break-even down payment
100%
Expand Neighbourhood demographics to load Statistics Canada census charts.
Expand Market details to load neighbourhood price and activity trends.
$4,899,000
$4,899,000
CAD
Estimated market value
The trademarks MLS®, Multiple Listing Service® and the associated logos are owned by CREA and identify the quality of services provided by real estate professionals who are members of CREA.