




Living (3.29 × 5.19)
Vinyl Floor · Large Window · O/Looks Frontyard
Level: Main
St. Andrew-Windfields, Toronto, Ontario M2P 1S8
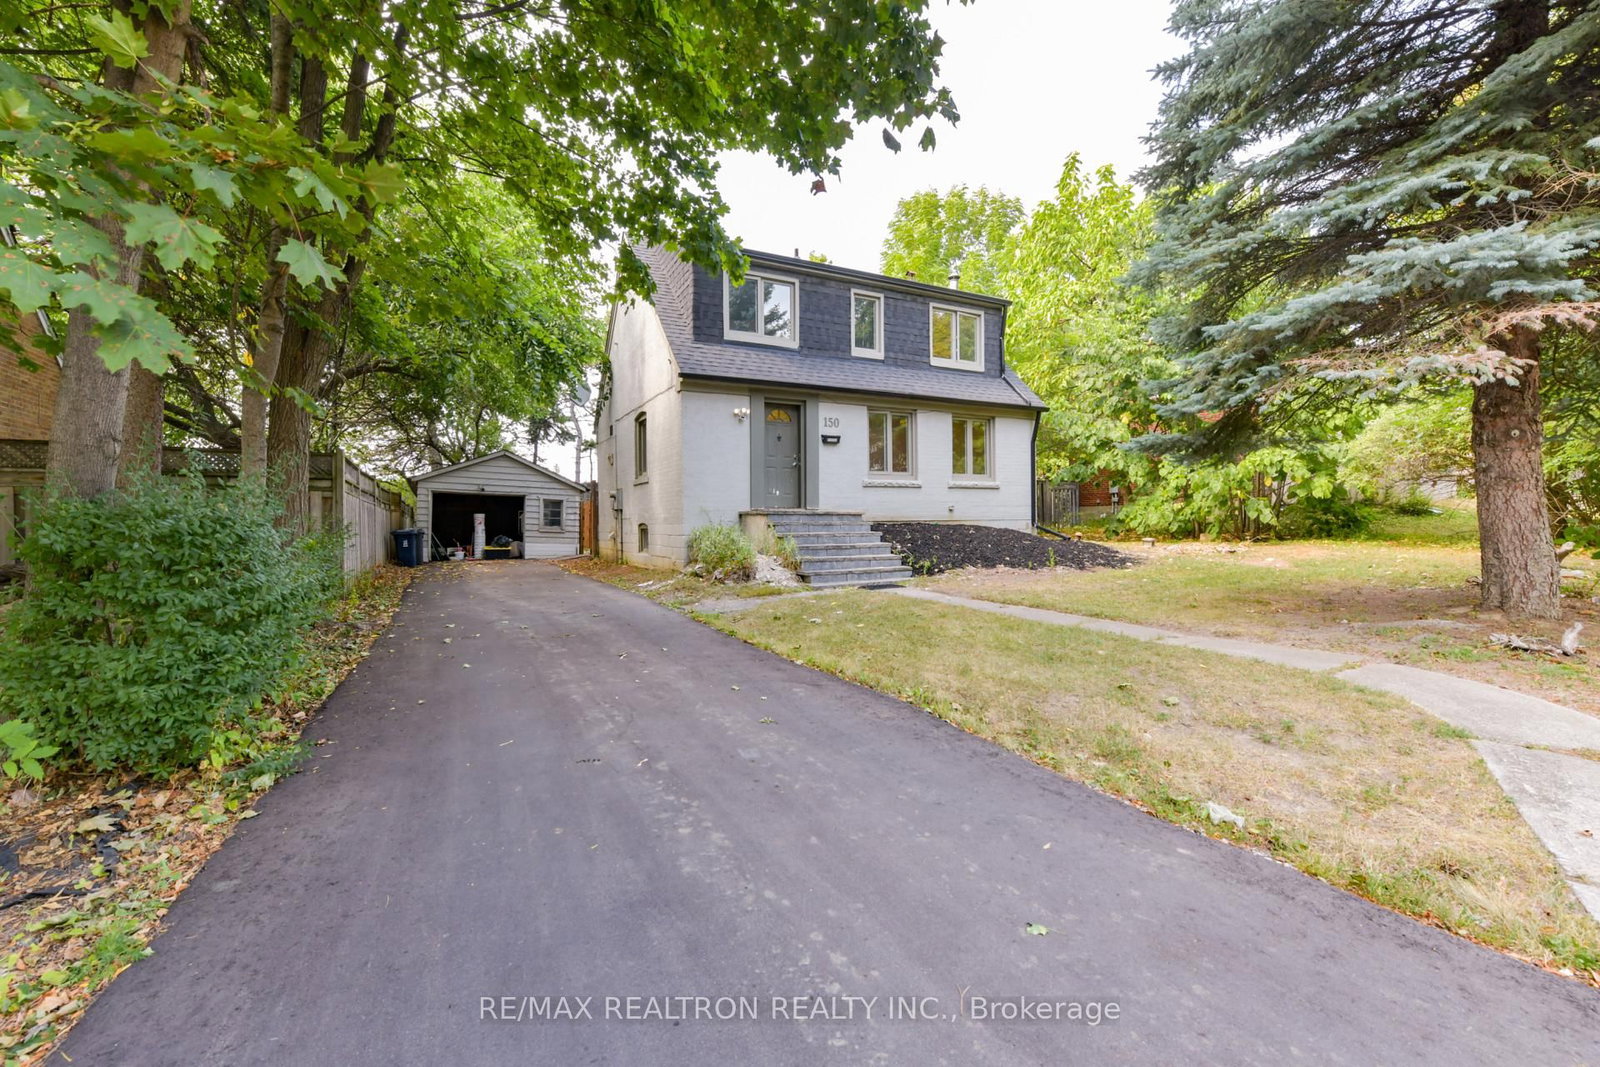
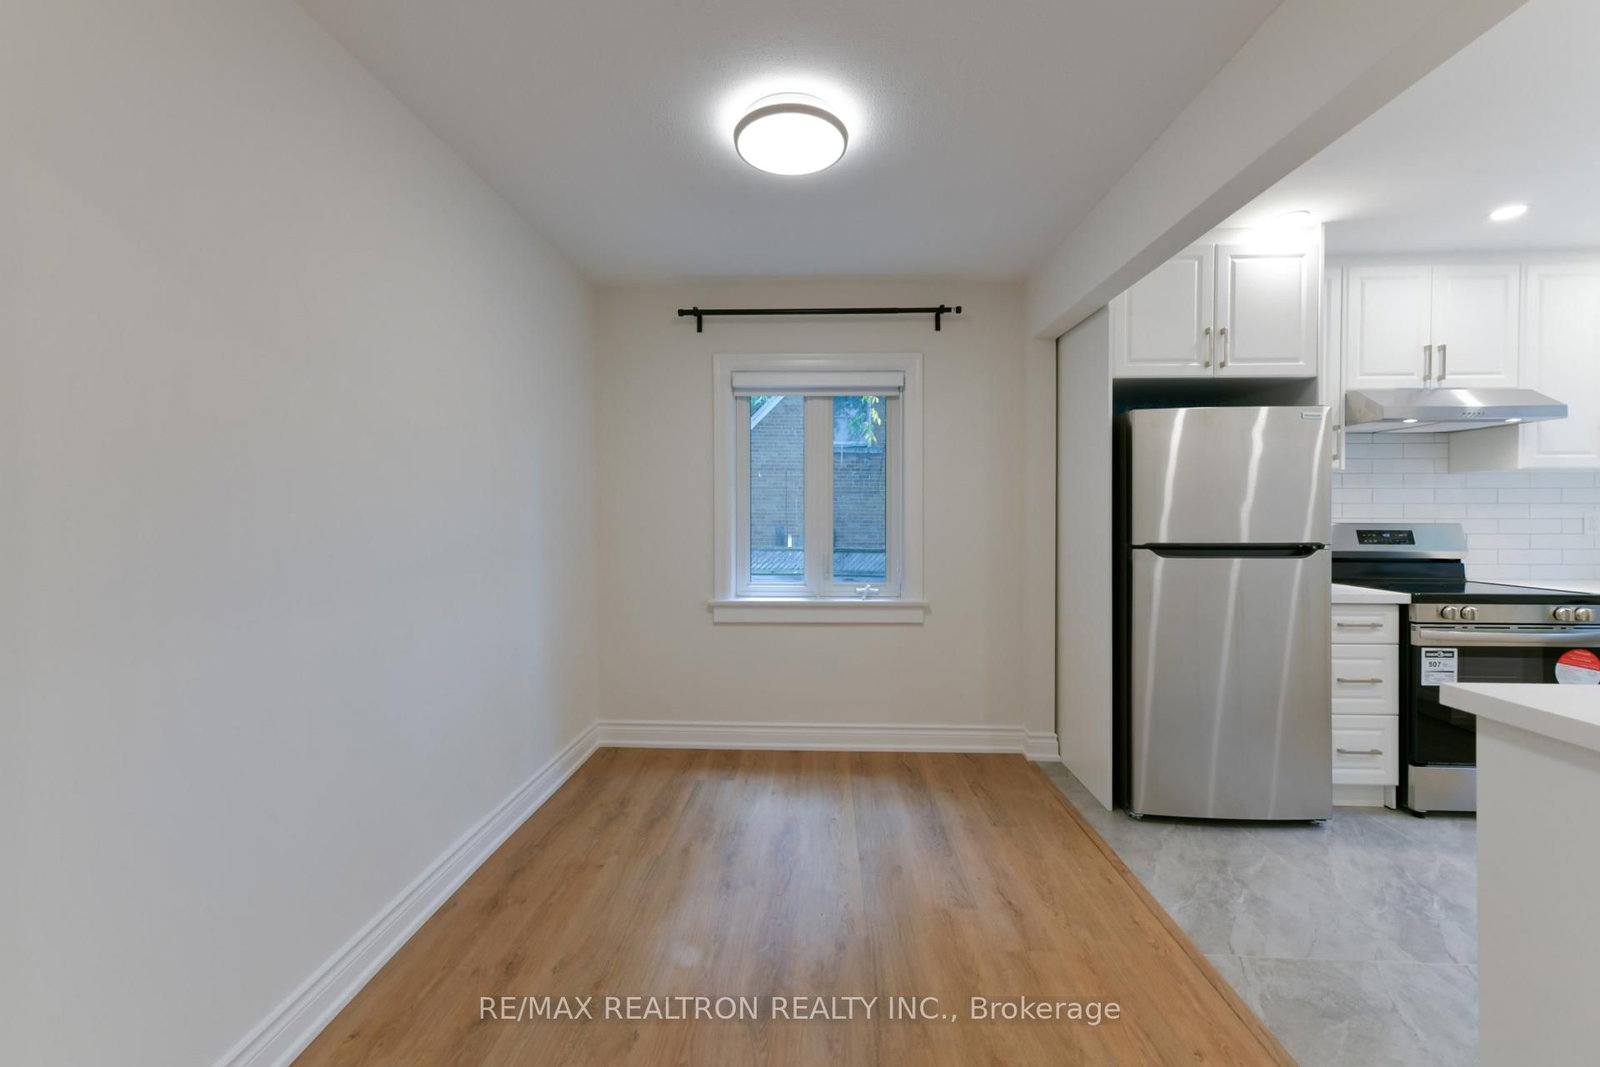
Welcome to 150 Upper Canada Drive, a beautifully renovated home in one of North Yorks most desirable neighbourhoods. Set on a rare 60 by 150 foot lot and surrounded by multi-million dollar homes, this property is move-in ready and offers outstanding long-term potential. The house has been completely updated from top to bottom with a brand new kitchen featuring stone counters & brand new stainless steel appliances, stylish new bathrooms including an added full bath in the basement, new flooring, pot lights, and updated windows with new window coverings. A detached garage provides parking and storage, and the large private backyard offers plenty of outdoor living space with the option to build a garden suite (assessment report available). Families will love the school district with Owen Public School, St. Andrews Middle School, and York Mills Collegiate all close by. York Mills Collegiate is one of Torontos top-ranked high schools with a 10 out of 10 rating from the Fraser Institute. Some of the city's most prestigious private schools are also within easy reach, including Crescent School, Toronto French School, Bayview Glen, Havergal College, St. Clements, Upper Canada College, and The York School. Enjoy a prime location just minutes from Bayview Village and York Mills Shopping Centre, with easy access to parks, transit, and major highways. This is a rare opportunity to own a fully updated home on a large lot in a blue-chip North York neighbourhood.
Buy/Sell history for 150 Upper Canada Dr, Toronto, Ontario
Sale history on this site covers the last 2 years, the window permitted under the TRREB MLS® VOW agreement.
| Date Start | Date End | List Price | Price | Event | Listing ID |
|---|---|---|---|---|---|
| N/A | N/A | $1,698,000 | N/A | For Sale | C13830824 |
Estimated value requires sign in
AI market estimates use sold comparables and are available after you sign in and accept MLS® VOW terms.
Vinyl Floor · Large Window · O/Looks Frontyard
Level: Main
Vinyl Floor · Window · Combined W/Kitchen
Level: Main
Ceramic Floor · Stone Counter · Stainless Steel Appl
Level: Main
Vinyl Floor · Double Closet · Large Window
Level: 2nd
Vinyl Floor · Double Closet · Large Window
Level: 2nd
Vinyl Floor · 3 Pc Bath
Level: Bsmt
Vinyl Floor · Window · O/Looks Backyard
Level: Main
Public records about this location. Not part of the MLS® listing and not provided by the listing brokerage.
Toronto and Region Conservation Authority · Province of Ontario open data
Province of Ontario open data · Municipal building permits · toronto.parcels
Province of Ontario open data
Province of Ontario open data · Government of Canada open data
Ontario Energy Board · Innovation, Science and Economic Development Canada
None of this is an inspection of the property. Confirm anything that matters to you with the municipality, the conservation authority or the record’s publisher. Contains information licensed under the Open Government Licence – Canada. Contains information licensed under the Open Government Licence – Ontario. Contains information licensed under the Open Government Licence – Toronto. Contains information made available under the Toronto and Region Conservation Authority Open Data Licence v1.0.
Comparable sales require sign in
Closing prices and sold comps are available to registered visitors who accept MLS® VOW terms on this site.
Monthly Payment
$7,784
Total monthly payment
$8,420
Break-even down payment
100%
Expand Neighbourhood demographics to load Statistics Canada census charts.
Expand Market details to load neighbourhood price and activity trends.
$1,698,000
$1,698,000
CAD
Estimated market value
The trademarks MLS®, Multiple Listing Service® and the associated logos are owned by CREA and identify the quality of services provided by real estate professionals who are members of CREA.