


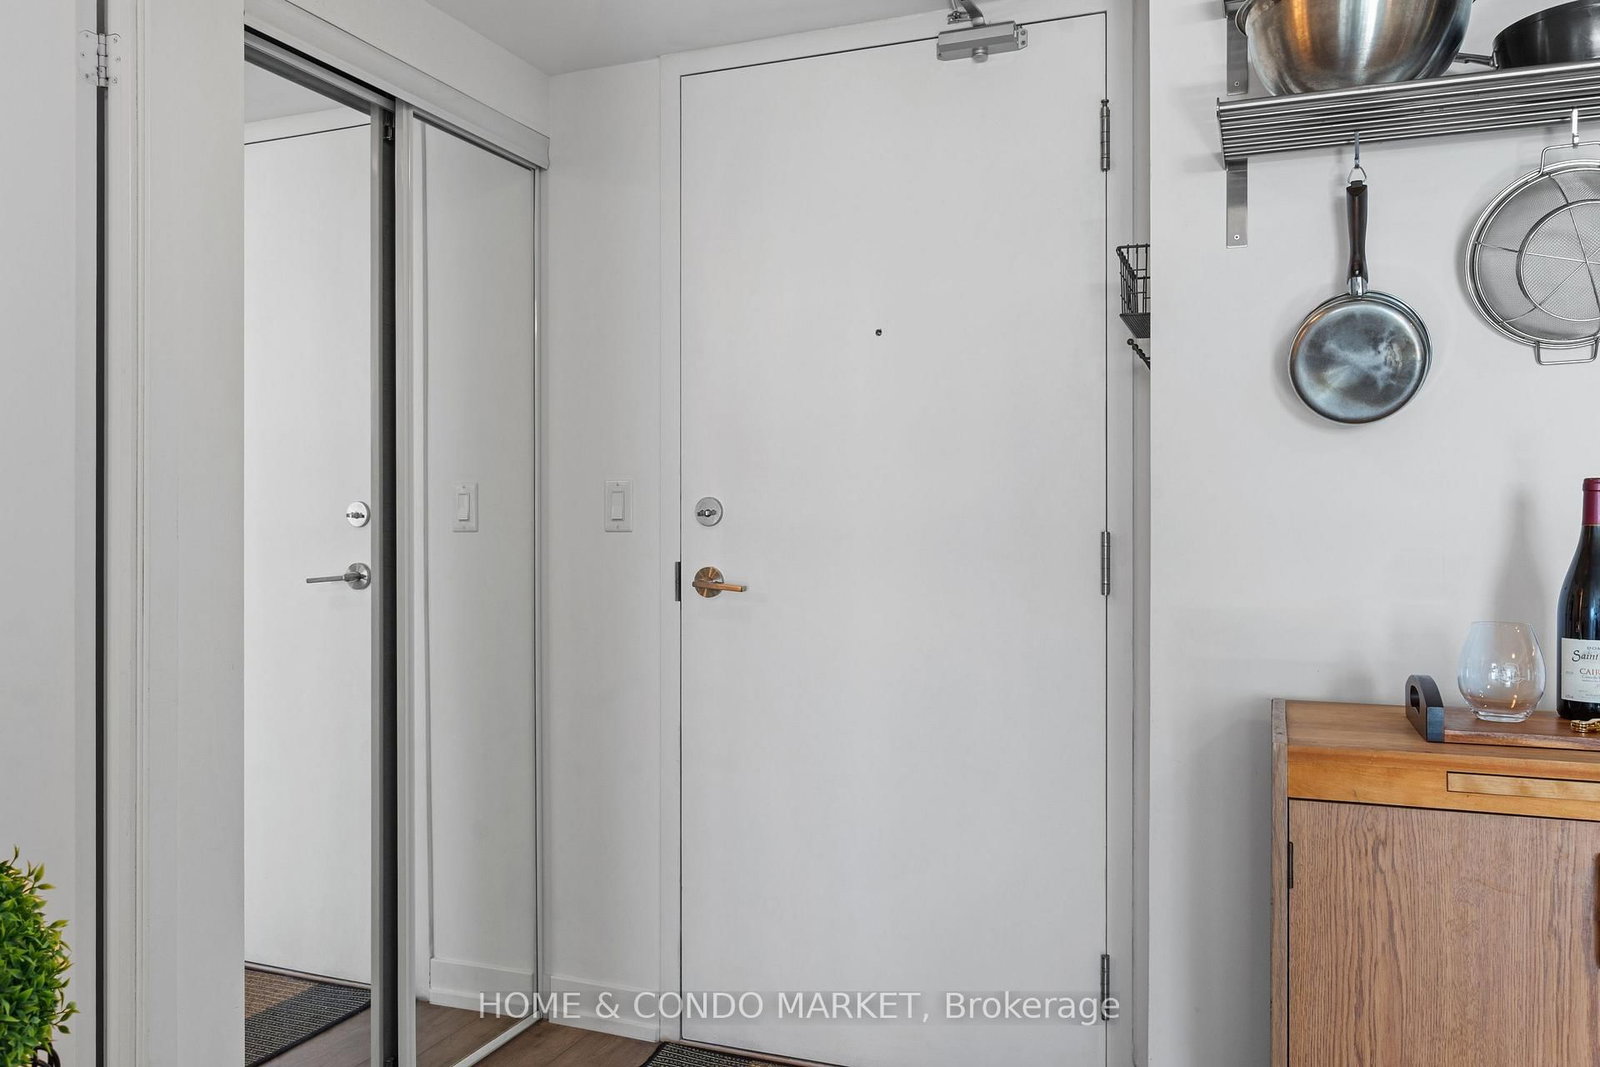




Living (6.4 × 3.91)
Laminate · Se View · W/O To Balcony
Level: Flat
Dovercourt-Wallace Emerson-Junction, Toronto, Ontario M6H 0B6
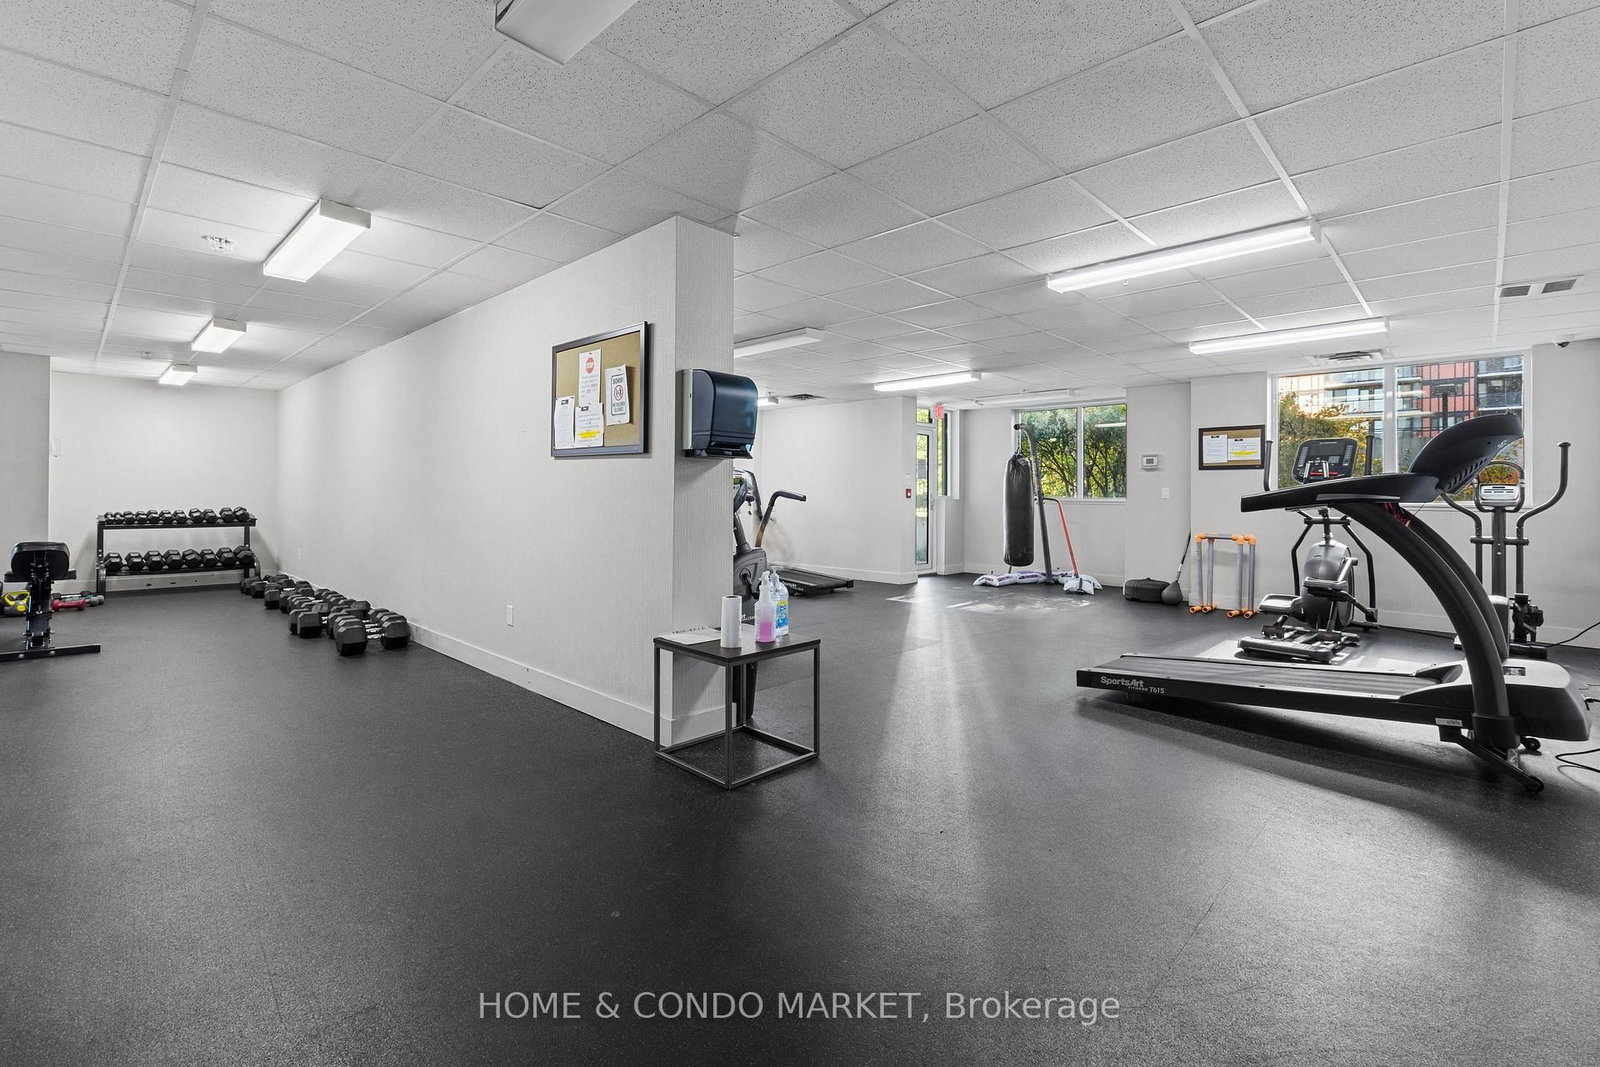
Prepare to be impressed the moment you step inside the bright and spacious corner suite, where magnificent lake and city views create a stunning backdrop for everyday living. The 116 sq.ft. wraparound balcony extends the living space outdoors, offering the perfect place to relax, entertain and take in the spectacular skyline. Inside the 2 bedroom and 2 bathroom unit, the contemporary finishes, laminate flooring, and desirable split-bedroom layout combine style, comfort, and privacy. 1 underground parking spot and 1 storage locker are included. Set within a newer residence built above the historic base of a former General Electric warehouse, the building blends distinctive neighbourhood character with modern urban design. Enjoy an unbeatable location in the vibrant Wallace-Emerson area, with convenient ground-floor grocery shopping at Food Basics and Shoppers Drug Mart that is accessible without needing to go outside. TTC services right at the door that allows access to UP Express Bloor Station and Lansdowne Station within 10 minutes and Union Station in under 35 minutes. Close proximity to various restaurants and coffee shops, nearby neighbourhoods such as the Junction and Geary Ave, direct access to Toronto city bikes and the West Toronto Railpath. A 5-minute walk to the new Junction Triangle Toronto Public Library and soon to open Wallace Emerson Community Recreation Centre & Child Care Centre. The building has an impressive collection of amenities, including: fitness room, dedicated yoga studio, party and meeting rooms, outdoor 3rd floor terrace with lounge and barbecue areas, and secure bike storage. The building also offers above and under-ground visitor parking, 24-hour concierge/security, and a parcel delivery room for added convenience and peace of mind. This is an exceptional opportunity to enjoy breathtaking views, modern living and outstanding amenities in a well-managed building within one of the city's most connected and convenient neighbourhoods.
Buy/Sell history for 2404-1410 Dupont St, Toronto, Ontario
Sale history on this site covers the last 2 years, the window permitted under the TRREB MLS® VOW agreement.
| Date Start | Date End | List Price | Price | Event | Listing ID |
|---|---|---|---|---|---|
| N/A | N/A | $665,000 | N/A | For Sale | W14106936 |
Estimated value requires sign in
AI market estimates use sold comparables and are available after you sign in and accept MLS® VOW terms.
Laminate · Se View · W/O To Balcony
Level: Flat
Laminate · Combined W/Kitchen
Level: Flat
Stainless Steel Appl · Granite Counter · Combined W/Dining
Level: Flat
4 Pc Ensuite · Laminate
Level: Flat
Laminate · Large Closet · Large Window
Level: Flat
Public records about this location. Not part of the MLS® listing and not provided by the listing brokerage.
Toronto and Region Conservation Authority · Province of Ontario open data
Province of Ontario open data · Municipal building permits · toronto.parcels
Province of Ontario open data
Province of Ontario open data · Government of Canada open data
Ontario Energy Board · Innovation, Science and Economic Development Canada
None of this is an inspection of the property. Confirm anything that matters to you with the municipality, the conservation authority or the record’s publisher. Contains information licensed under the Open Government Licence – Canada. Contains information licensed under the Open Government Licence – Ontario. Contains information licensed under the Open Government Licence – Toronto. Contains information made available under the Toronto and Region Conservation Authority Open Data Licence v1.0.
Comparable sales require sign in
Closing prices and sold comps are available to registered visitors who accept MLS® VOW terms on this site.
Monthly Payment
$3,049
Total monthly payment
$3,298
Break-even down payment
100%
Expand Neighbourhood demographics to load Statistics Canada census charts.
Expand Market details to load neighbourhood price and activity trends.
$665,000
$665,000
CAD
Estimated market value
The trademarks MLS®, Multiple Listing Service® and the associated logos are owned by CREA and identify the quality of services provided by real estate professionals who are members of CREA.