


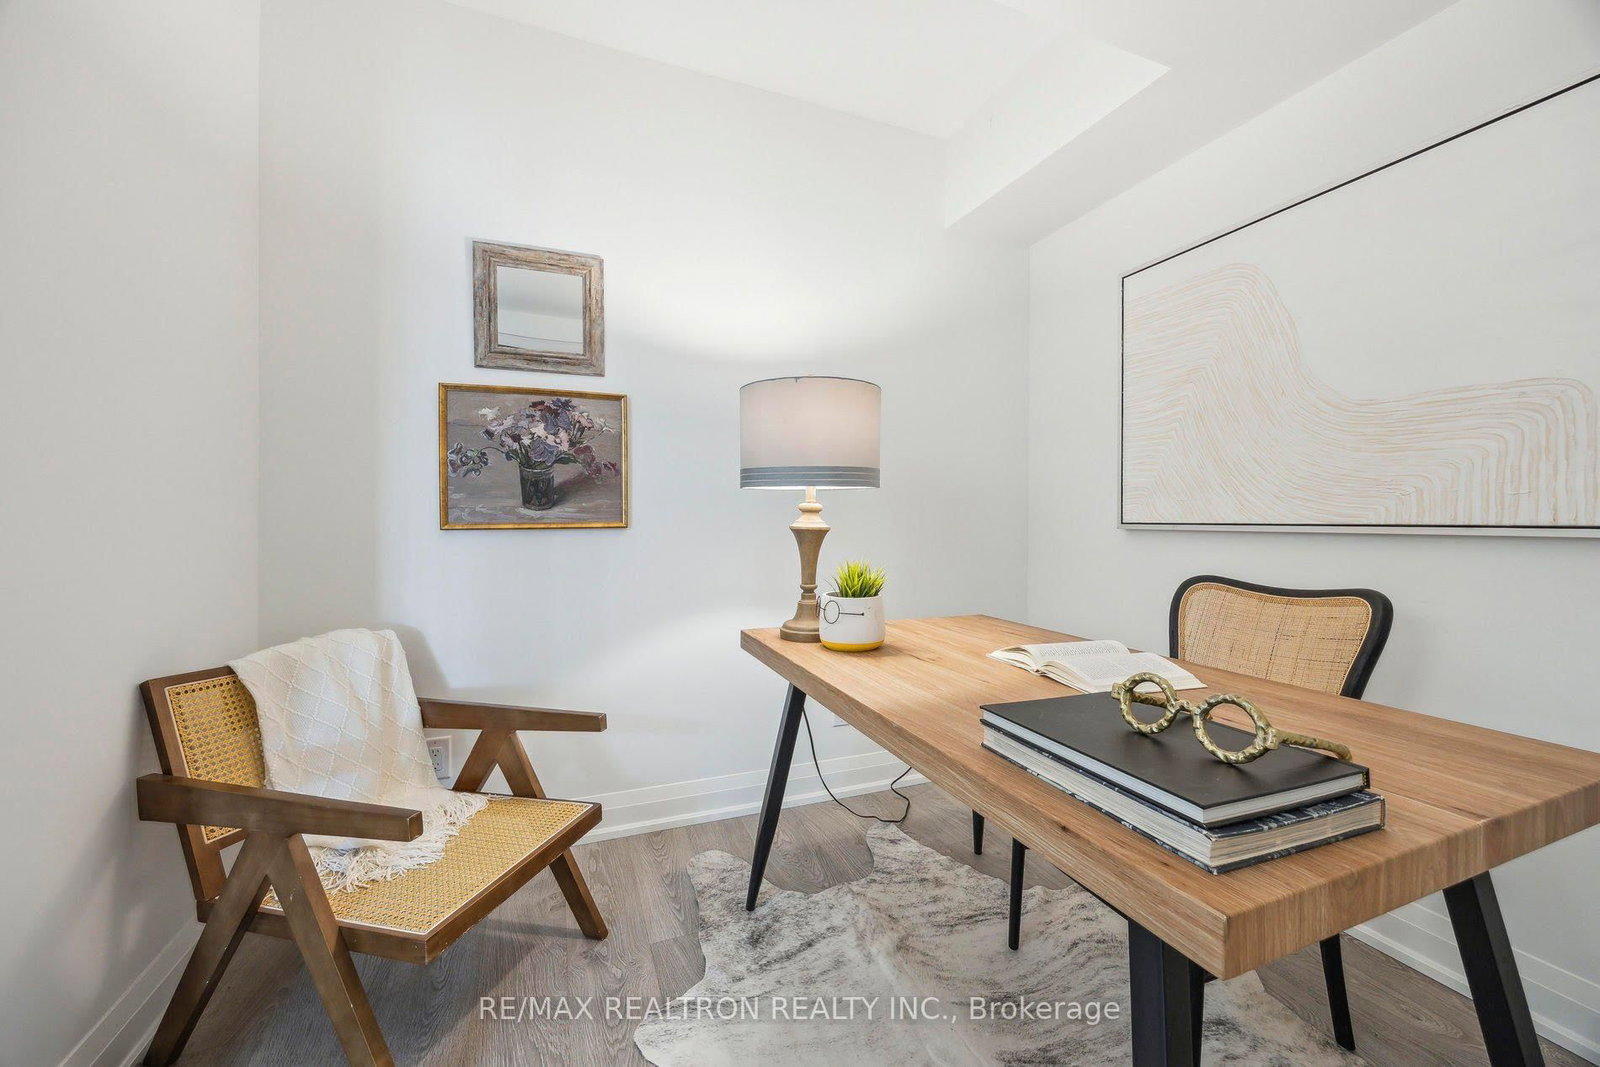


Room 1 (2.95 × 3.68)
Granite Counter · Stainless Steel Appl · Breakfast Bar
Level: Flat
Birchcliffe-Cliffside, Toronto, Ontario M1N 0C2
Welcome to Suite 307 at the Upper Beach Club. A boutique luxury residence with only 42 suites! This spacious and intelligently designed 1+Den offers 657 SF of interior living space plus a 54SF north-facing balcony overlooking a quiet residential enclave. Enjoy a peaceful setting just across the street from the prestigious Toronto Hunt Club Golf Course and only moments to the lake, beaches, and Scarborough Bluffs. The kitchen is equipped with full-size stainless steel appliances, granite countertops, white shaker-style soft-close cabinetry, and a large peninsula perfect for casual dining or entertaining. The open-concept living/dining area is bright and inviting with sleek wide-plank laminate flooring and floor-to-ceiling windows that let in natural light throughout the day. Step out onto the private balcony and enjoy morning coffee or an evening unwind in tranquil surroundings. The bedroom boasts a double closet and large windows for a light and airy retreat. The modern 4-piece bathroom features a granite-top vanity and ceramic tile flooring. A generous den provides flexible space. It could be used as a bedroom or nursery, for a home office, dining area, or cozy reading nook ideal for todays lifestyles. Additional features include owned underground parking and a bike storage locker. Built in 2021, this boutique building is only 5 years old and offers premium amenities including a stunning rooftop terrace with sweeping lake and golf course views, a party room, and an exercise room. Steps to transit, less than 10 minutes to Danforth Go and Victoria Park Subway Station, Crescentwood Park, schools, hospital, community centres, and minutes to Kingston Road shops and cafes. A rare opportunity to live in a serene, well-connected pocket of the Upper Beaches!
Buy/Sell history for 307-1400 Kingston Rd, Toronto, Ontario
Sale history on this site covers the last 2 years, the window permitted under the TRREB MLS® VOW agreement.
| Date Start | Date End | List Price | Price | Event | Listing ID |
|---|---|---|---|---|---|
| N/A | N/A | $565,000 | N/A | For Sale | E14103680 |
Estimated value requires sign in
AI market estimates use sold comparables and are available after you sign in and accept MLS® VOW terms.
Granite Counter · Stainless Steel Appl · Breakfast Bar
Level: Flat
W/O To Balcony · Laminate · Large Window
Level: Flat
Open Concept · Combined W/Living · Large Window
Level: Flat
Double Closet · Laminate · Large Window
Level: Flat
Double Closet · Laminate
Level: Flat
Public records about this location. Not part of the MLS® listing and not provided by the listing brokerage.
Toronto and Region Conservation Authority · Province of Ontario open data
Province of Ontario open data · Municipal building permits · Municipal development applications · toronto.parcels
Province of Ontario open data
Province of Ontario open data · Government of Canada open data
Ontario Energy Board · Innovation, Science and Economic Development Canada
None of this is an inspection of the property. Confirm anything that matters to you with the municipality, the conservation authority or the record’s publisher. Contains information licensed under the Open Government Licence – Canada. Contains information licensed under the Open Government Licence – Ontario. Contains information licensed under the Open Government Licence – Toronto. Contains information made available under the Toronto and Region Conservation Authority Open Data Licence v1.0.
Comparable sales require sign in
Closing prices and sold comps are available to registered visitors who accept MLS® VOW terms on this site.
Monthly Payment
$2,590
Total monthly payment
$2,816
Break-even down payment
100%
Expand Neighbourhood demographics to load Statistics Canada census charts.
Expand Market details to load neighbourhood price and activity trends.
$565,000
$565,000
CAD
Estimated market value
The trademarks MLS®, Multiple Listing Service® and the associated logos are owned by CREA and identify the quality of services provided by real estate professionals who are members of CREA.