


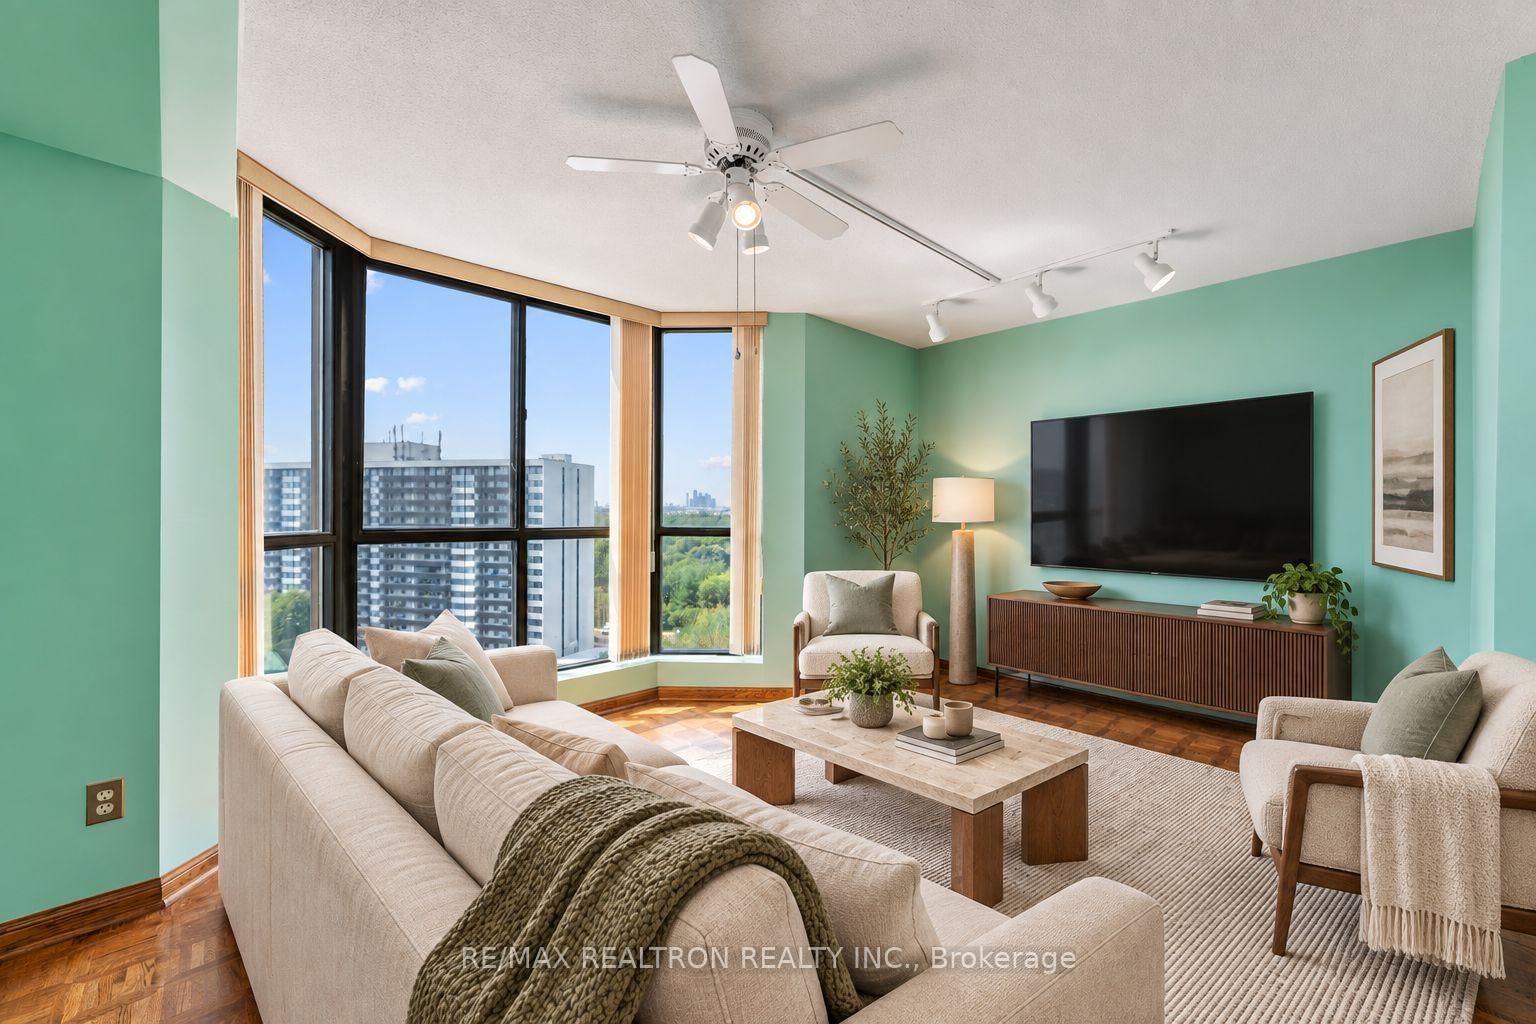






Living (4.91 × 9.1)
hardwood floor · Window Flr to Ceil · Combined W/Dining
Level: Ground
Westminster-Branson, Toronto, Ontario M2R 3T1
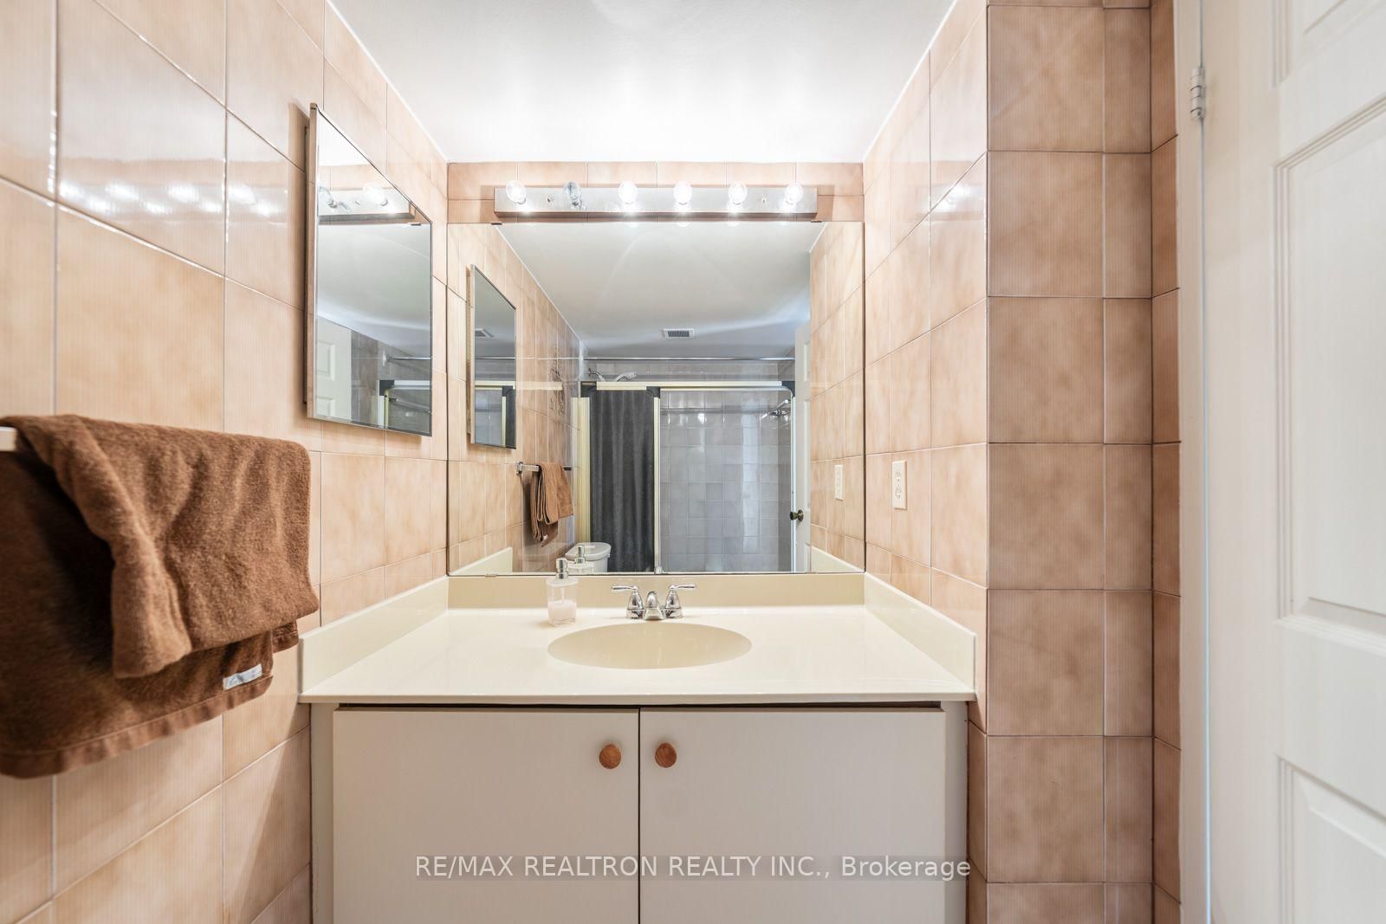
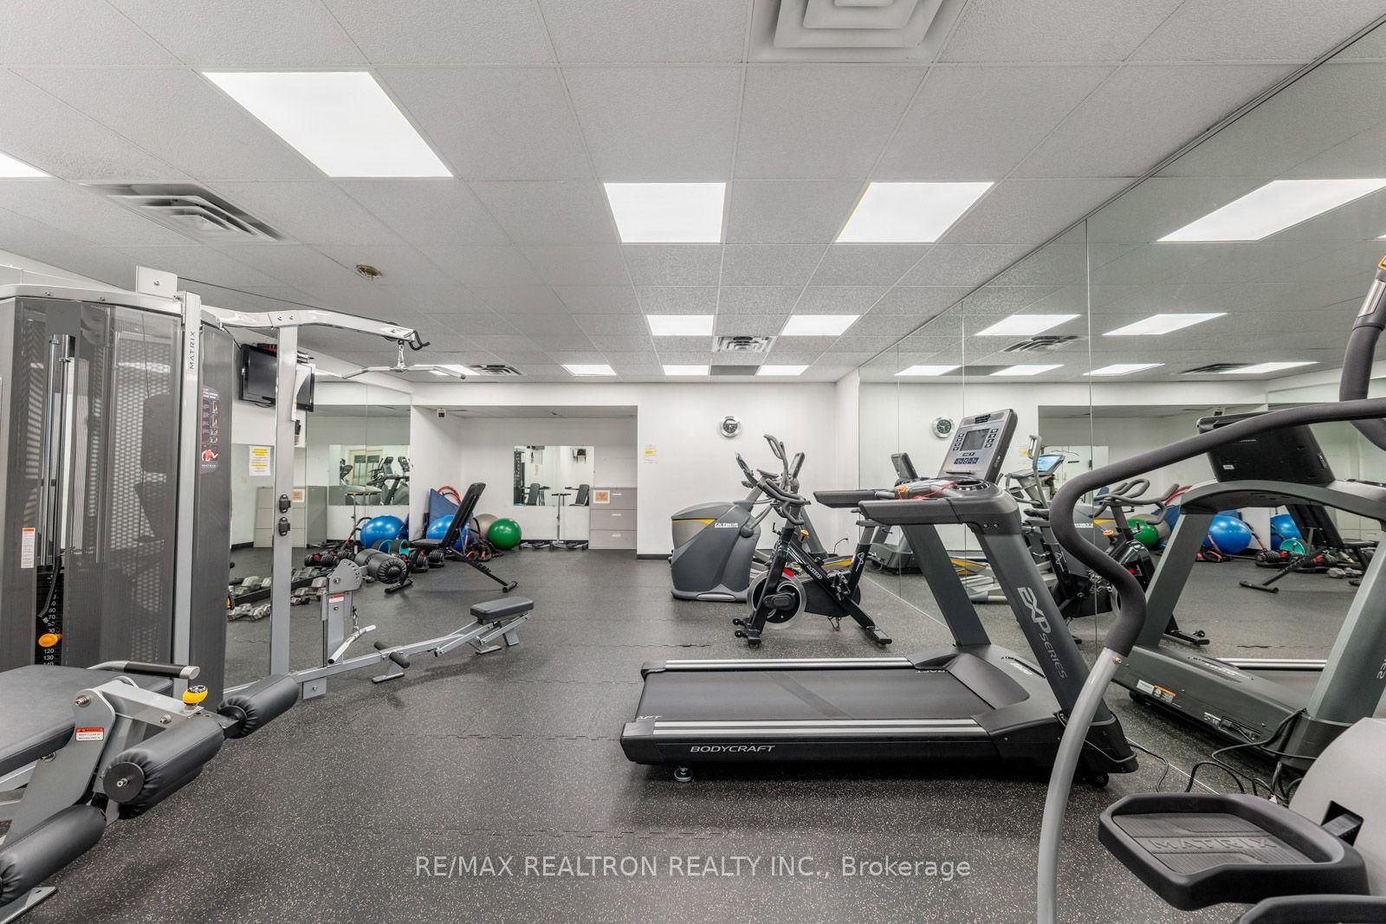
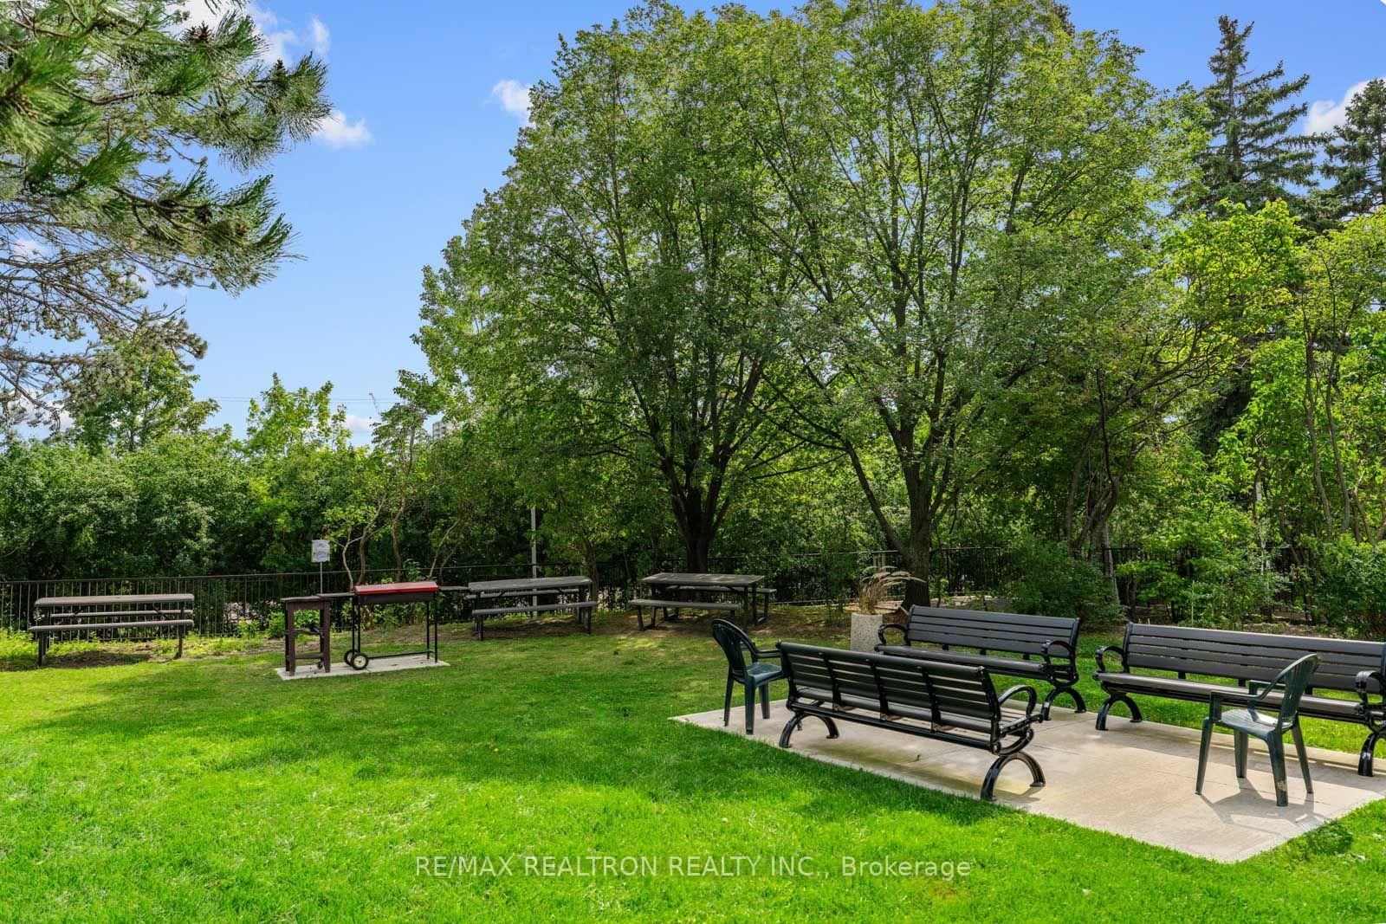
Welcome to Suite 1402 at 131 Torresdale Avenue-an exceptionally spacious corner residence offering over 1,500 sq. ft. of comfortable, well-designed living space. This impressive two-bedroom-plus-den suite features a large formal living room and dining room, along with a separate family room-providing plenty of space to relax, entertain and enjoy everyday life. The versatile den is ideal for a home office, guest room or private retreat. A generously sized kitchen offers abundant workspace and storage, making it perfect for the home chef or frequent entertainer. Both bedrooms are spacious, including a primary retreat with ample closet space and a private ensuite. Best of all, windows wrap around the corner of the suite, filling the home with natural light and showcasing endless southwest views. A rare opportunity to enjoy the space and comfort of a house with the convenience of condominium living. Move in and enjoy all this unit has to offer or put your stamp and style on this luxurious unit.
Buy/Sell history for #1402-131 Torresdale Ave, Toronto, Ontario
Sale history on this site covers the last 2 years, the window permitted under the TRREB MLS® VOW agreement.
| Date Start | Date End | List Price | Price | Event | Listing ID |
|---|---|---|---|---|---|
| N/A | N/A | $559,995 | N/A | For Sale | C13764896 |
Estimated value requires sign in
AI market estimates use sold comparables and are available after you sign in and accept MLS® VOW terms.
hardwood floor · Window Flr to Ceil · Combined W/Dining
Level: Ground
hardwood floor · Window Flr to Ceil · Combined W/Living
Level: Ground
hardwood floor · Large Window
Level: Main
Ceramic Floor · Pantry · O/Looks Family
Level: Ground
His/Hers Closets · 3 Pc Ensuite · Window Flr to Ceil
Level: Ground
hardwood floor · Double Closet · Window Flr to Ceil
Level: Ground
hardwood floor · Window Flr to Ceil
Level: Ground
Level not provided
Comparable sales require sign in
Closing prices and sold comps are available to registered visitors who accept MLS® VOW terms on this site.
Monthly Payment
$2,568
Total monthly payment
$2,795
Break-even down payment
100%
Expand Neighbourhood demographics to load Statistics Canada census charts.
Expand Market details to load neighbourhood price and activity trends.
$559,995
$559,995
CAD
Estimated market value
The trademarks MLS®, Multiple Listing Service® and the associated logos are owned by CREA and identify the quality of services provided by real estate professionals who are members of CREA.