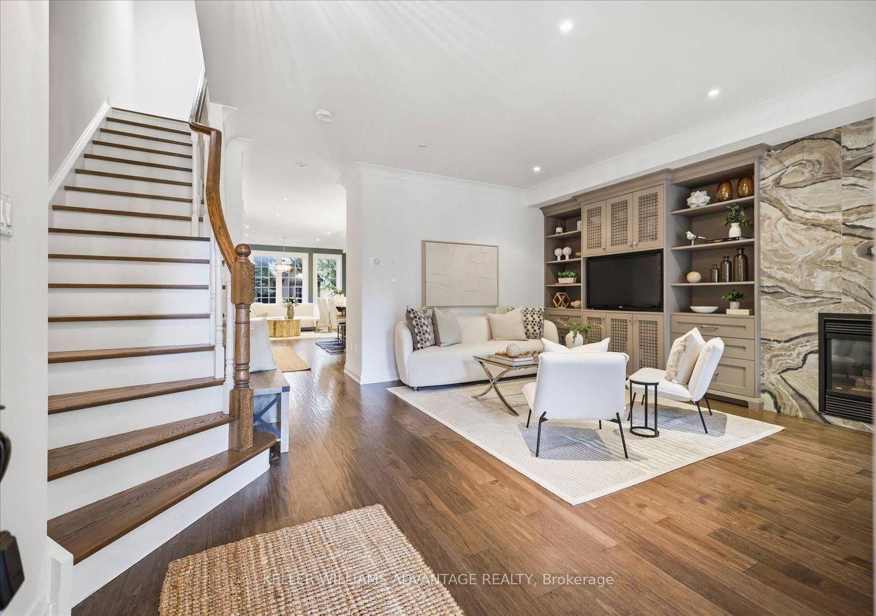

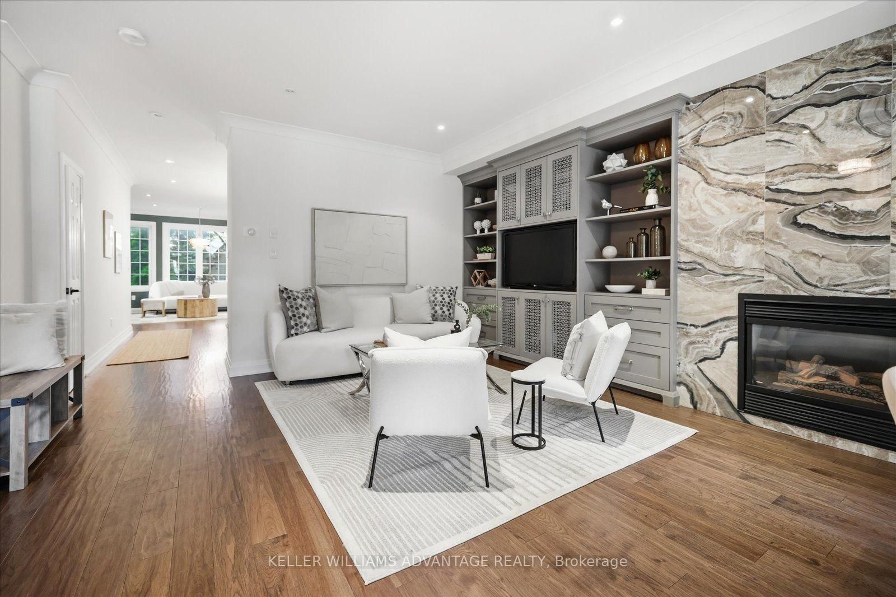
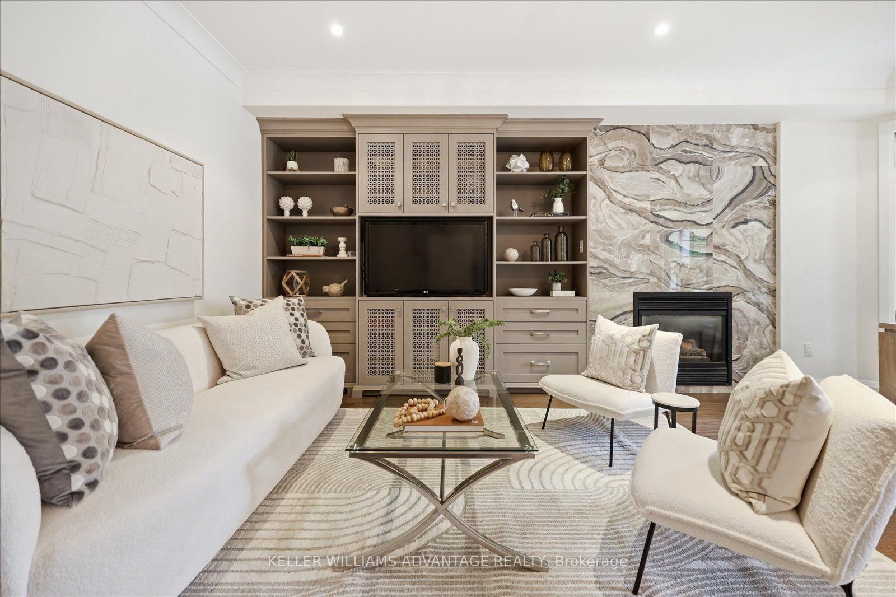
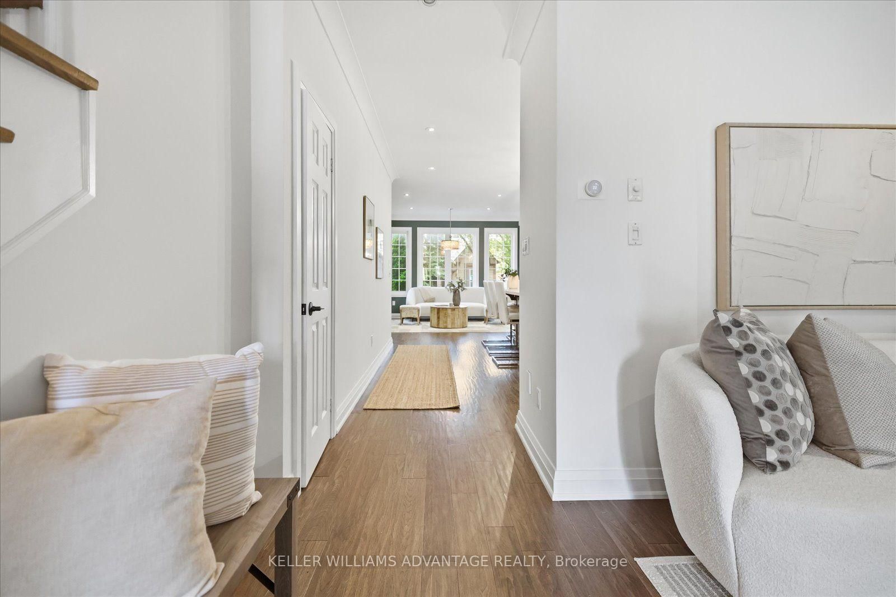

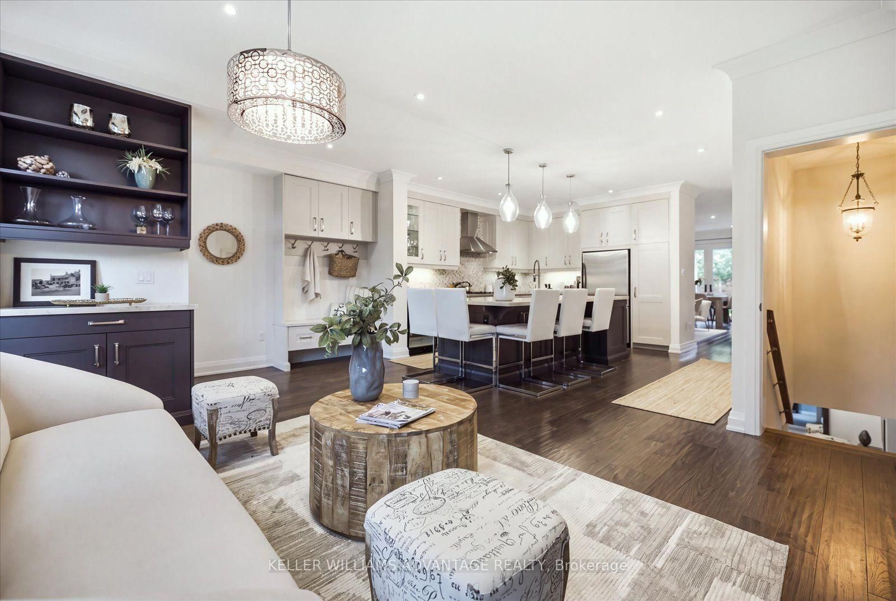
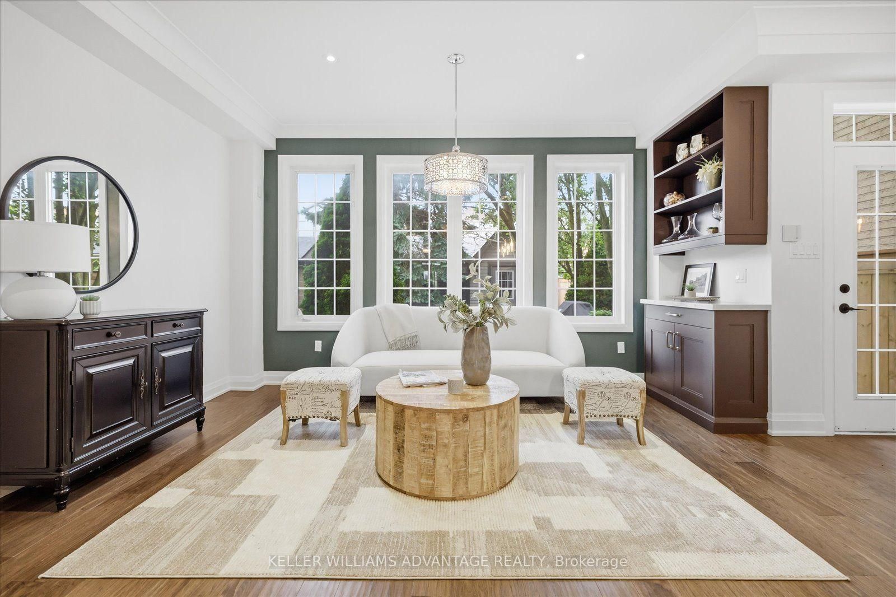
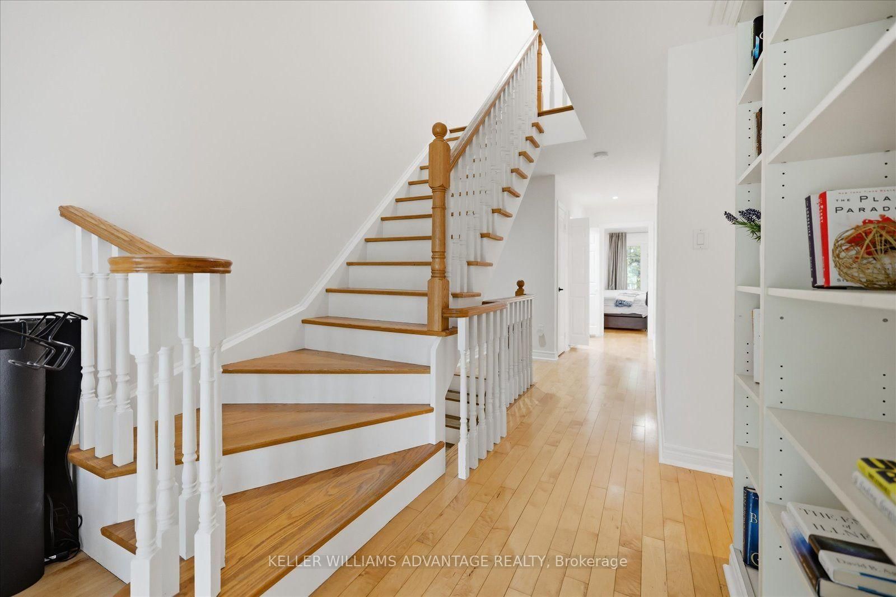








Living (6.38 × 5.82)
Fireplace Insert · B/I Bookcase · hardwood floor
Level: Main
The Beaches, Toronto, Ontario M4L 3X4
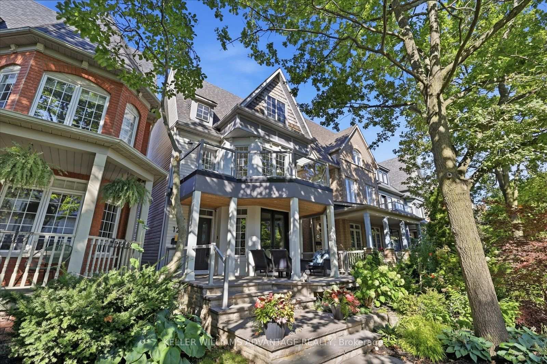
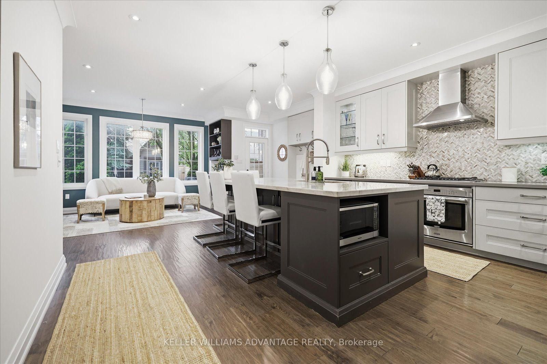
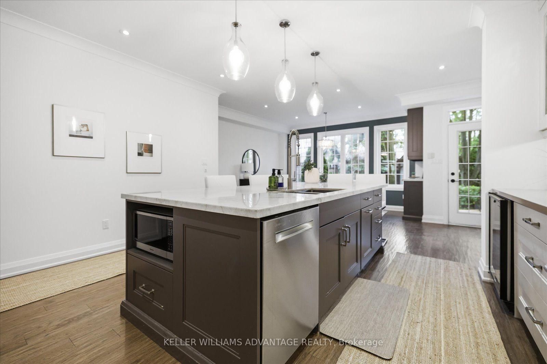
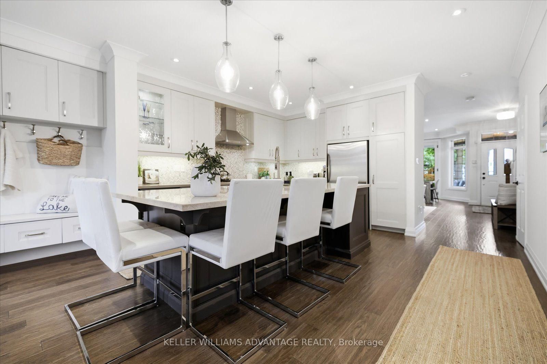
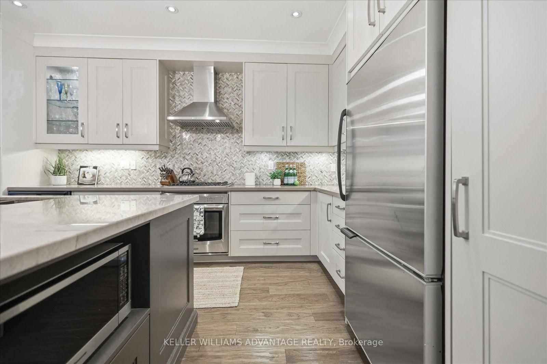
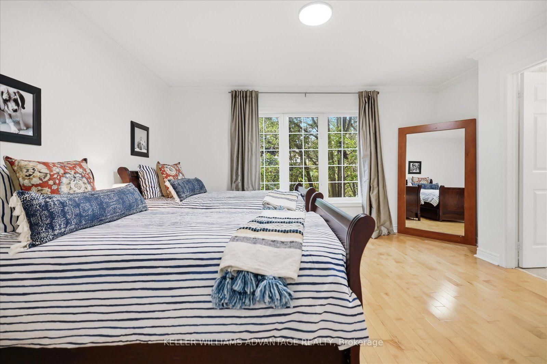
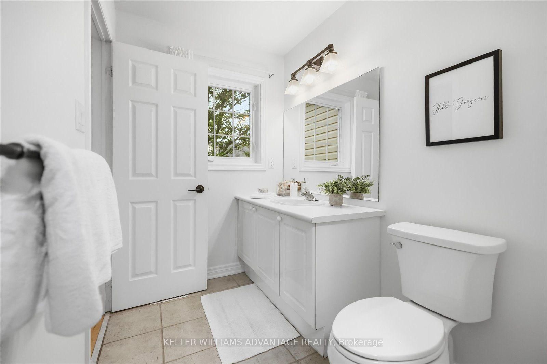
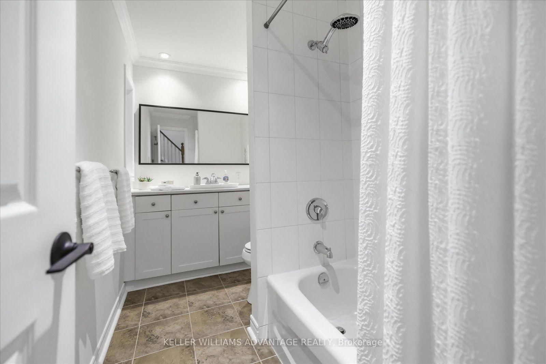
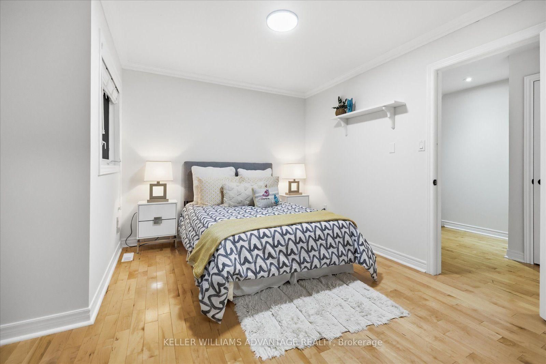
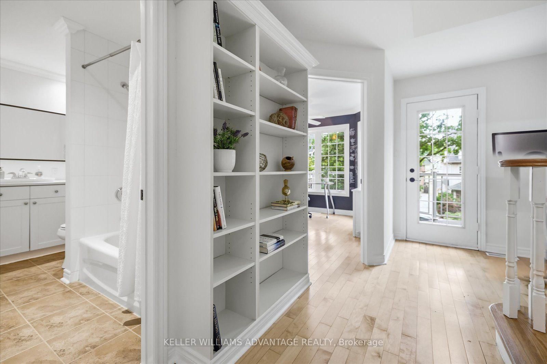
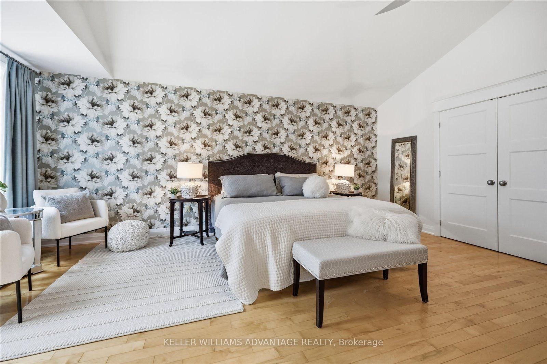
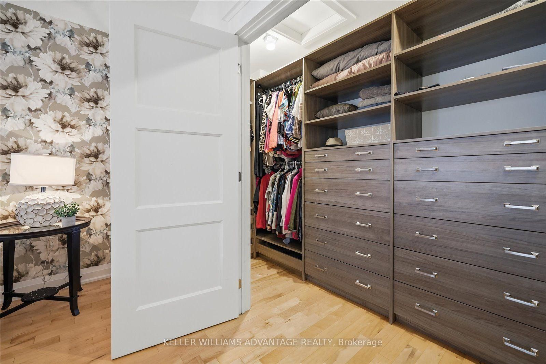
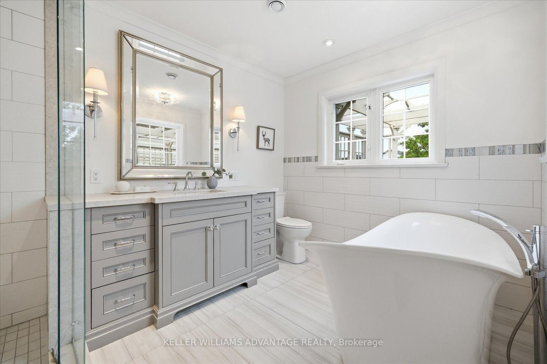
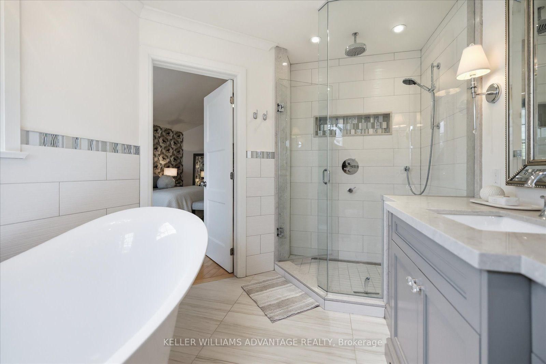
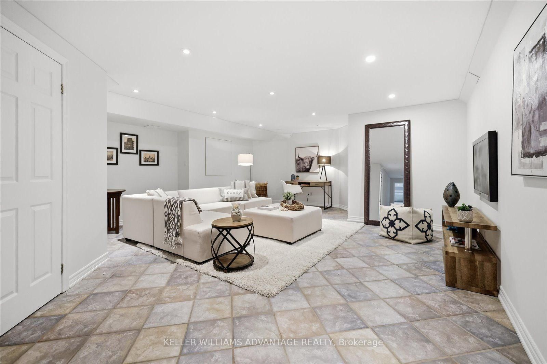
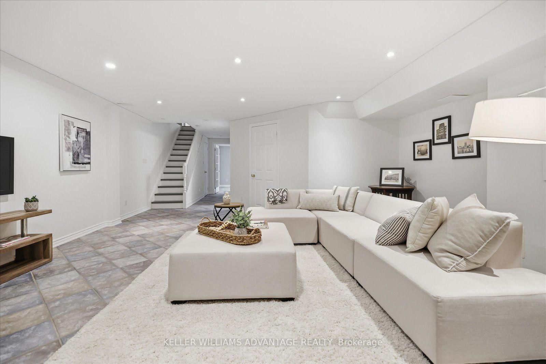
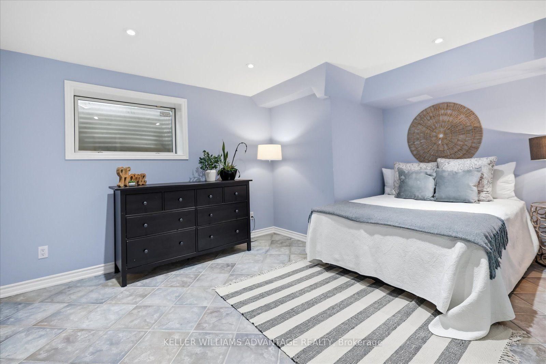
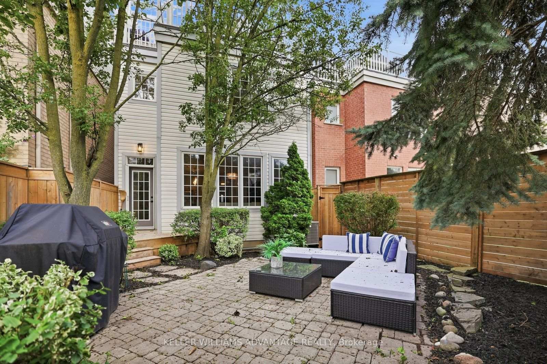
Welcome to 128 Boardwalk Drive, a beautifully updated detached home in one of Toronto's most sought-after family friendly neighbourhoods. Ideally situated just steps from the lake and beach, Queen Street, and Woodbine Park, this exceptional residence offers approximately 3,500 sq. ft. of finished living space, including 5 bedrooms (4 above grade + 1 in the lower level), 5 bathrooms, and a detached 2-car garage. Designed with family living and entertaining in mind, the main floor features spacious living and dining areas, beautiful hardwood floors, and a stylish modern kitchen centred around an impressive island - perfect for family meals, morning coffee, or weekend entertaining. The adjoining family room walks out to a private, tree-canopied backyard, creating a peaceful setting that makes you feel like you're at the cottage. The second level offers a rare three-bedroom layout, including a 2nd floor walk-out to a private east-facing balcony. The entire third floor is devoted to a stunning primary retreat, complete with a renovated spa-inspired ensuite, his-and-hers walk-in closets, and a spectacular private deck-an ideal spot to unwind and take in the evening sunset. The finished lower level adds valuable flexibility with a generous recreation room, 3-piece bathroom, and bright additional bedroom, making it ideal for guests, a nanny suite, home office, or growing family. Outside, enjoy a fully fenced yard and the convenience of a detached 2-car garage. With schools, transit, parks, the marina, Queen Street, and the lake and boardwalk all close by, 128 Boardwalk Drive offers an exceptional combination of space, comfort, and location-providing the very best of family living in the heart of The Beach.
Buy/Sell history for 128 Boardwalk Dr, Toronto, Ontario
Sale history on this site covers the last 2 years, the window permitted under the TRREB MLS® VOW agreement.
| Date Start | Date End | List Price | Price | Event | Listing ID |
|---|---|---|---|---|---|
| N/A | N/A | $2,699,000 | N/A | Pc | E13767278 |
Estimated value requires sign in
AI market estimates use sold comparables and are available after you sign in and accept MLS® VOW terms.
Fireplace Insert · B/I Bookcase · hardwood floor
Level: Main
French Doors · W/O To Porch · Pot Lights
Level: Main
Centre Island · Pot Lights · Stainless Steel Appl
Level: Main
W/O To Yard · hardwood floor · Pot Lights
Level: Main
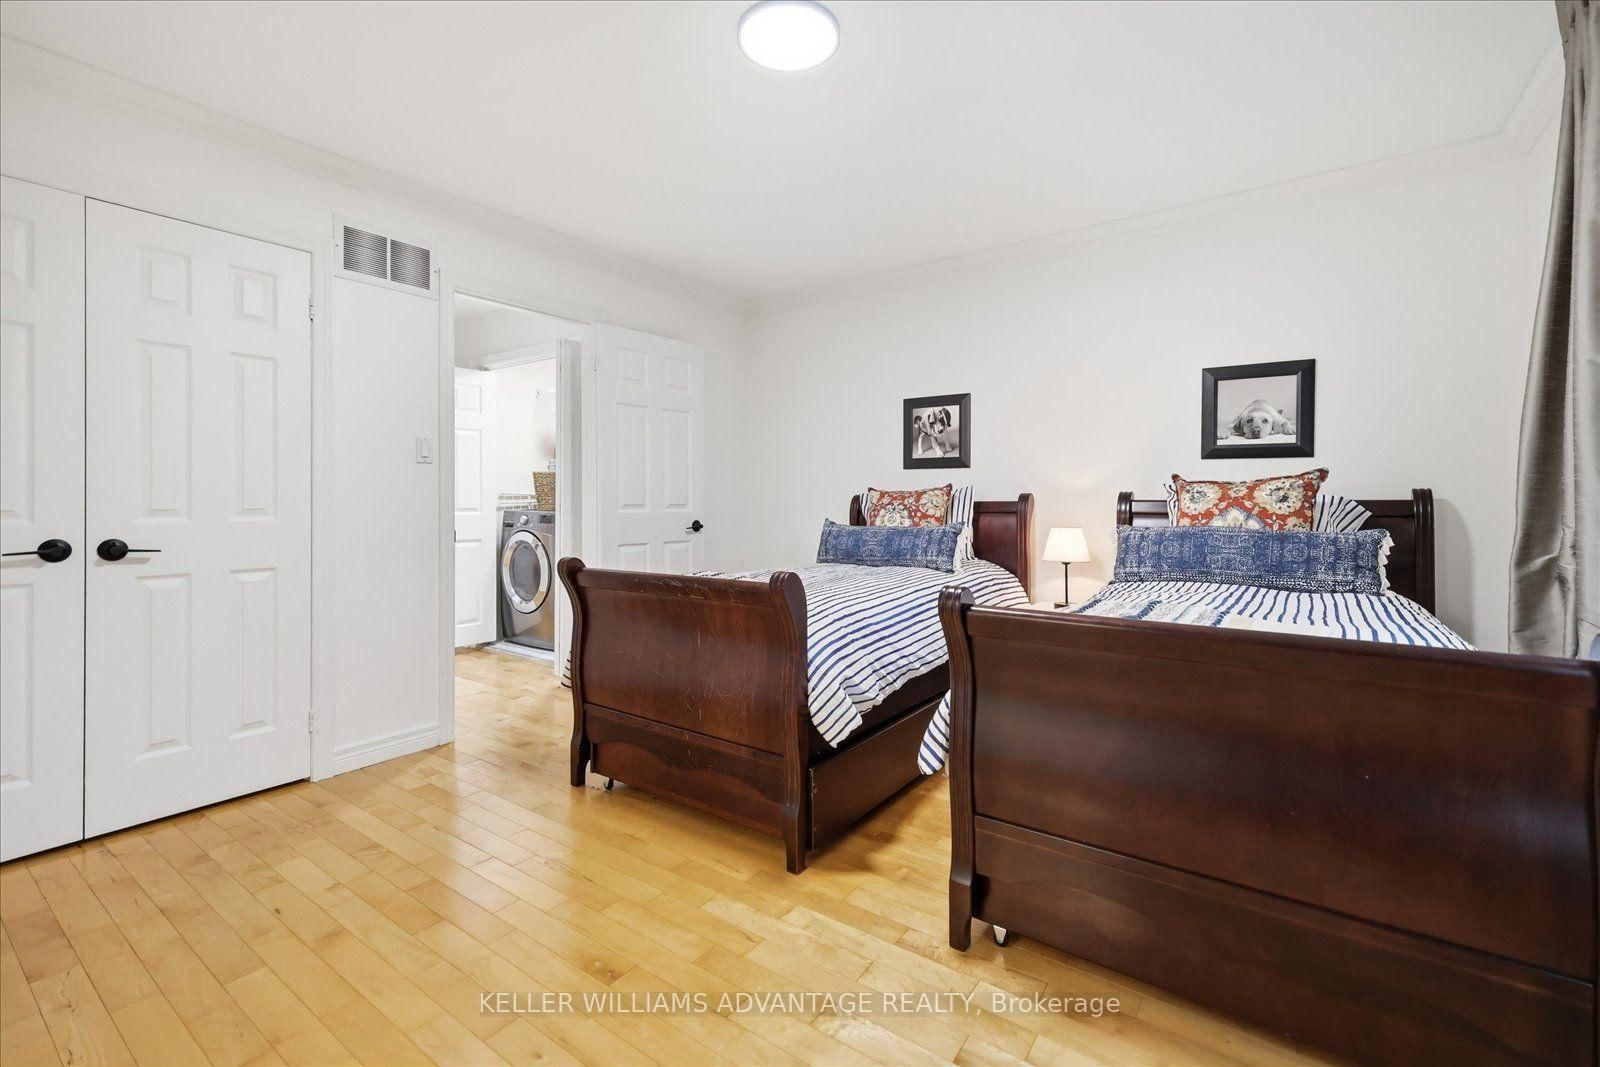
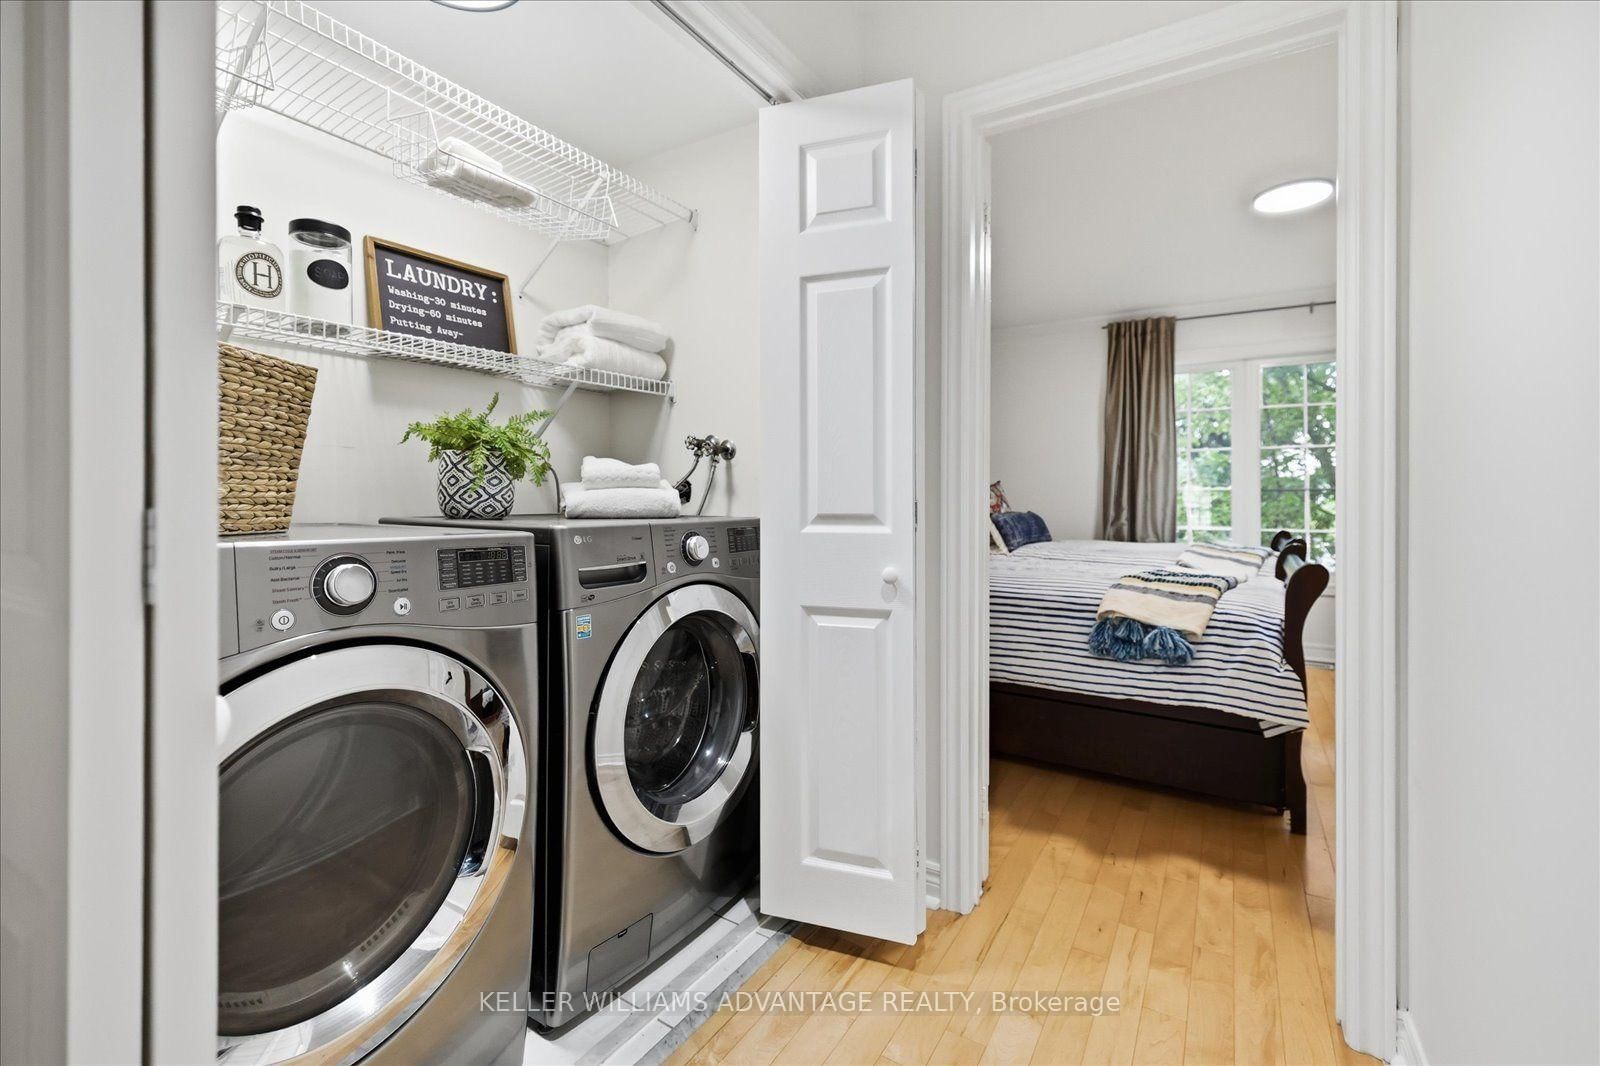
hardwood floor · Large Closet · Large Window
Level: 2nd
hardwood floor · Closet · Window
Level: 2nd
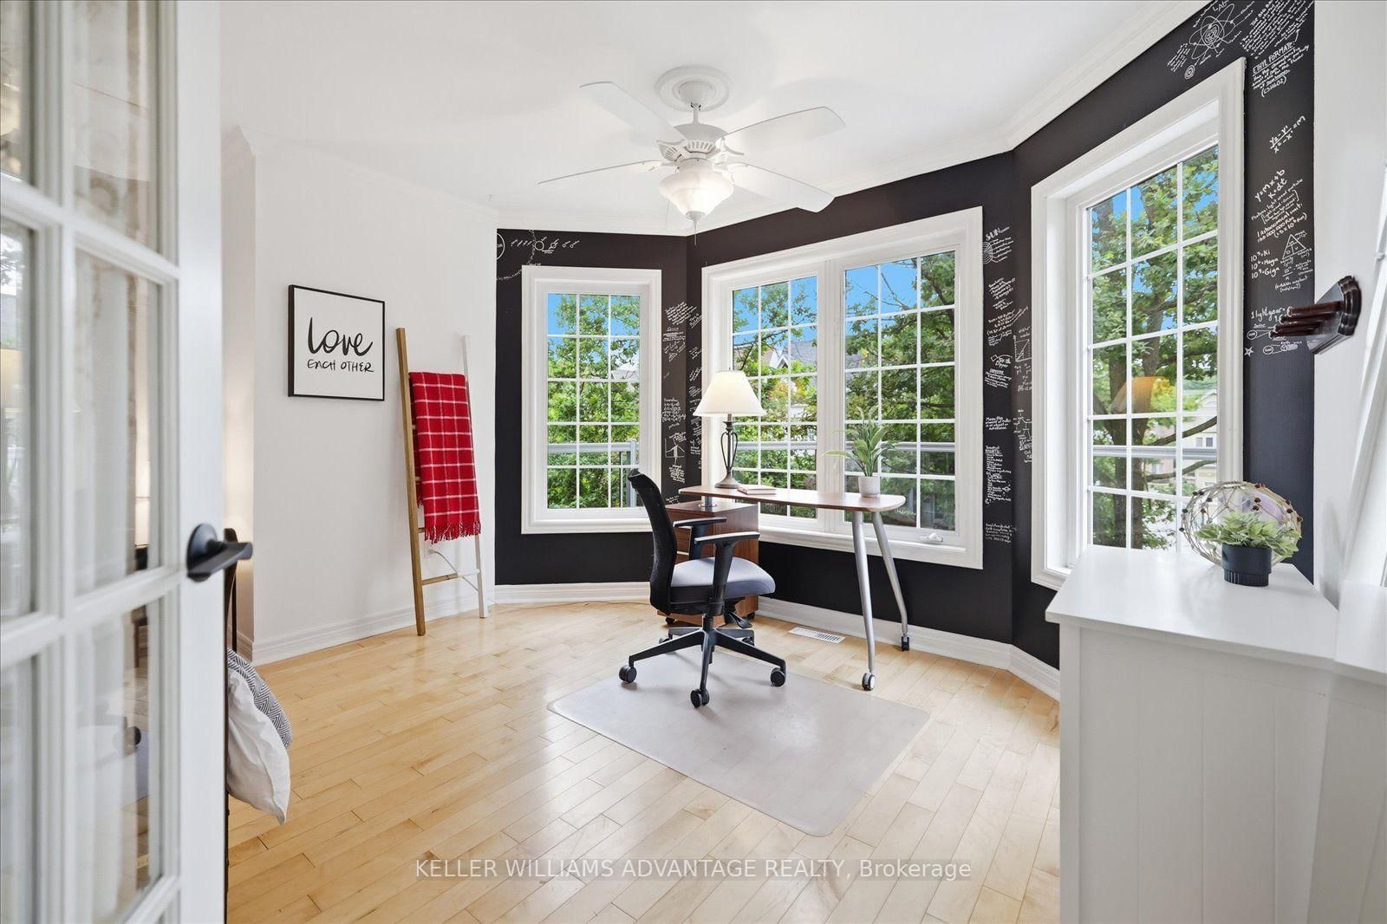
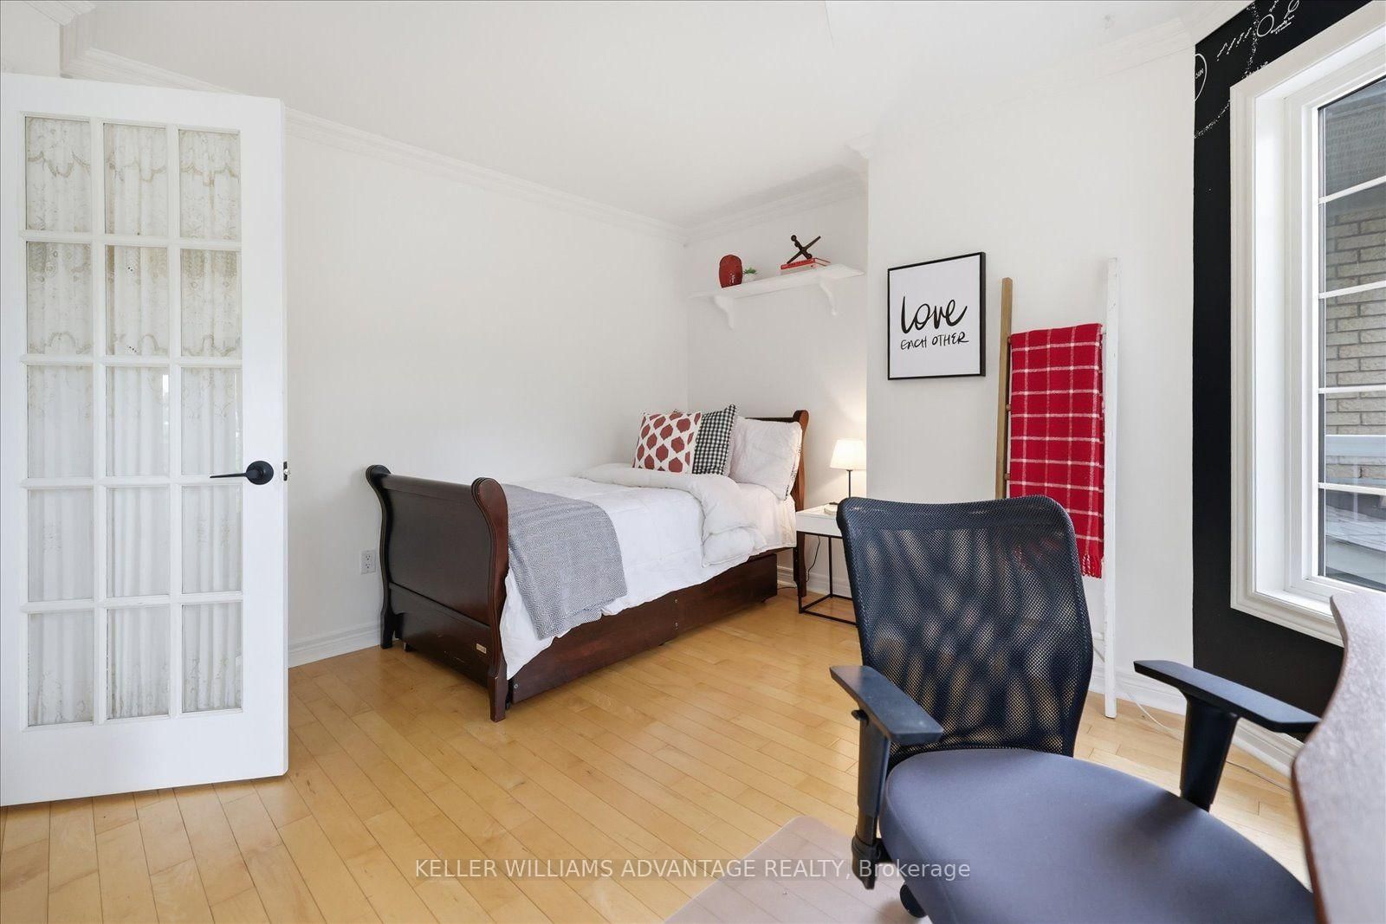
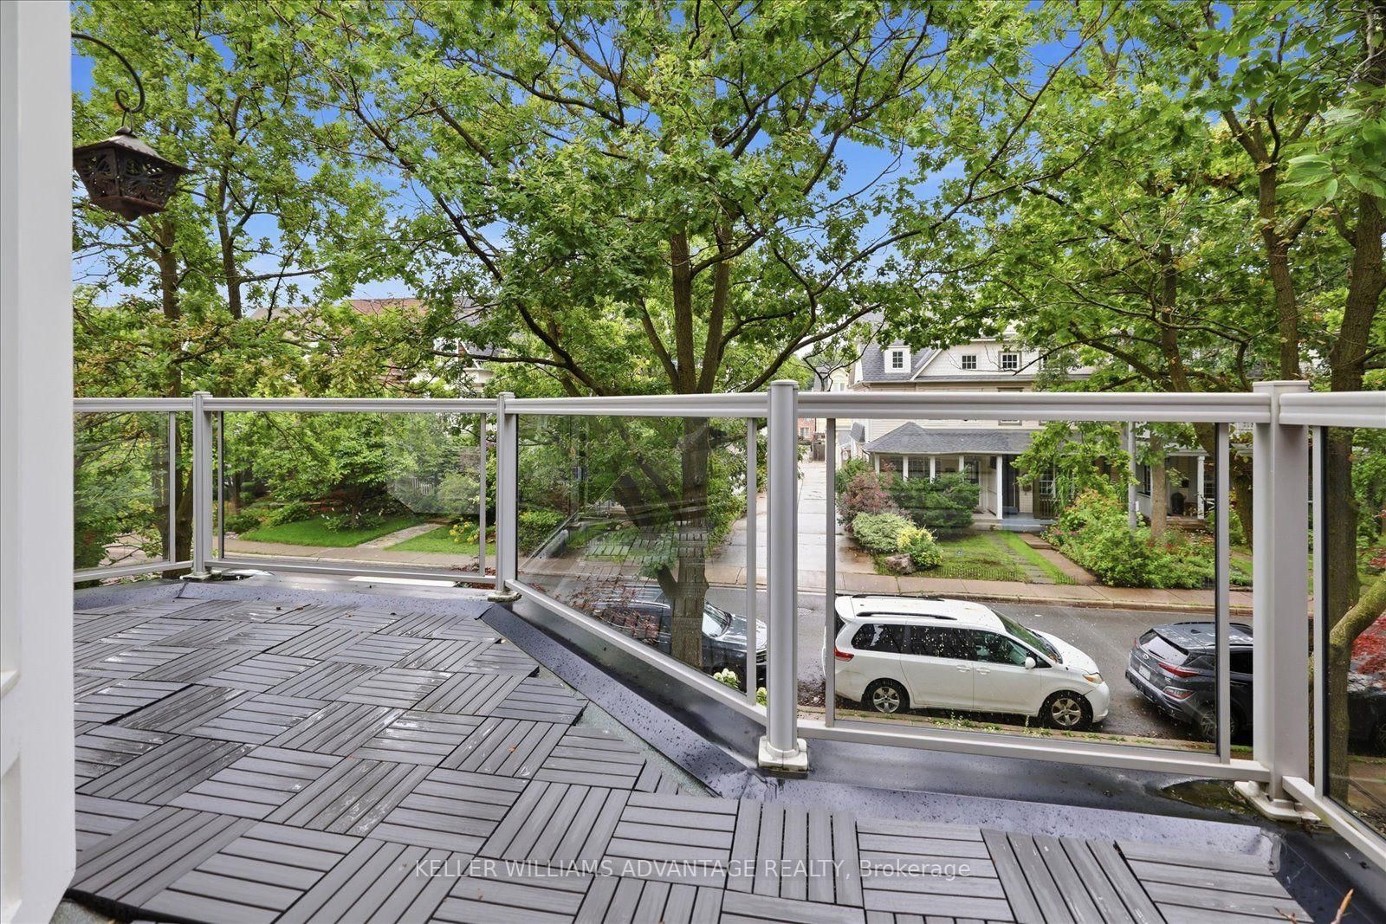
hardwood floor · Bay Window · W/O To Balcony
Level: 2nd
4 Pc Ensuite · Large Closet · W/O To Sundeck
Level: 3rd
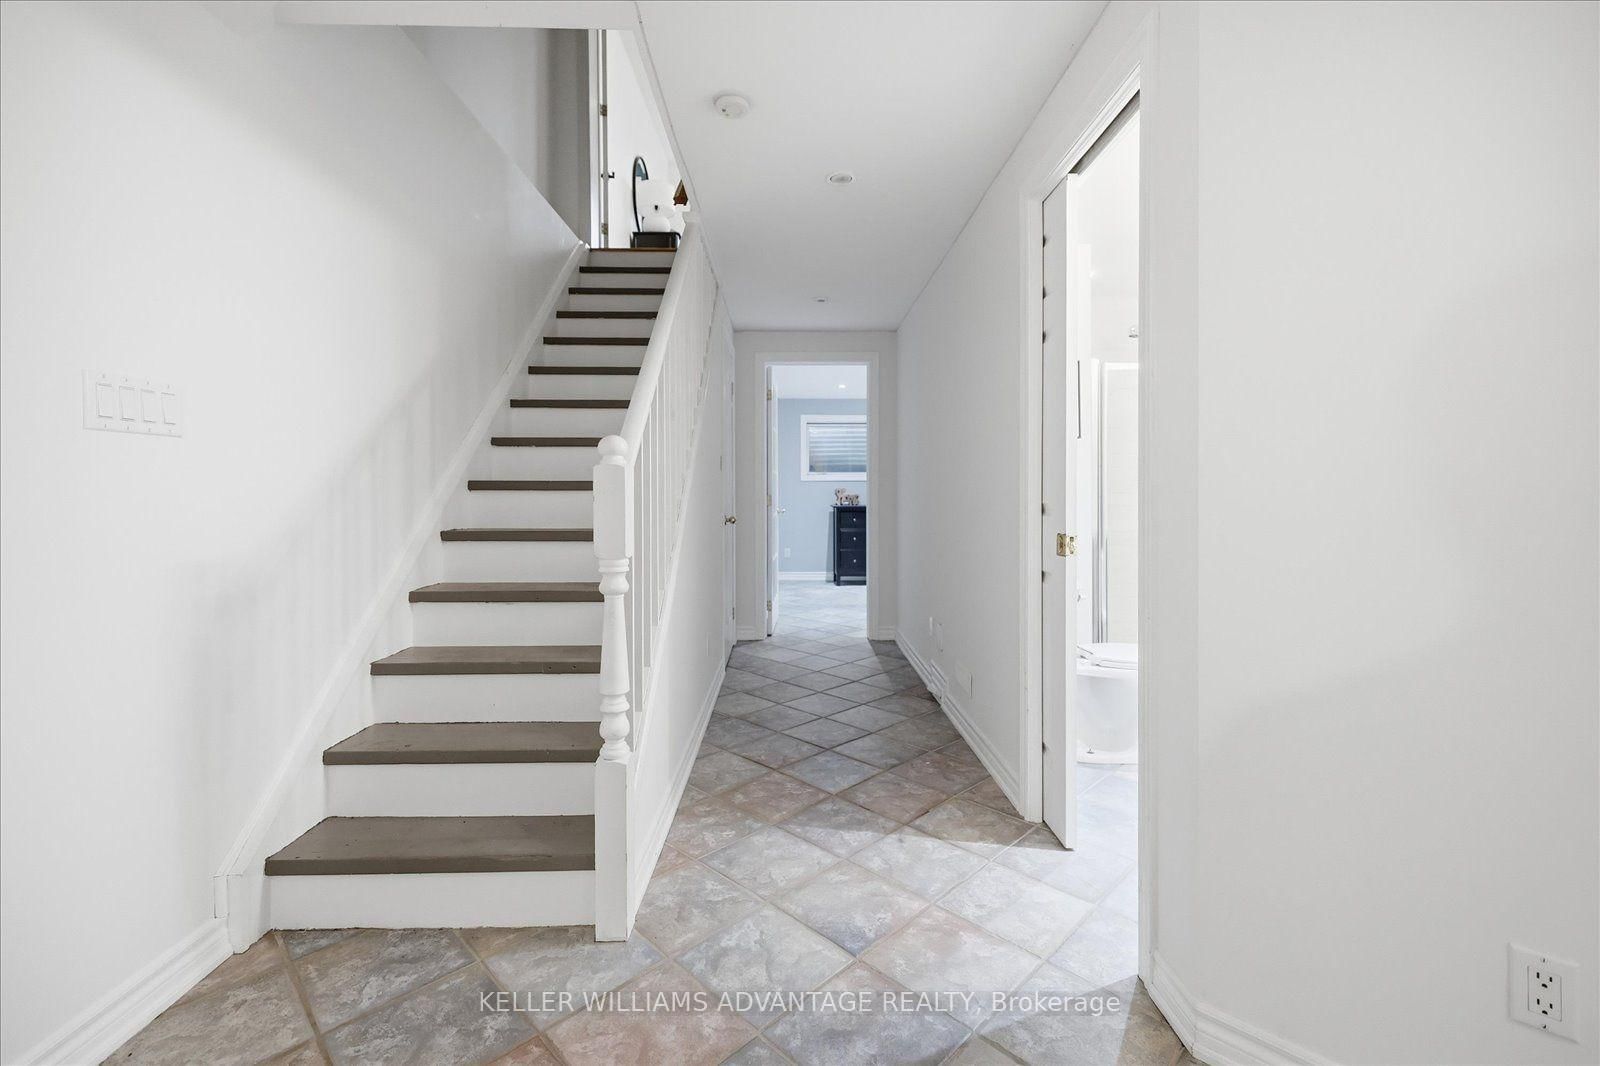
Tile Floor · Pot Lights
Level: Lower
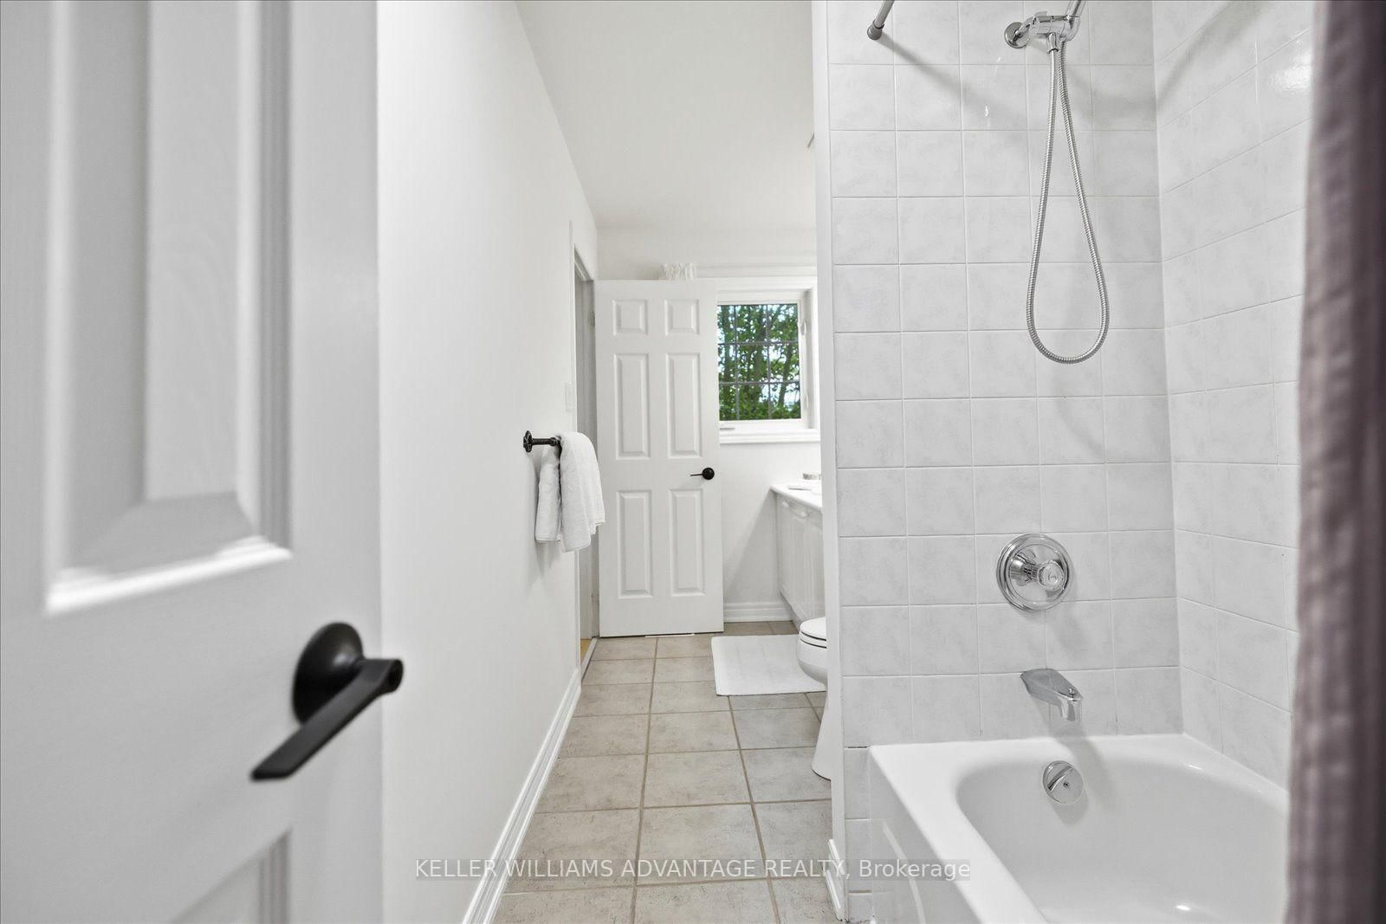
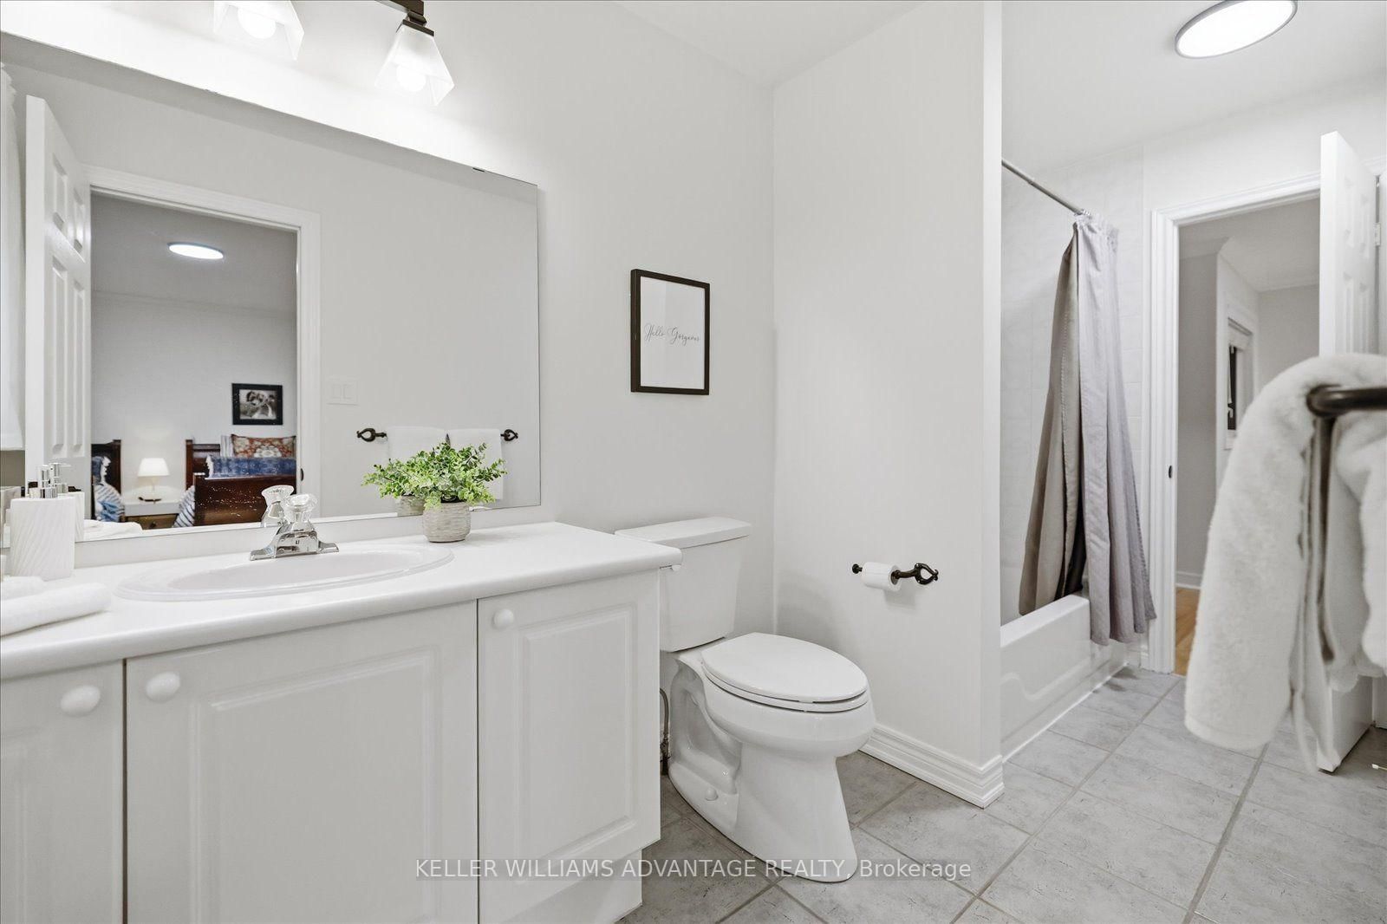
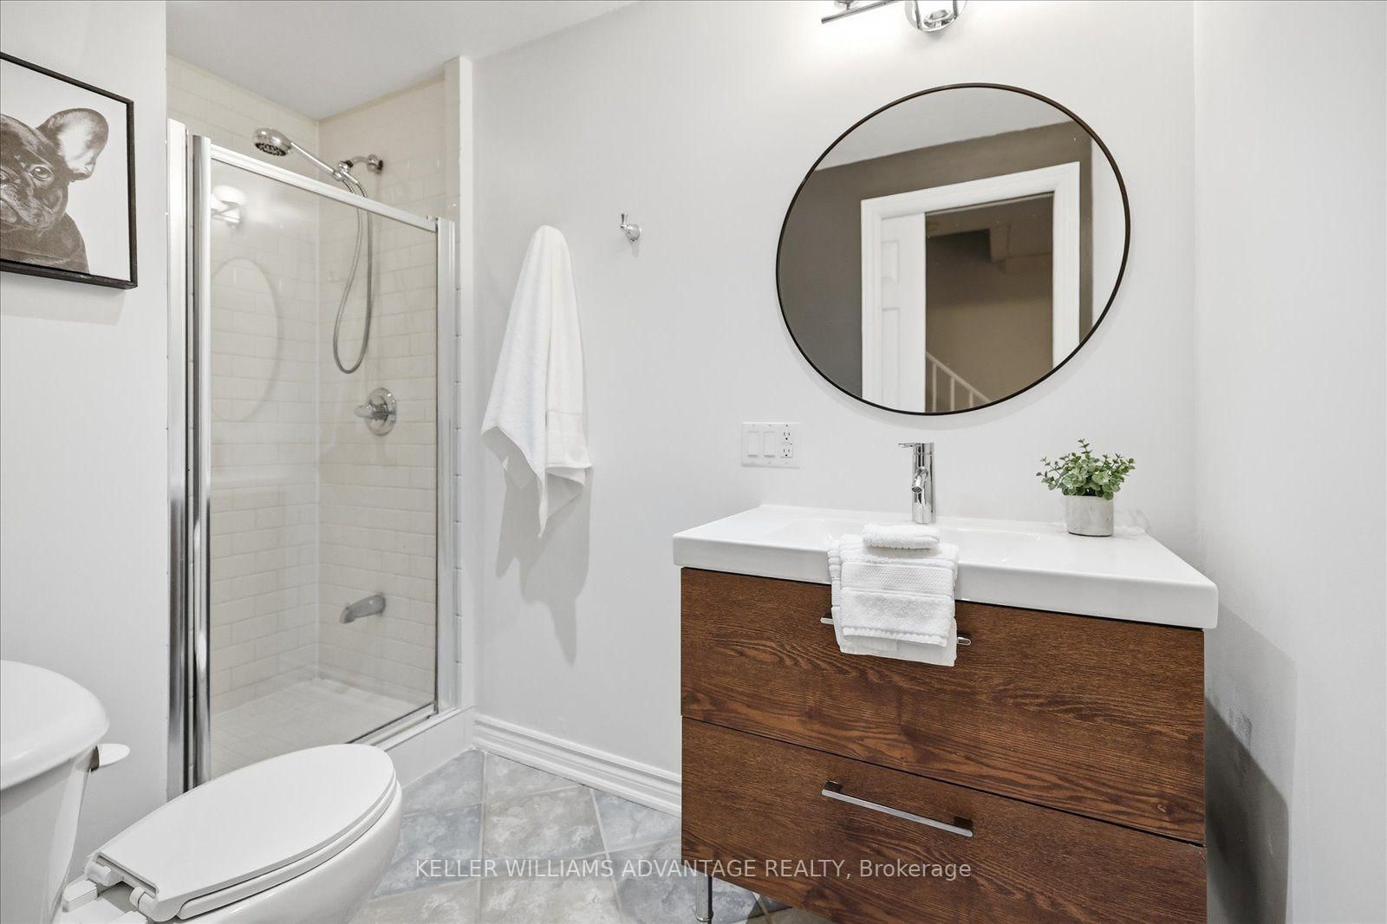
3 Pc Bath · Mirrored Closet · Pot Lights
Level: Lower
Public records about this location. Not part of the MLS® listing and not provided by the listing brokerage.
Toronto and Region Conservation Authority · Province of Ontario open data
Province of Ontario open data · Municipal building permits · Municipal development applications · toronto.parcels
Province of Ontario open data
Province of Ontario open data · Government of Canada open data
Ontario Energy Board · Innovation, Science and Economic Development Canada
None of this is an inspection of the property. Confirm anything that matters to you with the municipality, the conservation authority or the record’s publisher. Contains information licensed under the Open Government Licence – Canada. Contains information licensed under the Open Government Licence – Ontario. Contains information licensed under the Open Government Licence – Toronto. Contains information made available under the Toronto and Region Conservation Authority Open Data Licence v1.0.
Comparable sales require sign in
Closing prices and sold comps are available to registered visitors who accept MLS® VOW terms on this site.
Monthly Payment
$12,373
Total monthly payment
$13,365
Break-even down payment
100%
Expand Neighbourhood demographics to load Statistics Canada census charts.
Expand Market details to load neighbourhood price and activity trends.
$2,699,000
$2,699,000
CAD
Estimated market value
The trademarks MLS®, Multiple Listing Service® and the associated logos are owned by CREA and identify the quality of services provided by real estate professionals who are members of CREA.