






Living (3.35 × 6.71)
Parquet Floor · Open Concept · Large Window
Level: Flat
Westminster-Branson, Toronto, Ontario M2R 2Y9
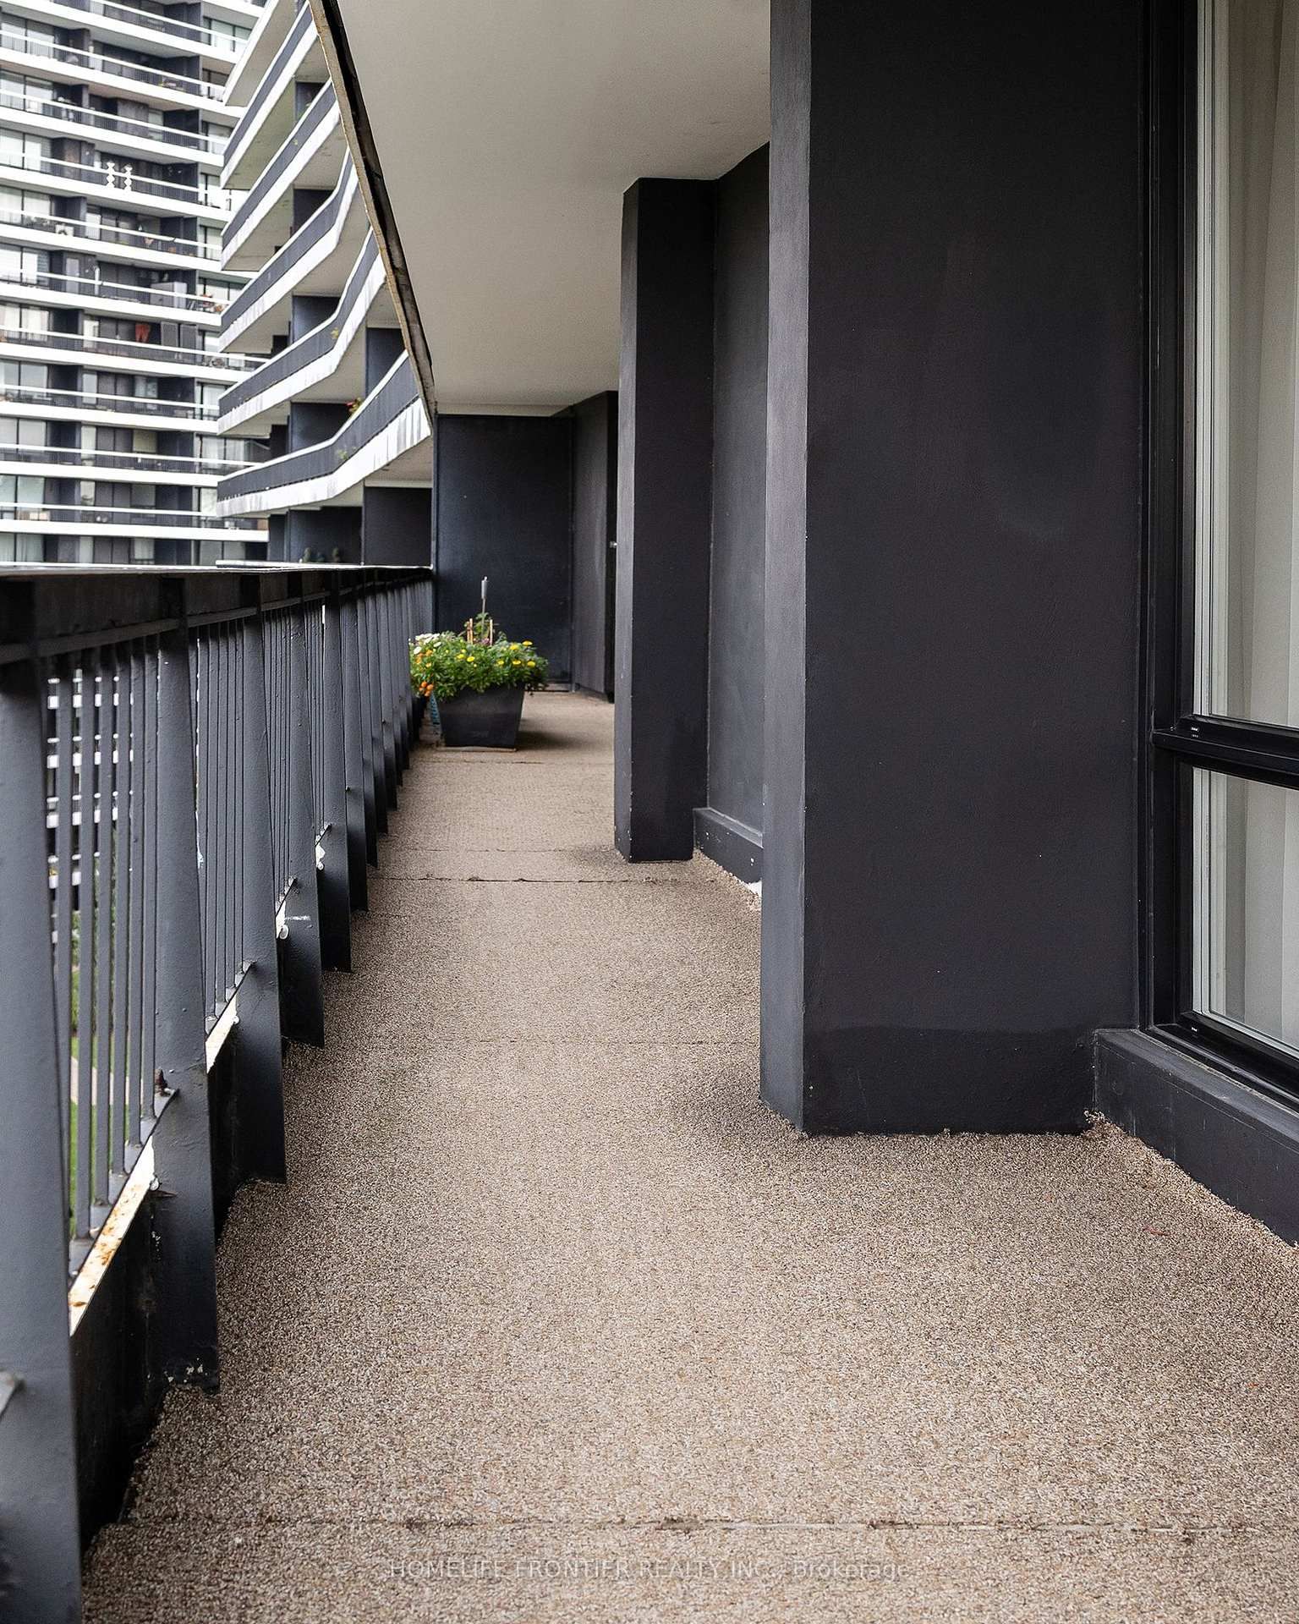
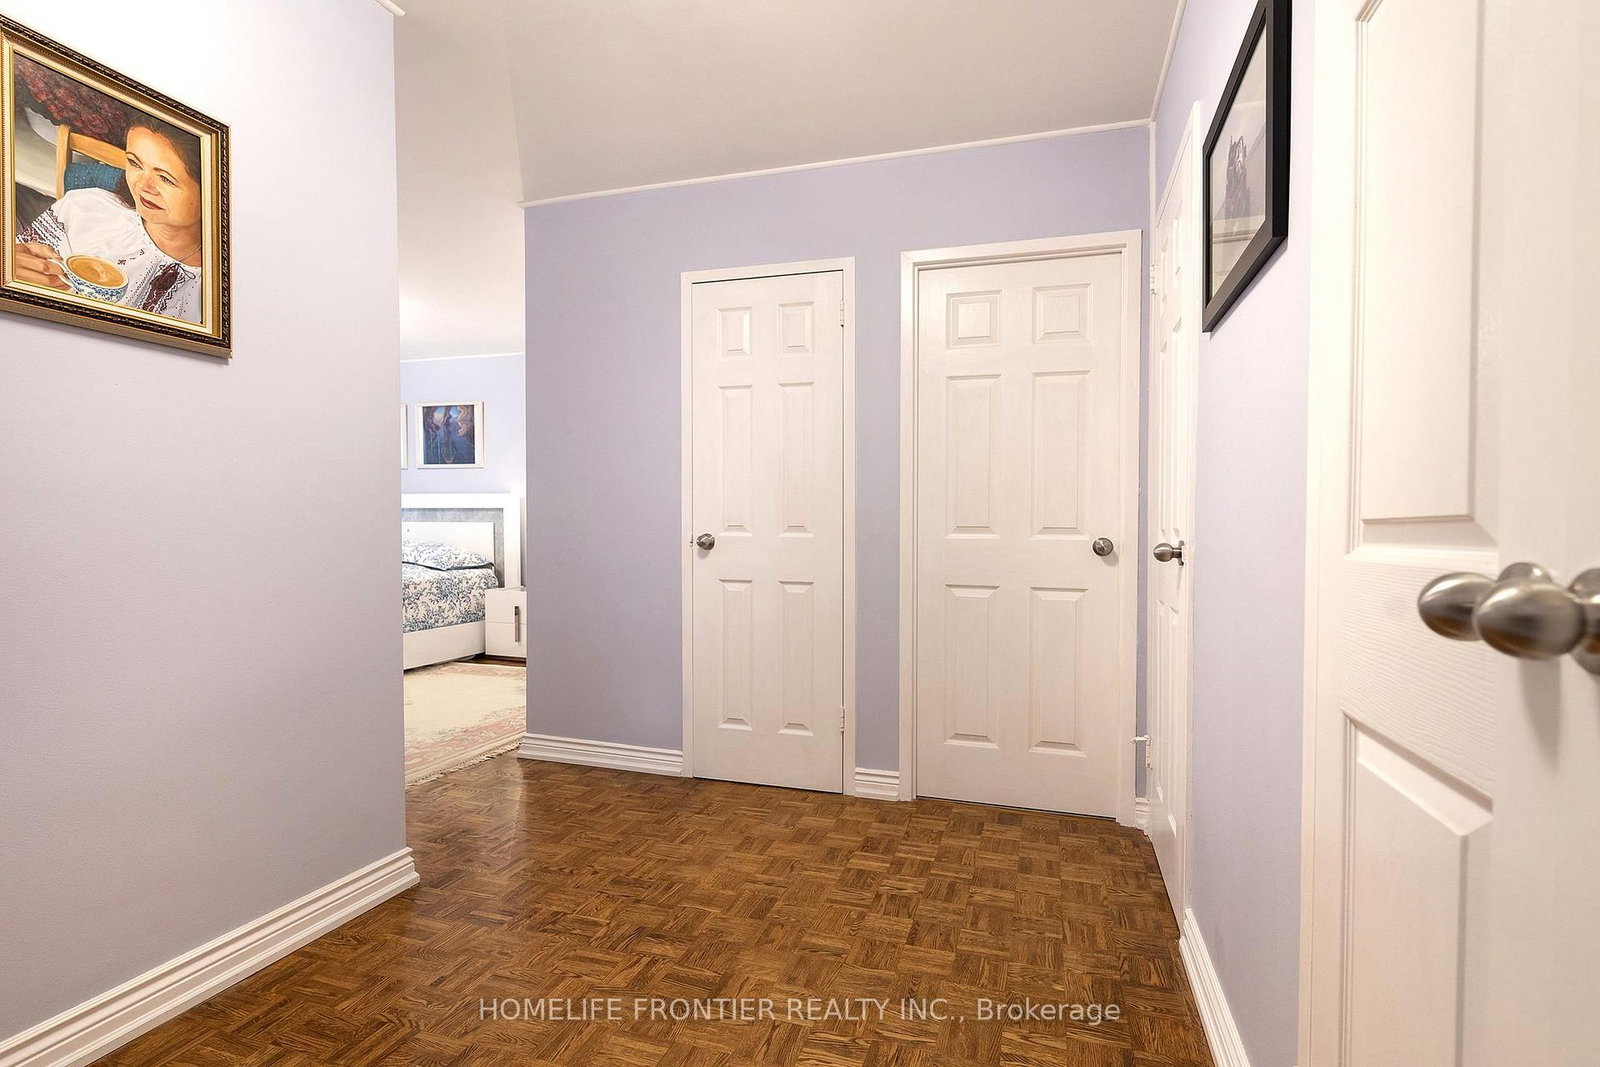
Don't miss the rare opportunity to be the owner of this luxurious fully renovated and upgraded 3 bedrooms+ den 1,600 sq. feet corner unit with wrap-around balcony with unobstructed southwest view in prime location of North York. Thousands spent in upgrades: Modern separate heating and cooling system and new installed triple glass windows will save you thousands dollars. Top quality maple modern kitchen with new quarts counter top and backsplash, Modern breakfast bar with built-in high brand dishwasher. Open concept design with huge living, dining and family room. Very private master bdm with ensuite bathroom. Huge den, a lot of storage and clothing space. 3 direct walk-outs to wrap around balconies. Floor to ceiling windows offer a lot of natural lights. Laundry in the unit and on the floor. 1 parking space included and another parking space can be rented and rent may pass to the buyer. Great open concept with sun-filled unit. The huge balcony looks like a garden! Pride of ownership, full of flowers and love! Luxury living with everything on one level. Famous G Ross Lord Park less than 5 minutes walk. 10 minutes to Finch subway by direct bus. Close to Community centre, and TTC.
Buy/Sell history for 706-115 Antibes Dr, Toronto, Ontario
Sale history on this site covers the last 2 years, the window permitted under the TRREB MLS® VOW agreement.
| Date Start | Date End | List Price | Price | Event | Listing ID |
|---|---|---|---|---|---|
| N/A | N/A | $699,900 | N/A | Pc | C13858798 |
Estimated value requires sign in
AI market estimates use sold comparables and are available after you sign in and accept MLS® VOW terms.
Parquet Floor · Open Concept · Large Window
Level: Flat
Parquet Floor · Open Concept · W/O To Balcony
Level: Flat
Ceramic Floor · Quartz Counter · Modern Kitchen
Level: Flat
Ceramic Floor · Breakfast Bar · Open Concept
Level: Flat
Parquet Floor · 3 Pc Ensuite · Large Window
Level: Flat
Parquet Floor · Large Window · Large Closet
Level: Flat
Parquet Floor · Mirrored Closet · Large Window
Level: Flat
Ceramic Floor · Large Closet
Level: Flat
Parquet Floor · Combined W/Living · Open Concept
Level: Flat
Parquet Floor · Closet
Level: Flat
4 Pc Bath
Level: Flat
Comparable sales require sign in
Closing prices and sold comps are available to registered visitors who accept MLS® VOW terms on this site.
Monthly Payment
$3,209
Total monthly payment
$3,401
Break-even down payment
100%
Expand Neighbourhood demographics to load Statistics Canada census charts.
Expand Market details to load neighbourhood price and activity trends.
$699,900
$699,900
CAD
Estimated market value
The trademarks MLS®, Multiple Listing Service® and the associated logos are owned by CREA and identify the quality of services provided by real estate professionals who are members of CREA.