




Foyer (2.0 × 1.2)
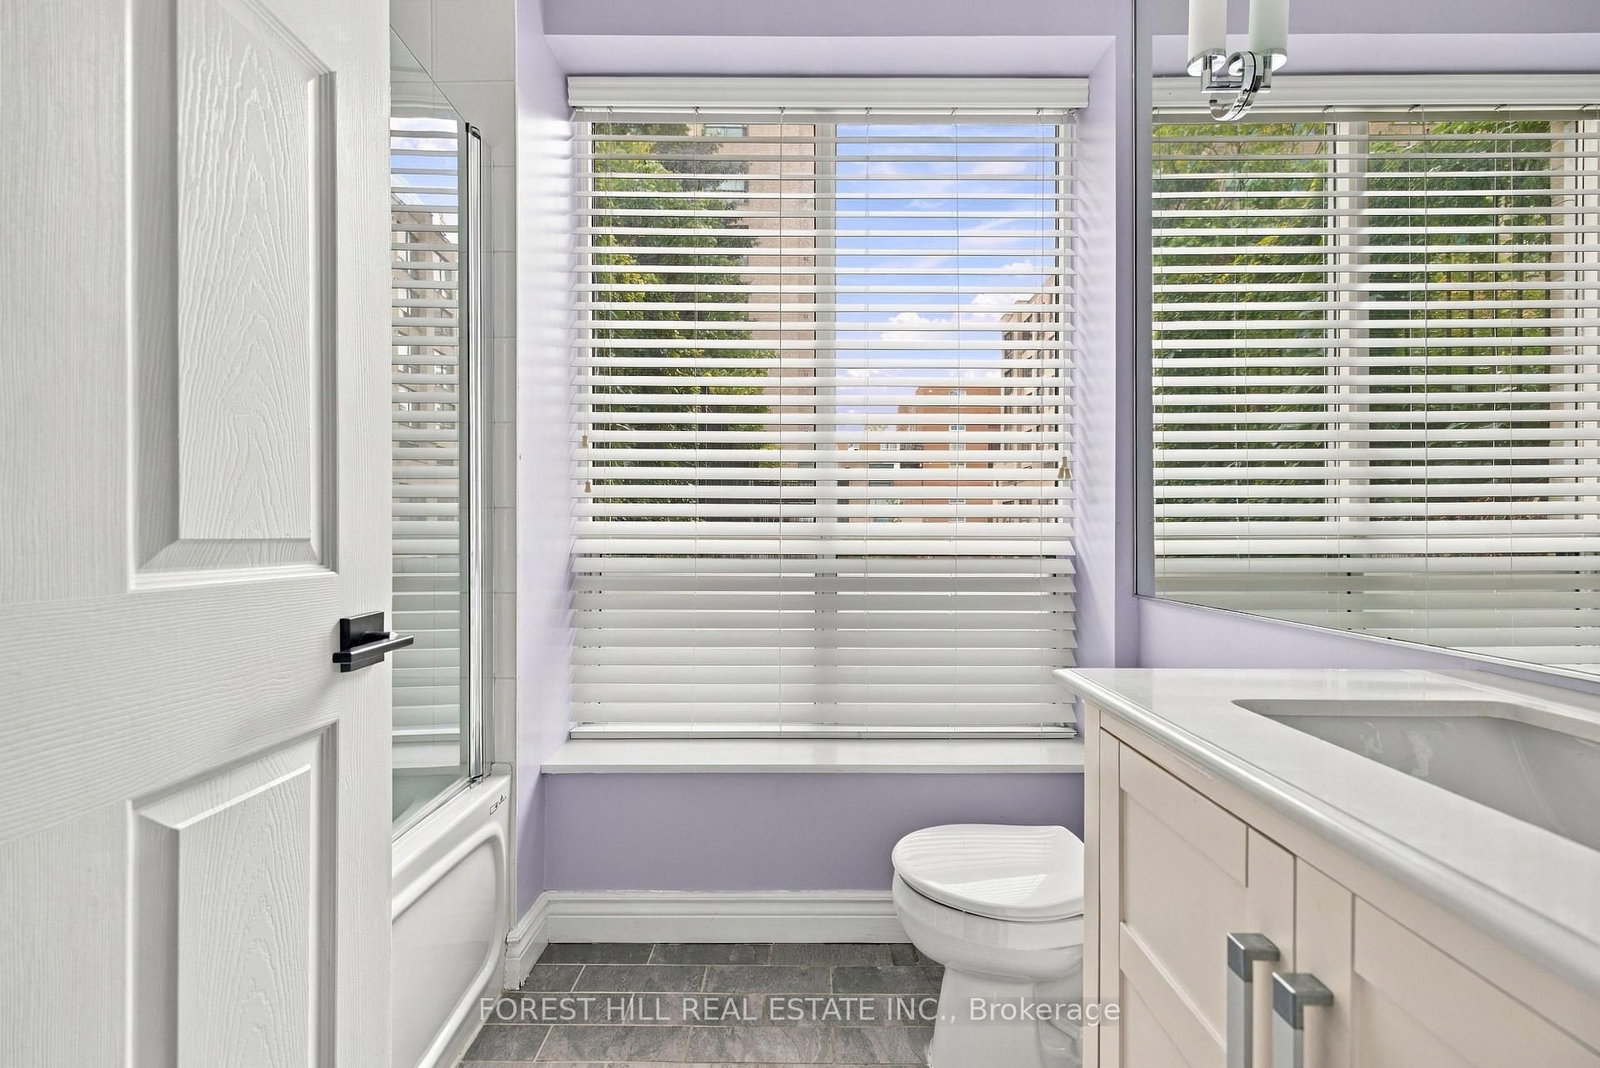
Closet · 3 Pc Ensuite · Tile Floor
Level: 2nd
Waterfront Communities C8, Toronto, Ontario M5A 4P7
A private garden terrace of nearly 700 sq.ft. in the heart of downtown Toronto is a rarity! Paired with 1,250 sq.ft. of interior living space, 2 bedrooms, 3 bathrooms, 2 parking spots, and 1 locker, this property offers an exceptional combination of house-scale outdoor living and turn-key urban chic. Open, airy and exceptionally wide, the light-filled interior offers a wonderful sense of space and comfort. The main level centres around a renovated, minimalist white kitchen with a breakfast bar, thoughtfully set apart from the generous living and dining areas. The entire back wall is glass with three separate sets of sliding doors, framing views of your private 700 - square foot garden terrace. Unheard of for the core, this expansive outdoor space functions as a true extension of the home - ready for dining, lounging, or cultivating an urban vegetable garden, creating a retreat from the city without leaving it. Two bedrooms on separate levels, each offer primary-suite privacy, abundant closet space and its own beautifully refreshed full bathroom. Second level bedroom has a Juliette balcony. Both overlook the outdoor greenery. The residence also features a stylish main-level powder room. Located in Toronto's vibrant St. Lawrence Market neighbourhood, 109 Front Street East offers an unbeatable downtown lifestyle with everything at your doorstep. Just steps from the iconic St. Lawrence Market, residents enjoy easy access to grocery stores, trendy cafes, restaurants, boutique shops, parks and everyday essentials. The Distillery District, the waterfront, Financial District, and Eaton Centre are all within walking distance, while nearby King Station and Union Station make commuting effortless. *All Inclusive Maintenance Fees.*
Buy/Sell history for 229-109 Front St, Toronto, Ontario
Sale history on this site covers the last 2 years, the window permitted under the TRREB MLS® VOW agreement.
| Date Start | Date End | List Price | Price | Event | Listing ID |
|---|---|---|---|---|---|
| N/A | N/A | $1,188,000 | N/A | Sc | C14093936 |
Estimated value requires sign in
AI market estimates use sold comparables and are available after you sign in and accept MLS® VOW terms.
Closet · 3 Pc Ensuite · Tile Floor
Level: 2nd
Juliette Balcony · Large Closet · O/Looks Garden
Level: 2nd
Open Concept · Combined W/Dining · W/O To Terrace
Level: Flat
Combined W/Living · W/O To Terrace · Large Window
Level: Flat
Modern Kitchen · Breakfast Bar · W/O To Terrace
Level: Flat
4 Pc Ensuite · Large Closet · B/I Shelves
Level: Flat
Public records about this location. Not part of the MLS® listing and not provided by the listing brokerage.
Toronto and Region Conservation Authority · Province of Ontario open data
Province of Ontario open data · Municipal building permits · Municipal development applications · toronto.parcels
Province of Ontario open data
Province of Ontario open data · Government of Canada open data
Ontario Energy Board · Innovation, Science and Economic Development Canada
None of this is an inspection of the property. Confirm anything that matters to you with the municipality, the conservation authority or the record’s publisher. Contains information licensed under the Open Government Licence – Canada. Contains information licensed under the Open Government Licence – Ontario. Contains information licensed under the Open Government Licence – Toronto. Contains information made available under the Toronto and Region Conservation Authority Open Data Licence v1.0.
Comparable sales require sign in
Closing prices and sold comps are available to registered visitors who accept MLS® VOW terms on this site.
Monthly Payment
$5,446
Total monthly payment
$5,856
Break-even down payment
100%
Expand Neighbourhood demographics to load Statistics Canada census charts.
Expand Market details to load neighbourhood price and activity trends.
$1,188,000
$1,188,000
CAD
Estimated market value
The trademarks MLS®, Multiple Listing Service® and the associated logos are owned by CREA and identify the quality of services provided by real estate professionals who are members of CREA.